
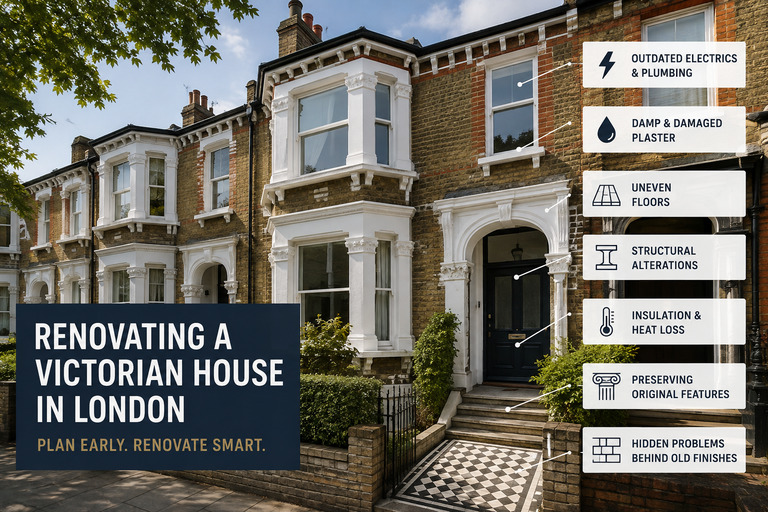
Renovating a Victorian house in London can produce a home with character, generous proportions and a layout that works far better for modern life. It can also expose problems that have been hidden behind floors, plaster and later alterations for decades.
That does not make Victorian properties risky projects. It means the renovation should start with a realistic understanding of how the building was constructed, what has changed since, and which areas need inspecting before new finishes go in.
The expensive surprises are usually found in the structure, moisture, services and earlier repairs. Here are the issues worth planning for before a Victorian refurbishment gets underway.
Start by Understanding What Has Already Been Changed
Very few Victorian houses in London remain exactly as they were built. Kitchens have moved, bathrooms have been inserted, fireplaces blocked, walls altered and services upgraded at different times.
Before deciding what to remove, understand which elements are original and which are later additions. A previous alteration may look harmless but could have affected ventilation, drainage, floor structure or the way loads are carried through the building.
For a complete house refurbishment in London, the early survey and strip-out stage matters because it reveals what is actually there rather than what is visible on the surface.
Damp Needs a Diagnosis, Not a Quick Cosmetic Fix
Damp is one of the first concerns many owners have with older houses, but a stain on a wall does not tell you the cause.
Victorian properties were commonly built with materials that allow moisture to move through the fabric. Problems can come from leaking gutters, damaged drains, raised external ground levels, poor ventilation or modern materials that trap moisture in walls.
Covering the area with waterproof paint or replacing damaged plaster without understanding the source can hide the symptom rather than solve the problem.
If damp is present, identify where the moisture is coming from first. The right repair might involve drainage, external maintenance, ventilation or compatible plaster and mortar.
Expect Floors to Need More Than a New Finish
Original timber floors are one of the features people often want to retain, but the boards you can see are only the top layer.
Once carpets or later coverings are removed, you may find loose boards, previous patches, uneven levels or areas needing repair. Suspended timber floors also rely on ventilation beneath them, so blocked air bricks or moisture around the subfloor should not be ignored.
If new flooring is planned, the base matters as much as the finish. Our flooring services can include preparation and levelling where required before the new surface is installed.
Old Electrics Should Be Assessed Before Decorating
Electrical installations are often a mixture of different generations. A Victorian house may contain modern wiring in one area and much older circuits elsewhere because upgrades were completed room by room.
Age alone does not automatically mean a full rewire is required. The condition needs to be assessed by a qualified electrician.
If rewiring or major alterations are needed, identify them before the property is freshly plastered and decorated. The electrical plan should also reflect the renovated home, including lighting, sockets, kitchen appliances and additional bathrooms.
Plumbing Can Reveal the Same Patchwork
Pipework can tell a similar story. Extensions, replacement boilers and bathrooms added at different times may have left a mixture of materials and routes throughout the house.
During a substantial refurbishment, decide which existing services are suitable to retain and which should be upgraded while access is straightforward.
Moving a bathroom or kitchen can have wider consequences than moving the visible fittings. Waste runs, water pressure, drainage falls and future maintenance access all need to work properly.
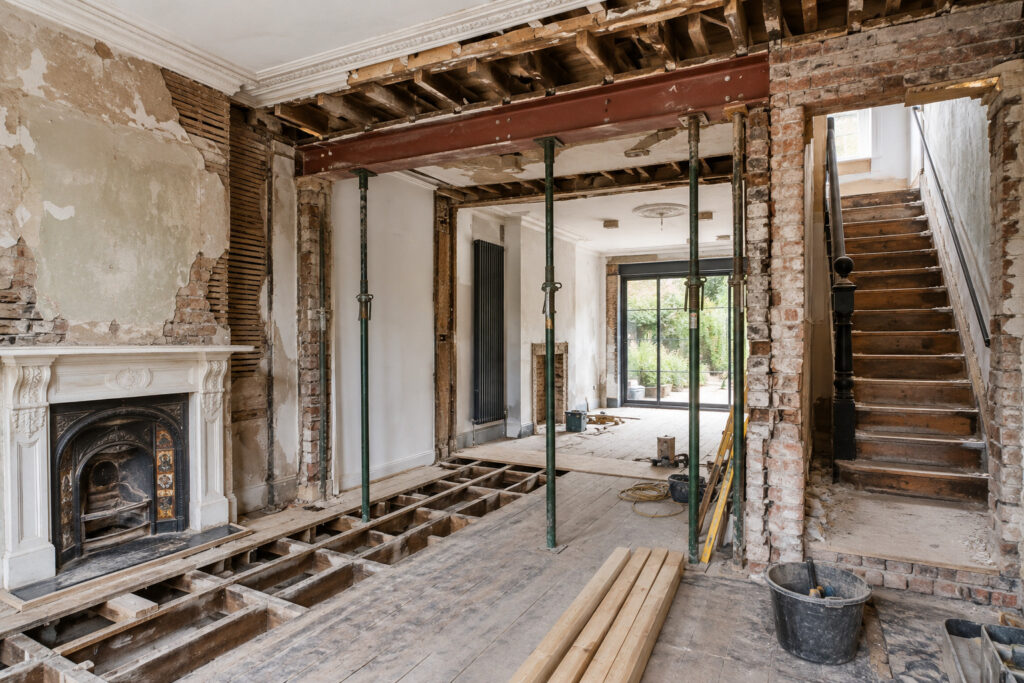
Opening Up the Ground Floor Is a Structural Project
Many Victorian homes were designed around separate ground-floor rooms. Modern owners often want a larger kitchen, dining and living area, sometimes combined with a rear or side extension.
Removing a wall should never be treated as cosmetic work until the structure is understood. A load-bearing wall may require structural calculations, temporary support and new steelwork. The work also affects ceilings, floors, electrics, plumbing and surrounding finishes.
If the project also involves adding space, a house extension can be planned alongside the internal renovation so the structure and final layout are considered together.
Chimney Breasts Need Proper Thought Before Removal
Chimney breasts can occupy valuable floor area, but they form part of a masonry structure that may continue through the floors above and into the roof. Removing a section without considering what remains can create structural problems.
There are also good reasons to retain them. Original fireplaces and alcoves provide much of the character people value in Victorian homes and can work well with bespoke carpentry and storage.
The question is not simply whether a chimney breast can be removed, but whether doing so improves the property enough to justify the work and loss of an original feature.
Insulation Improvements Need to Work With the Building
Older solid-wall houses behave differently from many modern buildings. Improving insulation and reducing draughts can make a Victorian home more comfortable, but moisture and ventilation need to be considered at the same time.
Sealing a property aggressively without adequate ventilation can create condensation problems. Unsuitable impermeable materials can also interfere with how traditionally constructed walls release moisture.
Existing sash windows may be repairable, and draught-proofing or secondary glazing can improve comfort while retaining their appearance.
Do Not Strip Out Every Original Feature
A renovation does not need to make a Victorian house look newly built.
Cornices, ceiling roses, fireplaces, timber doors, architraves and original floorboards can give the finished property a quality that is difficult to recreate once removed.
Damaged or impractical details can still be repaired, adapted or replaced where appropriate. Our carpentry services can help where new joinery needs to work alongside existing period details.
Check Permissions Before Work Becomes Expensive
Most Victorian houses are not listed, but some are, and many sit within conservation areas.
A listed building may require listed building consent for alterations that affect its special character. Conservation-area controls can also affect certain external changes. Structural work and other alterations may need Building Regulations approval even where planning permission is not required.
Check the status of the property and relevant approvals before committing to work, particularly for extensions, major window changes, structural alterations or work affecting protected features.
Keep Contingency for What You Cannot See
A Victorian renovation budget should distinguish between known work and problems that may only become visible during strip-out.
Rotten timber, damaged joists, defective pipework, loose plaster and badly executed previous alterations are easier to assess once finishes are removed.
Keeping a sensible contingency means these discoveries can be dealt with properly instead of forcing immediate compromises elsewhere. A house altered for more than a century may contain conditions no pre-start inspection can reveal completely.
Final Thoughts
The strongest Victorian renovations are not the ones that remove every trace of age. They understand the existing building, correct its weaknesses and introduce modern services, layouts and finishes in a way that makes sense.
Before focusing on tiles, paint and kitchen doors, pay attention to moisture, floors, electrics, plumbing, structure and previous alterations. Those decisions determine whether the finished refurbishment merely looks good or has been properly built underneath.
Right Build Group provides experienced builders in London for complete renovations, structural alterations and multi-trade refurbishment work. We also provide local building services through teams such as our builders in Hackney and builders in Chiswick.
If you are planning work to a Victorian property, arrange a free site survey with Right Build Group so the scope can be assessed before the project and budget are finalised.