
A renovation starts long before the first wall is opened up. The most useful early decisions are often the least photogenic: what needs fixing, how each room should work and which choices must be settled before the trades arrive.
Whether you are updating a London terrace, reworking a flat or refreshing a family home, a clear brief makes the project easier to discuss, price and organise. This guide walks through the decisions that deserve your attention before you start choosing paint colours.
1. Start with the way you live
Write down the three things that frustrate you most about your home. Perhaps the kitchen becomes crowded at breakfast, shoes gather by the front door, or there is nowhere quiet to work. These everyday problems give your renovation a purpose. A saved photograph can show a style you like; it cannot explain how your household uses the space.
Make a separate list of features you want to keep. Original doors, a well-positioned window or a comfortable room layout may be worth retaining. Modernising a home does not have to mean replacing everything in it.
2. Separate repairs from improvements
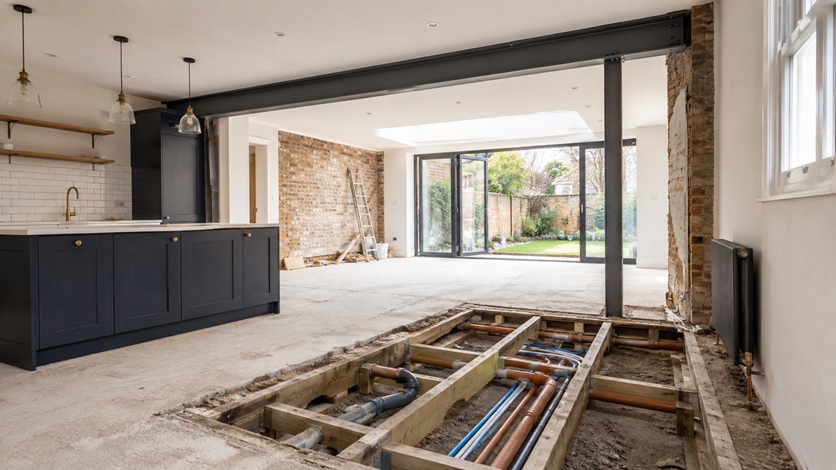
Put the condition of the building ahead of the decorative wish list. If you have noticed staining, persistent damp, cracking or an uneven floor, arrange an appropriate professional assessment before specifying the finish that will cover it. The aim is to understand the cause and scope of any repair, rather than assume a fresh surface will solve the problem.
Divide your brief into essential repairs, practical improvements and optional upgrades. If a decision needs to be postponed, this order helps you protect the work that matters most. It also makes discussions with your designer and builder more focused.
3. Build a budget around a written scope
A useful budget describes what is included. List each room and the work you expect, then identify who is supplying the sanitaryware, kitchen, flooring, lighting and decoration. Record items that have not yet been selected and ask how allowances for them will be treated.
When comparing quotations, look at exclusions as carefully as the total. Waste removal, protection of retained finishes, making good and the final clean should be discussed rather than assumed. Keep an identified reserve for unforeseen work, with the amount informed by the condition of the property and the uncertainty in the scope.
4. Settle hidden details before visible finishes
Plan furniture and appliance positions before agreeing socket locations, lighting controls and service routes with the relevant professionals. Check door swings, cupboard access and the space around a dining table. Small drawings and measurements are easier to change than completed work.
Ask your project team which decisions are needed before walls and ceilings are closed. A simple decision schedule, with an owner and a date for each item, helps prevent a missing specification from holding up the next stage.
5. Plan for the days when the house is a building site
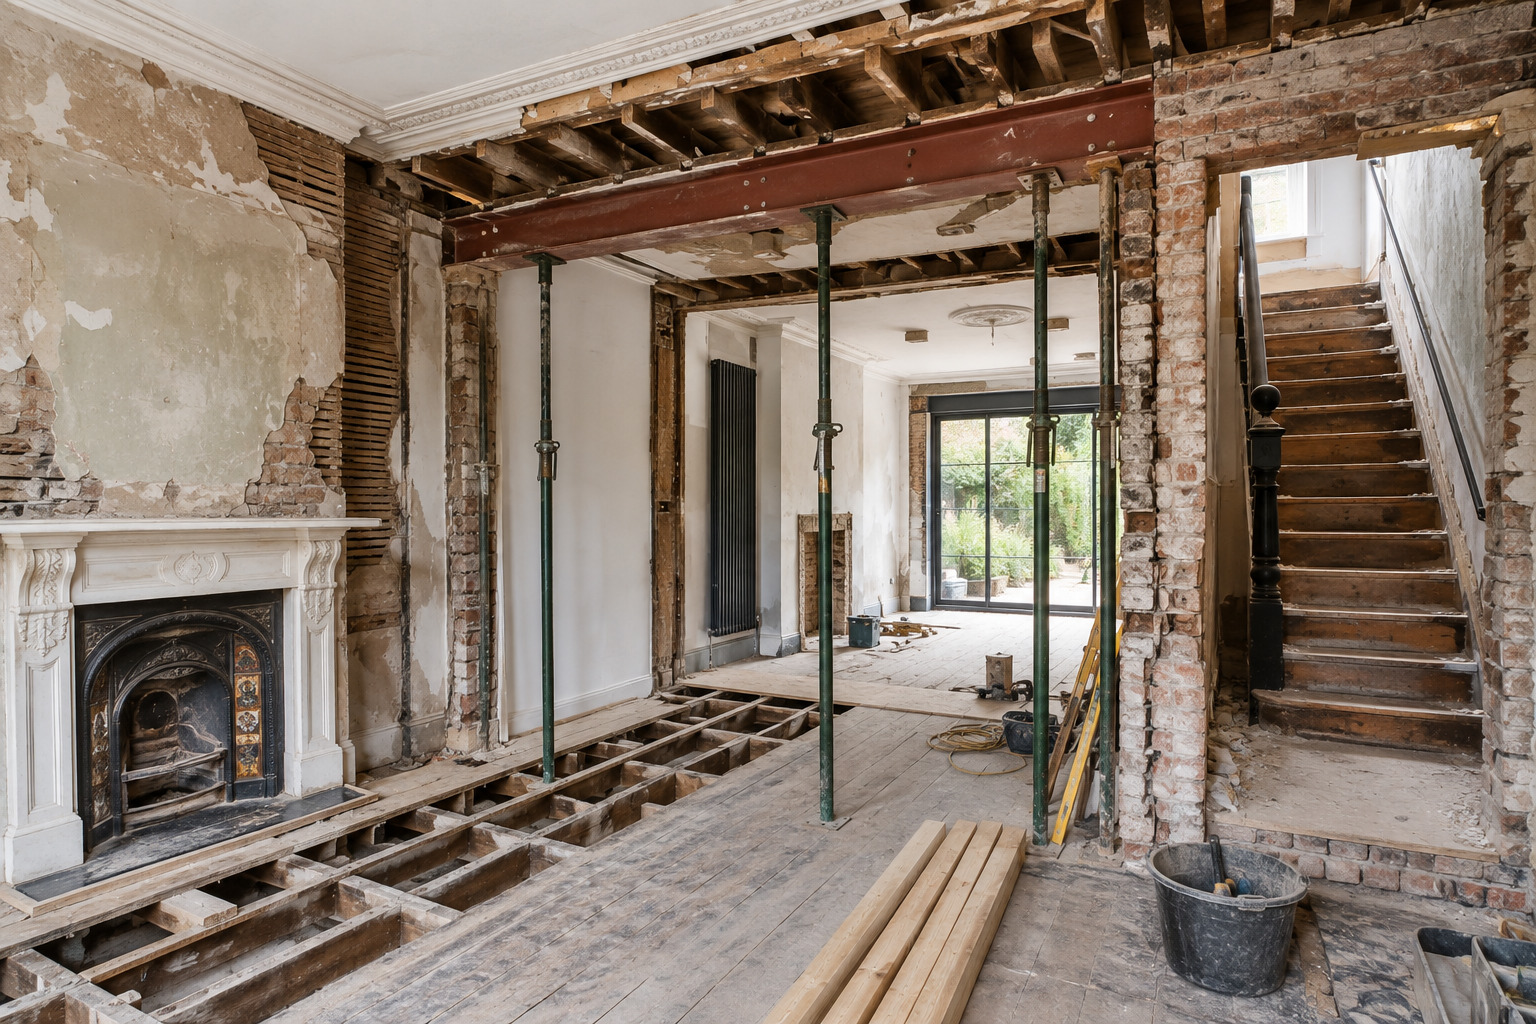
Discuss access, deliveries, storage and waste collection before work begins. In a London home, the route from the street to the work area can be as important to daily organisation as the room itself. Agree which areas will be protected and how the work zone will be kept separate from occupied rooms.
If you intend to stay at home, talk through practical arrangements for cooking, washing, working and sleeping during each phase. Make alternative arrangements where necessary. A realistic discussion at the start is more useful than discovering halfway through that an essential room will be unavailable.
6. Keep changes visible and written down
Agree one main point of contact and a regular opportunity to review progress. When the scope changes, record the proposed work, the price and any effect on the programme before authorising it. Keep revised drawings and product selections together so that everyone is referring to the same information.
Before completion, walk through each room with your project team and make an agreed list of outstanding items. Gather the relevant product information and handover documents, and ask how any remaining work will be closed out.
Your first-step checklist
Before requesting a detailed quotation: prepare a room-by-room brief, identify any condition concerns, separate essentials from optional items, gather approximate measurements and note your preferred timing. Bring a small selection of reference images, with a sentence explaining what you like in each one.
A carefully prepared renovation brief gives you something concrete to discuss. Explore Right Build Group and use your priorities, questions and reference images as the starting point for your next conversation about the project.