
A renovation changes the rhythm of everyday life long before the final coat of paint. If you are staying in your London home while work takes place, the most useful preparation is often practical: deciding where you will cook, which rooms remain usable and how you will keep in touch with the team.
Use this checklist to discuss the arrangements before work begins. Whether staying at home is realistic depends on the scope of the project, the condition of the property and the access your builders need.
1. Agree which areas will stay usable
Start with a floor plan and a clear description of the work. Mark the working areas, the route for materials and the rooms you expect to keep using. A spare room is only a useful retreat if access to it remains practical throughout the relevant stage.
Discuss the arrangements with your contractor rather than assuming that a closed door will separate daily life from the build. If the work affects your only bathroom, kitchen or main access route, talk through alternative arrangements before committing to staying in the property.
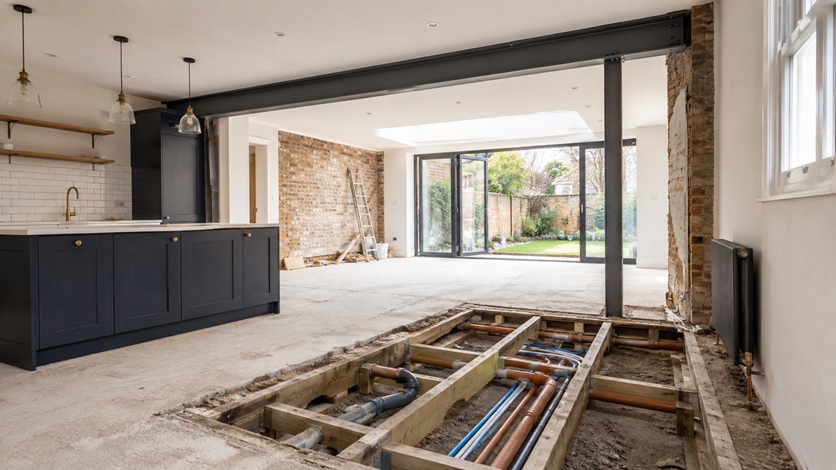
2. Plan for the services you use every day
Ask which stages may interrupt water, electricity or heating, and how much notice you can expect. Keep the discussion specific: a vague promise to minimise disruption is less useful than knowing who will tell you about a planned interruption and when.
Think through meals, laundry, charging devices and washing facilities. If you need to work from home, discuss whether there will be periods when noise or access makes that impractical. Build a workable alternative into your plans.
3. Separate belongings from building work
Clear the agreed working areas before the start date. Decide which furniture can remain, what needs protection and what should be stored elsewhere. Photograph the rooms and any items that need particular care so the starting condition is clear.
Ask your contractor about the proposed separation and housekeeping arrangements. Keep children, pets and visitors away from working areas, and follow the site access arrangements agreed with the team. A lived-in home still needs a clearly defined building workspace.
4. Resolve choices before they hold up a stage
Keep a simple list of decisions, including layouts, fittings and finishes. Ask when each choice is needed and who will check dimensions or suitability before an order is placed. Record the selected item and any agreed change in writing.
Allow room in the programme for reviewing the property as work progresses. Existing finishes can conceal details that only become visible when an area is opened up. Agree how unexpected findings, cost implications and revised timings will be discussed.

5. Keep one clear record of decisions
Agree a main contact and a regular opportunity to review progress. Use that conversation to confirm the next stage, access requirements and outstanding decisions. Put changes to scope, price or timing in a shared written record so everyone is working from the same information.
Before the first day
Check that the scope, room access, daily facilities, storage arrangements and communication plan have all been discussed. Keep essential documents and everyday items somewhere accessible. If the proposed arrangements do not feel workable, revisit the plan before the build starts.
For the wider planning process, read our practical guide to planning a London home renovation. A clear brief and sensible preparation give you a more useful starting point for conversations about your project.