
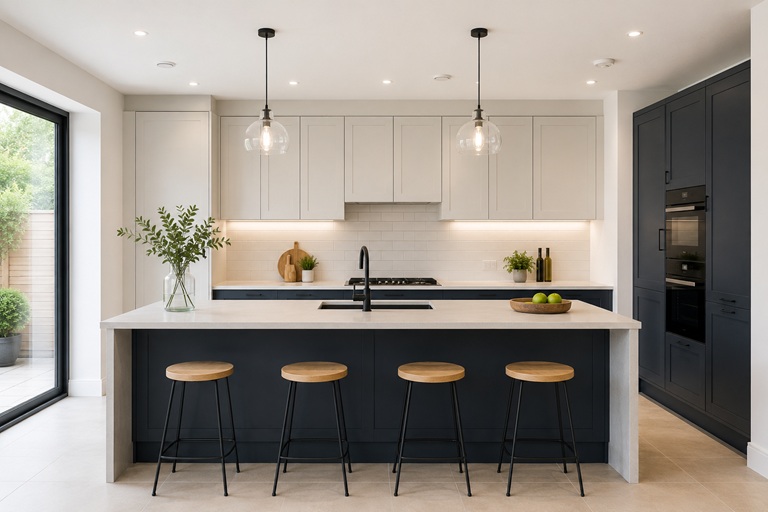
A kitchen renovation can mean anything from replacing cabinets in the existing layout to completely rebuilding the ground floor around a new open-plan kitchen. Unsurprisingly, those projects do not belong in the same price bracket.
Current 2026 UK cost guidance puts a complete new kitchen at roughly £5,250 to £28,400, depending on its size, specification and the work involved. Bespoke kitchens and major London renovation projects can go considerably higher.
The useful question is therefore not simply “how much does a kitchen cost?” but which parts of the project are actually consuming the budget. Cabinetry matters, but so do plumbing, electrics, preparation, structural work and everything required to make the new kitchen fit properly into the property.
Start With the Existing Room, Not the New Cabinets
Before comparing kitchen prices, decide how much of the existing room is changing.
If the sink, cooker, appliances and walls remain in broadly the same positions, the project can be relatively straightforward. If the kitchen is moving into another room, becoming part of an extension or being opened into the dining area, the construction work becomes a much larger part of the budget.
A complete kitchen refurbishment may involve strip-out, plumbing, electrics, plastering, flooring, decorating and carpentry before the finished kitchen is ready to use.
Cabinetry Can Be a Major Cost — but Specification Matters More Than Quantity
Kitchen units are one of the most visible parts of the budget. Current national estimates put cabinetry alone anywhere from around £1,500 to £10,000, and bespoke joinery can take the figure considerably further.
The price is influenced by construction quality, door finish, internal fittings, drawer systems and whether the units are standard sizes or made specifically for the room.
Spending more makes sense where it improves durability or solves a genuine layout problem. In an awkward room, carefully planned cabinetry may use the available space far better than forcing a standard arrangement into it.
For custom storage or additional joinery around a renovation, our London carpenters and joiners can also produce fitted solutions for the surrounding space.
Worktops Have a Wider Price Range Than Many People Expect
Laminate, timber, quartz, porcelain and natural stone can all produce attractive kitchens, but they come with very different supply and installation costs.
Current estimates place worktops anywhere from a few hundred pounds to several thousand pounds depending on the material and amount required. Heavy or specialist materials can also require templating and professional fabrication.
A premium worktop can be worth the investment in a kitchen that receives heavy everyday use, but material choice should suit the way the kitchen will actually be used, not simply how it looks in a showroom.
Moving the Kitchen Services Changes More Than the Layout
Changing where the sink, dishwasher, cooker or washing machine sits can affect plumbing, drainage, electrics and sometimes ventilation.
Moving a sink a short distance along the same wall may be relatively simple. Relocating the entire kitchen to the opposite side of the house is a very different proposition.
Drainage routes need suitable falls, appliances need the correct supplies, and electrical circuits need to match the final equipment. Extractor ducting also needs a practical route if the system is venting externally.
The new kitchen layout should therefore be settled before first-fix plumbing and electrical work begins. Late changes can mean reopening walls or altering work that has already been completed.
Electrical Work Is More Than Adding a Few Sockets
Modern kitchens can place significant demands on the electrical installation. Ovens, induction hobs, dishwashers, refrigeration, extractors, lighting and smaller appliances all need to be considered.
The existing consumer unit and circuits may also need assessment, especially in an older property undergoing wider renovation.
Lighting is another area worth planning early. General lighting, task lighting under cabinets and decorative pendants have different purposes. Deciding their positions after ceilings and walls are finished creates unnecessary work.
Structural Changes Can Turn a Kitchen Refit Into a Building Project
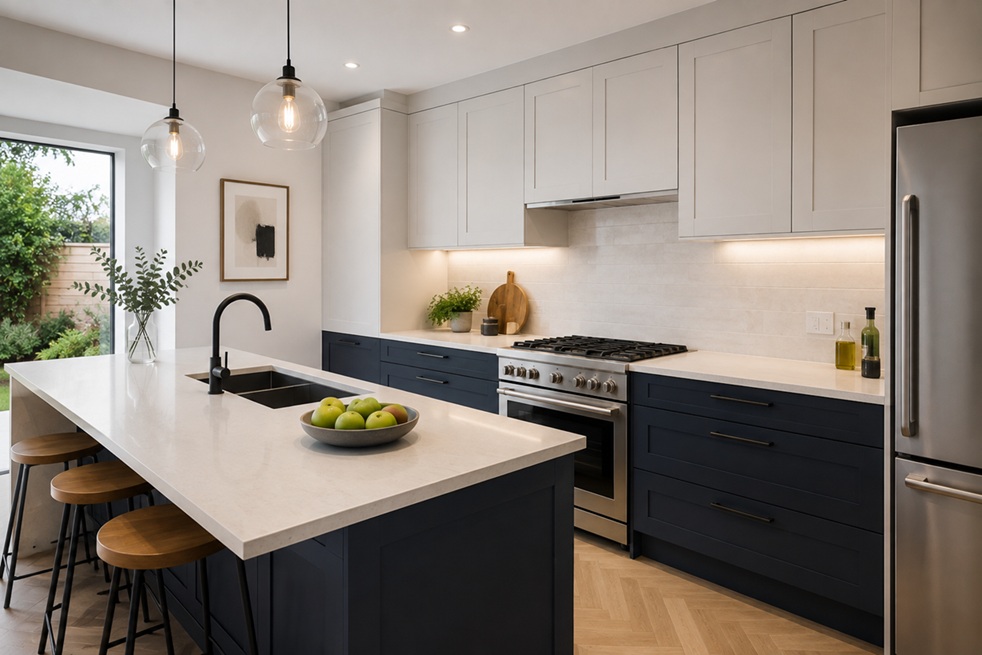
Many London homeowners want the kitchen to become part of a larger living and dining space. That often means removing walls, widening openings or extending the property.
If a load-bearing wall is being altered, the project may require structural calculations, temporary support and steelwork. Floors, ceilings, services and finishes surrounding the opening also need making good afterwards.
If the kitchen is being created as part of a larger house refurbishment, it is usually better to plan the structure and kitchen together rather than treating them as separate jobs.
The same applies when a new kitchen forms part of a house extension. Structural openings, glazing, lighting, services and cabinetry all need to work as one design.
Flooring Costs Depend on What Is Already There
The finished floor is only part of the flooring budget. Once the old kitchen and coverings have been removed, the subfloor may need repairing, levelling or preparing before the new finish can be installed.
Engineered timber, luxury vinyl, tile and stone all behave differently and have different installation requirements. Floor levels also matter where the kitchen connects directly with adjoining rooms.
Our flooring services in London include preparation and levelling where required, as well as the installation of a range of modern floor finishes.
Preparation and Decorating Should Be Part of the Quote
Removing an old kitchen rarely leaves perfectly finished walls behind. Units, splashbacks, tiles, electrical alterations and plumbing work can all leave surfaces requiring repair.
If the quotation includes kitchen installation but says nothing about plastering or making good, clarify who is responsible for those stages.
Professional painting and decorating may also involve much more preparation than expected when an older room has been altered several times before.
Appliances Can Distort the Budget Very Quickly
Appliances are one of the easiest areas for a kitchen budget to expand. Current estimates range from roughly £450 to more than £5,000 depending on how many appliances are required and the brands selected.
There is little value in buying equipment purely because it belongs to the most expensive range. Think about what you use frequently and where better performance genuinely matters.
Appliance choices should also be confirmed early enough for the installer to know dimensions, ventilation requirements, electrical loads and plumbing positions.
London Access Can Affect the Installation
A kitchen renovation in London can involve practical costs that have nothing to do with the cabinet specification.
Delivering long worktops or large appliances into a terraced property with limited access is different from working in a house with a driveway and side entrance. Parking, waste removal and storage space can all affect how the job is organised.
Projects carried out by our builders in Hackney or builders in Chiswick, for example, may involve very different site conditions despite both being London kitchen renovations.
Where Is It Sensible to Spend More?
A good kitchen budget prioritises the parts that are difficult or disruptive to change later.
- Spend properly on plumbing and electrical work because both sit behind the finished kitchen.
- Invest in preparation so floors, walls and cabinets can be installed correctly.
- Choose durable cabinetry and hardware in areas receiving heavy daily use.
- Plan the layout carefully before paying for expensive decorative upgrades.
- Use premium finishes selectively where they genuinely improve the room.
Compare Kitchen Quotes by What They Include
A kitchen installation quote of £4,000 and a renovation quote of £15,000 may not be competing prices for the same job.
One may cover fitting cabinets and worktops only. The other may include strip-out, waste removal, plumbing, electrical alterations, plastering, flooring, decoration and installation.
Compare the scope before comparing the total. Check which materials are supplied, what preparation is included and whether specialist trades have already been allowed for.
Final Thoughts
Kitchen renovation costs make much more sense when you stop thinking of the project as a collection of cabinets and appliances. The finished room depends on structure, plumbing, electrics, preparation, flooring, installation and finishing working together.
A simpler kitchen that has been properly planned and installed can deliver better long-term value than an expensive specification sitting on top of compromised building work.
If you are planning a new kitchen in London, contact Right Build Group to arrange a free site survey and discuss the complete scope before finalising your renovation budget.