
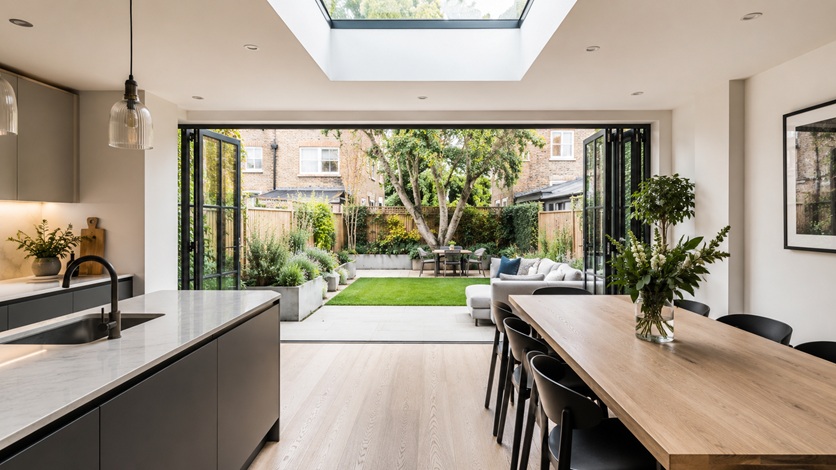
When homeowners ask how much a house extension costs in London, the usual answer starts with size. That matters, but square metres alone do not explain why two extensions of similar dimensions can end up with very different budgets.
A simple rear extension creating an additional living room is not the same project as an extension containing a new kitchen, large structural opening, extensive glazing, underfloor heating and bespoke finishes.
Current 2026 UK guidance puts a completed house extension at roughly £1,800–£3,000 per m², with a 20 m² single-storey extension typically estimated at around £40,000–£56,000 before VAT. London projects can move beyond these figures depending on design, access, specification and site conditions.
The more useful question is therefore not simply “how big is the extension?” but which decisions are adding cost to every square metre you build?
The Type of Extension Sets the Starting Point
A rear extension, side return, wraparound extension and double-storey addition all solve different space problems and require different amounts of structure.
A relatively simple single-storey rear addition may involve straightforward foundations, walls and roofing. A wraparound design can involve more complex junctions with the existing house, while adding another storey introduces additional structure and internal alterations.
Right Build provides complete house extensions in London, including rear, side return, wraparound and multi-storey projects. The design needs to be assessed as a complete building project rather than priced only from the additional floor area.
Foundations Can Change Before You See Anything Above Ground
Some of the first money spent on an extension disappears underground.
Foundation requirements depend on the proposed structure and the conditions found on site. Nearby trees, existing drainage, ground conditions and neighbouring structures can all influence how the extension needs to be supported.
This is why a quotation based only on a sketch and external dimensions can have limitations. The builder needs enough information about the design and site to understand what is being constructed underneath the finished room as well as above it.
The Opening Into the Existing House Can Be a Major Cost Decision
Many extensions are designed to create one large kitchen, dining and living area rather than simply adding a separate room onto the back of the property.
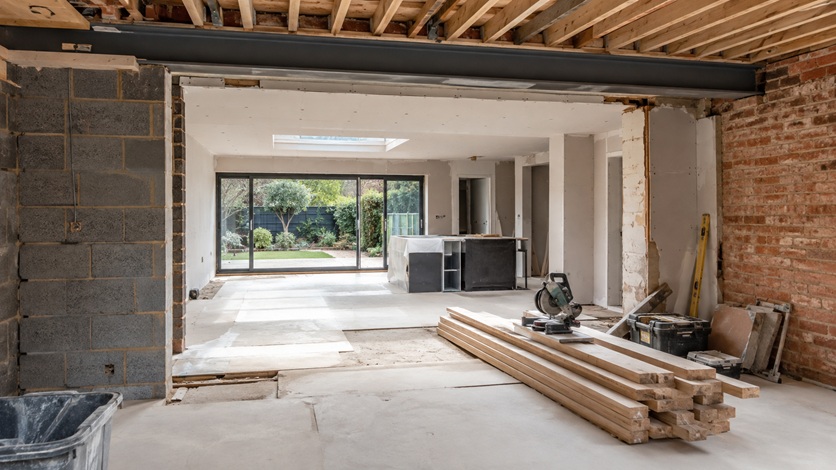
That often means removing a substantial section of the existing rear wall. If the wall is carrying loads from the floors or roof above, structural calculations, temporary support and steelwork may be required.
A modest doorway and a nearly full-width opening can belong to the same extension but create very different structural packages.
The bigger the opening, the more important it becomes to understand the structure before treating it as a design detail.
Large Glazing Looks Simple but Can Carry a Large Price Tag
Wide sliding doors, bifold doors, rooflights and large fixed panes can transform an extension. They can also absorb a substantial part of the budget.
The cost is influenced by the dimensions, frame system, glass specification, opening configuration and installation requirements. Oversized units can also create access and handling challenges on tighter London sites.
More glass is not automatically better. The aim should be to bring in useful daylight and create the connection you want with the garden without spending heavily on glazing that adds little to how the room actually works.
Adding a Kitchen Changes the Economics of the Extension
An extension creating an empty living space and an extension creating a fully fitted kitchen are not directly comparable.
A new kitchen refurbishment brings cabinetry, worktops, appliances, plumbing, drainage, electrical circuits, lighting and ventilation into the project.
Kitchen specification can then vary from practical off-the-shelf cabinetry to bespoke joinery, premium stone surfaces and high-end appliances.
If the kitchen is the reason you are extending, it should be designed early. The structure, services and kitchen layout need to agree with each other before construction reaches first fix.
Moving Drainage Is More Important Than Moving Furniture
Existing drainage is one of the less exciting parts of extension planning, but it can have a major effect on what is practical.
Drain runs may cross the proposed footprint, existing inspection chambers may need attention and a new kitchen or utility space may require additional connections.
The earlier these are considered, the easier it is to design around them. Discovering a drainage conflict after excavation has started is very different from identifying it while the extension is still being planned.
Roof Design Is Another Budget Lever
A simple roof and a highly detailed architectural roof can cover the same floor area but require very different amounts of labour and material.
Rooflights, parapets, valleys, complex junctions and large areas of glazing all add detailing. The connection between the new roof and the existing building also needs to manage water correctly and meet the required thermal performance.
A more complicated roof may be exactly what the design needs, but it should be chosen because it improves the extension rather than simply because it looks dramatic on a drawing.
Floor Levels Can Affect More Than the Flooring
A good extension should feel like part of the house rather than an addition you step awkwardly into.
Creating consistent floor levels may require careful planning around the existing structure, insulation, thresholds and chosen finish. This becomes particularly important when the old ground floor and new extension form one continuous open-plan space.
Right Build also provides flooring services in London, allowing preparation and the finished floor to be considered as part of the wider refurbishment rather than an afterthought.
London Access Can Make a Straightforward Design Harder to Build
A rear extension is being constructed behind an existing house. The question is how the workforce, materials, machinery and waste reach it.
Properties with side access are generally easier to service than tightly packed terraces where everything has to move through the house. Restricted parking and limited space for storing materials can add another layer of organisation.
This is particularly relevant across built-up parts of London. A project handled by our builders in Fulham may involve very different logistics from a house with a large driveway and unrestricted side access.
Professional Fees and Approvals Belong in the Budget Too
The construction quote is not necessarily the complete cost of getting an extension from idea to finished room.
Depending on the project, you may need architectural or design work, structural calculations, Building Regulations involvement and other professional input. Planning requirements also depend on the property and proposed design.
These costs should be identified early enough that they do not appear as surprises after the construction budget has already been committed.
The Finish Level Can Move the Final Cost Dramatically
Once the shell is complete, there is still a huge difference between making the extension functional and specifying every finish at a premium level.
Flooring, lighting, doors, sockets, decorating, cabinetry and heating choices can all increase the final spend. Individually, some upgrades may look manageable; multiplied across the whole space, they can add thousands.
If the budget is under pressure, prioritise the items that are disruptive to change later. Structure, insulation, waterproofing, drainage and properly installed services deserve priority over cosmetic upgrades that can be changed in the future.
Where Can You Control an Extension Budget?
Controlling cost does not necessarily mean making the extension smaller. Often it means removing unnecessary complexity.
- Keep the structural design efficient rather than introducing openings that add cost without improving the layout significantly.
- Choose glazing deliberately instead of assuming every wall needs the largest possible opening.
- Resolve kitchen and service positions early to avoid alterations during construction.
- Avoid unnecessary roof complexity where a simpler design delivers the same practical result.
- Keep a sensible contingency for genuine site conditions rather than committing the entire budget to finishes.
Final Thoughts
The cost of a house extension in London is not determined by floor area alone. The structural opening, foundations, glazing, drainage, roof, kitchen, finishes and site access can all change the budget significantly even when the external dimensions stay the same.
The best time to control those costs is during design and planning, when expensive decisions can still be changed without undoing completed building work.
If you are considering extending your home, contact Right Build Group to arrange a free site survey and discuss the design, site conditions and construction scope before finalising your budget.