

Renovating a flat is not simply a smaller version of renovating a house. The work itself may involve the same kitchens, bathrooms, electrics, plumbing and decorating, but the building around your property changes how the project has to be planned.
A house normally gives builders direct access to the property and greater control over deliveries, waste and working areas. In a London flat, the route to your front door may involve communal corridors, stairs, lifts, neighbours and rules set by a freeholder or managing agent.
These issues do not prevent a successful renovation. They simply need to be understood before strip-out begins rather than discovered halfway through the project.
Check the Lease Before You Finalise the Design
If the property is leasehold, one of the first documents worth checking is the lease itself. It may contain restrictions or conditions relating to alterations, flooring, structural changes, services or work affecting communal parts of the building.
A cosmetic refurbishment and a major reconfiguration are not necessarily treated in the same way. Removing internal walls, moving kitchens or bathrooms, changing windows or altering something connected to the building structure may require consent from the landlord or freeholder depending on the lease.
Planning permission, Building Regulations approval and landlord consent are separate issues. Receiving one does not automatically mean you have the others.
If you are considering substantial property refurbishment in London, it is better to identify these requirements while the design can still be adjusted easily.
The Communal Areas Are Part of the Project Even Though You Are Not Renovating Them
Builders may need to move plasterboard, timber, tiles, sanitaryware, kitchen units and tools through areas shared with every other resident in the building.
That means entrances, corridors, staircases and lifts need to remain usable and properly protected. Some buildings have specific requirements for lift protection, floor coverings or the hours during which materials can be moved.
It is also worth establishing who is responsible if a communal wall, floor, lift or entrance is damaged during the work.
A good site setup should consider the route from the street to the flat, not just what happens once the front door closes.
Deliveries Need More Planning Than They Do at a House
A delivery van arriving outside a house can usually unload directly onto the property. A London flat may be several floors above street level with nowhere nearby to leave materials.
Large kitchen worktops, doors, sheets of plasterboard and bathroom fittings may need to fit through entrances, stairwells or lifts before they can reach the property.
Before ordering oversized items, check that they can physically reach the room where they will be installed. A worktop that fits perfectly on the kitchen plan is not much use if it cannot negotiate the staircase.
Parking restrictions and timed loading bays can add another consideration, particularly in central and densely populated parts of London.
Waste Removal Can Become a Logistics Exercise
Strip-out produces waste quickly. Old cabinets, flooring, sanitaryware, plasterboard and packaging all need to leave the building through the same restricted route used for incoming materials.
There may be no private driveway or garden where waste can sit temporarily, and leaving building debris in communal areas is rarely acceptable.
This means waste collections need to be coordinated with the progress of the work so the flat does not become a storage area for demolition debris.
Your Neighbours Are Much Closer to the Work
In a house, the next occupied property may be separated by a wall or garden. In a flat, somebody may be living directly above, below and beside the renovation.
Demolition, drilling, chasing walls and cutting materials can all transfer noise and vibration through the structure. Dust and repeated movement through communal spaces can create another source of disruption.
Building managers and local authorities may also place restrictions around noisy working hours. The exact requirements vary, so they should be checked for the individual building and location rather than assumed.
Good neighbour communication will not make construction silent, but it can prevent avoidable conflict. Letting adjoining residents know when particularly disruptive stages are expected is often worthwhile.
Hard Flooring Can Be More Complicated in a Flat
Engineered timber, laminate and luxury vinyl can transform an interior, but flats introduce an additional issue: sound transmission to the property below.
Some leases contain restrictions on hard flooring or require a particular acoustic build-up. The existing floor construction and chosen underlay can therefore matter as much as the visible finish.
Before using our flooring services in London as part of a flat refurbishment, it makes sense to establish whether the lease or managing agent has specific acoustic requirements.
Installing a beautiful timber floor and only afterwards discovering that the building requires a different acoustic specification is an expensive mistake to correct.
Moving a Kitchen or Bathroom Can Affect More Than Your Flat
Repositioning rooms can look straightforward on a floor plan, but kitchens and bathrooms depend on services that may connect into shared systems.
Moving a toilet involves drainage. Relocating a kitchen may require new waste routes, water supplies, extraction and electrical circuits. New ventilation routes may interact with external walls or communal parts of the building.
A kitchen refurbishment or bathroom refurbishment should therefore be planned around what is technically possible as well as where the new layout looks best.
Moving a room on paper takes seconds. Moving its services through an existing building is the real project.
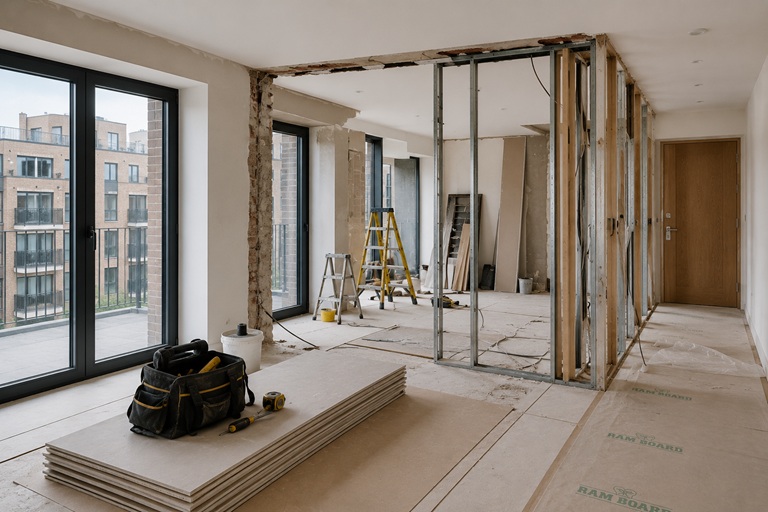
Water Isolation Needs to Be Understood Before Plumbing Work Starts
In some flats, the water supply can be isolated entirely within the property. In others, valves or services may affect more than one part of the building.
Before substantial plumbing alterations begin, the contractor should understand where services are located and how they can be isolated safely.
The same principle applies to heating systems where communal or centralised arrangements are involved. Never assume the services operate in exactly the same way as they would in an individual house.
Structural Changes Need More Than a Builder With a Hammer
Opening up rooms can make a flat feel dramatically larger, but structural alterations require particular care in a shared building.
You need to understand whether a wall is structural, what services may pass through it and whether the alteration affects parts of the building controlled by the freeholder.
Structural calculations, Building Regulations approval and landlord consent may all become relevant depending on the proposed work.
For this reason, major layout changes should be resolved before the refurbishment programme and quotation are treated as final.
Storage Space During the Build Is Easy to Underestimate
Houses often provide spare rooms, garages or gardens for temporarily storing materials. Flats usually offer far less flexibility.
If every kitchen unit, tile, door and bathroom fitting arrives at once, the remaining rooms can quickly become inaccessible.
Deliveries should therefore follow the construction programme. Materials need to arrive early enough to avoid delays but not so early that they prevent trades from working efficiently.
Living in the Flat Can Make the Project Significantly Harder
Remaining in a large house while one floor is being renovated can sometimes be manageable. Staying inside a flat undergoing a complete refurbishment is much more difficult.
You may temporarily lose the kitchen, bathroom, heating or significant parts of the electrical installation. Dust control also becomes harder when the living area and construction area are essentially the same space.
For a full strip-out, moving elsewhere for at least part of the project can sometimes allow the work to proceed more efficiently. Whether that makes sense depends on the scale and sequence of the renovation.
What Should Be Confirmed Before a London Flat Renovation Starts?
A little additional planning at the beginning can prevent significant disruption later.
- Check your lease for restrictions and consent requirements.
- Confirm building or managing-agent rules covering working hours, access and communal protection.
- Plan deliveries and waste removal around the actual access to the flat.
- Check flooring restrictions before ordering hard floor finishes.
- Resolve kitchen, bathroom and service positions early if layouts are changing.
- Identify any approvals required for structural or significant alterations.
Final Thoughts
A London flat can be completely transformed through renovation, but the project needs to account for much more than the rooms inside your front door.
The lease, neighbours, communal areas, deliveries, services and access all form part of the practical construction environment. Dealing with those issues early allows the actual refurbishment to run far more smoothly.
Right Build Group provides building and refurbishment services across London, coordinating multiple trades for both individual rooms and complete property renovations.
If you are planning to renovate a London flat, contact Right Build Group to arrange a free site survey and discuss the property, access and proposed scope before work begins.