
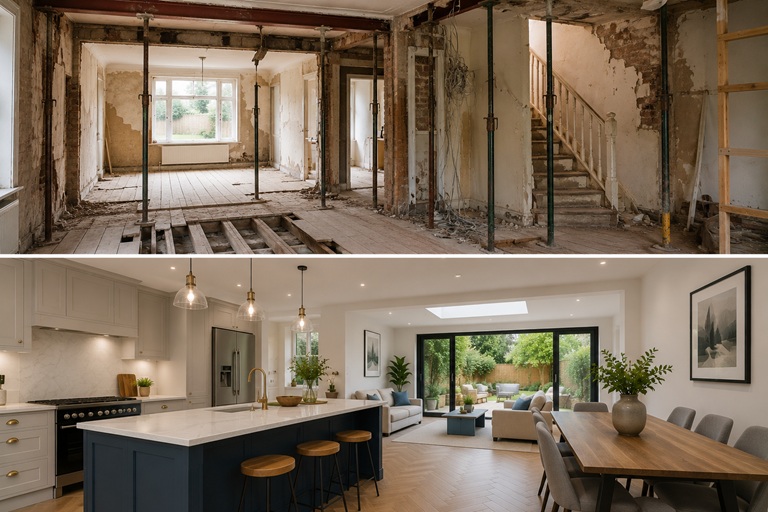
Renovation begins with an assumption: enough of the existing property is worth keeping.
Sometimes that assumption survives the entire project. Floors are repaired, services are upgraded, walls are altered and the original building forms a perfectly good base for the finished home.
Sometimes the opposite happens.
You remove the ceiling and discover previous structural alterations. The floor needs more reconstruction than expected. The plumbing is replaced, then the electrics, then large sections of plaster. A wall scheduled for repair is rebuilt anyway.
At some point, it becomes reasonable to ask:
Are we still renovating the existing building, or are we spending money repeatedly working around parts that should simply be replaced?
The First Decision: Is the Existing Element Fundamentally Sound?
This is where the decision tree starts.
If the existing floor, wall, roof structure or other element is fundamentally sound, repair usually deserves serious consideration.
An old timber floor does not need replacing simply because it looks rough after carpets are removed. Floorboards may be repairable. Individual joists may need attention without rebuilding the whole structure. Old plaster can sometimes be retained where it remains secure.
Keeping usable building fabric can save money and avoid unnecessary demolition.
But “old” and “worth keeping” are not the same thing.
If a supposedly simple repair requires repeated strengthening, levelling, patching and alteration before the new work can begin, replacement may deserve comparison.
If It Can Be Repaired, Ask What the Repair Actually Achieves
Not every technically possible repair is a sensible renovation decision.
Imagine an old floor that can theoretically be retained. Several joists need strengthening, the boards are badly damaged, the finished level is uneven and new plumbing and electrical routes still need to pass through it.
You can spend considerable labour preserving the existing floor and still end up compromising the new installation around it.
Compare that with opening the area properly, repairing the supporting structure, installing services cleanly and rebuilding the floor to the required level.
The second option may initially sound more drastic while actually producing a simpler construction sequence.
The relevant question is not “Can we save it?” but “What are we gaining by saving it?”
If the Answer Is Mainly Sentimental, Separate Character From Defect
Older London properties often contain details worth retaining.
Original fireplaces, cornices, floorboards, doors, staircases and traditional joinery can give a renovated house character that is difficult to reproduce convincingly from scratch.
That is different from preserving defective construction merely because it is original.
A successful house refurbishment does not have to choose between keeping everything and removing everything. Often the best result comes from retaining the elements that genuinely contribute to the property while rebuilding the parts that no longer perform properly.
You might preserve the staircase while replacing the services around it. Keep original internal doors while rebuilding damaged partitions. Restore timber flooring in one room while replacing an unsuitable later floor elsewhere.
Selective retention usually makes more sense than treating the entire building as equally valuable.
Next Decision: Are You Repairing the Same Area More Than Once?
This is a warning sign.
Suppose a wall needs local plaster repair. That is straightforward.
Now suppose the wall also contains obsolete wiring, damaged pipework and a doorway you intend to move. The ceiling above needs opening for new services, and the skirting will be removed anyway.
At that point, repeatedly protecting small pieces of old plaster can become less efficient than stripping the wall properly, completing the hidden work and rebuilding the finish once.
The same principle appears throughout renovations.
If flooring needs lifting for plumbing, then lifting again for electrics and again for strengthening, the sequencing is wrong. If a ceiling must be opened several times for different trades, coordination is missing.
Good builders try to solve all the work in one area before closing it.
Now Compare Labour Against Replacement
Homeowners sometimes assume retaining existing construction must automatically be cheaper because fewer new materials are required.
Labour can reverse that calculation.
Carefully dismantling around damaged materials, strengthening individual sections, levelling irregular surfaces and adapting new work to old geometry can consume considerable time.
New construction uses more material but can sometimes be faster and more predictable.
This is particularly relevant when the retained element will eventually be completely concealed. Spending days preserving an irregular hidden substrate may have little value if rebuilding it gives a stronger, straighter base for the same finished appearance.
The comparison should therefore include:
- demolition and disposal;
- new materials;
- labour required to repair the existing work;
- time spent working around irregularities;
- the expected life of the repaired element;
- and whether replacement improves other parts of the renovation.
Does Keeping It Force a Compromise Somewhere Else?
This is where renovation decisions become interconnected.
Keeping one existing element may affect several new ones.
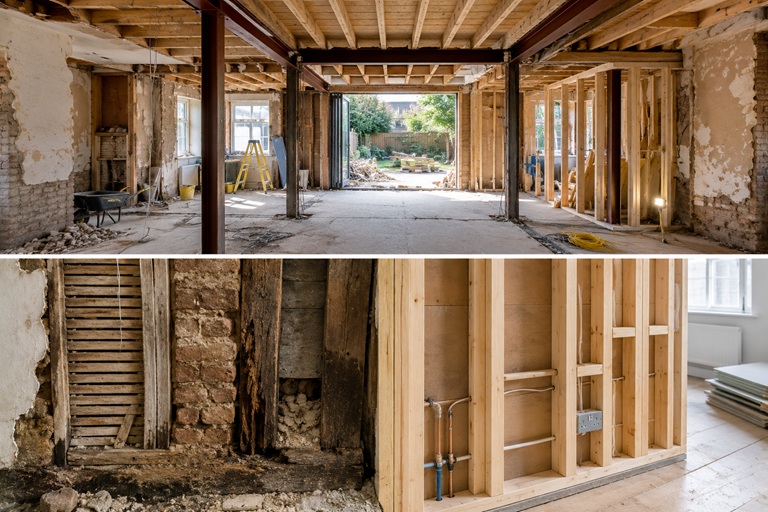
An old floor level might create an awkward threshold into a new extension. Existing ceiling construction might prevent services being routed where the new kitchen requires them. A badly positioned internal wall may force the entire ground floor into a layout the homeowner does not actually want.
In those situations, the cost of keeping something is not simply the repair itself. It is the compromises created elsewhere.
For example, when building a new house extension, achieving one continuous finished floor between old and new can sometimes justify more extensive reconstruction of the existing ground floor.
The work is larger, but the final building functions better.
Structural Work Changes the Calculation Again
Once major structural alterations are planned, nearby parts of the building may already need substantial opening-up.
Removing a load-bearing wall can involve temporary support, steelwork, new bearing points and local reconstruction around the opening.
If adjacent walls, ceilings and floors are already being disturbed, preserving every remaining finish can become artificial.
Sometimes rebuilding a larger area produces a cleaner result than making numerous small repairs around major structural work.
That does not mean demolition should automatically expand whenever a steel beam is installed. It means the boundaries of the work should be determined by sensible construction rather than by trying to make the demolition area look small on paper.
The Same Question Applies to Kitchens and Bathrooms
Partial renovation can work very well when the elements being retained are genuinely good.
But combining a major new installation with worn-out hidden infrastructure can create false economy.
If a new kitchen is being installed while old electrical circuits, questionable plumbing and uneven flooring remain underneath it, accessing those systems later may mean removing parts of an expensive finished room.
Likewise, replacing bathroom tiles and sanitaryware while knowingly leaving defective pipework behind the wall saves money only until the pipework fails.
The expensive part of reopening a finished room is often not the repair itself. It is destroying and then reinstating everything in front of it.
There Is Also Such a Thing as Rebuilding Too Much
The argument works both ways.
Once a renovation becomes extensive, it is easy to adopt the attitude that everything should be replaced because “we are doing the whole house anyway”.
That can waste perfectly usable building fabric and increase cost without improving the result.
A sound roof does not need replacing because the rooms below are being refurbished. Solid original doors do not need removing simply because the walls are being decorated. Good timber flooring does not need to become waste because another room requires new boards.
The objective is not maximum demolition.
The objective is the minimum amount of work required to produce a sound, coherent and durable finished building.
The Decision Tree in One Sentence
When deciding whether to repair or rebuild part of a renovation, follow this logic:
If it is sound, useful and compatible with the new work, keep it.
If it is damaged but can be repaired properly without creating further compromises, repair it.
If repairing it requires repeated labour, restricts the new design or leaves questionable construction hidden behind expensive finishes, compare replacement seriously.
That is usually a better way to approach an older property than deciding in advance that everything original must survive — or that everything old must go.
Where Renovation Ends and Reconstruction Begins
There is no single percentage of demolition that suddenly turns a renovation into a rebuild.
The boundary is practical rather than linguistic.
If the project reaches a point where almost every retained element needs significant adaptation before it can support the new work, the strategy deserves reassessment.
Sometimes the best answer is still careful repair. Sometimes a more decisive rebuild of one section produces a better result for less total complication.
The important thing is recognising that choice before large amounts of labour have already been spent patching work that will ultimately be removed.
If you are planning an extensive renovation and are unsure which parts of the existing property are worth retaining, contact Right Build Group to arrange a free site survey and discuss the construction before deciding how far the strip-out should go.