
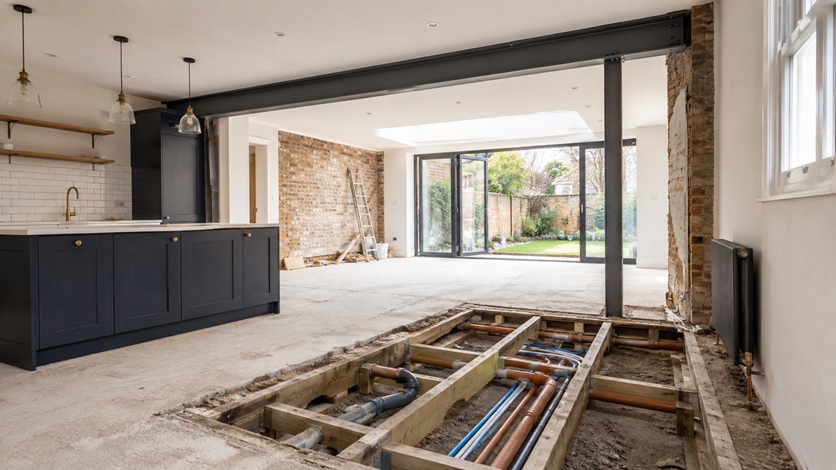
The ground floor of a London house can look deceptively simple on a plan. A kitchen at the back, reception rooms at the front, perhaps a hallway, utility room and small WC between them.
Then the renovation begins.
The floor comes up and drainage appears. A wall scheduled for removal turns out to be carrying the building above. The new kitchen needs services on the opposite side of the room. The rear opening needs steelwork. The extension floor has to meet the existing house perfectly. Heating, electrics, ventilation and finished flooring all compete for the same limited space.
The ground floor is often where almost every part of a renovation meets.
To understand why it becomes complicated, it helps to stop looking at it as a collection of rooms and instead look at the building in layers.
Layer One — What Is Under Your Feet?
Before thinking about kitchens, islands or new flooring, there is the existing ground-floor construction itself.
An older London property may have suspended timber floors in some areas, solid floors in others and later additions constructed differently again. Previous owners may have replaced sections, altered levels or covered older surfaces with several generations of finishes.
Lifting the floor can reveal joists, sleeper walls, old pipework, previous repairs and service routes that were impossible to assess fully beforehand.
This matters because a renovation might require insulation, new heating pipework, electrical routes or a completely different floor finish. If underfloor heating is being considered, the available build-up becomes even more important.
A finished floor is therefore not simply the last material laid over the top. Its final level is influenced by everything underneath it.
Layer Two — Drainage Does Not Care About Your Kitchen Design
Kitchen designers can move appliances around a drawing in seconds. Waste pipes are less flexible.
Move a sink, dishwasher, washing machine or WC and the existing drainage arrangement has to be considered. Falls, pipe routes and connection points can influence whether the proposed location is straightforward or whether more substantial work is needed.
This becomes especially important when the ground floor is being reorganised completely — perhaps moving the kitchen into a new rear extension while converting the old kitchen into another room.
Drainage may also cross the area where new foundations or structural work is planned. Current Building Regulations guidance in England specifically deals with foul and surface-water drainage both above and below ground, which is one reason drainage should be considered alongside the construction rather than after the layout has been finalised. :contentReference[oaicite:0]{index=0}
On a major house refurbishment, knowing roughly where these routes are going early can prevent a beautiful design from becoming unnecessarily difficult to build.
Layer Three — The Walls Are Doing More Than Dividing Rooms
The next layer rises vertically.
Many ground-floor renovations aim to create a larger kitchen-dining area by removing internal walls or opening the back of the existing house into an extension.
But a wall may be supporting floors, walls or other parts of the building above. Removing it can therefore mean structural calculations, temporary support, steelwork and suitable bearing points rather than straightforward demolition.
The Building Regulations structural guidance covers foundations, walls, floors, roofs and other structural elements, which is why significant alterations need to be treated as structural work rather than interior rearrangement. :contentReference[oaicite:1]{index=1}
This is where one change can begin influencing several others.
A steel beam may affect ceiling depth. Its bearing point may occupy the place intended for cabinetry. Temporary supports may require areas of floor to be opened. Services running through the old wall may need to be rerouted before demolition can proceed.
The wall disappears from the finished room, but the engineering required to make it disappear remains inside the building.
Layer Four — The Ground Floor Becomes the Services Junction
Now add plumbing, electrics, heating, data and ventilation.
The ground floor often contains the most service-heavy room in the house: the kitchen.
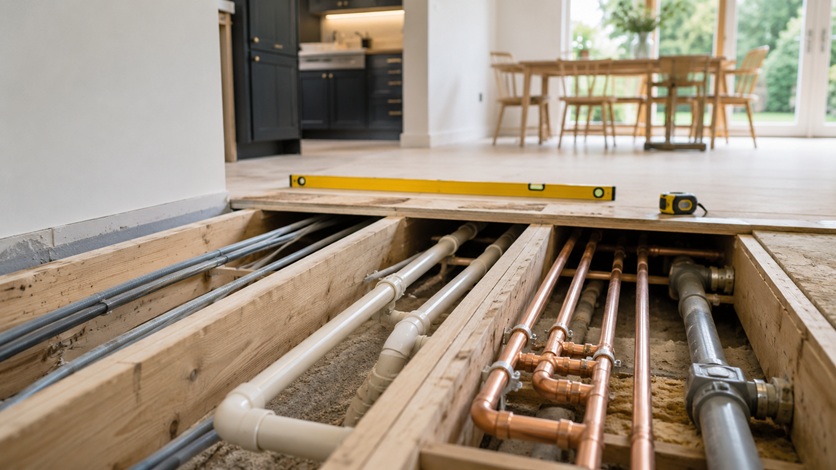
A substantial kitchen refurbishment may require electrical supplies for ovens, hobs, refrigeration, dishwashers and worktop appliances, alongside hot and cold water, waste connections, extraction, lighting and heating.
An island can complicate this further because services may need to reach a point in the middle of the floor rather than simply travel inside a wall.
Then consider the rest of the ground floor: sockets beside sofas, lighting above a dining table, exterior power, garden lighting, internet equipment, radiators or underfloor heating.
Individually, none of these requirements is unusual. The difficulty comes from coordinating all of them within the same structure without one trade creating problems for the next.
Layer Five — Look Up and the Competition for Space Continues
The ceiling is not empty either.
It may contain floor joists, structural steel, cables, pipework, lighting, extractor ducting and other services.
A homeowner may want a perfectly flat ceiling with carefully positioned downlights and no visible structure. Achieving that appearance can require considerable coordination above the plasterboard.
Kitchen extraction is a good example. The extractor may look like a single appliance once everything is finished, but its duct still needs a sensible route to outside. That route has to coexist with joists, beams and other services.
Current ventilation guidance for dwellings forms part of the Building Regulations framework in England, reinforcing why ventilation needs to be designed as part of the building work rather than treated purely as a kitchen-appliance choice. :contentReference[oaicite:2]{index=2}
Layer Six — Then the Existing House Meets the Extension
This is often the most construction-heavy point of the entire ground floor.
A rear house extension introduces new foundations, walls, roof construction, glazing and floor construction. All of that then needs to connect successfully with a building that may be more than a century old.
The opening between old and new may require significant structural steelwork. Existing drainage may need alteration. Rooflights and large glazed doors influence the structure. New and existing floor levels need to meet properly.
And once the extension is complete, none of these junctions should feel complicated.
The goal might be one continuous kitchen-dining space with a single floor running from the front of the house towards the garden.
Creating that visual simplicity can require some of the most detailed work in the project.
Layer Seven — A Few Millimetres Start to Matter
During structural work, several centimetres may not look particularly significant. During finishing, a few millimetres can suddenly become obvious.
This is especially true with flooring.
If timber runs through one room, tiles through another and a new extension has a different subfloor construction, all those build-ups need to arrive at sensible finished levels.
Poor coordination can leave unnecessary thresholds, changes in level or doors that no longer have the intended clearance.
Planning the finished flooring early means the construction underneath can be designed around it rather than trying to correct levels after the main building work has already been completed.
And Only Then Do You See the Room Everyone Was Designing
By the end of the project, almost everything discussed above disappears.
The drains are below the floor. The steel is concealed. Electrical cables are inside walls. Heating pipework is hidden. Ducting disappears into ceilings. Different floor constructions become one continuous finished surface.
What remains visible is the kitchen, lighting, flooring, joinery and connection to the garden.
That is exactly why ground-floor renovations can be underestimated.
Homeowners naturally design what they will eventually see. Builders have to coordinate everything that allows that finished room to exist.
The most successful ground floors often look simple because the complicated work has been resolved underneath, above and inside them.
If you are planning major structural changes, a new kitchen or an extension as part of a ground-floor renovation, contact Right Build Group to arrange a free site survey and discuss how the different elements of the build can be coordinated before construction begins.