
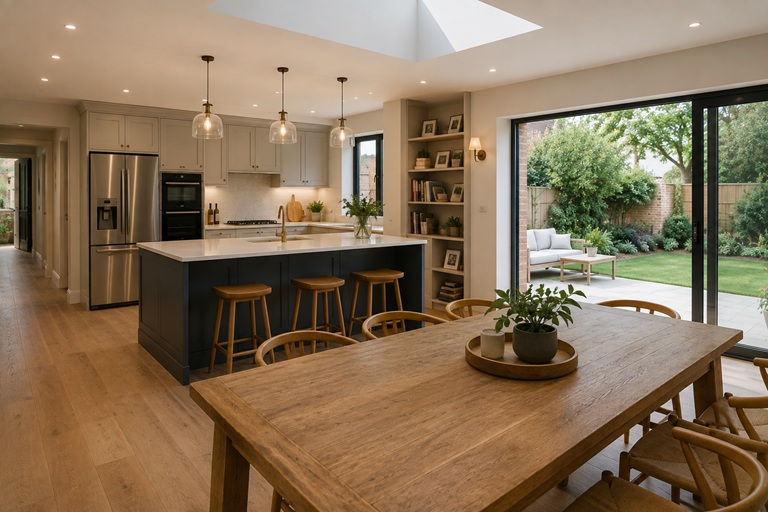
A newly renovated room is easy to judge on the day it is finished.
The surfaces are perfect, the lighting is new, the kitchen has not been used properly yet and nothing has had time to wear.
The more useful test comes later.
Does the kitchen still work when several people are using it? Is there enough storage once the house is actually lived in? Can the flooring cope with children, pets and daily traffic? Are there enough sockets where the furniture eventually ended up?
A good renovation should photograph well when it is complete. A better renovation should still feel well planned after the novelty has disappeared.
Day One: Everything Looks Better Than It Really Is
Fresh finishes are persuasive.
A dramatic stone worktop, oversized pendant lights or an uninterrupted wall of cabinetry can make a room look impressive immediately. That does not automatically mean the underlying decisions are good.
When planning a full house refurbishment, the first question should not be, “What will look best in the finished photos?”
Ask instead: What will still make sense when this room has been used every day for five, ten or fifteen years?
That shifts attention away from decoration alone and towards circulation, storage, maintenance, repairability and the hidden services behind the finished surfaces.
Year One: The Layout Starts Telling the Truth
The first year usually exposes whether the layout works.
In a kitchen, the important distances become obvious quickly. Is the dishwasher constantly blocking the route through the room when open? Can somebody use the fridge while another person is cooking? Does the island create useful working space or simply reduce circulation?
This is why a successful kitchen refurbishment should be designed around movement and use rather than the largest possible island or the maximum amount of cabinetry.
The same principle applies elsewhere.
A beautiful bathroom with nowhere to store towels soon feels less considered. A bedroom with a badly positioned radiator may restrict where the wardrobe can go. A living room with insufficient sockets often ends up with extension leads crossing the exact surfaces the renovation was supposed to improve.
Good spatial planning becomes more valuable once the house is occupied.
Year Three: Storage Becomes More Important Than Display
Open shelving looks excellent when it contains six carefully selected objects.
Real homes contain paperwork, vacuum cleaners, cleaning products, coats, shoes, chargers, luggage, tools, children’s belongings and all the other things rarely included in design photography.
That is why storage should be treated as part of the architecture rather than whatever remains after the main design has been completed.
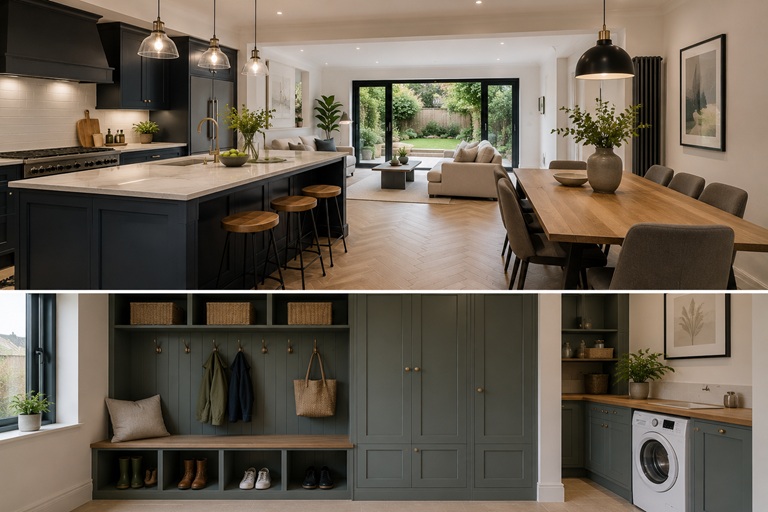
Built-in wardrobes, utility storage, understairs cupboards and well-planned alcove units can absorb enormous amounts of everyday clutter without reducing usable floor area unnecessarily.
Where bespoke storage is part of the renovation, involving experienced carpenters and joiners early also allows sockets, lighting and room dimensions to be coordinated around the finished joinery.
Storage rarely creates the most dramatic photograph. It often creates the easiest house to live in.
Year Five: Materials Start Showing Whether They Were Chosen for Real Life
Every material ages. The question is how.
Some surfaces develop character. Others simply look tired. Some can be repaired locally; others require large sections to be replaced when damaged.
Flooring is one of the clearest examples because it receives constant wear.
A pale, delicate finish might suit the visual concept perfectly but become frustrating in a busy entrance hall. A more robust timber or high-quality engineered floor may suit the way the property is actually used far better.
During the planning of new flooring, consider not only appearance but also maintenance, moisture exposure, sunlight, foot traffic and whether damaged areas can be repaired.
The same applies to worktops, bathroom finishes, handles and painted joinery.
Durability does not mean choosing industrial-looking materials. It means understanding what the surface will actually have to tolerate.
Year Seven: The Hidden Work Becomes More Valuable Than the Visible Work
Nobody photographs the electrical cable hidden behind a wall.
People do notice when the room has too few sockets.
The same applies to plumbing, heating, extraction, insulation and data cabling. These parts of a renovation disappear almost completely once the plastering and decorating are finished, but they influence how comfortably the property works for years.
If the house is already being opened up, it is worth asking whether the hidden infrastructure should simply replicate the old arrangement or be improved for the way the property will be used in future.
That might mean better socket positions, improved extraction, more sensible heating controls or spare capacity for future technology.
This is rarely the most exciting part of the budget, but reopening freshly finished walls later is even less exciting.
Year Ten: Flexible Rooms Begin to Earn Their Keep
Households change.
A spare bedroom can become a nursery, then an office, then a guest room. A dining area may need to accommodate more people. Children grow. Working patterns change.
This does not mean every room should be deliberately generic, but extremely specialised layouts can become restrictive.
For example, permanently building a large desk across the only sensible wall in a bedroom may work perfectly today but make the room harder to reuse later. A more adaptable electrical and joinery arrangement can preserve options.
The same idea applies to extensions. A successful house extension should improve the relationship between rooms rather than simply create one very large space with a single possible furniture arrangement.
Year Twelve: Maintenance Starts Separating Good Details From Difficult Ones
Every house eventually needs maintenance.
The smartest renovations make ordinary maintenance possible without dismantling half the room.
Valves, traps, service connections and equipment that may require attention should remain reasonably accessible. Replaceable parts should not be trapped behind unnecessarily complicated finishes where avoidable.
This is particularly relevant in bathrooms and kitchens, where concealed installations can create a very clean finished appearance.
Concealment is useful when it is properly planned. It becomes a problem when the only way to reach a serviceable component is to destroy the finish surrounding it.
Year Fifteen: What Will You Be Glad You Did Properly?
By this point, fashions may have changed several times.
The colour that dominated interiors when the renovation was completed may no longer be fashionable. Hardware styles will have changed. Kitchen trends will have moved on.
But some decisions will still matter exactly as much as they did on day one.
- Rooms that have sensible proportions and circulation.
- Enough storage for the way the household actually lives.
- Durable flooring and finishes that can be maintained or repaired.
- Well-positioned sockets, lighting and heating.
- Plumbing and ventilation that work properly rather than simply disappearing neatly.
- Joinery and layouts that allow rooms to change function over time.
These decisions rarely depend on the trend of the moment.
The 15-Year Test
Before approving a major renovation decision, imagine the finished house fifteen years from now.
Will you still appreciate the feature because it works well, or only remember that it once looked fashionable?
Would changing it require redecorating a room, or opening walls and rebuilding part of the house?
Could the room adapt if your needs changed?
Can the materials be maintained without replacing everything around them?
Spend the most thought on the decisions that are hardest to reverse. Paint can change. Furniture can move. Decorative lighting can be replaced. Structure, drainage, heating routes, floor construction and room proportions are far more permanent.
A successful renovation does not need to ignore design trends. It simply needs a stronger foundation than them.
If you are planning a long-term renovation rather than a quick cosmetic update, contact Right Build Group to arrange a free site survey and discuss the construction decisions that are worth getting right before the finishes go on.