

RIGHT BUILD GROUP · WANDSWORTH
House Refurbishment in Wandsworth
Look above the finish before agreeing the room. Coordinate ceiling condition, service access and lighting with the work in adjoining spaces.
- Ceiling interfaces considered early
- Service access kept purposeful
- Repairs and finishing clearly bounded
THE PROPERTY AS A WHOLE
A ceiling should not be the last unresolved surface.
A refurbishment often begins with floors, furniture and wall colours. The ceiling may then have to accommodate new lights, a service route and repairs from the room above. Consider it earlier. Establish its condition, retained features and the work that needs to happen beyond the visible surface before deciding how it will be finished.
Right Build’s house refurbishment service coordinates rooms and the relevant trades. For a Wandsworth home, connect the ceiling plan to the rooms around it rather than treating each surface as a separate decorating task. A modest local repair and a wider opening-up operation need different scopes, protection and decisions.
SET THE BOUNDARY OF THE WORK
Define the extent above the room as well as within it.
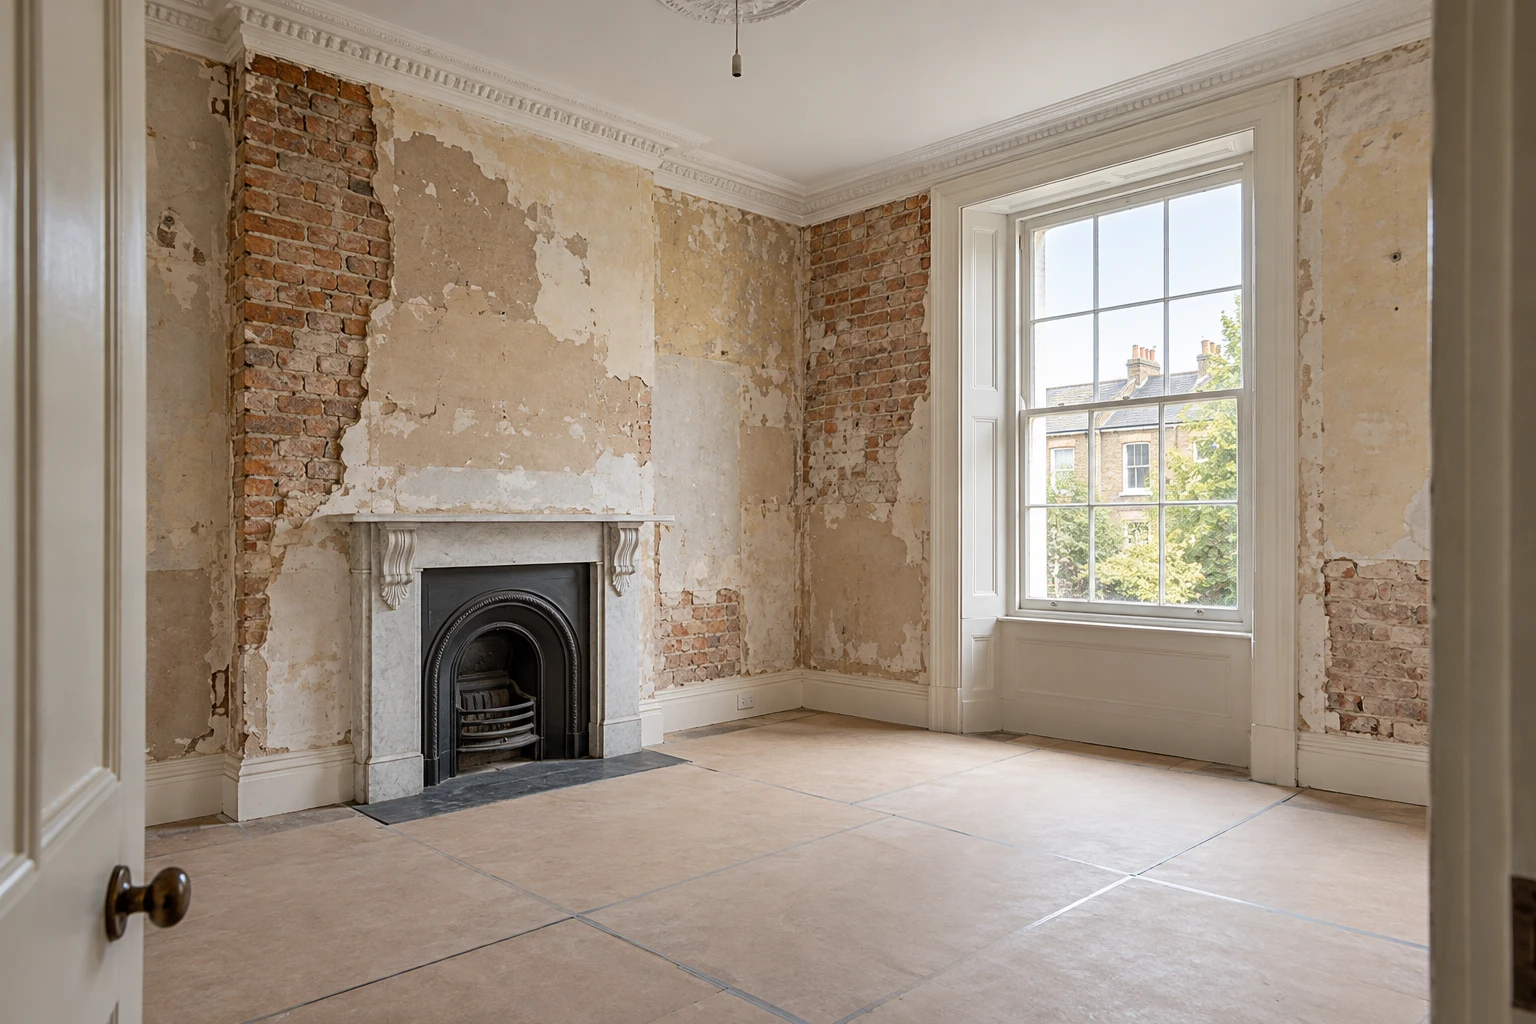
LOOK BEFORE YOU COVER
Record the condition and the purpose of any access.
Photograph cracks, stains, earlier repairs and retained ceiling details. Note when a mark changes and whether it follows activity in a room above. These observations help the relevant assessment without diagnosing a hidden defect from the shape of a stain.
Identify lights, detectors, ventilation equipment and other components affected by the proposal. Record which need service access and what their instructions require. The ceiling plan should show the whole arrangement rather than give each installer an apparently empty area.
Gather available service and alteration records, then compare them with the current building. Mark uncertain concealed routes and agree appropriate investigation. Opening-up should answer a question needed by the work, with the person reviewing the finding identified.
Discuss the room’s furniture and use while setting positions. A light chosen from a symmetrical plan may cast a shadow over the actual desk or worktop. Keep visible composition and useful illumination in the same conversation before holes or fittings become difficult to move.
Check the intended access position while the room furniture is on the plan. A maintenance panel above a fixed cupboard or an area that cannot be reached with suitable working equipment may not provide useful access. Ask the relevant installer what space is needed to perform the task, then coordinate that with the room arrangement. The answer can influence the component location as well as the panel itself. Resolve the relationship before choosing a decorative finish whose continuity would be disrupted by a late access change.
STRUCTURAL & INTERNAL ALTERATIONS
Assess the construction before cutting or removing it.
A ceiling finish and the supporting construction above it are different elements. Have the relevant professional assess any proposed alteration that may affect support, stability or safety. Do not assume that a convenient route justifies cutting an unknown member or removing a layer without understanding its role.
A room alteration can affect structure, services and the home’s safety arrangements. Planning permission, building regulations and listed-building considerations are distinct. Obtain appropriate advice for the physical work proposed, with design responsibility clear before the refurbishment depends on a new opening.
Where structural work or repair is required, agree the sequence, inspections and readiness for following trades. Temporary support belongs with the appropriate professionals. A booked decorator or fitted furniture delivery should not determine when an unresolved area is closed.
KITCHENS, BATHROOMS & LIVING SPACES
Coordinate the rooms on both sides of the surface.
Kitchen
The kitchen plan should resolve preparation lighting and the extraction arrangement with cabinets and ceiling details. Keep the selected equipment’s installation and maintenance requirements available. A concealed hood route needs coordination, not a presumed void above the furniture.
Bathroom
The bathroom work can involve connections and inspections affecting a room below. Agree that access and its repair boundary before the lower room is decorated. Fixtures and waterproofing details need their own suitable systems, rather than relying on the appearance of the ceiling beneath them.
Living and sleeping rooms
Plan lighting around furniture, room use and retained details. Discuss repairs or junctions with the decorating scope so preparation and finishing are clearly defined. A new fitting should not leave an unexplained repair ring or damaged moulding outside the agreed work.
WHAT RUNS THROUGH THE HOME
Resolve access before the final surface.
Electrical components
The electrician should assess the proposed lighting, equipment and relevant existing installation. Coordinate positions with the room plan and product requirements. A decorative fitting’s appearance is not enough to determine its support, connection or suitability.
Keep serviceable components reachable where required by their installation. Agree the access detail and relevant testing and completion records. Do not place a component in an inaccessible space merely because it disappears neatly behind the finish.
Water and drainage above
If connections run above the room, identify what work is proposed and how it will be inspected. Keep isolation and maintenance arrangements practical. A local ceiling opening may assist installation, but it does not by itself establish a sensible long-term access method.
Investigate unexplained moisture before repairs cover the stain. A plumbing event, condensation and water entering through the building require different responses. Include the relevant damage assessment and repair where needed, with the cause separated from cosmetic finishing.
Heating and ventilation routes
Coordinate any ceiling-level ducts or heating-related work with the relevant installer and construction. Keep outlets and maintenance points considered alongside lighting. A visually balanced arrangement should still follow the selected system’s requirements.
Relevant gas work needs an appropriately Gas Safe registered engineer. If a ventilation route involves shared or external parts, establish its suitability and the relevant authorisation. Do not connect new equipment into an unidentified space because it seems to offer the easiest path.
WALLS, CEILINGS, FLOORS & COMFORT
Choose a repair boundary that can be finished properly.
Assess loose or damaged background before specifying a skim or coating. A crack can have more than one explanation; record it and obtain appropriate assessment where relevant. The finishing scope should follow the condition rather than promise that a fresh surface resolves every underlying cause.
Retained cornices, ceiling roses or other details need an agreed treatment. Identify their significance and condition before removal or alteration, with suitable heritage advice where applicable. A repair plan should explain what stays and how the new work meets it.
Where insulation or a new lining is proposed, consider construction, moisture, ventilation and retained details together. Avoid a generic build-up chosen solely because the ceiling is open. The relevant advice should determine suitable work and its effect on adjoining rooms or roof spaces.
Agree how a local repair relates to the wider finish. Differences in texture, light and aged decoration may make a patch visible even when the repair is suitable. Discuss whether the finishing area should extend further, with realistic expectations and a clear price before work begins.
REFURBISHMENT PLANNING
Create a useful check before closure.
Identify the services and building work that need review before the ceiling is closed. Agree who confirms readiness and what records are useful. The check should be proportionate to the actual work and should not become an undefined demand for certification of every concealed element.
Sequence installation, repair and decoration so completed surfaces are not repeatedly reopened. If one trade still needs access, resolve that dependency before another finishes the area. Keep the current plan available so a late equipment change reaches the people preparing the surface.
Protect the room below during overhead work, with safe separation and a sensible place for furniture and possessions. Discuss whether the room remains available to the household. Covering furniture does not establish that normal occupation is practical beneath the activity.
Record discoveries and requested changes with cost and sequence effects. A new access panel or shifted fitting can alter the visual finish and the installation. Approve the detail before proceeding so the final trade is not left to reconcile several incompatible decisions.
A PRACTICAL SCOPE OF WORK
Give the ceiling decision a clear reason.
Separate the repair, installation and future-maintenance questions.
| Work | When it may be needed | What to establish first |
|---|---|---|
| Existing condition | Cracks, stains or earlier patching affect the new finish. | Assess cause and suitable preparation before decorating. |
| Installation opening | A trade needs temporary access above the room. | Define extent, protection and the repair boundary. |
| Future maintenance | A fitted component needs later service access. | Agree a purposeful accessible detail before closure. |
| Visible arrangement | Lighting and retained features share the ceiling. | Coordinate positions and installation requirements together. |
THE WANDSWORTH PROPERTY
Survey the retained details within the particular home.
Wandsworth Council’s Wandsworth Town conservation appraisal describes predominantly Victorian residential buildings, with terraced and semi-detached forms and varied scales. That is townscape evidence, not a specification of each property’s ceiling construction or surviving interior.
In a home with retained details, identify which belong to the building and which are later fittings. Seek appropriate advice where significant fabric or listed-building work is affected. The age or appearance of a moulding alone should not determine whether it can be removed.
For a flat, establish responsibilities where the proposal touches a floor or service shared with another part of the building. A private ceiling finish and construction above it may raise different questions. Coordinate relevant management information before an access operation is booked.
Bring any earlier repair records and explain the room use on each side of the surface. Those facts help the survey focus on the current proposal. Where the proposal retains a decorative ceiling, show the intended fitting positions on a marked photograph so the relevant adviser can assess the intervention rather than a general request to modernise the room.
THE SEQUENCE OF THE WORK
Plan above, below and through the finish.
Describe the condition
Record the room, retained details and proposed service work.
Survey the interfaces
Identify access, construction and relevant assessment needs.
Agree the detail
Coordinate fitting positions and repair boundaries.
Complete before closure
Carry out the relevant work and readiness checks.
Review the room
Check finishes, operation and useful maintenance information.
BUDGET & THE UNKNOWN
Include the room affected by the access.
Compare quotations using the same ceiling repair extent and finishing area. A price for a local patch is not equivalent to one including wider preparation and decoration. Identify protection and furniture movement responsibilities where agreed.
Specify access panels or other maintenance details by purpose and location. Keep product and professional requirements available. An unspecified allowance for access can leave both appearance and usability unresolved when the surface is ready to close.
Compare a local ceiling repair with the wider finishing area needed for the desired appearance. Include any purposeful maintenance access in that comparison. Keep a defined allowance for findings above the surface and agree the response before closure, so the final decoration follows the accepted work instead of absorbing an unexplained repair.
ARCHITECTURAL VISUALISATIONS
Design studies for carefully resolved rooms.
Illustrative interiors explore lighting and retained details, not completed Wandsworth projects.


BEFORE THE WORK BEGINS
House refurbishment questions.
Does a new ceiling finish resolve an old stain?
It may hide it temporarily, but the cause needs appropriate assessment and repair first. Record when it changes and any known events above. Cosmetic work should follow a suitable background rather than replace the investigation.
Should every installation opening become an access panel?
No. Temporary construction access and future maintenance needs are different. Identify components that genuinely need later access and agree the detail. Other openings may be repaired after the relevant work and checks.
Can lights be placed purely for symmetry?
Consider room tasks, furniture, retained details and the equipment requirements alongside appearance. Test likely shadows and control positions. A balanced drawing should still produce useful illumination where the room is used.
Who decides whether construction above can be altered?
The appropriate professionals need to assess the supporting and safety role of the affected elements. A convenient service route is not authority for cutting. Agree the relevant design and checks before proceeding.
Will a local ceiling patch disappear?
Discuss the actual texture, light and surrounding finish. A suitable repair may still need wider decoration for the desired result. Keep the repair and finishing boundaries clear before comparing prices.
Can a driver or other component be hidden permanently?
Follow the selected equipment’s installation and maintenance requirements. Agree practical access where needed. A component should not be placed beyond reach simply to keep the surface visually seamless.
What if the ceiling belongs to a flat?
Establish which parts and services are private or shared and obtain relevant building information. The visible finish does not settle every responsibility above it. Coordinate the actual proposal before access or alteration.
What should be recorded before closure?
Keep useful service routes, access details and relevant checks for the work undertaken. Label photographs where helpful. The record should explain the installation without claiming an exhaustive survey of all hidden construction.
Considering refurbishment elsewhere nearby?
Related guides offer context, while ceiling construction and access need a property-specific plan.
RIGHT BUILD GROUP · WANDSWORTH
Resolve the ceiling before finishing the room.
Discuss service access, repairs and retained details as connected parts of the refurbishment.