

RIGHT BUILD GROUP · MUSWELL HILL
House Refurbishment in Muswell Hill
Plan the controls and connections around the home you use. Coordinate room functions, service routes and finishes before closing walls and ceilings.
- Room functions inform service positions
- Controls considered across the home
- A coordinated installation scope
THE PROPERTY AS A WHOLE
Make the electrical brief a room plan, not a socket count.
An extra socket can be useful without addressing the reason a room is difficult to use. A lamp may be controlled from the wrong doorway, a desk may depend on trailing cables or a new kitchen may need equipment that the old installation was never intended to supply. Record those situations before selecting fittings.
Right Build’s house refurbishment service coordinates the relevant room and trade work. For a Muswell Hill home, bring a plan of furniture and everyday activities into the service discussion. Let the electrician assess the proposed installation, while the wider refurbishment scope explains the openings, preparation and making good that allow it to be fitted.
SET THE BOUNDARY OF THE WORK
Renew the whole arrangement or complete a defined phase.
LOOK BEFORE YOU COVER
Walk through how the rooms are used.
Show where people enter, work, read and settle in the evening. Draw the furniture that remains and note equipment likely to be added. Check whether switches are convenient from the usual entrance and whether light falls on the task rather than behind the person doing it.
Provide available installation records and describe any known problems factually. A circuit that trips or a fitting that behaves intermittently needs the appropriate electrical assessment. Avoid diagnosing the cause from appearance or asking a new decorative fitting to conceal an unresolved issue.
Record the construction and access that can be seen, with concealed areas identified separately. Agree what investigation is appropriate before the scope is fixed. If a route cannot be confirmed until a floor or ceiling is opened, describe how that finding will be reviewed before dependent work proceeds.
Check the control arrangement from both ends of a normal route. For example, a person entering from the hall may need a different action from someone leaving towards the stairs. Explain the desired behaviour without specifying a wiring solution yourself. Ask the electrician which suitable arrangements are available and how they will be identified. Keep ordinary lighting, decorative lighting and equipment controls understandable as separate functions where appropriate. This review is most useful before positions are concealed, when a small change can still be coordinated with the surrounding finish.
STRUCTURAL & INTERNAL ALTERATIONS
Keep service routes subordinate to the building's requirements.
A cable route should not be chosen by cutting an unknown supporting element because it is convenient. Identify the proposed route and let the appropriate professionals assess alterations to construction. Draw openings and retained features alongside the service plan so neither trade is asked to solve a conflict after fitting begins.
An internal wall change may affect structure and the home’s safety arrangements as well as power positions. Planning permission, building regulations and listed-building considerations answer different questions. Obtain the relevant advice for the proposed intervention, with design responsibility agreed before the layout depends on it.
Keep the sequence clear where a new opening or repaired ceiling is involved. The relevant building work and checks need to reach an appropriate stage before services and finishes close the area. A preferred fitting date should follow that coordination rather than determine an unresolved structural decision.
KITCHENS, BATHROOMS & LIVING SPACES
Give each room a clear operating brief.
Kitchen and appliance space
Coordinate the kitchen refurbishment with exact appliance information, useful small-appliance positions and preparation lighting. A cabinet plan and electrical plan should describe the same equipment. Confirm which connections and controls remain accessible after worktops and splashbacks are installed.
Bathroom and utility functions
The bathroom scope needs the selected fixtures, ventilation and relevant electrical arrangement assessed together. Keep controls practical for the intended users and serviceable components reachable. A new fan or light should not become inaccessible behind a freshly finished surface.
Living, sleeping and working rooms
Place ordinary furniture on the plan before fixing power and lighting positions. Discuss desk equipment, bedside use and lamps without assuming every room needs the same fitting pattern. Keep the arrangement understandable for the household instead of multiplying controls that have no clear purpose.
WHAT RUNS THROUGH THE HOME
Coordinate the trades around a shared plan.
Electrical design and completion
Give the electrician the proposed appliances and room uses, with relevant existing records. The required assessment determines what work is appropriate. A new visible accessory is not evidence that the concealed installation has been renewed or that every part of it suits the proposal.
Agree the relevant inspection, testing and completion information for the work undertaken. Keep labels and controls clear. Where a component needs maintenance access, show how it remains reachable rather than placing it wherever a concealed gap remains at the end.
Water and drainage
Check plumbing routes against the electrical and furniture plans. A basin, sink or appliance move may occupy a void being considered for another service. Resolve those interfaces with the relevant trades before walls and floors are closed.
Keep isolation and inspection points available. If the property is a flat, establish any shared supply or drainage arrangements and the responsible contacts. A room refurbishment should not assume that an accessible pipe serves only that room or can be altered without coordination.
Heating and ventilation controls
Discuss room use and the existing heating arrangement with the relevant installer. Moving a radiator, changing a control and renewing a system are different tasks. Keep the scope specific and coordinate any underfloor system with floor construction and the chosen finish.
Plan ventilation alongside comfort. Cooking and bathing moisture need an appropriate arrangement, while equipment needs access for routine care. Relevant gas work requires an appropriately Gas Safe registered engineer. Do not let a control upgrade imply a wider unverified performance or energy-saving promise.
WALLS, CEILINGS, FLOORS & COMFORT
Prepare the building before closing the installation.
Investigate unexplained dampness, damaged surfaces and failed backgrounds before services are enclosed. Record whether a mark follows rainfall, plumbing use or another event. Those observations support the relevant assessment; they do not establish a diagnosis on their own.
If insulation is proposed, consider construction, moisture, ventilation and retained details together. Traditional walls and modern additions may need different approaches. Seek appropriate advice for the actual building instead of choosing a thicker lining solely because the room is already being disturbed.
Agree how chases, access openings and lifted areas are made good. Match the preparation to the selected wall and floor finishes. An installation quotation should not quietly assume that another trade repairs every disturbed surface without an assigned scope.
Keep finished levels and joinery in the coordination plan. New flooring can affect doors and appliance removal, while wall linings can change room dimensions. Have those consequences reviewed before final furniture manufacture or decoration, not after the service positions are fixed.
REFURBISHMENT PLANNING
Approve positions before the making-good stage.
Walk through the proposed controls and outlets with the current drawing before first-fix positions are concealed. Use the intended furniture and task locations as references. Keep one accepted revision so a changed desk or appliance is not described in separate messages that reach only one trade.
Agree how a late request is handled. A moved light or socket may affect wiring, wall preparation and the decorating sequence. Record the change, cost and effect on following work before proceeding. Clear approval keeps a small alteration from producing several unassigned repairs.
For an occupied home, define safe working zones and realistic facilities during interruptions. Discuss cooking, washing, remote work and access through the property. The contractor and relevant trades need that information to plan the sequence; remaining at home should not be promised without considering the scope.
A PRACTICAL SCOPE OF WORK
Connect the room problem with the relevant decision.
Use the observed need to define the work, rather than a generic number of fittings.
| Work | When it may be needed | What to establish first |
|---|---|---|
| Inconvenient room controls | Lights are difficult to operate from normal entrances. | Review entrances, users and the appropriate control arrangement. |
| New equipment | The proposed appliance or work area differs from the old use. | Provide exact information for the electrical assessment. |
| Concealed routes | Services cross retained floors or ceilings. | Agree investigation, protection and making good before closure. |
| Finished-room coordination | Furniture or surface changes affect agreed positions. | Update the shared drawing before dependent work proceeds. |
THE MUSWELL HILL PROPERTY
A stepped setting is a prompt to survey the individual home.
Haringey’s Muswell Hill conservation appraisal describes the elevated centre, falling ground and buildings stepping with the slope. The council’s adoption resolution approves the appraisal, although the PDF retains committee-draft wording. These are townscape observations, not a statement about every home’s internal levels or services.
If the property has rooms on different levels, include the entrances and connecting spaces in the control plan. A light position that seems obvious within one room may not serve the route used to reach it. Survey the actual arrangement rather than borrowing a fitting pattern from a neighbouring home.
Where proposed work affects significant retained fabric or a listed building, obtain address-specific heritage advice before cutting or removal. Conservation designation alone should not be described as permission being needed for every internal finishing task. Keep the service proposal precise enough for the relevant advice.
In a flat or managed building, identify who can answer questions about common parts and shared service access. Confirm any work and delivery arrangements that apply to the address. The household’s room preferences and the building’s requirements both need a place in the programme.
THE SEQUENCE OF THE WORK
From household use to coordinated installation.
Describe the rooms
Record activities, equipment and recurring difficulties.
Survey and assess
Coordinate the relevant service and building checks.
Agree the plan
Confirm positions, routes and scope before ordering.
Install in sequence
Complete underlying work before making good and finishing.
Review and record
Check operation and keep applicable documents and instructions.
BUDGET & THE UNKNOWN
Compare the installation and the surfaces it affects.
Ask quotations to distinguish electrical work from opening-up, preparation and decoration. Include the same fitting specification and room scope in each comparison. A price for accessories alone is not equivalent to a coordinated installation with the disturbed surfaces repaired.
Identify owner-supplied fittings and the information needed to confirm suitability. Agree who checks delivery condition, missing parts and compatibility. Keep undecided items visible so dependent work is not scheduled as though every product has already been approved.
Keep a separate allowance for positions or routes that need confirmation after access improves, and agree how that allowance is used. Before upgrading decorative fittings, check that the budget still covers the assessed installation and the surfaces it disturbs. Keep the accepted equipment schedule with the price so a later fitting choice can be reviewed against the work already included.
ARCHITECTURAL VISUALISATIONS
Design studies for a coordinated home.
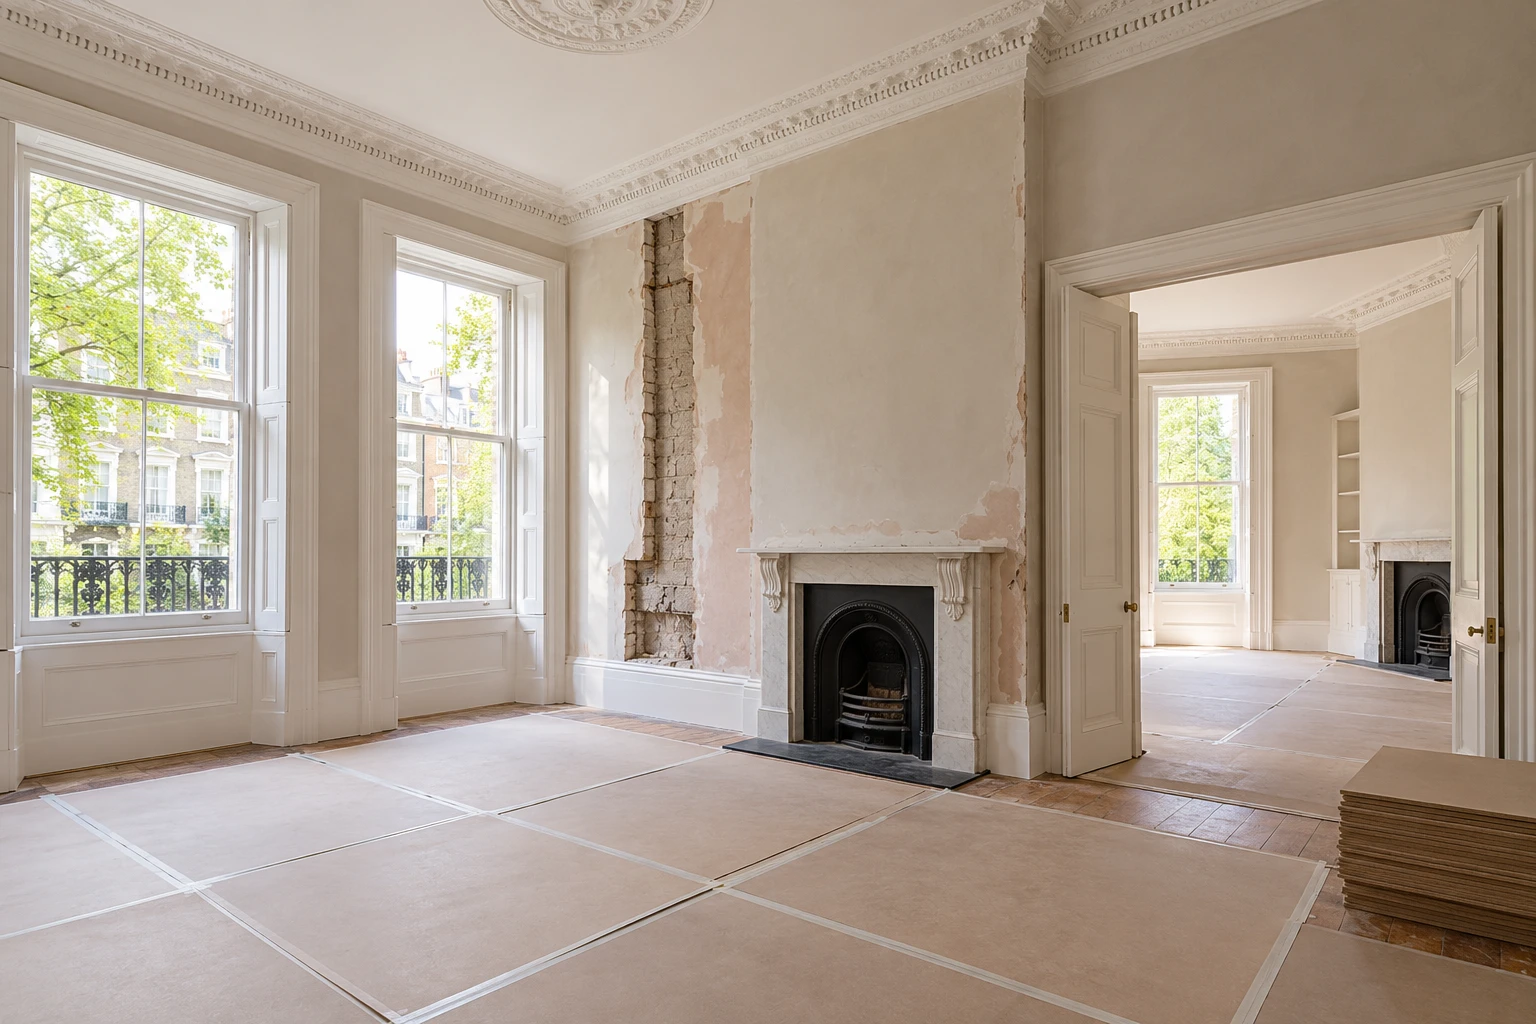
Illustrative refurbishment scenes explore room relationships and finishes; they are not completed Muswell Hill projects.


BEFORE THE WORK BEGINS
House refurbishment questions.
Should I start by counting sockets?
Start with room activities, furniture and equipment, then let the electrician assess the installation. A count alone does not explain positions, supply requirements or control use. Keep the brief tied to the tasks the home needs to support.
Can a room be decorated before the electrical plan is final?
It may lead to avoidable making good if positions or routes change. Agree dependent decisions first and identify areas that can genuinely be completed independently. Keep the sequence specific to the work rather than applying one rule to every room.
Does a new switch mean the wiring has been renewed?
No. The visible accessory does not describe the concealed installation. Ask the scope to identify what is retained, assessed, altered and replaced, with the relevant testing and records for the work.
How can furniture affect lighting choices?
A desk, bed or tall cabinet changes where light is useful and where controls can be reached. Put the intended furniture on the plan. Review task positions and shadows before fittings are fixed.
Can we complete only one floor of the electrical-related work?
Discuss a practical phase with the electrician and contractor. Services can cross floors, so identify the connections and surfaces affected outside the chosen area. Each phase needs a usable, properly completed boundary.
What if a route is hidden at the first survey?
Record the uncertainty and agree the appropriate investigation and decision point. Dependent work should wait for the relevant finding. Avoid treating an inaccessible area as confirmed simply to finish a drawing.
Who approves a late change to a control position?
Use the agreed project approval route, with the relevant trade assessing the change. Record cost and making-good consequences before proceeding. Share the revised plan with everyone whose work is affected.
Which records should stay with the house?
Keep applicable electrical completion information, the final room and equipment plan, product instructions and maintenance access details. The exact documents depend on the scope. A small installation phase should not be described as certification of every existing service.
Considering refurbishment elsewhere nearby?
Explore related area information while keeping the scope and building checks specific to the property.
RIGHT BUILD GROUP · MUSWELL HILL
Plan the rooms and their connections together.
Discuss the property, equipment and controls before the surfaces are finished.