

RIGHT BUILD GROUP · HAMPSTEAD
House Refurbishment in Hampstead
Understand the building before changing its layers. Coordinate repairs, ventilation and suitable fabric improvements so the new finishes follow a sound plan.
- Condition assessed before finishes
- Fabric and services considered together
- Suitable repair sequence
THE PROPERTY AS A WHOLE
Comfort improvements begin with the existing building
A cold-feeling room, a recurring patch and an old wall finish can lead to very different proposed treatments. Refurbishment is the time to establish what the building is doing before adding new layers. An attractive lining or an insulation product should follow an appropriate assessment rather than become the explanation for the problem.
Right Build Group’s house refurbishment service coordinates the relevant installation and finishing trades. For a Hampstead property, define necessary condition work and suitable advice before ordering dependent components. The aim is a home whose fabric, services and ordinary use have been considered together, with clear boundaries for specialist assessment where needed.
SET THE BOUNDARY OF THE WORK
Separate repair from improvement
LOOK BEFORE YOU COVER
Build a useful picture of condition and use
Record what is observed and when: wetness after rainfall, a mark after plumbing use or condensation during particular household routines. Photographs and repair history help appropriate assessment. They should describe the evidence, not turn the homeowner’s first impression into a confirmed diagnosis.
Identify construction where accessible, including areas changed by extensions or previous refurbishment. Different walls and floors in one property can behave differently. An external appearance or assumed age is not enough to choose the same build-up throughout the interior.
Explain normal heating, ventilation and occupancy patterns to the relevant adviser. A vacant or unusually heated visit may not represent ordinary conditions. The assessment needs the building and its use together before proposing a response.
Agree any further investigation needed before fitting or enclosure. Make its purpose clear and coordinate appropriate access. Opening-up should answer a material question rather than become indiscriminate removal of sound finishes, especially where significant retained fabric may be involved.
Keep observations separate from previous product recommendations when sharing the history. Note what was actually repaired and whether the symptom changed afterwards. That helps the next assessment use the evidence without automatically repeating an earlier assumption.
STRUCTURAL & INTERNAL ALTERATIONS
Distinguish condition work from layout ambitions
A refurbishment may also involve openings or partitions, but those need their own assessment of construction, services and relevant safety implications. Do not let a desired new layout determine how a condition issue is explained. Both objectives need to be resolved before dependent installation proceeds.
Confirm planning, building-control and property requirements for the actual work. Significant listed fabric can affect internal interventions, while exterior alterations raise separate questions from ordinary room fitting. Allocate advice, design and inspection responsibilities before the programme closes areas that need review.
KITCHENS, BATHROOMS & LIVING SPACES
Apply the condition plan to each room
Kitchen
For kitchen refurbishment, inspect vulnerable units and the backgrounds they conceal. A leaking connection and room condensation require different responses. Establish suitability before retaining cabinet boxes or fixing new components over an affected area.
Coordinate the chosen equipment and ventilation arrangement. Recirculating extraction returns filtered air indoors rather than exhausting cooking moisture outside. Keep maintenance access and cleaning practical, with a suitable room provision assessed under the applicable requirements.
Bathroom
A bathroom refurbishment needs appropriate backgrounds and the selected waterproofing and finish systems. Resolve suspected leaks and damaged material before enclosure. The visible tile finish is only one part of the room installation.
Assess ventilation, heating and maintenance access alongside fixtures. Include any effect on adjacent rooms or the ceiling below. A new bathroom should not simply hide a recurring problem while leaving the underlying source or access responsibility unallocated.
Living and sleeping rooms
Discuss the actual comfort concern and how each room is used. A change in furniture, heating controls or fabric may answer different parts of the brief. Appropriate advice should define the suitable response instead of a universal room-lining instruction.
Coordinate floor preparation and fitting with the construction and selected material requirements. Any necessary moisture or background assessment belongs before installation. Keep doors, levels and maintenance access practical after the new surfaces and furniture are in place.
WHAT RUNS THROUGH THE HOME
Repair and improve the installations within the fabric plan
Electrical work
Have the relevant installation assessed for intended room uses and equipment. New linings or finishes can affect routes and component positions, so coordinate them before first-fix work. Keep accessible controls and serviceable parts within the completed arrangement.
Agree appropriate testing and documentation for alterations. If a fabric detail changes, review the affected installation before proceeding. A later opening should not casually undermine an accepted build-up simply because electrical decisions were left outside the coordinated plan.
Water and drainage
Investigate suspected leaks through the appropriate trade and resolve necessary work before covering the area. Check feasible connections for any moved fixtures, including isolation and maintenance. A new enclosure should not remove the access needed to monitor or service the installation.
In a flat, establish whether the source or proposed repair involves shared services or another part of the building. Coordinate with the responsible party rather than treating a private-room finish as closure of an unresolved wider issue. Keep the repair scope distinct from cosmetic renewal.
Heating and ventilation
Explain intended room use and proposed fabric changes to the appropriate heating adviser. Improvements should be considered as a coordinated system, not independent equipment purchases. Gas work requires an engineer suitably registered for the relevant activity.
Ventilation should be reviewed alongside any change to the building fabric and occupancy. Do not close an existing route simply because it interrupts a clean elevation. Assess suitable provision and any external or shared-building implications before selecting a permanent finish around it.
WALLS, CEILINGS, FLOORS & COMFORT
Choose the build-up for the assessed construction
Historic England’s whole-building approach supports considering fabric, services and occupants together. That is particularly useful when traditional construction is being improved. Define the objective and assess how proposed measures interact rather than selecting each room’s product in isolation.
Wall insulation needs construction-specific advice where appropriate. Condition, moisture behaviour, ventilation and retained details can affect suitability. The opportunity to open a wall does not establish that a particular system belongs there or that additional thickness automatically produces a better outcome.
Agree repairs and preparation before final finishes. Identify material readiness using the relevant assessment and product requirements, not a universal waiting period. A surface that looks dry on one visit may not answer every question about the background that will be concealed.
Check junctions where new work meets retained floors, walls and ceilings. A suitable broad surface detail can still need careful coordination at edges, openings and services. Include those requirements and the realistic decoration extent in the scope before manufactured fittings make them difficult to adjust.
REFURBISHMENT PLANNING
Let assessment lead the installation sequence
Identify what needs to be understood before ordering, opening or closing each affected area. The project should move through those dependencies deliberately. A scheduled delivery is not a reason to cover an unresolved condition simply because the fitting team is otherwise ready.
Record findings and advice in a form the relevant trades can use. Agree any scope, cost or sequence change before proceeding. The owner should understand the practical choice without being expected to design a specialist repair or relay contradictory instructions between installers.
For occupied work, discuss the rooms and facilities that can remain suitable during investigation and repair. Necessary access may extend beyond the visible problem. Keep temporary arrangements current if the extent changes, rather than assuming a small mark means a small and isolated working zone.
Plan handover information for the installed work and any defined follow-up. Explain relevant controls, access and care requirements in ordinary terms. A record of what was repaired and fitted helps future maintenance distinguish a new symptom from the original issue without promising that every later condition is settled permanently.
A PRACTICAL SCOPE OF WORK
Keep the purpose of each task clear
Assessment, repair and improvement are related but different stages.
| Work | When it may be needed | What to establish first |
|---|---|---|
| Condition investigation | A recurring symptom has no established explanation. | Record observations and obtain appropriate assessment. |
| Necessary repair | A defined defect affects suitability. | Agree extent and readiness before dependent fitting. |
| Fabric improvement | A suitable comfort or energy objective is identified. | Coordinate construction, moisture, ventilation and significance. |
| Finishes and room fitting | Backgrounds and accepted details are ready. | Follow product requirements and preserve maintenance access. |
THE HAMPSTEAD PROPERTY
Hampstead's variety calls for a building-specific approach
Camden’s Hampstead appraisal describes a varied townscape, from tighter village streets to more open housing groups around Frognal. Those recorded differences provide real local context, but do not diagnose moisture or establish a standard wall or floor construction.
Identify the actual property, alterations and significant retained features before proposing repairs or linings. If listed fabric or other sensitive work is involved, seek the relevant property-specific advice. The room’s new purpose should not become a reason to remove an important feature without assessment.
For a flat, confirm responsibilities where investigation or repair affects shared parts, services or access. A private interior and the wider building can have connected condition questions. Keep coordination clear so new finishes do not conceal a problem whose necessary underlying work remains unresolved.
THE SEQUENCE OF THE WORK
Understand, repair and then renew
Describe the condition
Share observations, history and the comfort aims for the property.
Survey and allocate advice
Identify necessary assessment and agree the written scope.
Undertake underlying work
Coordinate access, repairs and accepted fabric and service details.
Fit suitable finishes
Proceed when backgrounds and product requirements are ready.
Review use and information
Check access, controls and relevant repair and completion records.
BUDGET & THE UNKNOWN
Separate the cause, repair and decorative outcome
Compare quotations using the same assessed condition and defined work. A cosmetic renewal price is not equivalent to one including investigation and necessary repair. Identify advice outside the installation scope so the essential decisions are not left unallocated.
Confirm which components are retained and which depend on findings after access improves. Keep owner-supplied products and compatibility checks clear. New cabinetry or expensive surfaces are best committed when the supporting condition and accepted detail are sufficiently understood.
Agree a proportionate process for uncertainty. Suitable assessment and timely decisions reduce avoidable changes, but cannot reveal every hidden condition. Necessary additional work should be explained, priced and authorised before enclosure, keeping the practical repair objective clear while optional finishes are considered.
ARCHITECTURAL VISUALISATIONS
Refurbishment considered beneath the finish
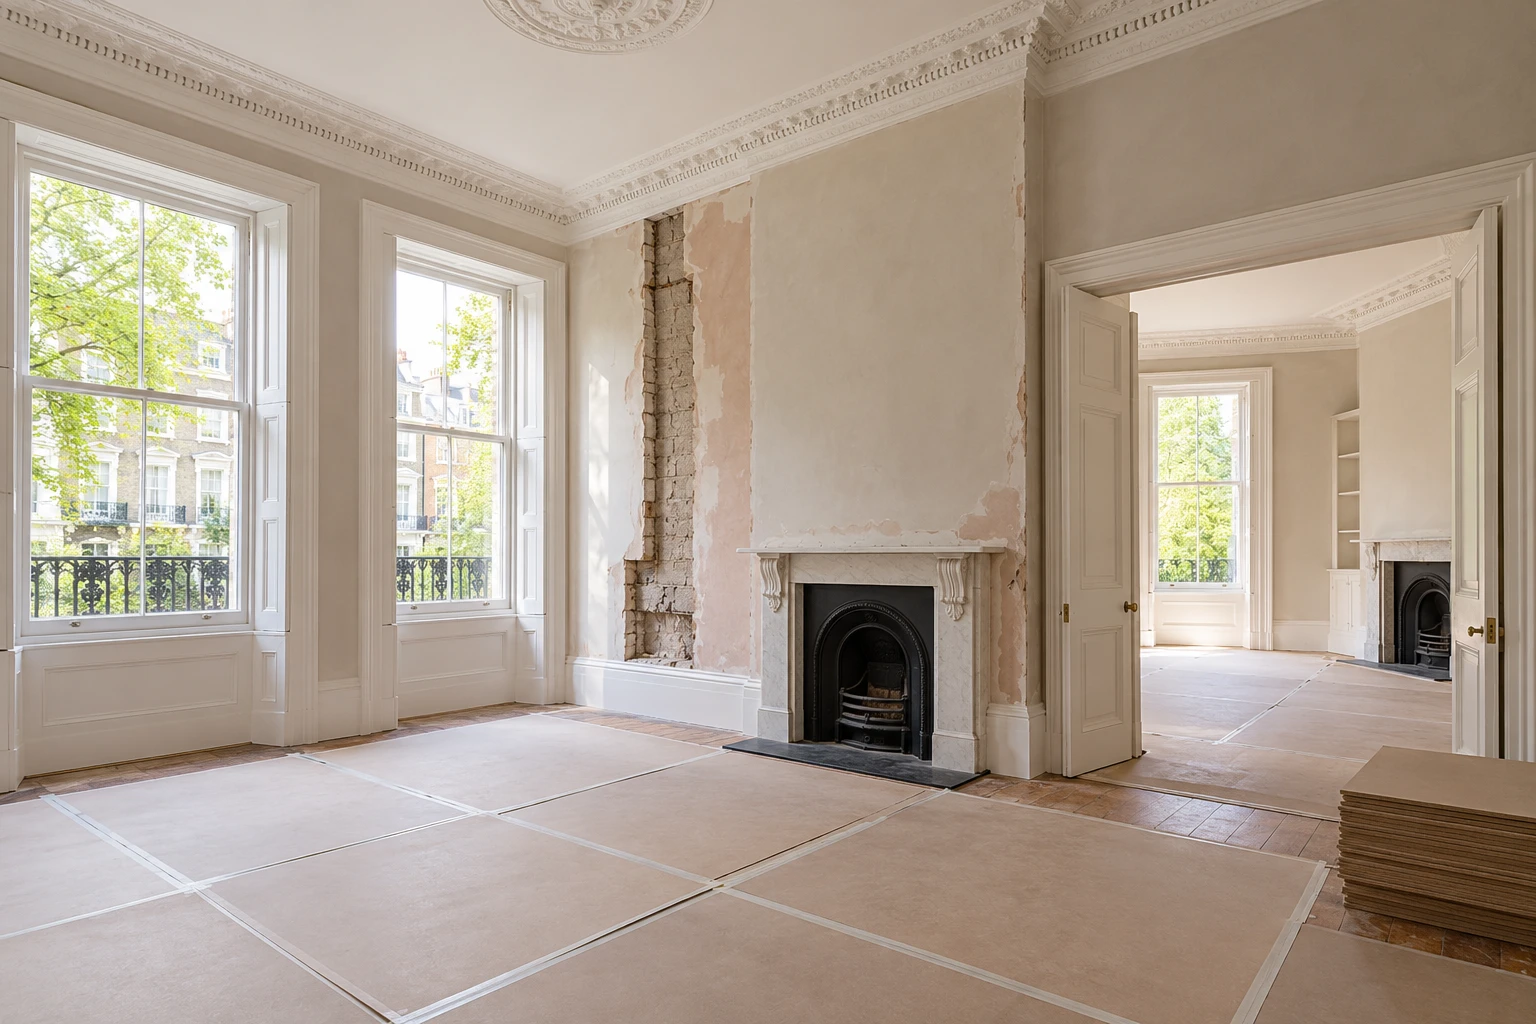
Generated design studies illustrate possible interiors and material relationships. They are not completed company projects or evidence of a repair outcome.


BEFORE THE WORK BEGINS
House refurbishment questions.
Does a recurring patch identify its own cause?
No. Record timing and relevant events, then obtain appropriate assessment. Similar visible symptoms can require different responses.
Should insulation be selected before condition work?
Establish suitable construction and repair needs first. Moisture and ventilation should be considered with the proposed build-up.
Can a new lining be the entire repair strategy?
Only where appropriate assessment supports the defined detail. Covering a symptom does not itself explain or resolve its source.
Do all older walls need the same treatment?
No. Construction, alterations, exposure and condition can differ, including within one property. Use suitable advice for the actual building.
When can an affected background be covered?
Follow the relevant assessment and selected product requirements. Avoid relying on an arbitrary period or one dry-looking visit.
What if the issue involves shared building parts?
Identify the responsible party and coordinate the necessary work. Keep private-room finishing separate from the unresolved wider responsibility.
Can ordinary room fitting replace specialist assessment?
Not where the concern needs defined professional input. Allocate that advice clearly and carry the accepted detail into the installation scope.
What information helps future maintenance?
Retain the repair scope, product references and relevant records, with clear access and control information. Avoid relying only on finished-room photographs.
Other local refurbishment information
Explore the service nearby while keeping condition and improvement decisions specific to the property.
RIGHT BUILD GROUP · HAMPSTEAD
Build the refurbishment on a clear understanding
Discuss your Hampstead refurbishment with Right Build Group and coordinate suitable underlying work with the new rooms and finishes.