

RIGHT BUILD GROUP · HIGHGATE
House Refurbishment in Highgate
Plan what supports the finished rooms. Coordinate floor assessment, service routes and completed levels before joinery and surfaces close the details.
- Floor condition considered early
- Finished levels coordinated
- Maintenance access planned
THE PROPERTY AS A WHOLE
The floor is a construction decision before it is a finish
A new floor surface can reveal rather than solve an underlying problem. A loose board, a noticeable change of level or a poorly prepared base needs the appropriate assessment before a decorative product is selected. Refurbishment offers the chance to coordinate those conditions with services, doors and fitted furniture instead of treating them as separate last-minute adjustments.
Right Build Group’s house refurbishment work brings relevant trades together across houses and flats. For a Highgate property, include the supporting construction and completed levels in the room brief. The aim is a useful, maintainable installation beneath the finish, not simply a continuous new surface across an unresolved background.
SET THE BOUNDARY OF THE WORK
Decide how far the underlying work extends
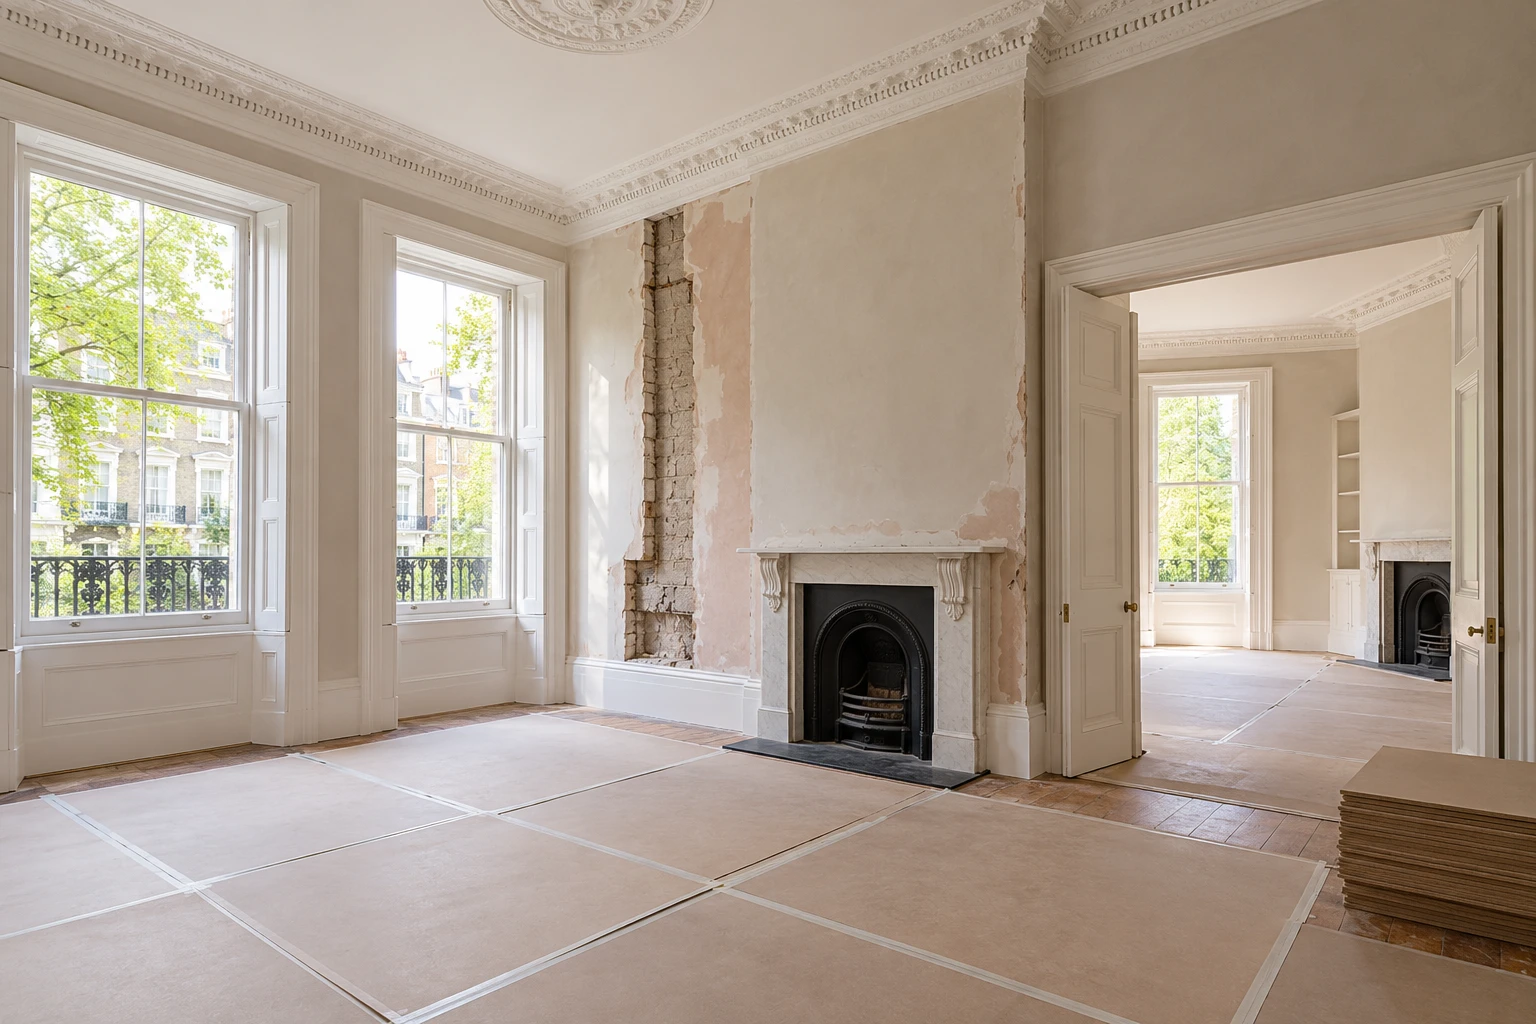
LOOK BEFORE YOU COVER
Survey the section, the condition and the route
Record existing levels and changes through the affected rooms. Identify accessible construction and previous alterations where known. The survey should distinguish observations from a confirmed cause: movement, noise or an uneven surface can need appropriate further assessment rather than a guessed remedy.
Check the selected flooring system’s requirements against the actual base. Preparation, moisture condition and compatibility with other components can matter. A product described as suitable for homes does not establish its installation detail on every timber or mineral background.
Measure doors, thresholds, fixed furniture and removable appliances in relation to the proposed finished level. A small build-up can affect an otherwise adequate opening. Review the complete section before ordering dependent joinery rather than expecting a plinth or trim to absorb every difference.
Identify service access beneath or beside the floor. Agree which work needs to be completed and checked before closure, and how relevant maintenance points remain usable afterwards. A record of accepted routes can help future servicing, but does not replace proper installation and necessary inspection.
Photograph relevant exposed details before agreed closure, keeping their room location clear. Useful records make later access decisions less dependent on recollection.
STRUCTURAL & INTERNAL ALTERATIONS
Treat supporting construction with the right assessment
A proposed repair or alteration to structural elements needs appropriate professional assessment and design. Do not cut a route or replace a member simply because it appears to be in the way of a pipe or finish. The installation sequence should follow the accepted structural requirements.
Confirm relevant building-control and property permissions for the actual work, with planning or heritage advice where applicable. A decorative floor replacement, structural intervention and work affecting significant listed fabric are different scopes. Allocate advice and inspection responsibilities before dependent surfaces are closed.
KITCHENS, BATHROOMS & LIVING SPACES
Let completed levels inform the fittings
Kitchen
For kitchen refurbishment, coordinate cabinet support, worktop height and appliance spaces with the finished floor. A machine that fits an unfinished opening may not be removable later. Use the selected equipment information when checking withdrawal and door movement.
Resolve the floor system’s relationship with fixed units according to its requirements. Avoid a universal rule that every product must always go beneath or around every cabinet. The chosen construction and installation sequence should produce a serviceable complete kitchen.
Bathroom
A bathroom refurbishment needs the supporting floor and suitable background considered with fixtures, drainage and the selected waterproofing and finish systems. A tile finish does not resolve an unsuitable or damaged substrate beneath it.
Coordinate the effect on thresholds, doors and any ceiling below. If access disturbs adjacent rooms, agree making good and decoration boundaries. The room should not be treated as complete while its underlying connections or repairs elsewhere remain unassigned.
Living rooms and circulation
For flooring in living spaces, compare the practical care and installation needs with the household routine. Include furniture movement, doors and the approach through the room. Visual continuity is one consideration, not evidence that every background needs the same detail.
Coordinate joinery repairs or adjustments with completed levels and retained features. A door alteration should respect its condition and required function. Agree skirting and threshold treatment before fitting rather than leaving every junction to an unspecified finishing allowance.
WHAT RUNS THROUGH THE HOME
Finish routes before finishing floors
Electrical work
Give the electrician the accepted room and equipment brief before routes are closed. The relevant installation needs appropriate assessment for the proposed changes. Coordinate any access with the floor sequence rather than opening the completed surface because a connection decision was left unresolved.
Include accessible controls, serviceable components and appropriate testing and records. If the layout changes, review affected routes before proceeding. A revised room drawing should reach the installer while the supporting work can still be coordinated sensibly.
Water and drainage
Assess feasible connections for moved fixtures with the actual construction. A desired pipe route is not permission to cut through whatever lies below the floor. Agree suitable installation and maintenance access with the relevant professional advice where needed.
Investigate suspected leaks and damaged material before enclosure. Keep isolation accessible in the completed room. In a flat, identify shared-service responsibility and relevant coordination before the programme assumes that all connections can be interrupted or altered privately.
Heating and ventilation
If underfloor heating is proposed, coordinate the system with construction, build-up, controls and the selected floor finish. Obtain appropriate design and product information early. It should not be added after joinery heights and materials have been accepted on incompatible assumptions.
Other heating changes need appropriate assessment for the rooms and fabric involved, with relevant gas work undertaken by a suitably registered engineer. Review ventilation alongside kitchens, bathrooms and insulation proposals. A new surface should not conceal an unresolved route or obstruct provision the room needs.
WALLS, CEILINGS, FLOORS & COMFORT
Prepare and close the construction deliberately
Record moisture observations and obtain suitable assessment where the cause is uncertain. A dry-looking top surface does not answer every question about the background. Resolve necessary condition work and follow the selected product requirements before installing material that will make access more difficult.
Where insulation is considered, assess construction, moisture behaviour and ventilation together. Traditional floor or wall details may need particular advice. The available void or the intention to improve comfort should not alone determine a suitable build-up.
Agree readiness and preparation for wall and ceiling finishes affected by the work. Local repair and full-surface renewal have different extents. Keep those boundaries clear so floor or service tasks do not leave a collection of unassigned patches around the newly finished rooms.
Protect completed floors from remaining handling and fitting. The practical sequence should recognise which rooms remain delivery routes and where large components are still needed. Protection needs to suit the surface and safe movement, with changes reviewed as the working area evolves.
REFURBISHMENT PLANNING
Use a closure checkpoint for concealed work
Identify what must be complete before each relevant floor or enclosure is closed. Include accepted service work and any necessary checks, not merely the task of the trade fitting the surface. A shared checkpoint helps avoid one installer finishing while another still needs the same access.
Keep the completed-level information with the current room specification. If a product or build-up changes, review doors, appliances and fixed furniture before approval. Small differences can matter in constrained openings, even when the alternative surface appears visually similar.
Handle findings through a clear approval route. Explain the appropriate response, cost and effect on following work before proceeding. The owner should understand the decision without being expected to specify a structural repair or resolve competing installation instructions.
For occupied work, discuss suitable routes while floors are open or unavailable. A future continuous surface is not a present household passage. Agree facilities and temporary arrangements with the contractor, updating them when investigation changes the extent or sequence of the work.
A PRACTICAL SCOPE OF WORK
Check what the new surface depends on
A finished floor coordinates several parts of the room.
| Work | When it may be needed | What to establish first |
|---|---|---|
| Background assessment | Condition or suitability is uncertain. | Establish necessary advice and preparation before product commitment. |
| Concealed services | Connections need access beneath the finish. | Coordinate routes and relevant checks before closure. |
| Completed levels | New layers affect fittings or openings. | Review the section with doors, cabinets and appliance removal. |
| Surface fitting and protection | The accepted background is ready. | Follow the chosen system and remaining traffic requirements. |
THE HIGHGATE PROPERTY
Highgate's building variety needs an actual floor survey
Camden’s Highgate appraisal describes a village core containing substantial houses and smaller cottages developed along historic routes. That local evidence does not establish one floor construction, level or repair need. Survey the individual property and its alterations before choosing the underlying work.
Where retained joinery or significant fabric meets the proposed floor, record the existing relationship. Seek appropriate advice for listed or otherwise sensitive interventions before altering it. A preferred finished height should not become an automatic reason to remove an important element.
For a flat, confirm any relevant lease and management requirements for the proposed floor work and shared services. Keep those requirements distinct from product instructions; both can affect the installation. Access and protection through the building also need a practical plan before materials arrive.
THE SEQUENCE OF THE WORK
Resolve the supporting details first
Describe the concerns
Share observed floor issues, room changes and equipment needs.
Survey and assess
Agree construction advice, product requirements and the written scope.
Prepare and coordinate routes
Undertake accepted repairs and services with appropriate checks.
Close and fit
Install floors, joinery and rooms to the agreed completed levels.
Review operation and access
Check openings and retain relevant construction and product information.
BUDGET & THE UNKNOWN
Compare preparation as carefully as the surface
Use the same background and repair information when comparing quotations. A price for laying material on a ready base is not equivalent to one including preparation and necessary underlying work. Identify further assessment and design responsibilities where needed.
Confirm the selected system, completed build-up and owner-supplied components before ordering. Substitutions should be reviewed for their installation and clearance effects. A lower material price may lead to different preparation or adaptation rather than the same completed scope.
Agree a proportionate approach to concealed findings. Suitable investigation reduces avoidable uncertainty but cannot reveal every hidden condition. Necessary work should be assessed, explained and authorised before the new surface closes it, preserving both the practical room arrangement and the agreed budget priorities.
ARCHITECTURAL VISUALISATIONS
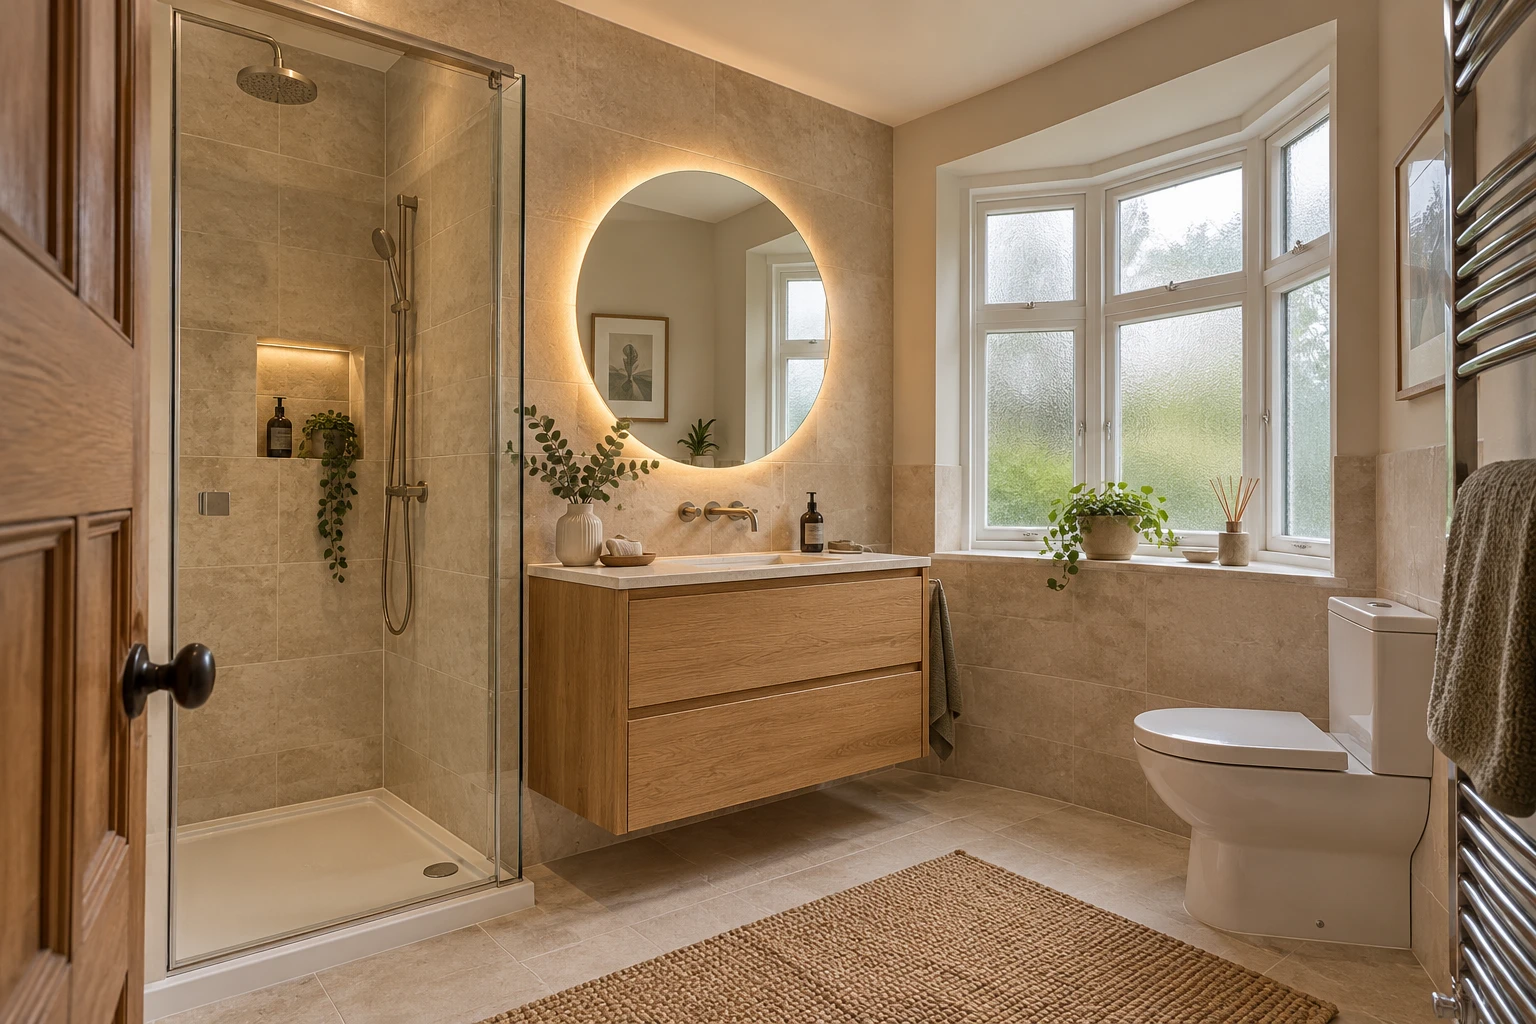
The room supported beneath its finish
Generated design studies explore possible refurbishment interiors and junctions. They are not completed company projects or records of structural repairs.


BEFORE THE WORK BEGINS
House refurbishment questions.
Does new flooring fix an uneven supporting base?
Not by itself. Assess the condition and preparation required for the selected system before treating the decorative surface as the remedy.
Why draw completed floor levels early?
They affect doors, cabinets, thresholds and appliance access. Coordinate the actual build-up before dependent fitting becomes fixed.
Can services take the shortest route through a floor?
Construction and installation requirements must be assessed. A desired line does not establish where structural elements can be altered.
Should every floor use the same preparation?
No. Background, condition and product requirements can differ. Use a suitable detail for the actual installation.
Can insulation be added wherever there is a void?
Assess construction, moisture and ventilation first. Available space alone does not determine the suitable build-up.
What should happen before a floor is closed?
Complete accepted work and relevant checks requiring access, with routes and maintenance arrangements clear to the affected trades.
Can a thicker alternative finish be accepted casually?
Review its effect on openings, fittings and preparation before approval. A small difference can matter in a constrained installation.
What if investigation reveals damaged support?
Obtain appropriate assessment and agree the response and cost before dependent work proceeds. Do not conceal the finding to maintain the visible programme.
Refurbishment information for other areas
Explore the service nearby while the construction and completed-level plan remain specific to your property.
RIGHT BUILD GROUP · HIGHGATE
Plan the support before the finish
Discuss your Highgate refurbishment with Right Build Group and coordinate floors, services and room fitting in a practical sequence.