

RIGHT BUILD GROUP · FULHAM
Kitchen Refurbishment in Fulham
Make washing up, loading and putting things away easier. Plan a kitchen around the wet zone without sacrificing preparation space or clear circulation.
- Practical sink and dishwasher layout
- Storage within useful reach
- Coordinated services and finishes
KEEP THE GOOD. CHANGE THE REST.
Start with what happens after a meal
A kitchen can have generous cupboards and still make clearing up unnecessarily awkward. The dishwasher opens across the route, plates belong on the far side of the room and the only place to scrape dishes is already covered with pans. Refurbishment is an opportunity to follow that sequence carefully, before the position of the sink or the choice of cabinet fronts becomes fixed.
Through Right Build Group’s kitchen refurbishment work, fitting can be considered alongside plumbing, electrics, flooring and decoration. For a Fulham kitchen, a useful brief explains who clears the table, how much washing is done by hand and which objects never fit conveniently. Those details give a better basis for a working layout than simply repeating the existing run in a different colour.
CHOOSE THE RIGHT EXTENT OF WORK
Change the right parts of the working run
Keep the scale of the work tied to the problems you need to solve.
Improve a useful arrangement
If the sink and dishwasher are already well placed, a selective refurbishment may improve their surroundings. New fronts, a suitable worktop and revised storage can make the room easier to use without moving every connection. Check that the cabinets around wet appliances remain dry, secure and in good condition before investing in their appearance.
Consider the small frustrations as part of that scope: a bin that cannot open while the dishwasher is down, cleaning bottles blocking a valve, or cutlery stored behind the person loading plates. A different internal arrangement can be more valuable than adding another cupboard to an already crowded room.
Rebuild a wet zone that obstructs the room
When clearing up blocks the only passage, changing positions may be worth considering. Explore the drainage, water supply and electrical implications before ordering a new layout. A dishwasher should not be moved on the assumption that a longer hose will resolve every connection; use the selected manufacturer’s requirements and the installer’s assessment.
If walls, floors or adjoining rooms are also changing, bring the kitchen into the wider house refurbishment plan. Agree which surfaces will be opened and made good. This prevents a newly finished wall becoming the route for a service change that could have been settled earlier.
THE ROOM IN USE
Trace a plate from the table back to its shelf
Try the sequence in your present kitchen with the dishwasher door fully open. Where do you stand to load it, and can another person reach the sink? Put a stack of plates where it normally waits. If that stack occupies the only preparation area, the new design needs an alternative landing space rather than a more attractive version of the same congestion.
Decide where food scraps, recycling and cleaning materials belong. Their position should support the sequence without putting dirty items above clean crockery or forcing you to reach over an open appliance. Different households handle this differently; a person who washes large pans by hand may value a usable sink-side surface more than extra drying accessories.
Unloading deserves equal attention. Locate frequently used plates, glasses and cutlery where they can be returned without walking around an open dishwasher repeatedly. Check the reach with the proposed wall-unit height and drawer arrangement. The shortest route on a drawing is not always the easiest one when a full basket, a deep drawer and two people occupy the space.
OPEN A LAYOUT TO EXPLORE IT
How the clearing-up route changes with the layout
Start with the room’s shape. Then test the full appliance and door movements.

CABINETS, WORKTOPS & STORAGE
Give everyday objects a sensible home
Measure the plates, pans and chopping boards you use rather than planning around empty cupboards. A drawer deep enough for a stack of bowls may still have a poor internal width once runners are fitted. Check the opening through which items must pass, especially beside hinges and integrated appliance fronts.
Under the sink, fittings must share space with the bowl, trap, valves and any other equipment. Establish the service positions before buying pull-outs. A removable organiser may be preferable to a complex fitting that prevents inspection. Leaks are easier to spot when the cupboard can be emptied and its vulnerable corners seen.
For an awkward end space or a better fitted shelf, discuss purpose-made carpentry within the kitchen scope. The useful question is what the fitting holds and how it opens, not how completely it fills the void. Leave appropriate access where the building or equipment will need maintenance.
THE WORK YOU SHOULD NOT HAVE TO SEE
Build the wet zone around accessible connections
Water and waste
Check existing joints and the condition of the sink unit before covering them. The proposed sink depth can change the space available for traps and storage. A waste route needs a workable installation and maintenance arrangement; confirm it while alternative cabinet positions remain possible.
Agree where isolation points will be reached after fitting. The dishwasher should be removable for servicing without destroying adjacent joinery. Follow the appliance instructions for hoses and connections, and avoid using storage pressure against the pipework as an accidental part of the design.
Appliance power and useful light
Give the electrician the precise dishwasher and other appliance models. The relevant circuit and connection arrangement should be assessed for the equipment, including any proposed relocation. A convenient-looking socket behind a tightly fitted appliance may be an unsuitable maintenance arrangement.
Light the sink-side preparation and sorting surfaces, not just the middle of the ceiling. Discuss accessible controls and the relationship between fittings, wall units and splashbacks. Electrical alterations should include the appropriate testing and records for the work undertaken.
Steam and room ventilation
Dishwashing, boiling and cooking all contribute moisture to the room. Review the ventilation provision alongside the chosen cooker hood. A recirculating hood returns filtered air indoors and does not by itself remove that moisture outside.
For an externally ducted system, establish a practical duct route and outlet before enclosing it. A new penetration or work on shared parts may require separate permission. Specify the selected equipment’s clearances and access rather than inventing a universal arrangement for every Fulham kitchen.
FLOORING, TILING & FINISHING
Detail the places that get repeatedly wet
Sink edges, tap penetrations and worktop joints need the correct detailing for the selected materials. A beautiful surface with an unprotected cut edge can be vulnerable where splashes gather. Establish who prepares and seals these details, particularly when a worktop and sink arrive from different suppliers.
Plan the floor beneath the dishwasher as well as the visible area in front of it. Finished levels should allow the machine to be withdrawn later. Review splashback junctions and accessible seals at handover so normal cleaning does not become an attempt to manage an unresolved fitting defect.
MATERIALS, WITHOUT THE SALES SHORTCUTS
Choose a worktop for the way you clear up
Water handling and care are part of the selection.
| Material | Why choose it? | Everyday care | Resolve before ordering |
|---|---|---|---|
| Quartz | A consistent surface with a wide finish choice | Clean using the chosen maker's advice and protect it from direct heat. | Sink cut-outs, joints, support and fabrication details. |
| Laminate | Many decorative options for a coordinated run | Keep standing water away from vulnerable joints and protect against heat. | Exposed cut edges, sink fitting and specified joint treatment. |
| Solid wood | Natural grain and a warmer tactile character | Maintain its specified finish and dry repeated splashes promptly. | Tap and sink details, movement and accessible maintenance. |
Care references: quartz, laminate and solid wood. Follow the instructions for the product selected.
THE CHELSEA CONTEXT
Fit the kitchen to the building, not a generic room
The council’s conservation-area evidence for Crabtree identifies Victorian residential terraces and their rectilinear street pattern. That is a specific Fulham housing context, rather than evidence that every local kitchen has the same shape. In a terrace kitchen, check whether the working route also carries people to a rear room or garden before locating an opening dishwasher across it.
If the kitchen occupies a later rear addition, survey the connections between the original room and that addition. Floor changes, boxed services and the position of a doorway can influence where a sink or appliance is practical. Record them on the measured layout rather than smoothing them away in a preliminary sketch.
For a flat, establish who controls any shared waste or ventilation route. Permission from a freeholder or manager, where required, should relate to the proposed work rather than to a general description such as kitchen modernisation. A cabinet-only refresh and a new external outlet are different interventions.
Keep any external changes distinct from the internal fitting decisions. Check relevant planning and heritage controls at the property if an outlet or alteration is proposed. This lets the internal wet-zone design develop around a feasible service route without treating conservation designation as a blanket ban on replacing cupboards.
A COORDINATED SEQUENCE
A practical sequence for a working wet zone
Describe the clearing-up routine
Share the present frustrations, photographs and equipment choices, including the items you wash by hand.
Survey the route and connections
Measure openings and cabinets, inspect accessible services and agree the proposed scope and quotation.
Prepare and protect
Arrange household access, safe disconnections and the necessary base and surface preparation.
Coordinate installation
Fit cabinets, services, worktops and finishes in the sequence required by the selected products.
Use and review the finished run
Check appliance openings, maintenance access and storage positions together, with the relevant care information.
BUDGET & LIVING THROUGH THE WORK
Compare the complete clearing-up arrangement
A quotation should distinguish a cosmetic refresh from relocating the sink or dishwasher. The latter can involve connection work, making good and changes to neighbouring cabinets. Ask for the practical benefit of each change to be clear, so a complicated move is not commissioned merely to achieve a symmetrical drawing.
Confirm who supplies the sink, tap, appliance, worktop and any specialist storage fittings. Their compatibility should be checked before the installation date is arranged. A missing waste fitting or unsuitable integrated door can interrupt an otherwise ready run, and responsibilities are easier to settle before the room is dismantled.
Discuss temporary washing facilities while the kitchen is unavailable. Agree how water interruptions, protection and the storage of removed contents will be managed. The programme depends on the agreed work and product readiness; a useful plan explains those dependencies instead of promising a completion period without inspecting the kitchen.
DESIGN STUDIES
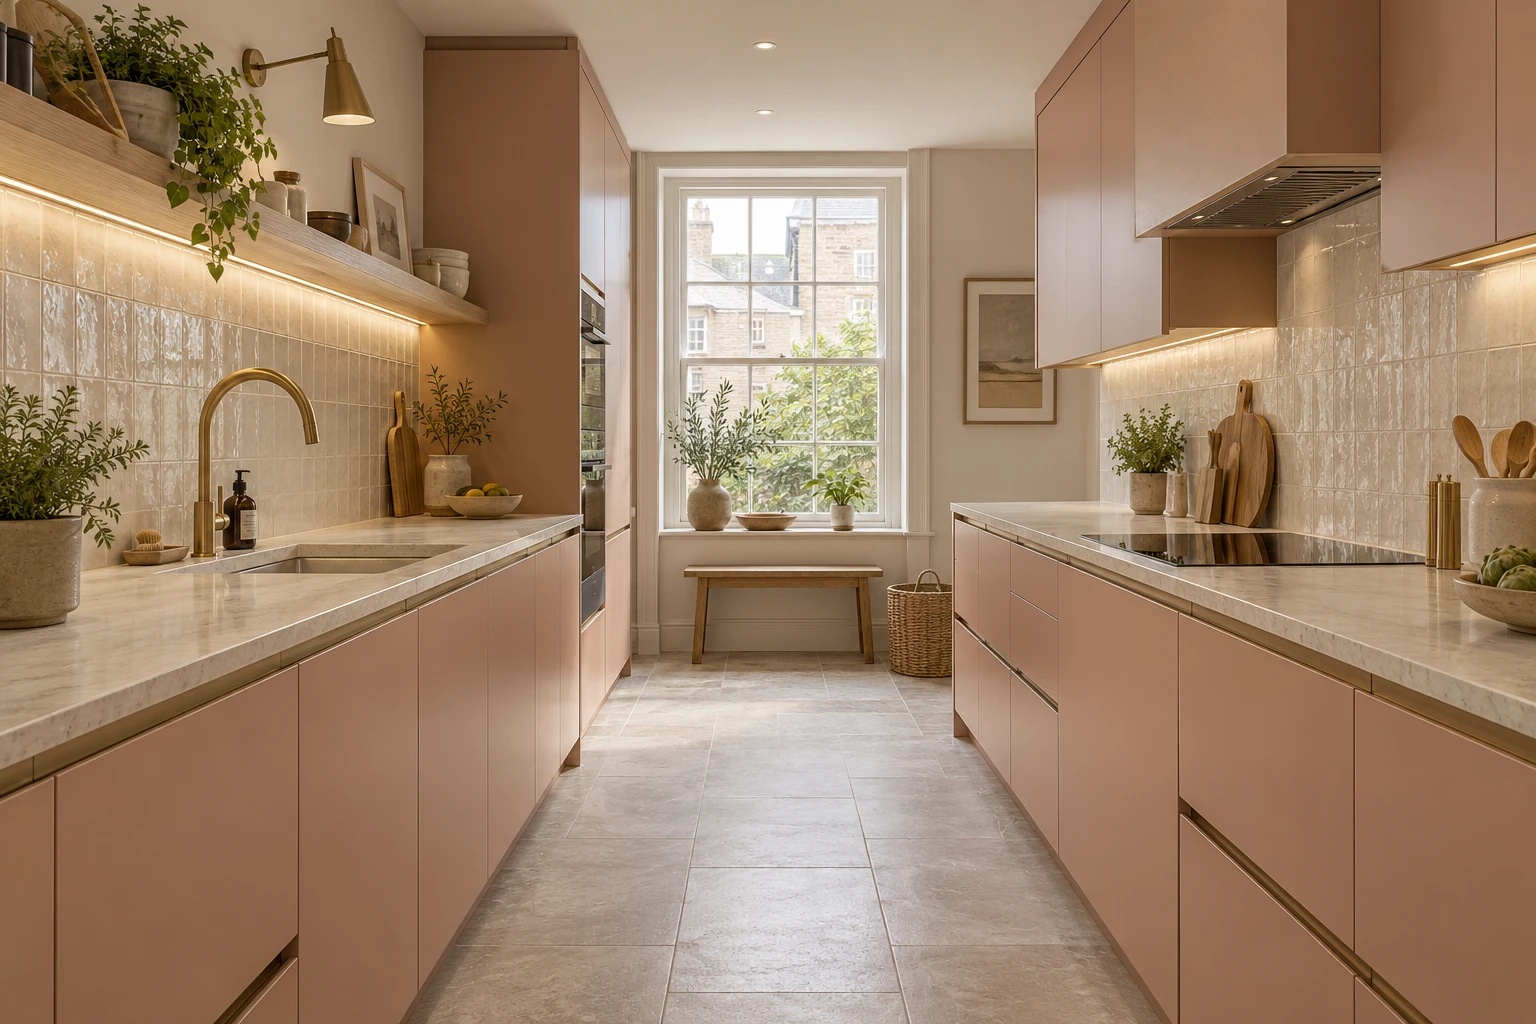
A kitchen planned for use
Architectural design visualisations, not photographs of completed Right Build projects. These illustrate material and layout directions; they are not a before-and-after record.


BEFORE YOU ORDER
Useful kitchen refurbishment questions.
Where should clean plates go if the dishwasher is in a corner?
Test the adjacent cupboard and drawer openings with the dishwasher fully down. Store everyday plates where the person unloading can reach them without repeatedly closing the appliance. If the corner obstructs that action, reconsider the storage assignment or the appliance position.
Is a larger sink always the best improvement?
A larger bowl can help with pans but may reduce useful worktop and under-sink space. Compare the items you wash, the bowl depth and the remaining preparation area. Check the plumbing and cupboard arrangement before choosing by external dimensions alone.
Can a pull-out bin sit beside the dishwasher?
It can be useful if both openings and the standing position work together. Test the full drawer travel and the dishwasher door, not only the closed fronts. Ensure the bin can be used during the scraping and loading sequence you actually follow.
What should I check when choosing a replacement integrated dishwasher?
Confirm its installation dimensions, door fixing system, plinth clearance and connection requirements against the proposed kitchen. Keep the manufacturer’s model information available to the fitter. Similar stated capacity does not establish that it will fit the existing housing detail.
Could the drying area become preparation space?
Possibly, if the household’s washing habits support it. Consider where wet pans or hand-washed items will go instead and how splashes are controlled. Removing a drainer is less useful if a permanent drying rack immediately occupies the newly cleared surface.
Why measure the kitchen with appliance doors open?
The closed-room drawing leaves out the main obstructions during use. Open doors reveal where people stand, whether storage is accessible and whether the room remains passable. It is a simple way to test a proposed layout before its service positions become expensive to change.
Do plumbing connections have to stay visible?
They can be concealed neatly while remaining accessible for inspection, isolation and repair. Agree the access method with the installer. Avoid permanently closing a useful service point behind a finish that would have to be broken for routine maintenance.
How can we reduce clutter beside the sink?
List what accumulates there and give each item a realistic destination: detergent, brushes, dirty dishes, reusable bottles and clean pans may need different places. Check that storage can be reached during washing up. More cupboard volume alone will not resolve an inconvenient routine.
Kitchen work at another property?
Explore kitchen refurbishment guidance for neighbouring areas. Each property needs its own survey and specification.
RIGHT BUILD GROUP · FULHAM
Plan a kitchen that is easier to clear and use
Talk to Right Build Group about your Fulham kitchen and the fitting, service and storage changes that would make the biggest practical difference.