
RIGHT BUILD GROUP · HOLLAND PARK
Kitchen Refurbishment in Holland Park
See how your kitchen finishes behave from morning to evening. Choose colours, surfaces and lighting together, with the practical fitting resolved underneath.
- Physical samples considered together
- Useful task lighting
- Coordinated fitting and finishes
KEEP THE GOOD. CHANGE THE REST.
A colour decision needs more than a showroom visit
The cabinet colour that looked calm beneath showroom lighting may seem cold beside your floor or unexpectedly strong at night. That does not mean the sample was misleading; it means the light and surrounding materials changed. A kitchen refurbishment gives you the chance to compare finishes in the room where they will actually be used.
Right Build Group’s kitchen refurbishment service brings fitting together with associated services and finishes. For a Holland Park kitchen, agree the practical layout first, then test its main surfaces under the room’s daylight and proposed artificial light. This keeps colour selection connected to a useful installation rather than asking the finish to rescue an awkward kitchen.
CHOOSE THE RIGHT EXTENT OF WORK
Choose the work before choosing the palette
A colour refresh and a replacement kitchen require different preparation.
Renew the appearance of sound cabinetry
If cabinet boxes remain secure and the layout serves the household, replacement fronts or an appropriate finishing approach may be worth considering. Inspect the existing materials, hinges and vulnerable wet areas. The finish specification must suit the substrate and required preparation; a colour choice alone is not a refurbishment method.
Include exposed panels, plinths and fillers when comparing samples. Retained elements can affect the result even when the doors are new. Establish which components will change and how the chosen finish meets the parts that remain, including any timber shelves or worktop edges.
Replace the installation and coordinate its surroundings
A fuller replacement gives more freedom over cabinet proportions, worktop area and the balance of tall and low units. Use that freedom to improve the room before finalising a colour scheme. More pale cabinetry is not necessarily a better solution than a shorter run with a clearer working surface.
If the kitchen is part of a wider house refurbishment, compare its materials with the adjoining floor, walls and retained joinery. Agree where finishes begin and end. The kitchen should belong to the home without requiring every room to use identical colours.
THE ROOM IN USE
Make a small sample tell you something useful
Place physical samples in their intended orientation. Hold a door sample vertically beside the worktop, rather than laying both flat under a window. Move the combination between the main run and any darker corner. Look at it from the room entrance as well as from close range.
Review the combination at several times you normally use the room. Morning daylight and evening artificial light can give a different impression. Include the lighting you intend to retain or specify, and compare one decision at a time. Changing cabinets, floor and wall colours simultaneously can make it difficult to understand which relationship is troubling you.
Do not expect a small worktop sample to describe every part of a patterned surface. Ask the supplier how variation is represented and what approval information is available for the chosen product. Consider joints and edges as part of that conversation. The final specification should identify the actual finish, not a broad description such as warm white.
OPEN A LAYOUT TO EXPLORE IT
Light affects each cabinet arrangement differently
Start with the room’s shape. Then test the full appliance and door movements.

CABINETS, WORKTOPS & STORAGE
Specify the finish you have actually approved
Record the supplier, range, colour and finish level for fronts and exposed panels. The same colour name from another range may have a different undertone, texture or sheen. Confirm whether panels and trims share the same specification and how their edges are treated.
Handle and hinge choices also influence the finished appearance. Try the grip, check opening clearances and consider how often the surrounding front will be touched. A finish should be selected with its cleaning and care requirements understood, rather than judged solely before anyone has used it.
At shelves, window reveals and irregular ends, discuss the appropriate carpentry details. Decide which surfaces receive the cabinet finish and which belong to the room decoration. Keep removable access details purposeful so later maintenance does not damage a carefully coordinated surface.
THE WORK YOU SHOULD NOT HAVE TO SEE
Make light and services part of the finish decision
Wet areas and preparation
Inspect the sink cabinet and existing connections for leaks before choosing a new surface treatment. Sound, dry material is a different starting point from swollen board or a damp wall. Investigate the cause rather than expecting a decorative panel to hide it permanently.
Confirm the sink and tap positions with the worktop and storage below. Accessible valves and waste connections need space, even where a clean internal appearance is wanted. Coordinate the selected fittings before ordering a pull-out or drawer system beneath the bowl.
Task light with the right equipment
Discuss preparation lighting and controls with the electrician alongside appliance requirements. Under-cabinet fittings should illuminate the worktop where hands and tools are used. Review shadows and reflections with the proposed surfaces rather than relying only on ceiling lights.
The electrical installation needs assessment for the intended equipment and alterations, with appropriate testing and records. Keep switching and maintenance access usable. Decorative lighting choices should not leave a working area poorly lit or a driver hidden behind an inaccessible permanent panel.
Ventilation beyond the visual scheme
A hood must suit the hob and feasible installation route, even where the design aims to conceal it. Check its requirements before fixing cabinet heights or a decorative enclosure. External outlets and shared-building alterations need the relevant property-specific checks.
Recirculating equipment returns filtered air indoors, so room moisture removal needs consideration within the applicable ventilation provision. Include access to filters and cleaning surfaces. A coordinated finish is easier to maintain when ventilation and routine care have been planned properly.
FLOORING, TILING & FINISHING
Compare surfaces at their meeting points
Look at the worktop beside the cabinet front, splashback and floor, including the joint or edge treatment. Strong contrast can be deliberate, but an unintended undertone may become more noticeable across a large area. Approve the relationship with physical references wherever practical.
Preparation and fitting remain essential regardless of colour. Follow the selected flooring and worktop requirements, including base condition, support and any movement allowances. Check finished levels beneath removable appliances so a well-composed room does not conceal a future servicing problem.
MATERIALS, WITHOUT THE SALES SHORTCUTS
Colour variation comes with different care needs
Choose appearance and upkeep as one specification.
| Material | Why choose it? | Everyday care | Resolve before ordering |
|---|---|---|---|
| Quartz | A broad range of consistent and patterned finishes | Use heat protection and follow the product's cleaning advice. | Sample representation, fabrication, joints and cabinet support. |
| Laminate | Many colours, textures and edge treatments | Protect from direct heat and water at vulnerable joints. | Exact finish reference and sealing of cut edges. |
| Solid wood | Natural grain and colour variation | Maintain the specified finish and protect wet areas. | Variation between pieces, movement and fixing details. |
Care references: quartz, laminate and solid wood. Follow the instructions for the product selected.
THE CHELSEA CONTEXT
Use the light in the particular Holland Park room
The Holland Park Conservation Area Appraisal describes substantial detached Victorian villas, smaller artists’ studios and later flat conversions. That variety matters when considering a kitchen’s openings and surrounding spaces; it does not establish one lighting condition for the whole neighbourhood.
For a kitchen in a converted part of an older house, inspect the actual window position and any retained reveals before ordering tall cabinetry. A sample tested beside the main window may tell you little about a run set further back. Compare finishes where they will be fitted.
Identify retained fabric that the kitchen should accommodate. Seek property-specific heritage advice if a proposal affects significant features or a listed building. Selecting a cabinet colour and altering a window or exterior are separate decisions with different implications.
If the room shares light with an adjoining space, review the palette from both sides of the opening. Include the floor and larger furnishings that will remain. This is a practical way to avoid approving an attractive isolated kitchen sample that feels disconnected once seen within the home.
A COORDINATED SEQUENCE
Resolve the room, then refine its finishes
Discuss use and the existing light
Share the practical brief, photographs and the finishes or furnishings that will remain.
Measure and compare
Survey the room, coordinate the layout and review samples before agreeing a written scope.
Prepare the underlying surfaces
Arrange protection, safe disconnections and necessary repairs or service alterations.
Fit the agreed specification
Coordinate cabinets, worktops, lighting and room finishes using the approved product references.
Check details and care
Review openings, finish junctions, accessible controls and the information needed to maintain the kitchen.
BUDGET & LIVING THROUGH THE WORK
Keep samples connected to a complete quotation
Compare like-for-like front and panel specifications. A similar colour may be offered in a different material or finish with different care and cost implications. Confirm what is included on visible ends and trims so the agreed palette does not stop at the door faces.
Lighting changes should be identified rather than left as an informal extra. Clarify fittings, controls, installation and the associated making good. If the existing lighting is to remain, test samples under it before committing to a finish that depends on a different setting.
Agree how product substitutions will be approved. Keep the chosen references with the written scope and discuss cost changes before manufacture or installation. A carefully considered finish combination deserves the same control as the cabinet dimensions, rather than being replaced by something described only as close enough.
DESIGN STUDIES
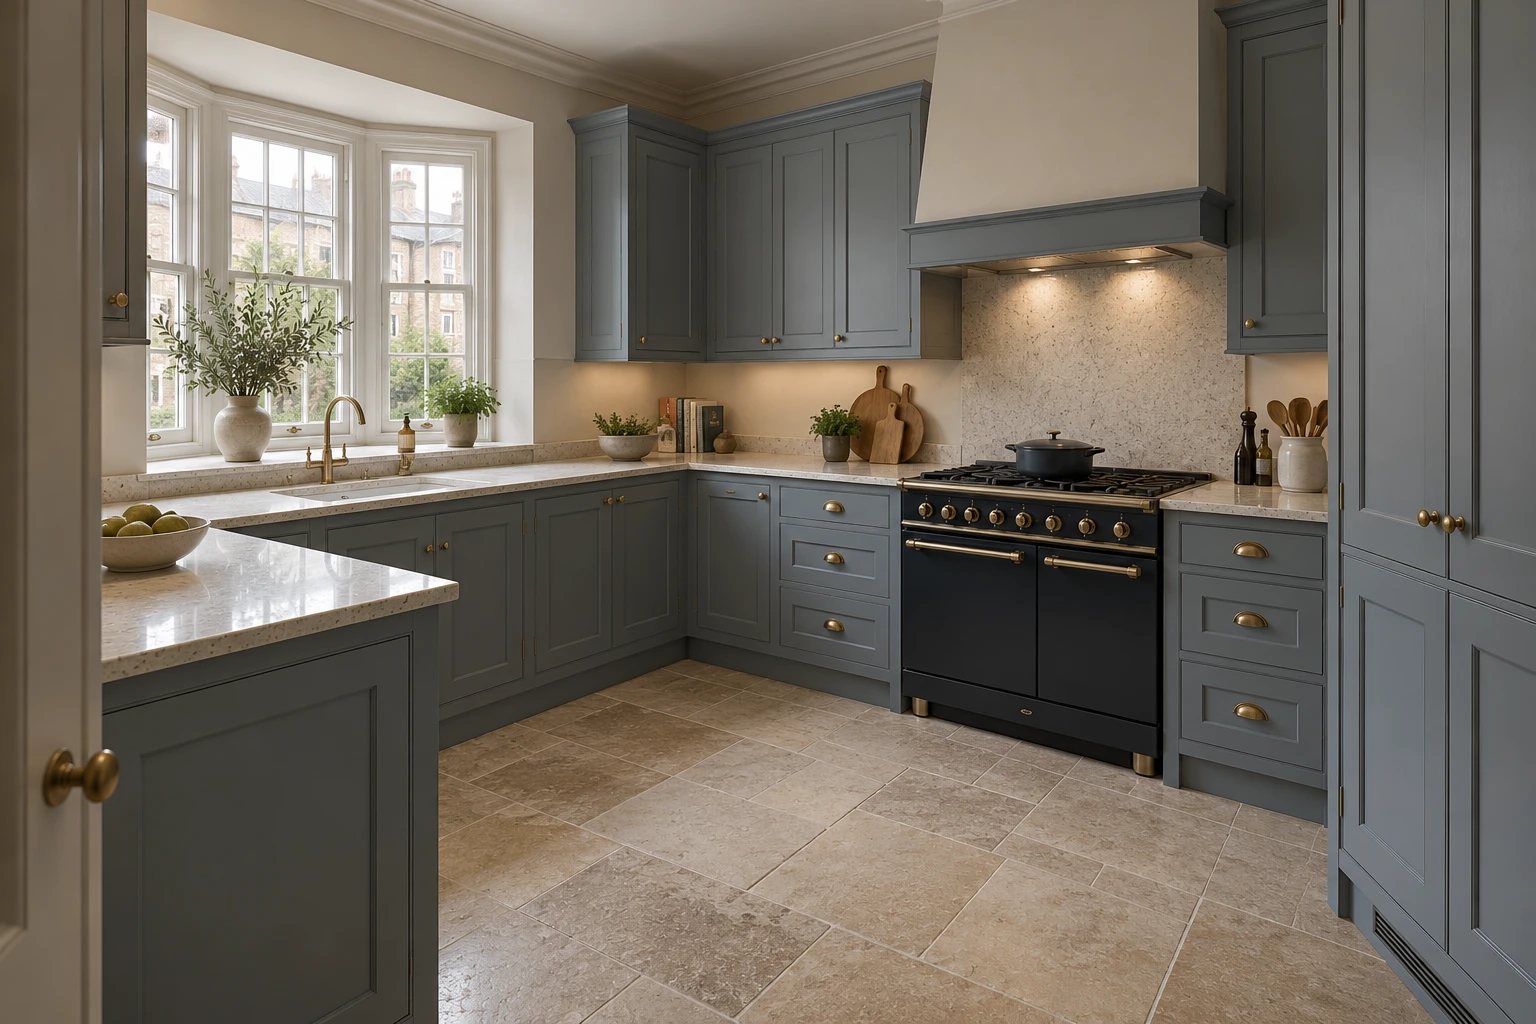
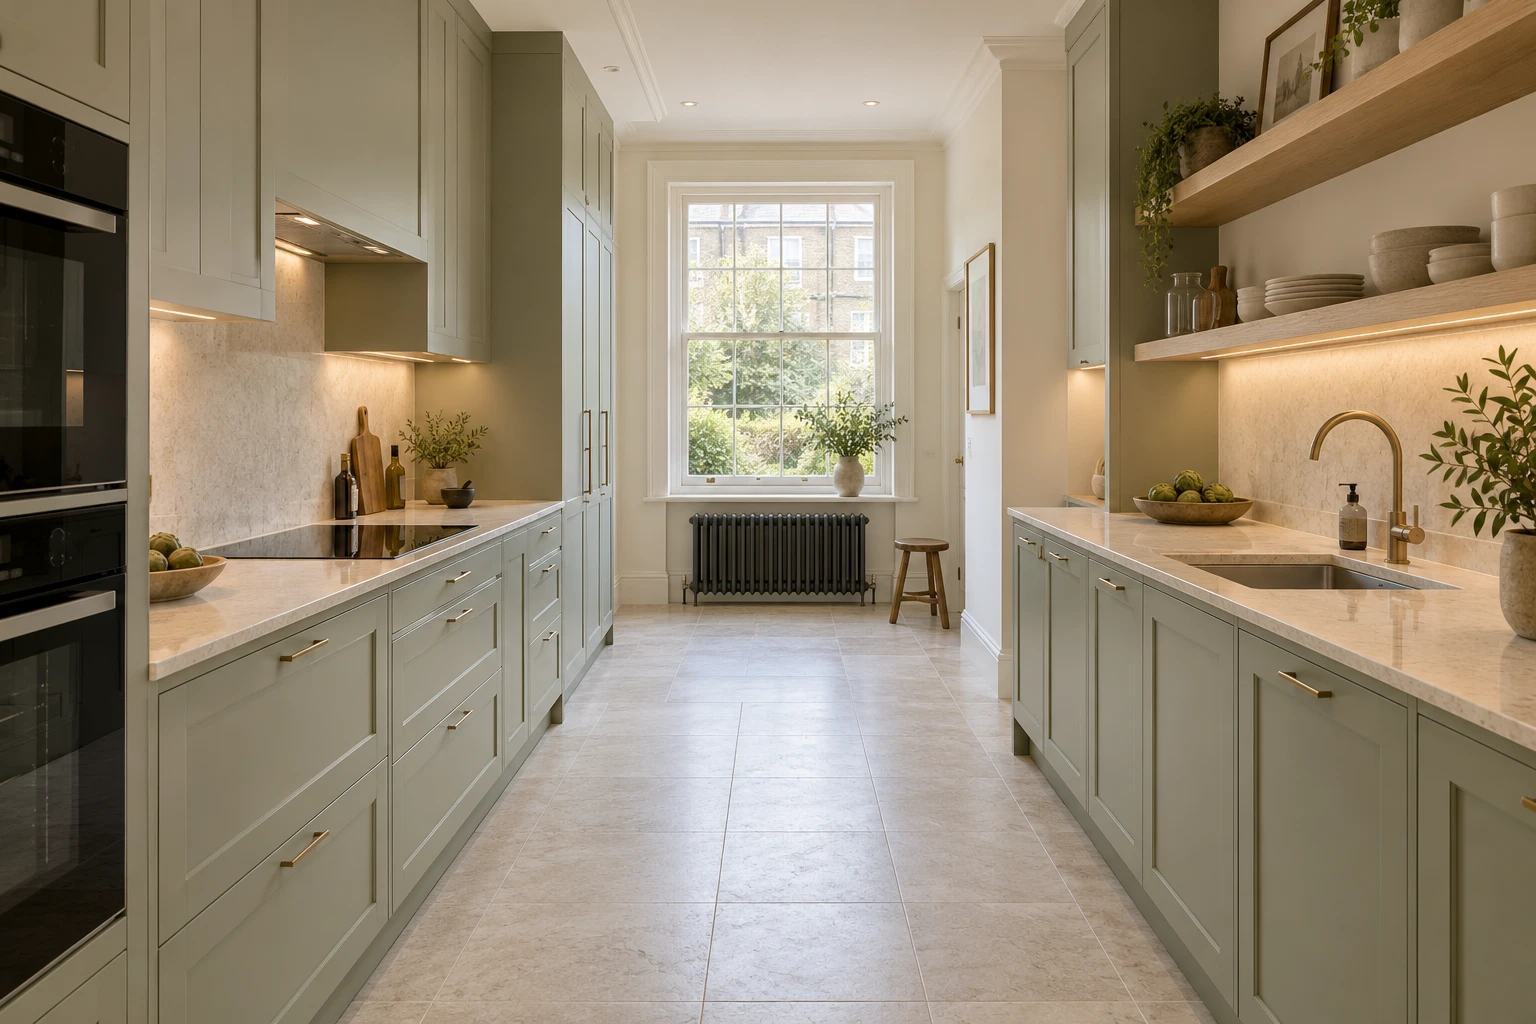
A coordinated palette within a working room
Architectural design visualisations, not photographs of completed Right Build projects. These illustrate material and layout directions; they are not a before-and-after record.


BEFORE YOU ORDER
Useful kitchen refurbishment questions.
Where should we place cabinet samples at home?
View them vertically near the intended run and beside the proposed worktop and floor. Check both brighter and shaded positions. Their relationship in the actual room is more informative than comparing small samples separately on a showroom counter.
Why does the same front look different at night?
The light source and surrounding colours change its appearance. Review samples under the artificial lighting you expect to use, as well as daylight. This helps distinguish a finish you genuinely like from one that works only in a particular setting.
Should we approve the worktop from a tiny sample?
Ask the supplier how the selected product’s pattern and variation are represented. A small piece may not describe a larger patterned surface. Discuss available approval references, joint positions and edges before fabrication is committed.
Can two products with the same colour name be substituted?
Do not assume they are equivalent. Material, sheen, texture and undertone can differ between ranges. Compare physical references and the complete specification before approving a substitute that will sit directly beside retained or already ordered finishes.
Does a pale kitchen remove the need for task lighting?
No. Preparation surfaces still need suitable illumination, and the user or wall cabinets can cast shadows. Plan the working light with the layout and chosen finishes. Colour should support a usable room rather than replace practical lighting decisions.
How do we test a contrasting island colour?
View it with the wall-run sample, worktop and floor from the adjoining space as well as inside the kitchen. Include larger retained furnishings where relevant. A contrast should make sense within the whole room, not only when its sample is considered alone.
Is a very shiny front easier to live with?
Consider the specific product’s cleaning advice, how it is touched and how reflections appear in your room. Try a representative sample rather than choosing by a broad finish label. Different households value appearance and maintenance differently.
What finish information should stay with the kitchen records?
Keep the supplier and range, colour and finish references, agreed samples where practical and the relevant care instructions. Include panels and trims, not just doors. Those details help with future repairs or additions without relying on a remembered colour description.
Kitchen work at another property?
Explore kitchen refurbishment guidance for neighbouring areas. Each property needs its own survey and specification.
RIGHT BUILD GROUP · HOLLAND PARK
Choose finishes with the room around them
Discuss your Holland Park kitchen with Right Build Group and coordinate a useful layout with colours, lighting and surfaces you can judge in context.