
RIGHT BUILD GROUP · CAMDEN
Bathroom Refurbishment in Camden
New tiles depend on the wall or floor beneath them. Make background condition part of your Camden bathroom plan before committing to a particular finish.
- Backgrounds assessed
- Wet-area details specified
- Fittings and finishes coordinated
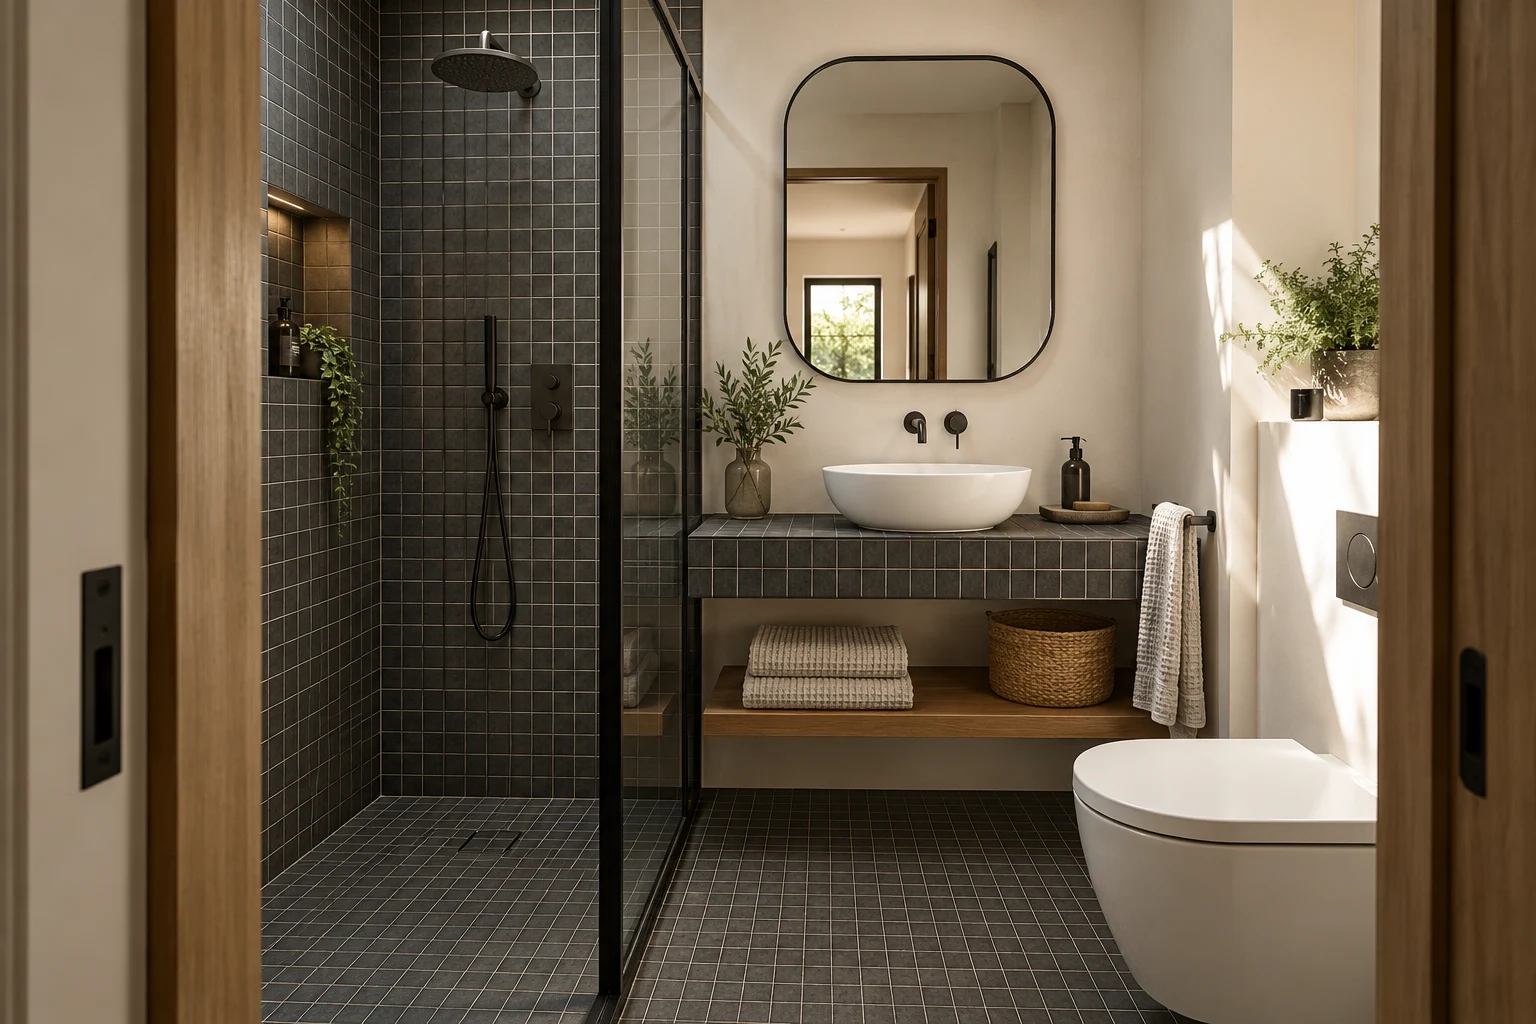
A ROOM YOU USE EVERY DAY
The tile is not the starting point
A floor may look flat under its present covering while feeling soft in one area. A wall may appear sound until old tiles come away. If those are concerns in your Camden bathroom, describe them before selecting a new finish. The installation needs a suitable background, not simply a more expensive decorative layer.
Right Build undertakes bathroom refits and selected upgrades with preparation, plumbing, tiling, carpentry and decoration considered together. A survey can identify visible concerns and explain what remains concealed. The brief should provide for assessment after agreed removal, rather than imply every background can be judged without opening the room up.
CHOOSE THE RIGHT SCOPE
Match the amount of removal to the actual problem
A complete room refit
Removing the suite and agreed finishes allows exposed walls, floors and service routes to be reviewed. It can be an opportunity to address damaged backgrounds before they receive a new waterproofing and tiling system.
Renew the shower area
A failed or tired shower may need work beyond the visible tiles. Define the tray or floor arrangement, connection details and surrounding surfaces so a local renewal does not overlook the condition beneath.
Keep sound elements
Retaining a usable suite can be considered, but explain the floor or wall work intended around it. Access, removal risk and the junction with retained finishes need discussion before assuming everything can remain undisturbed.
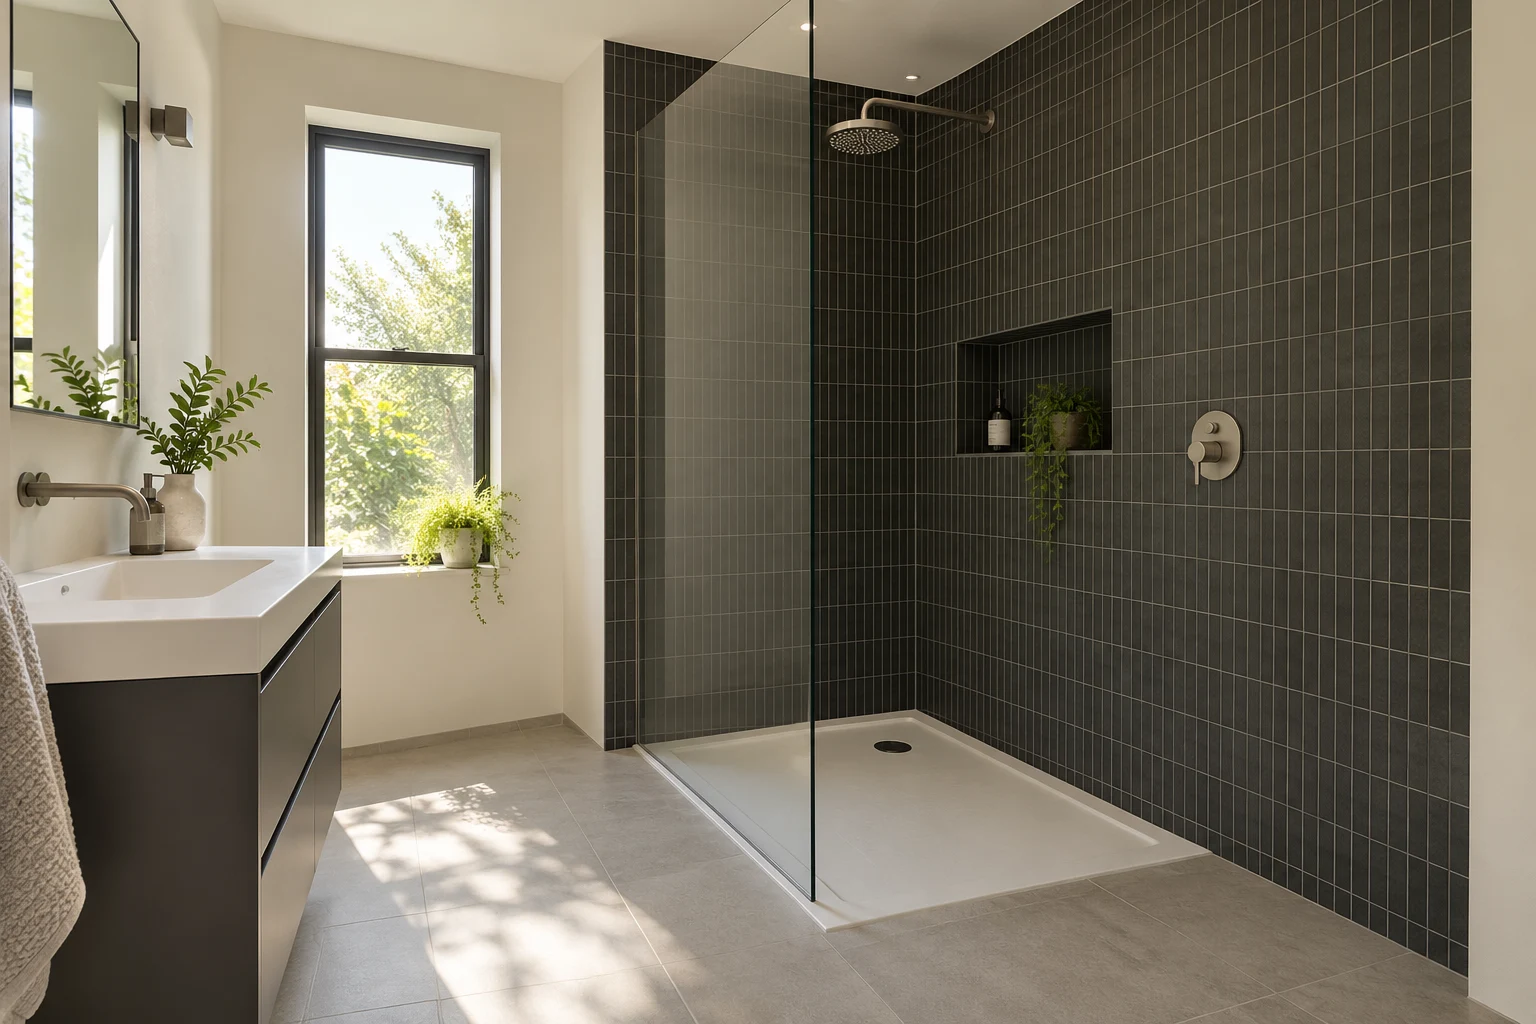
LAYOUT BEFORE FINISHES
Assess the background as part of the room
Point out softness, movement, cracked finishes and any areas with a known leak history. These observations do not diagnose a structural problem, but they tell the survey where attention is needed. Explain previous repairs and what you know about the floor or wall construction without guessing when the information is unavailable.
The proposed tile and fitting choices also matter. A large format, a different floor build-up or a heavy item can create a different preparation discussion. The existing construction needs assessment against the proposed installation. Do not assume that an adhesive or a new board alone resolves an unsuitable background.
Once old finishes are removed, review what is exposed before the room is closed again. Discuss any proposed repair, required specialist input and effect on the scope. A photograph of the finished tile cannot demonstrate that concealed condition was resolved; the preparation decisions need to be clear while the area remains accessible. Distinguish a surface that needs cosmetic making good from one whose underlying condition is uncertain. A visible crack or loose tile is an observation, not a complete diagnosis. Ask what can be assessed at the survey and what must wait until agreed removal. If further expertise is needed, clarify how that decision will be made before a decorative finish is promised.
WHAT HAPPENS, AND WHEN
Hold the right decisions before covering the work
This sequence shows when the background can be assessed and when finishes depend on earlier decisions. The agreed programme follows the actual room, selected materials and installation requirements.
| Stage | What happens | Your decision point |
|---|---|---|
| Survey and concerns | Record the intended finishes, visible condition and service layout. | Identify concerns that need review after removal. |
| Removal and inspection | Expose the agreed floor and wall areas. | Discuss repairs or further assessment before proceeding. |
| Background and first fix | Coordinate service routes with suitable substrate preparation. | Confirm levels, fixing requirements and access. |
| Wet-area system and finishes | Install waterproofing, tiling and fittings in the specified order. | Review edges, transitions and retained boundaries. |
| Checks and use | Review operation and finishes, then provide relevant product information. | Understand care and access to serviceable components. |
THE TECHNICAL DETAILS
A suitable surface must work with the services
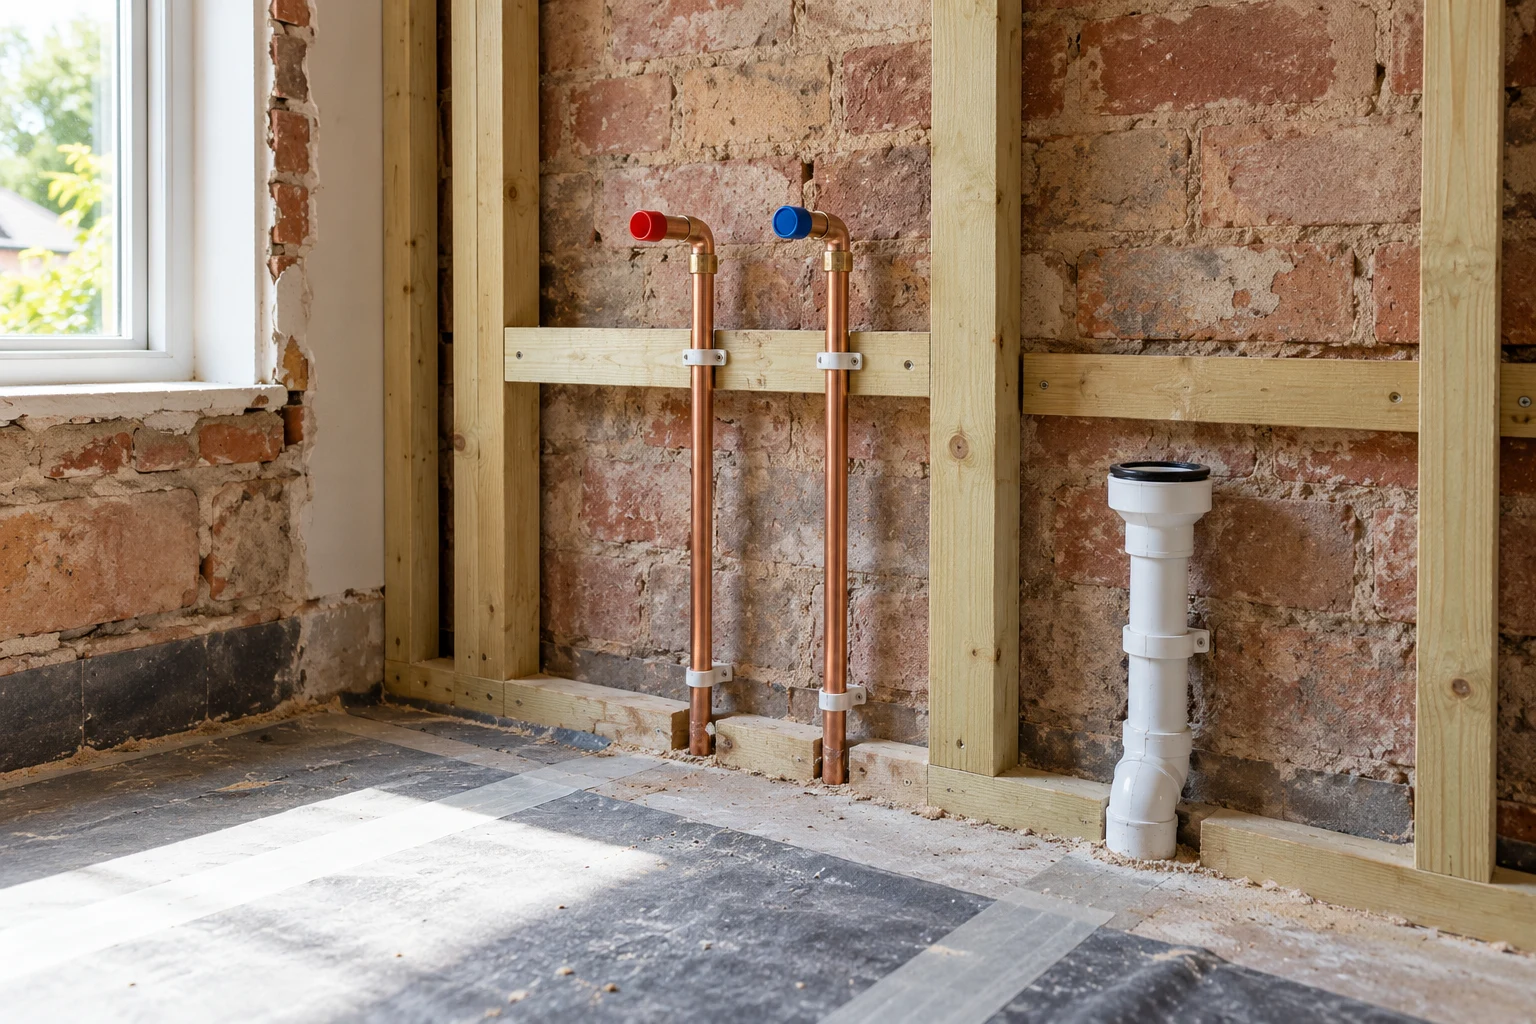
Pipe routes belong in the preparation discussion
Moving sanitaryware affects more than the visible arrangement. Waste routes, water supply and floor construction need consideration before a new position is agreed. The selected shower must also suit the assessed supply rather than be chosen by appearance alone.
Identify access to traps, valves and service connections before boxing is designed. If a leak contributed to damaged flooring or walls, deal with the cause and proposed repair before installing new finishes over the area.
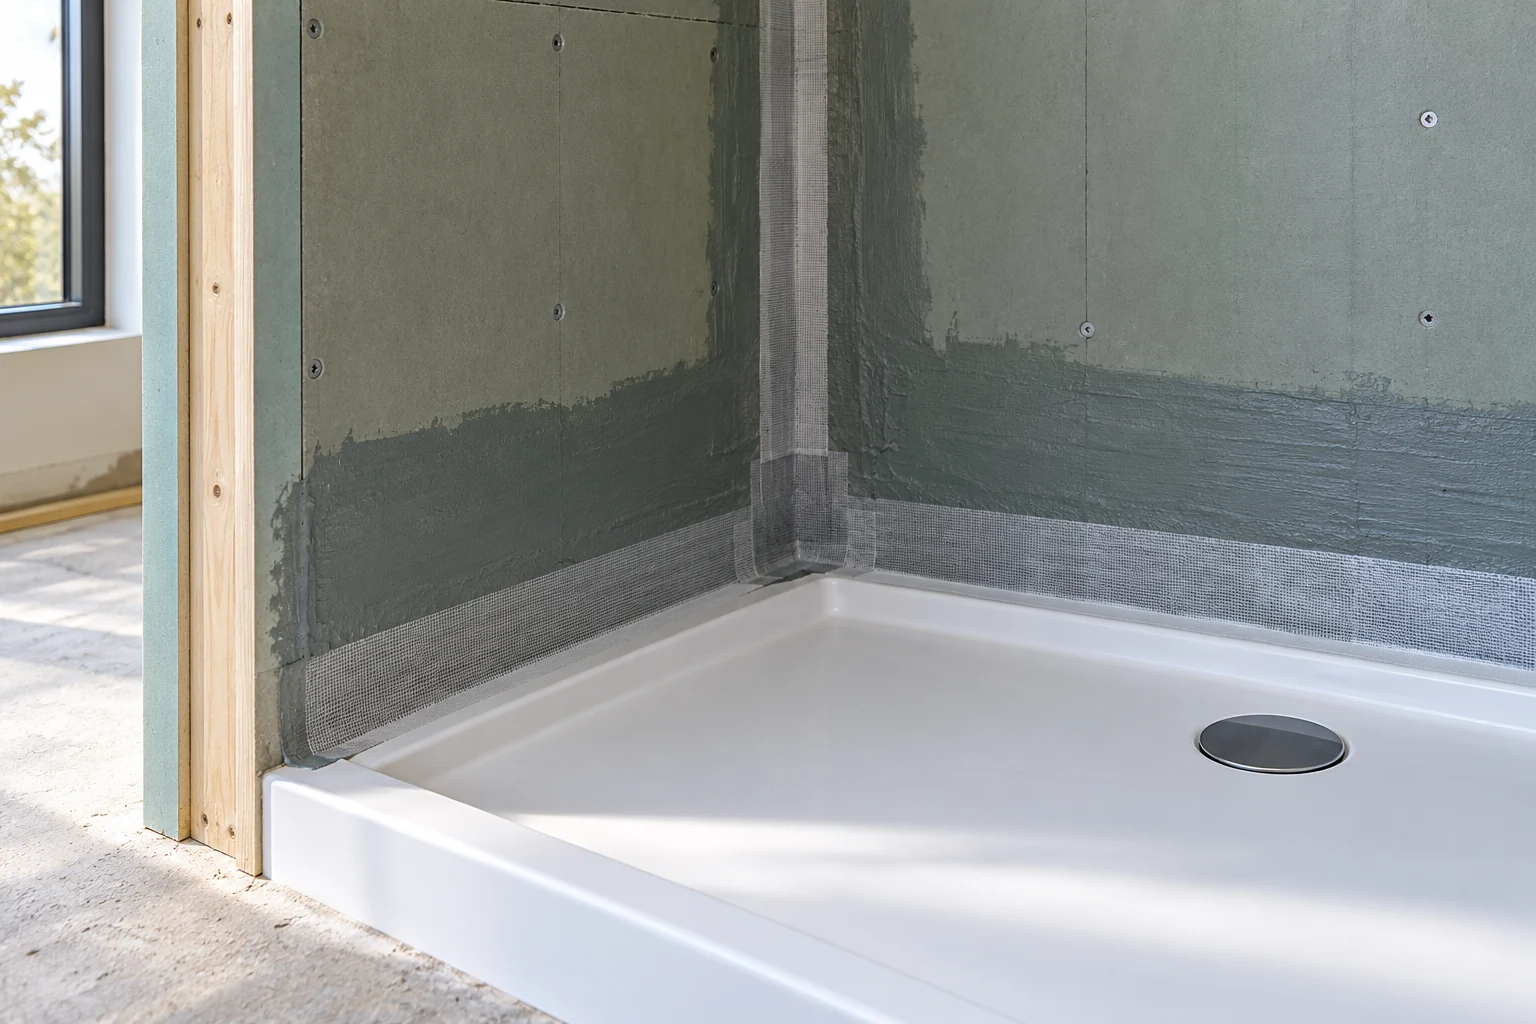
Waterproofing requires a suitable background
Tiles and ordinary grout do not replace the waterproofing system. Its background, membrane, joints, corners and connection to the shower or drain must be considered together. The surface needs preparation appropriate to the selected system.
Ask which wet areas are included and how penetrations or changes of plane are detailed. Observe the system’s preparation and curing instructions. Avoid an assumption that a membrane makes an unstable or damaged background suitable without further assessment.
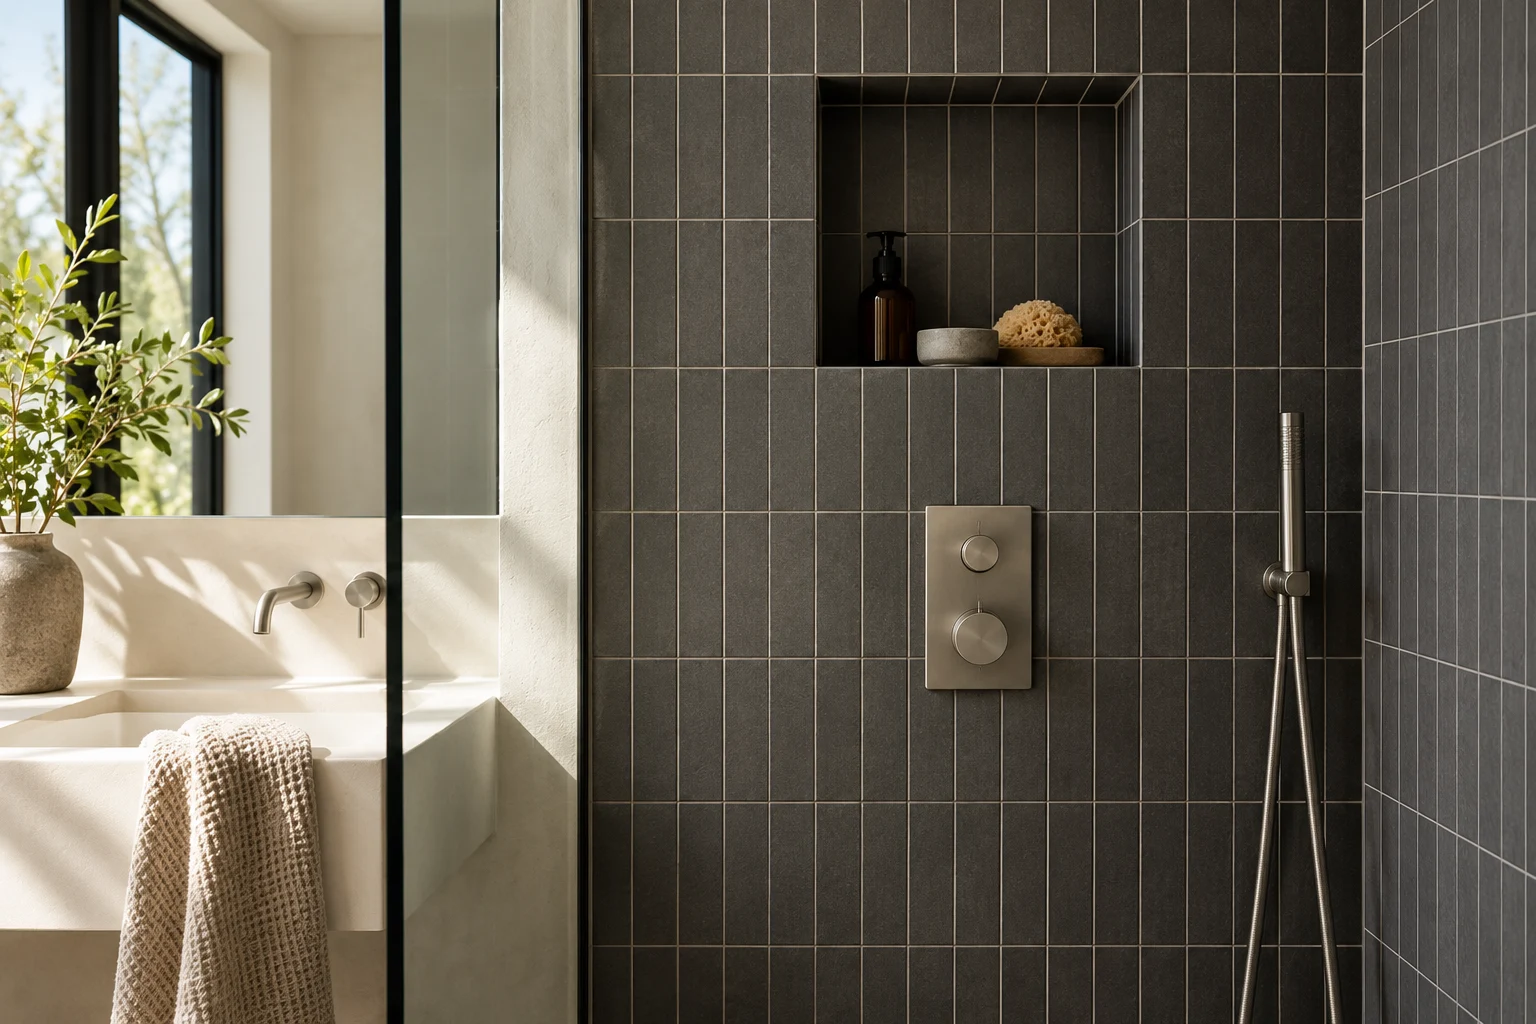
Specify tiles alongside their support
Tile material, format and weight should be considered against the proposed background. Wall and floor stability, preparation and installation method matter before the setting-out is finalised. A decorative choice is not proof that existing construction can accept it.
Agree the tile extent, visible cuts, niches and floor transitions. Where the new build-up meets an adjacent room, discuss the threshold before fixing. Select a finish suitable for the intended wet environment and retain the manufacturer’s care advice.
AIR, LIGHT & EVERYDAY COMFORT
Do not close the ceiling before equipment is coordinated
Ventilation needs a workable extract arrangement, including the duct route and discharge. If preparation or boxing changes the room, revisit that route before finishing. A new fan unit alone does not demonstrate that the complete arrangement suits the work.
Have lighting, heated mirrors, towel rails and other electrical positions assessed by the appropriate electrician. Include them in the first-fix decisions so later additions do not require disturbing a newly waterproofed or tiled surface. Applicable requirements depend on the actual installation.
PLANNING THE WORK IN CAMDEN
Bring evidence of the Camden bathroom’s backgrounds
If there is a cracked tile or soft area, show its location within the whole room. Explain whether it has changed and whether a leak was previously repaired. Do not remove finishes simply to make an enquiry; discuss what needs inspection during the agreed work.
Share available records of floor or wall repairs. They can explain earlier work, but the exposed condition still needs review when accessible. Identify which finishes are being removed and which should remain so assessment does not depend on an undefined strip-out.
For a flat, obtain any floor-finish or construction requirements from the responsible owner or agent. Bring the actual information to the survey and flag anything unresolved before selecting tile or background systems that rely on it.
WORKING WITH RIGHT BUILD GROUP
Keep concealed condition visible in the decision-making
Show the symptoms and intended finish
Send photographs and describe movement, softness, cracks or leak history. Include the tile and fitting ideas under consideration.
Agree assessment and scope
Use the survey to distinguish known preparation from condition requiring opening up. Review the written quotation and process for any additional work.
Review before the next layer
When removal exposes a problem, discuss the repair and specification before backgrounds, membranes or finishes conceal it.
Review the finished installation
Check the included fittings and surfaces together. Keep product care information and understand access to serviceable parts after handover.
BUILDING A USEFUL QUOTATION
Allow the preparation to explain the quotation
The cost of a tile does not establish the cost of a tiled bathroom. Removing existing coverings, repairing backgrounds and creating a suitable floor or wall build-up can change the scope even when the layout remains similar.
The specification should identify waterproofing, tile coverage, suite and brassware, electrical equipment, storage and decoration. Supply responsibilities and undecided products should be clear so one proposal is not compared with another containing different materials or preparation assumptions.
Access, waste handling and protection also matter, particularly where removal exposes material needing further work. Ask how discoveries will be recorded and agreed. Discuss the loss of the existing bathroom and product availability before choosing dates rather than assuming a programme from room size alone. Consider retained fittings when deciding how much background can be examined. A floor area hidden beneath a bath and a fully exposed room do not offer the same access. Record the boundaries honestly so neither the scope nor the finish depends on a condition nobody has yet inspected. Review photographs of newly exposed areas with the proposed repair while the relevant work remains visible.
BEFORE YOU COMMIT
Questions worth asking.
Can new tiles go over a soft area of floor?
The cause and condition need assessment first. A new covering should not be treated as a way to make an unsuitable background sound.
Will a backer board solve every background problem?
No universal solution should be assumed. The existing construction and selected installation system need consideration before preparation is specified.
What can the survey establish before stripping out?
Visible condition, known history and the proposed work can be assessed. Some concealed areas only become available for review after agreed removal.
Does changing tile format affect preparation?
It can affect the installation discussion. Consider format, material and weight with the background rather than selecting tiles separately from the supporting surface.
Should an old leak be mentioned if the room looks dry?
Yes. Explain what happened and whether its cause was addressed. The exposed material may need review before new finishes are installed.
Can I keep the bathroom layout?
Keeping positions can be considered, but it does not remove the need to assess backgrounds, supply, waste and waterproofing for the intended work.
Should a cracked tile be treated as an isolated replacement?
Show the crack and a wider view of the area, with any known history. An individual tile may be the visible concern, but the background and cause need consideration before a replacement is specified. Do not remove surrounding material just to demonstrate a suspected problem at the enquiry stage. Explain whether the area feels different, whether earlier repairs were made and what finish you want retained. The survey can identify what is visible and what needs review during agreed opening up. A matching tile is useful only once the proposed repair has an understood basis.
What should I ask when a background repair is proposed?
Ask which area is affected, what condition has been found and what work is proposed before the finish goes back. Discuss whether the selected tile or fitting arrangement changes as a result, and whether further assessment is needed. Keep the repair boundary clear, especially where a bath, cabinet or adjoining room remains. The decision should address the supporting material rather than only the appearance of the patch. Agree any change in scope while the area can still be inspected, and retain the updated specification rather than rely on a brief verbal instruction after it has been covered.
BATHROOM SERVICES BEYOND CAMDEN
Considering work at another property?
Explore our bathroom services in Islington, Hampstead and Muswell Hill, or see the main service page for the wider installation scope.
LET’S PLAN YOUR BATHROOM
Bring the background concerns to the survey
Arrange a Camden survey and no-obligation quotation. Explain the visible condition and intended finishes so preparation, services and the final installation can be considered together.