
RIGHT BUILD GROUP · HAMPSTEAD
Bathroom Refurbishment in Hampstead
A new bathroom can respect the features you want to keep. Plan your Hampstead refit around retained fabric, practical services and the scope of the proposed changes.
- Retained details identified early
- Preparation and service routes assessed
- Full and partial refits discussed

A ROOM YOU USE EVERY DAY
Decide what should survive the refurbishment.
An existing door, window surround or floor detail may matter more to you than the old suite. Before planning a Hampstead bathroom, identify the elements you want retained and distinguish them from fittings or finishes you are ready to change. That gives the refit a clear boundary before demolition is discussed.
Right Build’s bathroom refurbishment service includes full and partial installations, plumbing, electrical work, preparation, tiling, joinery and decoration. We assess the actual room at the survey and discuss the intended result. Where protected fabric or consent is relevant, establish that information before product choices depend on an unconfirmed alteration.
CHOOSE THE RIGHT SCOPE
Match the scope to the retained features.
A new suite within the existing room
A practical retained layout may allow the fittings and finishes to be refreshed without seeking an entirely different arrangement. Connections and backgrounds still need assessment, and the replacement products must suit the available space and services.
A selective renewal
Keeping suitable parts of the bathroom can be considered where new-to-old junctions are understood. Define the retained surfaces and how removal will affect them. A small visible change may still require preparation behind an adjacent fitting.
A wider reconfiguration
Moving fittings or changing fabric introduces further questions about service routes, construction and any required approvals. Compare the practical benefit with the extent of intervention before ordering products around the new layout.

LAYOUT BEFORE FINISHES
Use the retained detail as a design constraint.
Photograph the features from close up and within the room. Record what you know about earlier alterations, without assuming every existing component is original or protected. The distinction matters when discussing removal, repairs and the new finish.
Plan service routes before allowing them to dictate avoidable damage or bulky boxing. A concealed solution is not automatically the least intrusive one if it requires extensive changes. Review the actual routes, depths and access with the proposed fittings before deciding how they should disappear from view.
Tile and furniture setting-out should also acknowledge retained edges. Consider where a new surface stops, how a door or window remains usable and what will be made good beside it. Bathroom joinery can help define those boundaries, but should not be used to hide unresolved fabric or service questions.
WHAT HAPPENS, AND WHEN
Resolve the retained and altered work before opening up.
A clear scope distinguishes features that stay, new installation and decisions requiring further advice. The actual sequence follows the property and products rather than an assumption based on the appearance of an older room.
| Stage | What happens | Your decision point |
|---|---|---|
| Record and assess | Measure the room and identify retained features and proposed changes. | Establish any property information or advice needed before alteration. |
| Agree removal boundaries | Remove the specified fittings and finishes with the retained areas identified. | Review exposed condition before extending the work. |
| Services and backgrounds | Coordinate assessed routes, preparation and wet-area details. | Confirm how new work meets retained fabric. |
| Fit and finish | Install the agreed suite, tiling, joinery and electrical items. | Check junctions, access and the operation of retained elements. |
| Review and care | Check use, finishing and maintenance information. | Understand the new installation and the retained surfaces around it. |
THE TECHNICAL DETAILS
Respect the building while specifying a complete wet area.

Assess routes before concealment
The chosen suite needs viable supplies and waste connections. Review the hot-water system, floor construction and existing route options before adopting a new position. An attractive layout should not depend on a pipe route that has not been assessed.
Keep maintenance access in view alongside the retained fabric. Concealed valves and isolation points still need to be reached. Discuss how panels or removable joinery meet the new finish so access does not require avoidable disturbance later.
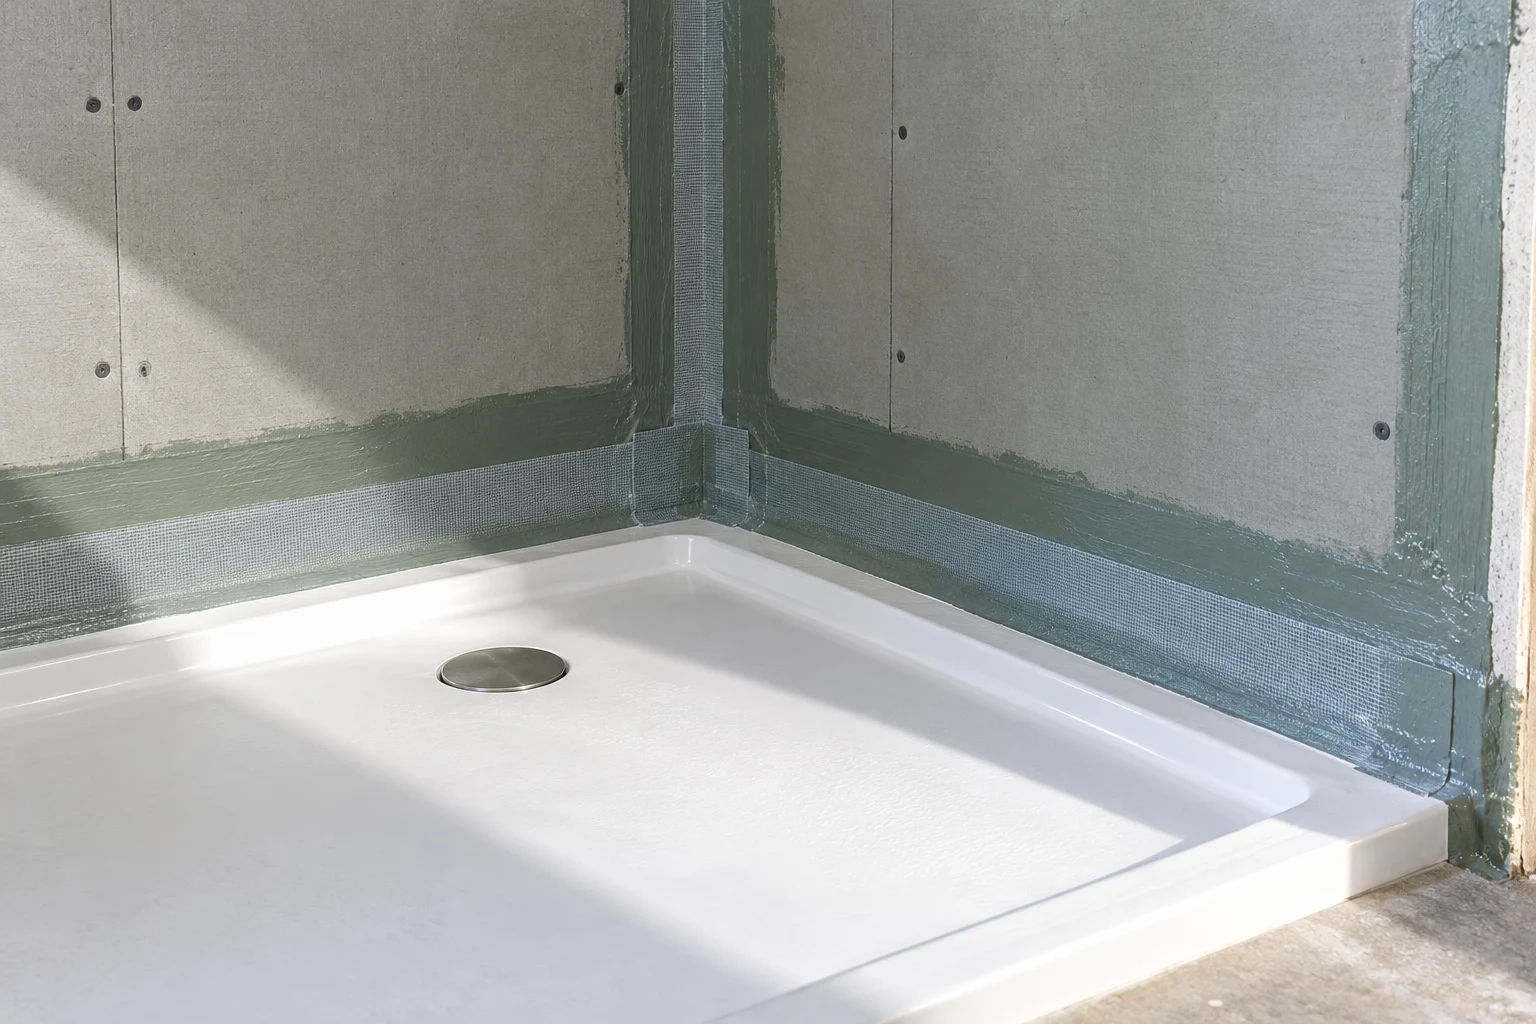
Prepare soundly around retained areas
A shower or bath wet area requires a compatible background, waterproofing system and junction details. Identify corners, penetrations and changes of material before tiling. Ordinary grout is not the waterproofing on its own.
Where removal reveals damp or unstable backgrounds, establish the cause and the repair rather than simply covering them. Follow the chosen products’ preparation and curing instructions. The wish to retain a feature should be considered with a sound repair, not used to leave unresolved damaged material concealed.
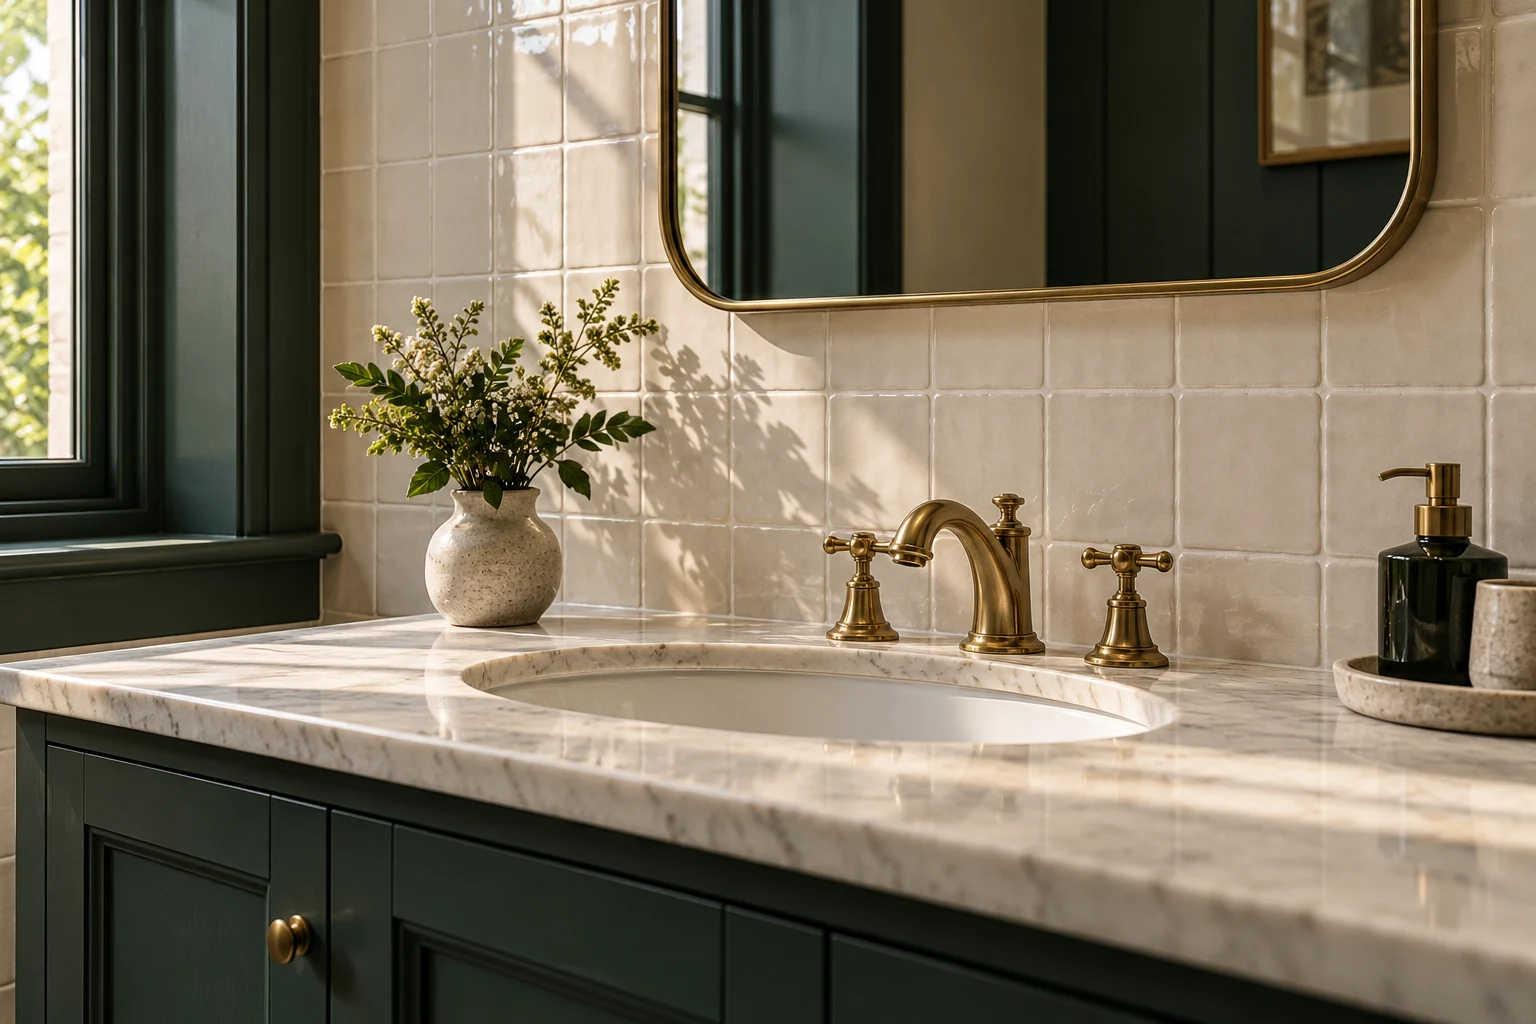
Choose a coherent new-to-old finish
Agree tile edges and visible cuts around the actual window, doorway and fitting positions. Surface stability, tile weight and wet-floor suitability matter alongside the desired character. A traditional-looking product still has specific installation requirements.
Clarify which surfaces are tiled, painted or retained and how the transitions are completed. Keep cleaning access and product care in the specification. A finish can look appropriate while still being awkward to maintain if those practical details are omitted.
AIR, LIGHT & EVERYDAY COMFORT
Plan any new route before finishing the room.
Review the existing fan, duct and discharge arrangement. If a different ventilation route or external opening is proposed, raise it during the property checks rather than after tile and ceiling decisions are fixed. The complete arrangement must suit the work, not simply the appearance of the fan.
Electrical items, including lights, mirrors and towel rails, need appropriate assessment and coordination before surfaces close. Confirm the products and positions with the electrician so the design does not rely on a late intervention through new or retained finishes.
PLANNING THE WORK IN HAMPSTEAD
Check the proposed alteration, not just the finish style.
If your Hampstead property is listed, discuss the intended work with the relevant authority before altering features that may contribute to its special interest. Camden’s listed-building guidance is a useful starting point for a property under that council. An internal location does not by itself settle the consent question.
Prepare a description of the actual changes: retained features, removals, service routes and any external vent. Keep existing information and relevant advice available to the project. That is more useful than asking whether a whole bathroom style is generally acceptable.
Where the home is leasehold, confirm the relevant landlord arrangements as well. Those requirements are separate from building-regulations and heritage questions. The fitting survey should proceed with clear information about what is agreed, what remains to be checked and who can authorise the next decision.
WORKING WITH RIGHT BUILD GROUP
Keep the retained-feature brief alongside the installation.
Show what matters in the existing room
Send photographs and identify the features and fittings you hope to keep. Share available property information and any advice already obtained.
Define the work at the survey
Review condition and service possibilities, then agree the written scope and supply responsibilities within the confirmed boundaries.
Review findings before extending removal
Discuss concealed damage or a proposed change to retained material before proceeding. Keep the repair need distinct from optional reconfiguration.
Review old and new together
At handover, check operation, access and finish junctions as well as the suite. Keep the relevant care information for the installed products.
BUILDING A USEFUL QUOTATION
Allow for the work around what you keep.
Retaining a feature can influence preparation, service routes and making good. It should be a considered part of the scope rather than an assumption that no work is needed nearby. Compare proposals on the actual installation and repair tasks.
New layout choices, tile format, waterproofing, electrical equipment and joinery affect cost too. If opening up reveals further condition issues, ask for the response and its effect to be explained before it is concealed. A defined process for decisions is more useful than pretending all existing fabric is already known.
Confirm products and availability after the relevant layout and property questions are settled. Discuss access and disruption before dates are agreed, especially if this is the only bathroom. The proposal should show how the retained features are protected and finished around, so that their place in the scheme is understood.
BEFORE YOU COMMIT
Questions worth asking.
Can we keep an existing door or window detail?
Identify it at the survey and discuss how removal, preparation and new finishes meet it. Where the property is protected, establish the relevant advice before changes affect the feature.
Does an internal bathroom refit avoid listed-building questions?
Not automatically. The proposed work and the property’s protected interest matter. Obtain property-specific advice rather than assuming that an internal alteration cannot require consent.
Can traditional-looking fittings use modern services?
Assess the exact products and their requirements against the supply, waste and available space. The visual style does not establish compatibility or remove preparation needs.
Should pipework always be concealed?
Compare actual routes, intervention and maintenance access. Concealment is one design choice, not proof that the arrangement is less intrusive or easier to service.
What if old material is damaged behind the suite?
Review the cause and required repair before covering it. Discuss water damage repairs where moisture has affected the background or adjoining finishes.
Can the bathroom be part of wider work to the home?
Yes. Coordinate it with the house refurbishment scope so retained features, service access and final making good are considered across the relevant rooms.
What should we record before deciding what to retain?
Photograph the feature close up and in the room, then note what you know about its condition and earlier alterations. Distinguish a personal design preference from information about protected significance, obtaining the relevant advice where needed. Show how the proposed service routes and finish edges meet the feature rather than treating it as an isolated object. A clear record helps define removal and making good, and gives everyone a shared reference if opening up reveals material or connections that change the proposed work.
How should retained features be reviewed during removal?
Keep the agreed record of retained material available and identify the boundary of the permitted removal before work reaches it. If opening up reveals a different condition or an unexpected connection, discuss the finding before extending the intervention. Distinguish a necessary repair from an optional design change, and obtain the relevant advice where protected material may be affected. The purpose is not to preserve every existing layer without thought, but to keep the retention decision informed and shared so the completed bathroom respects the features you set out to retain.
BATHROOM SERVICES BEYOND HAMPSTEAD
Considering work at another property?
Explore our bathroom services in Highgate, Muswell Hill and Islington, or see the main service page for the wider installation scope.
LET’S PLAN YOUR BATHROOM
Bring the features you want to keep into the plan.
Arrange a Hampstead survey and no-obligation quotation with Right Build. Share room photographs, the proposed changes and any property information relevant to the refurbishment.