
RIGHT BUILD GROUP · ISLINGTON
Bathroom Refurbishment in Islington
Two bathroom quotations are only comparable when they describe the same work. Make preparation, fitting choices and supply responsibilities clear before deciding.
- Scope made understandable
- Preparation identified early
- Supply responsibilities recorded

A ROOM YOU USE EVERY DAY
The lowest total may describe a different bathroom
A bathroom quote can look complete while leaving important decisions unresolved. One proposal may allow for new backgrounds, another assume the old walls can remain. A suite may be included without the particular taps or screen you have chosen. For an Islington project, establish what each price actually covers before comparing totals.
Right Build offers bathroom refurbishment, shower rooms and selected upgrades, with plumbing, preparation, tiling, joinery and decoration considered in the scope. A no-obligation survey should connect those tasks to your actual room. Bring another specification if you have one, but explain the result you want rather than asking for a number against an undefined refit.
CHOOSE THE RIGHT SCOPE
Define the project before comparing proposals
A full replacement specification
List removal, preparation, first-fix services, waterproofing, finishes and installation of the selected fittings. State what remains in the room, and identify any concealed condition that cannot be fully assessed before opening up.
A shower-focused scope
A new shower may involve the tray, screen, valve, waste and adjoining finishes. Identify which components change and which stay so a product replacement is not confused with rebuilding the shower area.
A limited programme of upgrades
A basin, storage or decorative change may be appropriate where the rest is sound. Define removal and making good at the boundary rather than assuming a smaller project has no preparation or service work.
LAYOUT BEFORE FINISHES
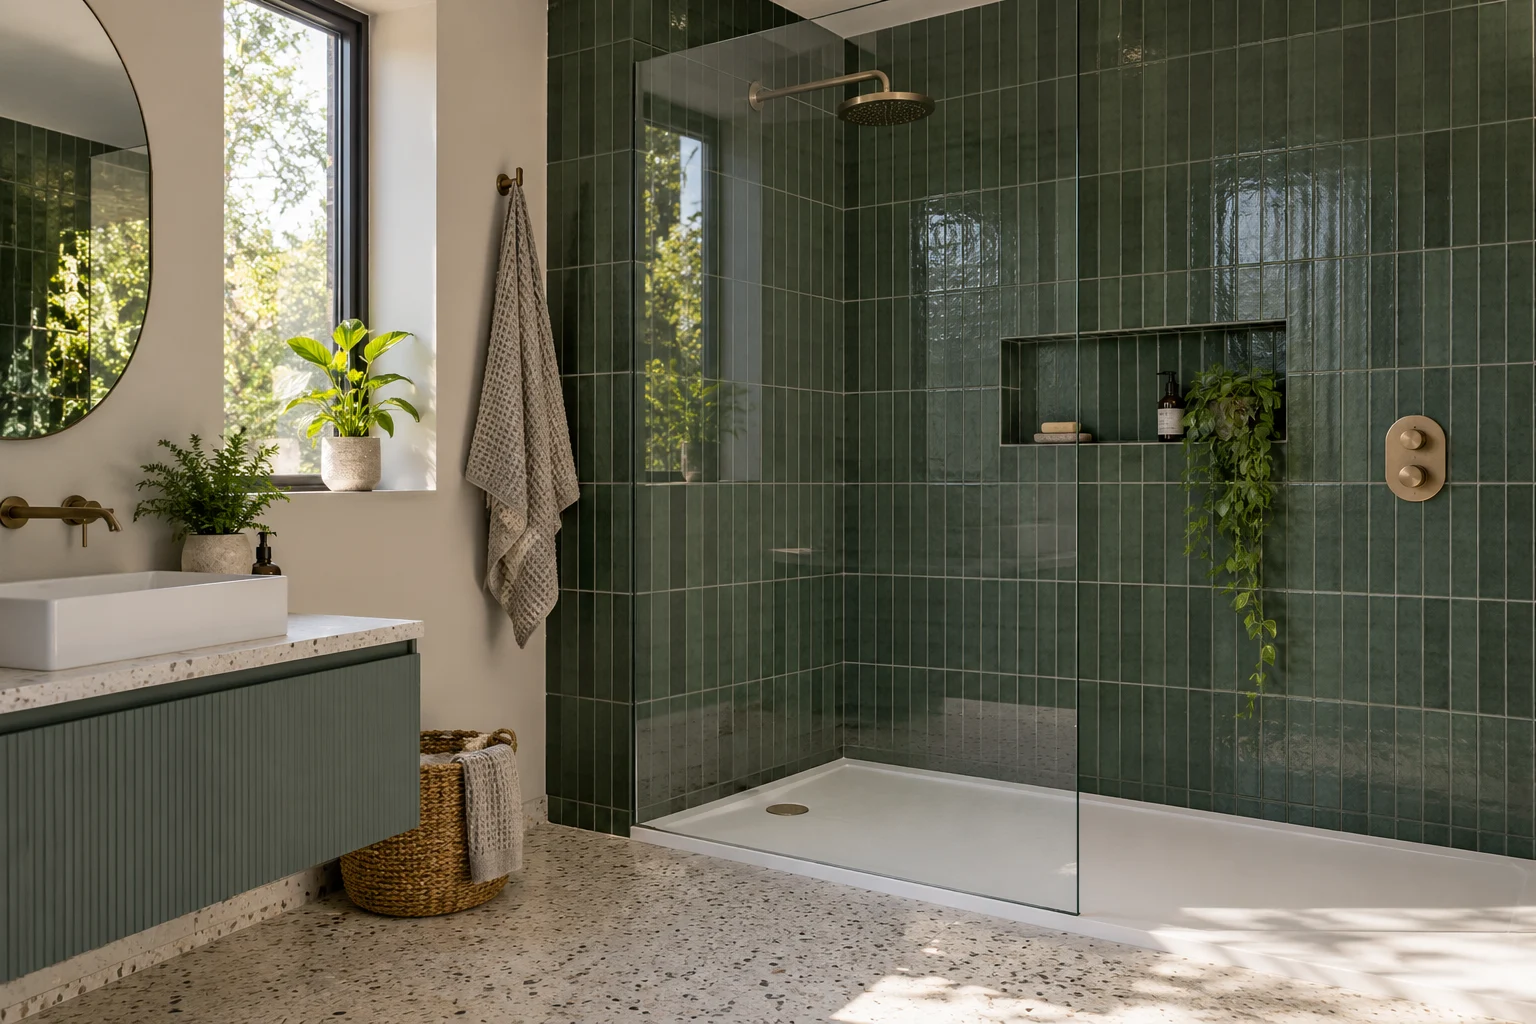
Read the inclusions as a description of the finished room
Start with the fitting schedule. Record the actual suite, taps, shower components, storage and accessories, including the items you will supply. Dimensions and installation requirements matter as much as a product name. A provisional choice should be identified as provisional rather than silently becoming an instruction to order.
Then examine the work beneath those products. Ask whether stripping, damaged backgrounds, floor preparation, waterproofing and access to services have been assessed or left for later discussion. Hidden repairs may be uncertain, but the method for identifying and agreeing additional work need not be vague.
Finish with the room edges and practicalities. Include ceiling decoration, exposed pipe boxing, floor thresholds, waste removal and protection where required. A quotation that names these boundaries is easier to understand than one promising everything without describing how the retained property meets the new installation. Read verbs carefully in a proposal. Supplying a product, fitting it and preparing the area for it are different tasks. If an item is described as retained, ask what work happens around it; if it is replaced, identify removal and making good. These are practical questions to clarify before acceptance, not reasons to assume a contractor has deliberately omitted something.
WHAT HAPPENS, AND WHEN
Use the stages to expose missing decisions
This is a specification checklist as well as a typical work sequence. The final programme depends on the work found and the preparation and installation requirements of the selected materials.
| Stage | What happens | Your decision point |
|---|---|---|
| Scope and fitting schedule | Review the room, services and proposed products. | Identify included items and customer-supplied materials. |
| Strip-out and condition review | Remove agreed fittings and assess exposed walls and floor. | Agree how concealed repairs will be priced and authorised. |
| Services and preparation | Coordinate plumbing, electrics and suitable backgrounds. | Confirm service changes and waterproofing specification. |
| Finishes and installation | Fit the specified tiles, suite, storage and electrical items. | Check that the agreed references and boundaries remain clear. |
| Review and information | Check operation and finishing against the scope. | Resolve outstanding items and retain product documents. |
THE TECHNICAL DETAILS
Ask what the installation description means
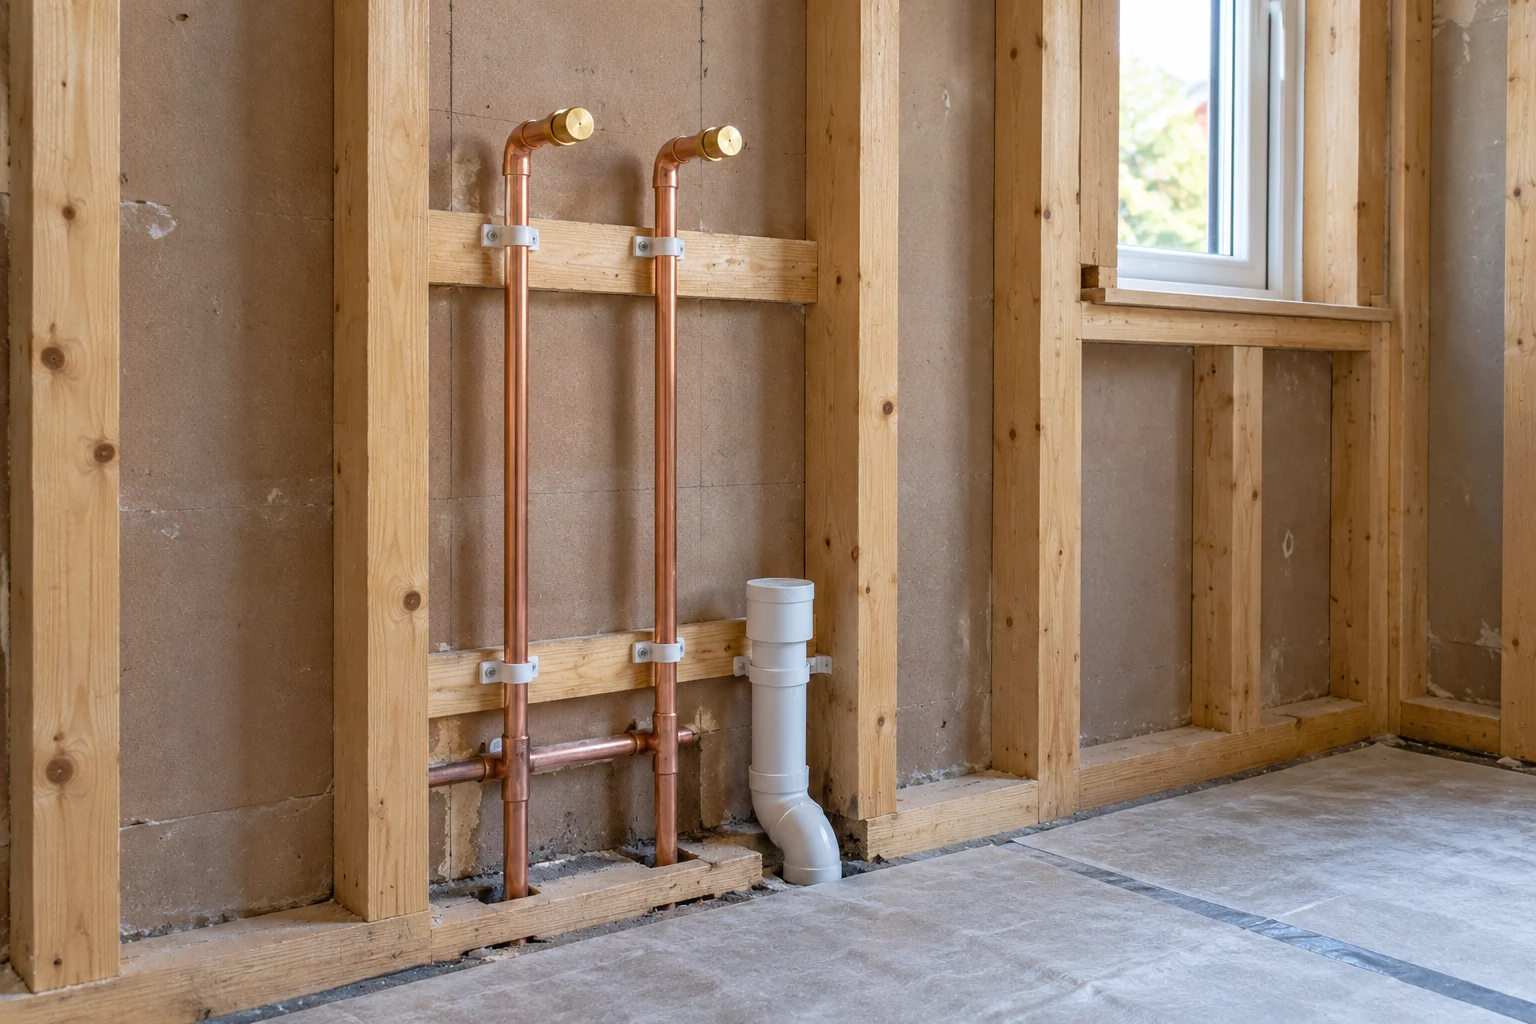
Plumbing is more than the visible brassware
Record whether fitting positions stay or move. The proposed waste routes, water supply and selected shower requirements need assessment before installation is described as straightforward. A new layout can create work that a like-for-like comparison does not contain.
Include maintenance access and the extent of pipe boxing. If a component is customer-supplied, share its specification before ordering so compatibility and any required associated parts can be discussed rather than discovered at fitting.
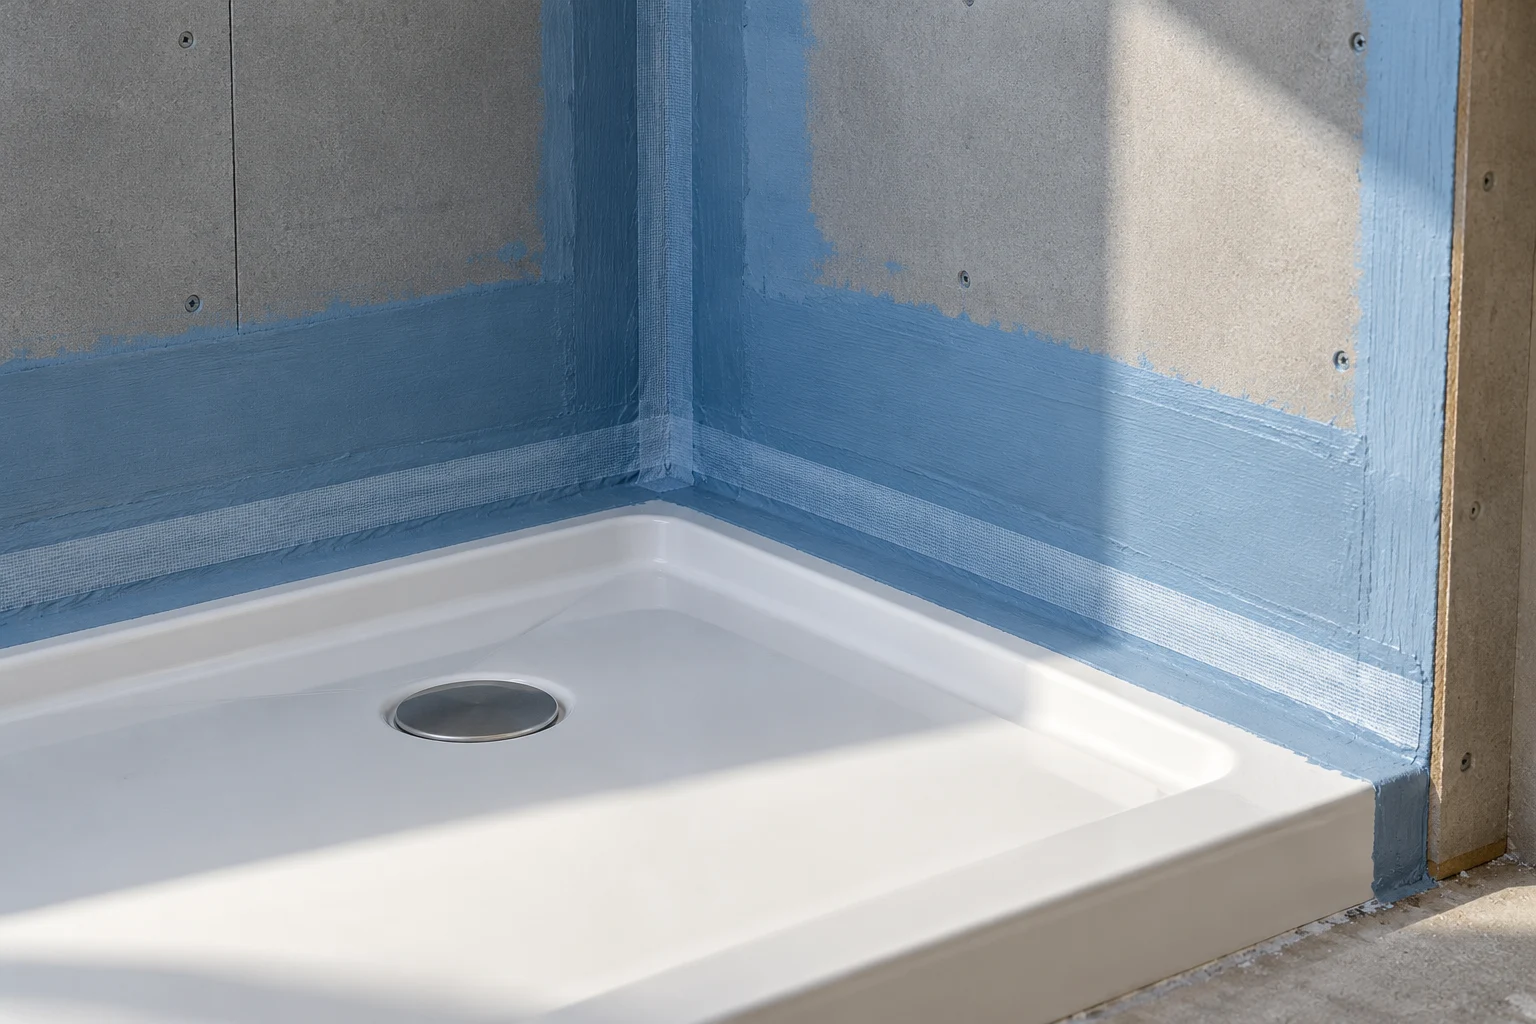
Name waterproofing within the preparation
The specification should explain the proposed wet-area system and the surfaces involved. Tiles and ordinary grout alone do not establish waterproof protection. Tray connections, corners, penetrations and drains need coordinated detailing beneath the finish.
Ask how the existing background will be assessed and made suitable. Follow the chosen system’s instructions for preparation and curing; avoid treating a generic mention of tanking as proof that every concealed detail has already been resolved.

Separate tile supply from tiling work
Tile material and format affect the installation discussion. Background strength, stability and preparation need assessing alongside layout and visible cuts. The price of the tile itself does not describe the work required to fix it.
Confirm the extent of wall and floor tiling, edges, niches and transitions. Where a finish stops short of the ceiling or meets retained decoration, identify making good so that an apparently complete tiled area does not leave an undefined adjoining surface.
AIR, LIGHT & EVERYDAY COMFORT
Include the less visible equipment
Extraction is part of the room’s operation. Identify the existing fan and duct route, then discuss what the work requires before ceilings and boxing are closed. An allowance for a fan alone does not explain the suitability of the complete ventilation arrangement.
Lighting, shaver points, heated mirrors and towel rails should be identified early with the appropriate electrician. Product references, positions and associated wiring need coordination. Do not infer that every desired electrical addition is included simply because a quotation lists bathroom electrics.
PLANNING THE WORK IN ISLINGTON
Give the Islington quotation a clear comparison basis
If you are comparing proposals, bring the fitting schedule used for each. Check whether they assume the same layout, tile coverage and retained items. A total is difficult to interpret when one scope includes preparation that another leaves undecided.
Write down customer-supplied products and the components they require. A quote may allow for installation without purchasing the suite, while another may include a different model. Confirm references before using the figures to decide which proposal addresses your priorities.
Include practical requirements in the comparison: access, waste routes, protection and the room’s unavailability. Where a manager or owner must agree arrangements, identify the responsible person and any outstanding information rather than leave it outside the installation discussion.
WORKING WITH RIGHT BUILD GROUP
Move from an idea to an agreed record
Bring your priorities and uncertainties
Share the existing room and intended result. Separate fittings already selected from those still being compared, and identify customer-supplied items.
Review a written scope
At the survey, discuss condition and service changes. Read inclusions, exclusions and supply responsibilities with the proposed quotation before booking.
Agree changes before they disappear
When opening up reveals an issue, ask for the proposed repair and its effect on scope to be explained before new finishes conceal it.
Use the scope at handover
Review the installation against the agreed items, not just its overall appearance. Keep the product information and record any outstanding points.
BUILDING A USEFUL QUOTATION
Compare like with like, without pretending uncertainty is gone
Preparation, service relocation and the condition found after removal can change a bathroom cost independently of tile or suite prices. Ask what has been assessed and what may need further agreement, rather than assuming every unknown is either included or excluded.
Materials can also make comparisons misleading. A proposed screen, concealed valve, cabinet or tile format may differ substantially from the products you intend to use. Record the specification and clarify supply before choosing a contractor on a headline total alone.
For example, one proposal may include tiling to three walls with the screen supplied, while another covers the shower wall and fitting a screen you provide. Neither total explains value until that difference is clear. Mark the tile extent, product supply and preparation against the same room list, then ask about making good beyond those areas. Include practical handling, protection and waste responsibilities in the comparison too. If the proposals leave different choices undecided, resolve or identify them before treating the totals as directly comparable. Keep deliveries and room availability in the booking discussion, but use a matched specification rather than an attractive overall figure to decide which work you are accepting.
BEFORE YOU COMMIT
Questions worth asking.
What should I compare besides the total?
Compare the fitting schedule, preparation, service changes, waterproofing, finishes, waste handling and supply responsibilities. Check whether the proposals actually describe the same work.
Can a quote include items I have not selected?
Identify undecided items explicitly. Discuss how choices will be confirmed and whether they affect the specification before provisional ideas become purchases.
Are concealed repairs always included?
Do not assume so. Ask what is known and how newly exposed condition will be reviewed, described and agreed if additional work is needed.
Does tiling include the tile purchase?
Confirm supply separately from fixing and preparation. Record the tile reference, extent of coverage and the person ordering it.
Should decoration outside the tiled area be listed?
Yes, if it is wanted. Ceilings, non-tiled walls, boxing and junctions with retained surfaces need clear boundaries in the agreed scope.
Can I ask about a partial refit?
Yes. Identify what stays and what changes. Removal, service work and making good still need assessment rather than being ruled out because fewer fittings change.
How do I compare a quotation with an incomplete fitting list?
Mark every undecided item and ask how it is being treated. If one quotation names a particular screen while another has no screen reference, the totals do not yet describe the same room. Record whether each product is supplied, installed or retained, and include associated components. Then compare preparation and finish boundaries as well as materials. This does not require pretending that concealed condition is already known; it requires a clear distinction between agreed work and something still awaiting a choice or further assessment. Resolve that distinction before using the total to make a booking decision.
What should happen to the scope when my product choice changes?
Send the full replacement specification, not only its colour or a retailer’s photograph. A basin can have different fixings or a shower can use a different concealed arrangement even when the visible size seems similar. Ask whether the changed product affects connections, preparation, access or the surrounding finish. Keep the final decision with the written scope so the installer and person ordering work from the same information. If a cost or programme change follows, have it explained before the revised product becomes part of the job rather than leave the difference to be resolved during fitting.
BATHROOM SERVICES BEYOND ISLINGTON
Considering work at another property?
Explore our bathroom services in Hampstead, Highgate and Camden, or see the main service page for the wider installation scope.
LET’S PLAN YOUR BATHROOM
Ask for a proposal you can understand
Arrange an Islington survey and no-obligation quotation. Bring your fitting ideas and priorities so the included work, material choices and practical responsibilities can be agreed clearly.