
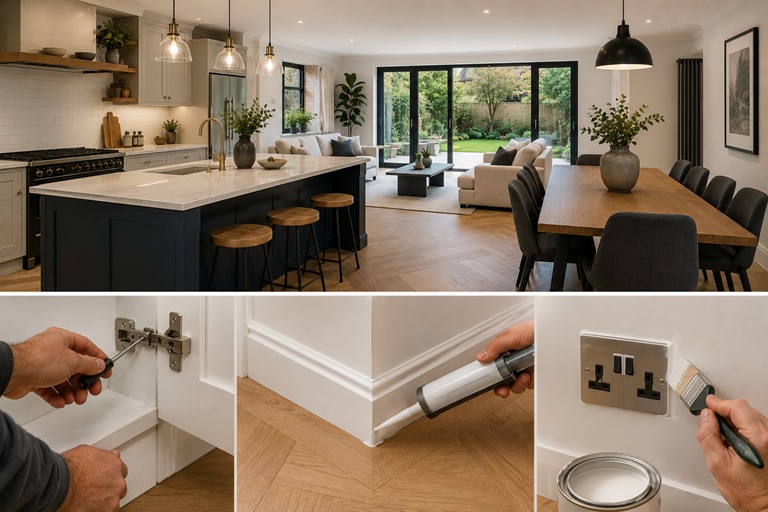
There is a point in almost every renovation when the house suddenly looks nearly finished.
The kitchen is installed. Most of the walls are painted. Flooring is down. Bathrooms are usable. Light fittings are working.
To the homeowner, it can feel as though the project is 95% complete.
To the builder, there may still be dozens of small jobs spread across almost every room.
A door needs adjusting. Silicone is missing around one section of the shower. A cabinet panel needs trimming. A wall has been marked during second fix. Two sockets are not sitting perfectly level. A floor transition needs finishing. The decorator cannot complete one area until the carpenter has returned.
The final 10% of a renovation is rarely one large job. It is a large number of small jobs that have to be completed in the correct order.
HANDOVER BOARD: “The Kitchen Is Finished”
From across the room, it probably is.
Look more closely and the remaining work may include adjusting cabinet doors, aligning handles, fitting infill panels, sealing around worktops, completing plinths and connecting the last appliances.
A new kitchen refurbishment contains dozens of individual junctions between cabinetry, walls, worktops, flooring, appliances, plumbing and electrics.
Each junction needs to look intentional.
A three-millimetre gap is almost irrelevant during structural work. Between two finished cabinet panels, it can be the first thing somebody notices.
This is one reason progress appears to slow near completion: the tolerance for visible imperfections becomes much smaller.
HANDOVER BOARD: “The Carpentry Is Basically Done”
Carpentry is often responsible for making imperfect building surfaces look deliberate.
Skirting has to meet architraves cleanly. Doors need consistent gaps. Handles and latches need adjusting. Built-in units may need final scribes against walls that are not perfectly straight.
On bespoke work, our carpenters and joiners may also be completing wardrobes, alcove cabinetry, shelving or other detailed work that cannot be fully finished until flooring, plastering and surrounding surfaces are complete.
Carpentry therefore sits at an awkward point in the programme.
Some work happens early. Some waits until finished floor levels are known. Some needs another adjustment after decorating.
A door that fitted correctly before new flooring was installed may need minor adjustment afterwards. A cabinet filler may need to wait until the adjacent wall receives its final finish.
This is not necessarily rework. Often it is simply the final stage of fitting one finished component accurately against another.
HANDOVER BOARD: “Why Is the Decorator Back Again?”
Because decorating is one of the last trades to touch almost everything.
The main painting may already be complete, but second-fix work can leave small marks around sockets, switches, skirting, radiators and fitted furniture.
A carpenter adjusts a door and exposes an unpainted edge. An electrician replaces a faceplate and leaves a small mark. A plumber completes a final connection beside a newly painted wall.
The decorator then returns for touching-in and final inspection.
Good painting and decorating at this stage is less about covering large areas quickly and more about consistency: clean edges, properly filled fixing points, even finishes and no obvious evidence of the trades that came afterwards.
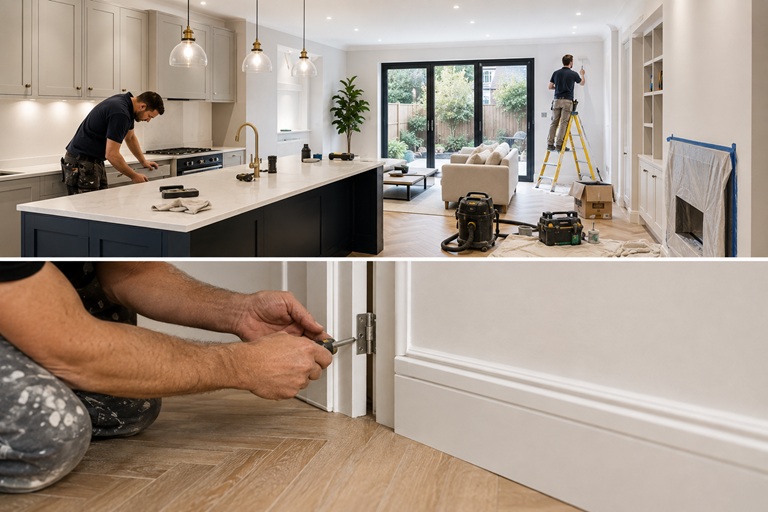
HANDOVER BOARD: “Everything Works, So Why Are We Still Testing It?”
Because “it switches on” is not the same as “it has been checked properly”.
Final-stage work can include testing electrical installations, checking plumbing connections, running taps, inspecting wastes, testing heating controls and confirming that appliances and extractors operate as intended.
Bathrooms deserve particular attention.
A finished bathroom should not simply look correct when dry. Showers need running. Wastes need checking. Screens, seals, taps and concealed connections need to behave properly in actual use.
Finding a small leak during testing is inconvenient.
Finding it after the property is handed over and the ceiling below has been decorated is considerably more inconvenient.
HANDOVER BOARD: “There Are Only Small Snags Left”
Exactly.
That is why they take time.
A snagging list might include thirty items, none of which would justify a full day on its own.
- a door handle that needs tightening;
- a small paint touch-up beside a socket;
- a cabinet hinge needing adjustment;
- a sealant line that needs finishing;
- a skirting joint requiring attention;
- a light fitting that needs final alignment;
- or one piece of ironmongery still to be installed.
The challenge is that those items may require four different trades.
The electrician cannot fix the carpenter’s snag. The carpenter should not be touching up finished paint. The decorator may need to wait until another trade has completed its work before making the area good.
Snagging is as much a coordination exercise as a repair exercise.
HANDOVER BOARD: “Can’t Everyone Just Finish at the Same Time?”
Unfortunately, finished building work does not behave that neatly.
The last part of a renovation is highly dependent on sequence.
A skirting board may need fitting before the final decorating pass. Silicone should usually wait until adjacent finishes are complete. A door cannot receive its final adjustment until flooring is down. Some appliances cannot be commissioned until electrical and plumbing work is complete.
Rushing all those activities into the same day often creates more damage than progress.
One trade finishes an area, another immediately works over it, and somebody then has to return to repair the first finish.
On a substantial house refurbishment, the final sequence should therefore be planned just as carefully as demolition or first fix.
HANDOVER BOARD: “Why Are We Looking at the House in Different Light?”
Because finishes behave differently throughout the day.
A wall that looks perfect under artificial light may reveal imperfections when low morning sunlight passes across it. Cabinet doors can look aligned from one direction and slightly uneven from another.
This does not mean every microscopic imperfection in a handmade building is a defect. Construction involves real materials, real walls and real tolerances.
But final inspection should be deliberate rather than simply declaring the project complete because all the major items have disappeared from the programme.
HANDOVER BOARD: “The Floors Are Down — Don’t Touch Them”
Finished flooring changes the way the site has to operate.
During earlier stages, materials can move relatively freely through the property. Once the final flooring has been installed, protection becomes critical.
Trades still need access, but tools, ladders and materials now have to move across surfaces that are already part of the finished home.
That slows things down for good reason.
The closer the project gets to completion, the more time is spent protecting work that is already complete while finishing the work that remains.
THE LAST WALK-THROUGH
The most useful final inspection is not a search for dramatic problems. Those should have been dealt with much earlier.
Instead, walk through the property slowly.
Open every door. Open cabinets and drawers. Run the taps. Use the switches. Look at junctions between different materials. Check that doors clear the finished flooring. Look around window reveals and skirting. Inspect sealant around bathrooms and worktops.
Then use the house.
Many small issues only become obvious when a finished room begins functioning normally.
The purpose of snagging is not to prove that somebody made mistakes. It is to catch the final adjustments that naturally become visible once hundreds of separate pieces of work come together.
WHAT “FINISHED” SHOULD ACTUALLY MEAN
A renovation is not complete because the builders have removed the skip.
It is complete when the rooms work properly, the visible finishes have been checked, outstanding adjustments have been resolved and the property can move from construction site back to home.
That final transition is why the last 10% can feel disproportionate to the amount of work visible on site.
At the beginning of the project, a day’s work can remove an entire wall.
At the end, a day’s work may consist of adjusting doors, aligning joinery, testing fittings and touching up paint in several rooms.
The progress looks smaller because the work has become more precise.
The final 10% is where construction stops looking like construction.
If you are planning a complete renovation and want the project managed from strip-out through to the finishing and handover stages, contact Right Build Group to arrange a free site survey.