

RIGHT BUILD GROUP · BARNES
Kitchen Refurbishment in Barnes
Decide which household tasks belong in the kitchen and which need separation. Plan laundry, cleaning storage and cooking as real routines before choosing cabinetry.
- Laundry and cooking compared
- Equipment routes coordinated
- Utility access considered
KEEP THE GOOD. CHANGE THE REST.
Moving the washing machine is not the whole utility plan
A separate laundry area can release useful kitchen space, but only if washing, drying, storage and maintenance work in the proposed location. Conversely, keeping equipment in the kitchen can be sensible where the room supports it. Start with the household routine rather than assume a utility label makes a better arrangement.
Right Build’s kitchen refurbishment service includes fitting and related trades. For Barnes, explain which tasks currently compete with food preparation and what space is genuinely available elsewhere. A new cabinet should not conceal an unconfirmed appliance connection or become the only plan for where damp laundry goes.
CHOOSE THE RIGHT EXTENT OF WORK
Refurbish the kitchen or change the household task arrangement?
Assess retained furniture and proposed utility work separately.
Improve suitable retained cabinetry
Inspect existing bases, backs, joints and hardware fixing points, particularly around sinks and laundry equipment. Sound furniture may remain useful with suitable fronts or internal changes. Water damage or distortion needs assessment before a visual upgrade hides it.
Measure actual fronts, appliance panels and hinge arrangements and include visible ends, fillers and plinths. If a washing machine moves, decide what the released space should do. Another cupboard is useful only if it answers a real storage or preparation need rather than fills an empty rectangle.
Replace where the task pattern needs a new layout
A full refit can be justified where furniture fails or the arrangement forces laundry and cooking to compete for the same surfaces. Compare keeping equipment within the kitchen with a genuinely feasible separate area. The latter needs more than a door and a utility label on the plan.
Have new supply, drainage, ventilation and access assessed before buying appliances or cabinets. Include removal, disposal and making good in all affected rooms. A kitchen quotation should identify whether the separate utility work is included rather than let each scope assume the other makes the connections.
THE ROOM IN USE
Follow the wet and dry tasks through the home
Describe sorting, loading, drying, folding and putting away without assuming each task needs a dedicated built-in feature. Identify which activities interfere with cooking and which can share space at different times. A modest clear surface may serve the routine better than extensive cabinetry that leaves no place to set anything down.
Show appliance doors, baskets and the route between kitchen and utility in use. Include the ordinary belongings that occupy it, not only the equipment footprints. If laundry is carried through a dining or living area, explain that journey so the design reflects the actual home.
Coordinate utility joinery and kitchen storage with selected equipment guidance. Confirm operating, ventilation and removal requirements before enclosing an appliance. A furniture door can make the elevation calmer without establishing that the equipment can appropriately operate in the proposed cabinet.
Compare the journey with a typical household load rather than only an empty basket symbol. Explain where it is set down, where an appliance door opens and what remains stored nearby. That can show whether a separate room genuinely improves the routine or simply moves the conflict out of the kitchen.
Keep the proposed drying arrangement explicit. Equipment guidance and appropriate room advice should inform the design, including situations where laundry stays indoors. Do not make the utility appear workable only by removing the rack or wet items from every drawing while the household expects to use them there.
Before ordering cabinets, confirm which retained equipment is actually moving and what remains provisional. If the plan changes, review both the kitchen bay released and the utility services affected. The two rooms should not proceed from different assumptions about the same appliance. A clear accepted schedule supports the installation without promising compatibility with every future replacement model.
OPEN A LAYOUT TO EXPLORE IT
Choose the kitchen layout after the utility decision
Start with the room’s shape. Then test the full appliance and door movements.

CABINETS, WORKTOPS & STORAGE
Make storage follow the task boundaries
Separate food-related items from cleaning and laundry supplies in a suitable arrangement, following relevant product instructions. Measure what is actually kept and how often it is used. A tall cupboard can be helpful, but its contents and access should be planned rather than collect everything displaced from the old kitchen.
Compare fronts and handles in the room’s daylight and evening light. Include exposed panels and repair possibilities as well as colour. Where units are retained, assess support and hardware compatibility before adding fittings or a heavier surface.
Confirm worktop support, cut-outs and joints using selected products. A new surface can disturb wall finishes or splashbacks, so assign the making good. If a folding surface is proposed in the utility area, keep its use and support clear rather than assume the kitchen material and detail suit every location.
THE WORK YOU SHOULD NOT HAVE TO SEE
A separate utility needs a complete service arrangement
Water and drainage
Identify the existing connections and the proposed routes for assessment. A nearby bathroom or visible pipe does not establish a suitable utility connection. Selected equipment and the actual building should inform the relevant installer before cabinetry fixes the positions.
Keep isolation and maintenance access practical in both rooms. Review leaks and damaged backgrounds before enclosure. Do not restore a tidy kitchen by moving an unresolved service concern into a cupboard elsewhere or leave access behind a machine that cannot be withdrawn.
Electrical provision and controls
Give the electrician the selected kitchen and laundry equipment and explain their use. Existing circuits and protection need assessment for the actual installation. Coordinate controls and isolation with the furniture rather than infer the new utility can use whatever socket is nearest.
Provide useful light for food preparation and household tasks separately where required. Electrical work should be appropriately completed, tested and documented. Gas work needs an engineer registered for the relevant activity. A small room still needs suitable connections and access.
Ventilation and moisture
Explain whether clothes will dry indoors and provide the relevant appliance information. A product category alone does not settle the room’s ventilation. Keep necessary air routes and maintenance access coordinated before the equipment is enclosed.
Review kitchen extraction with the hob and a feasible route. Recirculating equipment returns filtered air indoors rather than exhausting moisture outside. Any external terminal needs appropriate assessment and relevant permissions; the kitchen and utility should not each assume the other supplies the home’s required provision.
FLOORING, TILING & FINISHING
Finish both sides of the task separation
Coordinate floor preparation and fitting with the actual product and room conditions. Moisture, background and installation requirements differ by system. A matching appearance across kitchen and utility does not establish the same suitable detail everywhere.
Agree floor edges, wall repairs, splashback ends and the relationship with fixed cabinetry. Follow the selected flooring system and keep appliances removable after the finished surface is installed. Include making good in the former equipment bay so moving an appliance leaves a complete kitchen rather than an unfinished recess.
MATERIALS, WITHOUT THE SALES SHORTCUTS
Choose worktops for their actual role
Confirm the selected product’s support, fabrication and care requirements.
| Material | Why choose it? | Everyday care | Resolve before ordering |
|---|---|---|---|
| Quartz | A consistent surface with varied patterns. | Use suitable boards and heat protection and follow approved cleaning. | Support, access, joints and cut-outs in the actual room. |
| Laminate | Many practical finishes and edges. | Protect cut edges and joints from moisture and avoid direct heat. | Core construction and suitability of the chosen sink or edge detail. |
| Solid wood | Natural character with repair possibilities depending on damage. | Maintain the finish and attend to water around wet equipment. | Movement, fixings and treatment of relevant faces before installation. |
Care references: quartz, laminate and solid wood. Follow the instructions for the product selected.
THE CHELSEA CONTEXT
Plan the utility within the actual Barnes home
Richmond’s Barnes Green appraisal records a varied historic core and later Victorian and Edwardian residential development. For a home in that setting, establish the actual kitchen and adjoining accommodation rather than assume a particular rear room is available as a utility.
Show the proposed routes and any retained features in their building context. Check current property and management requirements where shared services, external outlets or protected fabric are affected. The character evidence can inform the setting without confirming a suitable drainage or ventilation route.
The building-control introduction distinguishes simple refitting from associated regulated work. Coordinate room or service changes within wider refurbishment, so the kitchen and utility have clear connected responsibilities.
A COORDINATED SEQUENCE
Resolve the utility before releasing the kitchen order
Describe household tasks
Record laundry, drying, cleaning and cooking routines and existing conditions.
Assess both arrangements
Compare retained and separate equipment with feasible services and access.
Prepare the agreed scope
Coordinate protection, removal and necessary background work in both rooms.
Fit and connect
Install selected furniture and surfaces with assessed service arrangements.
Review operation and maintenance
Check equipment access and relevant controls and retain supplied guidance.
BUDGET & LIVING THROUGH THE WORK
Compare two complete connected rooms
A kitchen-only price cannot be compared directly with one that includes a new utility. Identify services, ventilation, equipment installation, preparation and making good in each location. Keep optional cabinetry distinct from the work needed to make the chosen routine practical.
Confirm who supplies equipment and checks actual installation requirements before purchase. A different model can affect openings, connections and maintenance beyond its supply cost. Keep selected references aligned with both room plans.
For an occupied home, agree temporary washing and cooking arrangements and where existing contents go. Discuss how concealed findings and requested changes are explained and priced. Product readiness, background preparation and relevant checks should guide the sequence rather than one fixed promise for every kitchen and utility combination.
DESIGN STUDIES
Cooking and household work with defined places
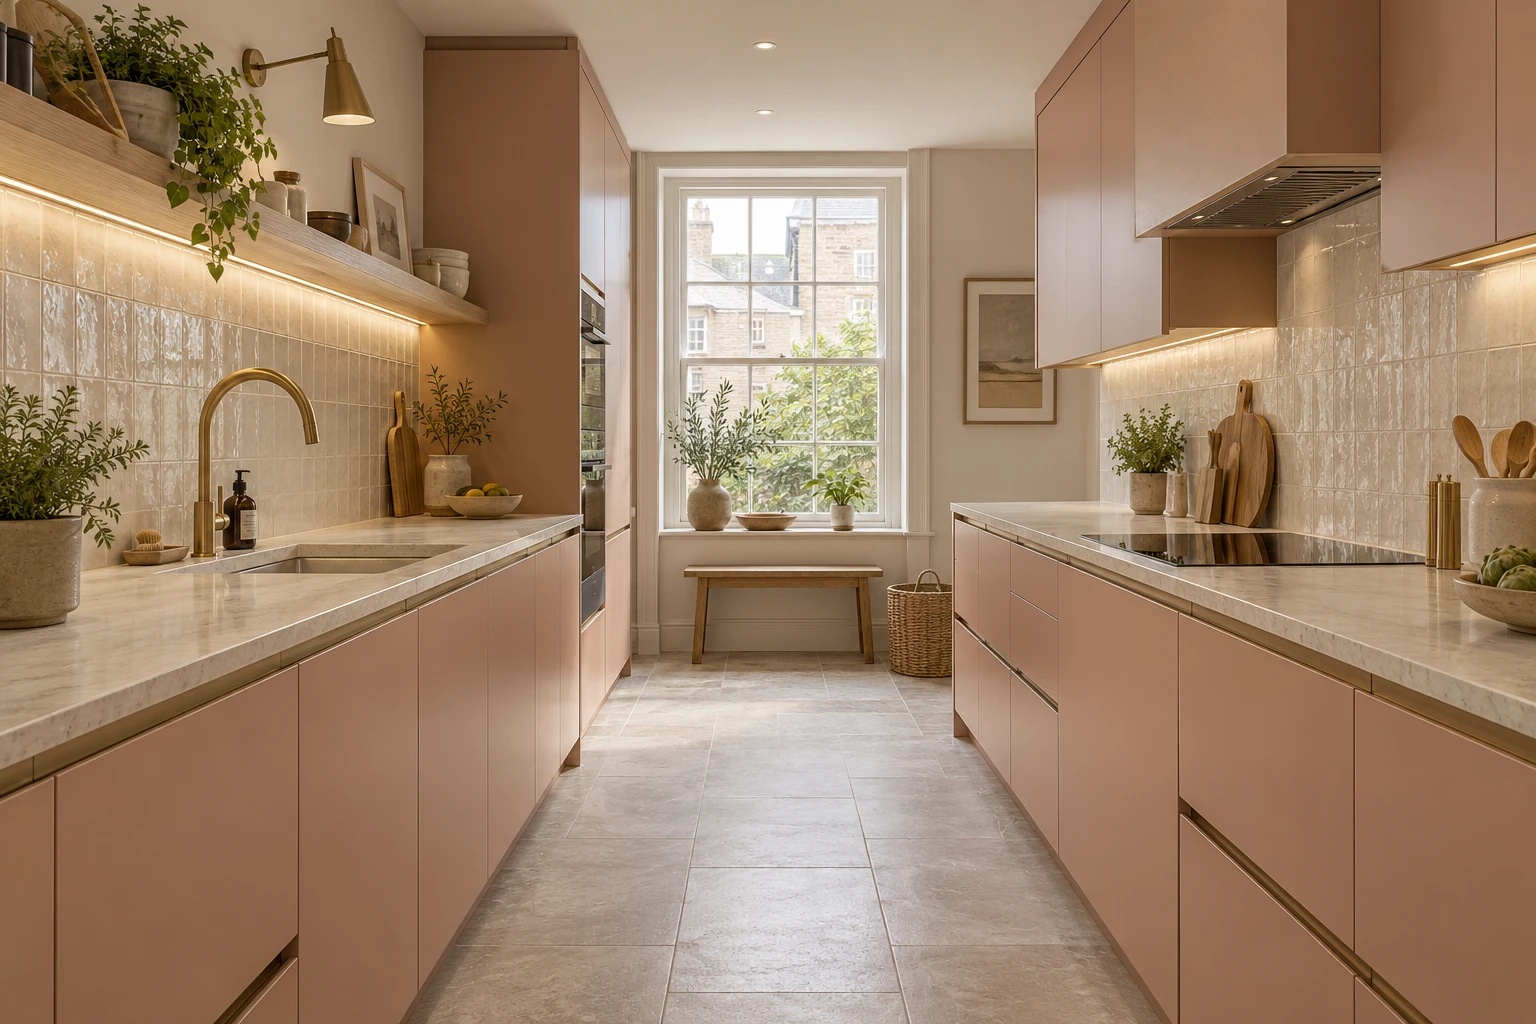
Architectural design visualisations, not photographs of completed Right Build projects. These illustrate material and layout directions; they are not a before-and-after record.


BEFORE YOU ORDER
Useful kitchen refurbishment questions.
Does moving the washing machine create a complete utility?
No. Plan loading, drying, storage, services and maintenance for the actual routine before the layout relies on a separate room.
Can laundry remain in the kitchen?
It may be practical where operation, services and household tasks work together. Compare the actual arrangement rather than assume separation is always better.
What should indoor drying information include?
Explain how often it happens and where wet items go so appropriate room ventilation and comfort can be considered.
Can a utility connect to the nearest visible pipe?
Have its purpose and suitability assessed. A short distance does not confirm feasible supply or drainage.
Should furniture enclose every appliance?
Check the actual equipment’s operating, ventilation and removal requirements before manufacturing an enclosure.
What should happen to the former machine bay?
Give it a defined role and complete the relevant services and finishes so the kitchen gains useful space rather than an unfinished gap.
Does matching flooring establish the same detail in both rooms?
No. Follow the actual product and background requirements and coordinate levels and appliance removal in each location.
How should kitchen and utility quotations be compared?
Identify complete work in both rooms, including connections, ventilation and making good, with product supply and design responsibilities clear.
Kitchen work at another property?
Explore kitchen refurbishment guidance for neighbouring areas. Each property needs its own survey and specification.
RIGHT BUILD GROUP · BARNES
Give each household task a practical place
Arrange a survey before moving equipment or ordering furniture fixes the kitchen and utility relationship.