

RIGHT BUILD GROUP · RICHMOND
House Refurbishment in Richmond
Plan the room around its windows and heat sources. Coordinate furniture, controls and retained details before fixing storage, services and finishes.
- Windows considered in normal use
- Heating and furniture coordinated
- Retained features surveyed before orders
THE PROPERTY AS A WHOLE
The window and radiator already occupy part of the plan.
A tall cupboard can reduce access to a window. A sofa can cover the intended heat source, while a desk placed for daylight may be awkward beside controls or an opening sash. Put those relationships on the room plan before choosing fitted furniture. The most useful refurbishment considers the room operating, rather than only its empty walls.
Right Build’s house refurbishment service coordinates the relevant room works and trades. For a Richmond home, start with retained windows, emitters and everyday furniture, then identify what needs changing and why. A new finish should support an agreed arrangement instead of disguising a conflict between light, comfort and storage.
SET THE BOUNDARY OF THE WORK
Keep useful features while resolving the room around them.
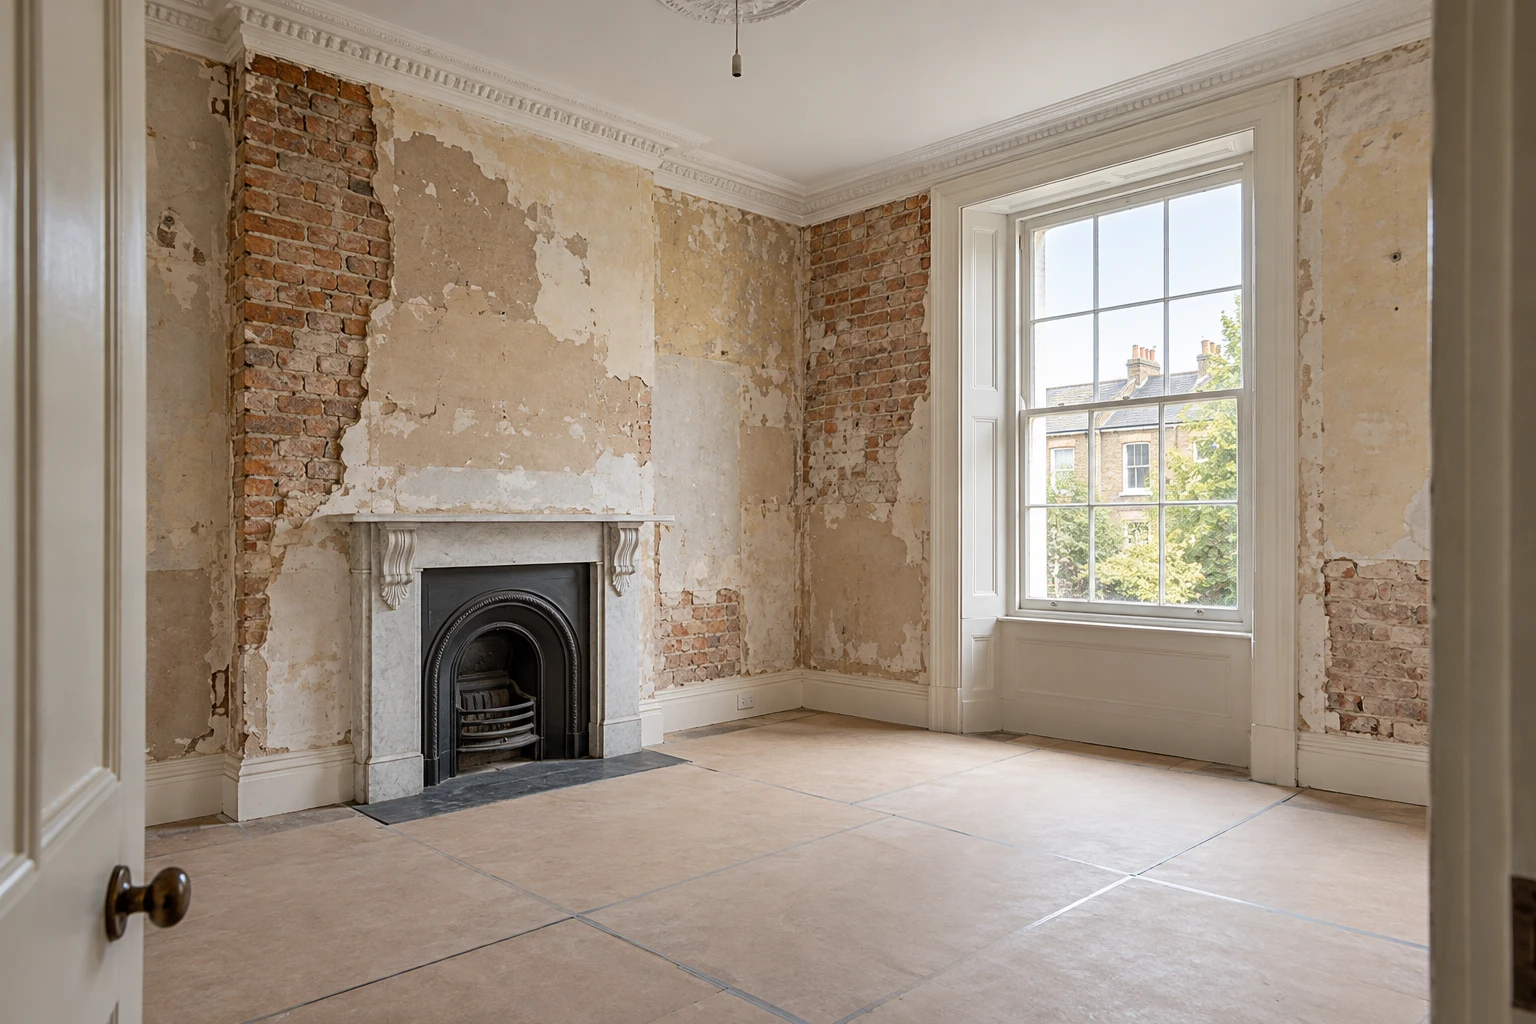
LOOK BEFORE YOU COVER
Measure the features while they are being used.
Record window opening, handles, reveals, sills and the access needed for ordinary care. Draw furniture in its intended position and test whether it obstructs operation. A cupboard that stops short of the frame can still prevent the user reaching the control comfortably.
Identify radiators, pipes, controls and other heat sources with the relevant installer. Explain the proposed furniture and room use. The appropriate heating assessment should establish suitability; a clear patch of wall or an attractive cover does not provide that answer.
View the room at the times the household normally uses it. Note where daylight is useful and where artificial task light is needed. These observations inform the brief without promising a numerical daylight or comfort outcome from a simple layout change.
Bring available alteration and installation records. Check them against the present building, particularly around enclosed openings or changed service routes. Identify what can be verified and what needs further investigation before orders depend on the dimension or connection.
Check the room from the seated positions as well as standing at its centre. A lamp, screen or window reflection can affect how a desk or reading area is used. Explain the problem you observe and compare arrangements with samples or a suitable layout test. This does not require a promised numerical lighting result; it gives the relevant designer or installer a concrete task to address before positions are fixed.
STRUCTURAL & INTERNAL ALTERATIONS
Changing an opening is more than moving furniture.
If the proposal alters a window, doorway or wall, obtain the appropriate assessment of construction, support and safety implications. An apparently simple enlargement can affect the building and exterior. Agree design responsibility and the relevant checks before the room layout relies on it.
Planning permission, building regulations, listed-building considerations and private ownership arrangements are different matters. Ordinary internal alteration may not require planning permission, while external work and significant protected fabric need their relevant consideration. Describe the physical proposal precisely.
Keep structural installation and temporary support with appropriate professionals. Identify the inspections and readiness points before finishing. A cabinet order or a preferred radiator position should not become the reason to cut or remove an unresolved element of the building.
KITCHENS, BATHROOMS & LIVING SPACES
Give each room a usable relationship with light and heat.
Kitchen
The kitchen layout should consider window operation beside taps, worktops and tall units. Coordinate extraction and preparation lighting with the room. A sink position chosen for the view still needs viable connections and an operable window detail.
Bathroom
The bathroom plan needs privacy, ventilation and heating considered with fixtures and finishes. Check the retained window and access to its controls. Do not rely on a window alone as the complete ventilation design or place furniture where care becomes impractical.
Living, sleeping and working rooms
Draw the normal furniture and lighting tasks before fixing outlets or storage. Compare positions that keep window and heating access useful. Discuss fitted joinery with the retained features included, so a precise-looking installation does not obstruct how the room is maintained.
WHAT RUNS THROUGH THE HOME
Let the relevant installers assess the proposed arrangement.
Electrical and lighting work
Explain the room functions, appliances and task positions to the electrician. Have the existing installation assessed for the work. Daylight can change through the day, so useful artificial lighting and accessible controls remain part of the plan.
Coordinate outlet positions with furniture and retained details before first-fix work is concealed. Include the relevant testing and completion records. If the furniture layout changes, review the affected positions rather than treating a fitting schedule as independent of the room.
Water and drainage
A fixture near a window needs the sink or basin, tap and opening considered together. Have supplies and waste routes assessed for the actual building. A preferred view does not establish a suitable connection or enough cabinet space beneath the bowl.
Keep isolation and inspection accessible after storage is fitted. Investigate leaks or affected backgrounds before enclosure. In a flat, identify shared-service responsibilities and coordinate any necessary access through the relevant building contacts.
Heating and ventilation
Discuss retained or relocated emitters, controls and the room’s use with the appropriate heating installer. Do not enclose a radiator or change its surroundings solely for appearance without reviewing the effect on the proposed arrangement. Underfloor heating needs coordination with construction and the selected floor.
Relevant gas work requires an appropriately Gas Safe registered engineer. Ventilation should be considered as a suitable complete arrangement, with maintenance access. New equipment and external outlets need their installation and property-specific requirements addressed before finishing.
WALLS, CEILINGS, FLOORS & COMFORT
Repair and assess before adding a new layer.
Inspect window surrounds and adjacent backgrounds where staining, draughts or damage have been reported. Record observations and obtain appropriate assessment. A mark at a reveal may have several causes, so choose the repair from evidence rather than assume a sealant or lining will resolve it.
Moisture, ventilation and insulation need a whole-building view. For traditional or sensitive fabric, seek suitable advice before selecting a build-up that changes reveals or covers retained details. A thicker lining may alter room dimensions and junctions as well as thermal behaviour.
Agree preparation and making good around moved emitters, cables or fixtures. Define where new decoration meets retained surfaces. A change that looks small on the plan can leave pipe openings, plaster repairs and floor marks that need an assigned finishing scope.
Coordinate the flooring work with heating compatibility, finished levels and doors. Follow the chosen system’s requirements. Include transitions and appliance removal where relevant, so a comfortable-looking room remains serviceable after the installation.
REFURBISHMENT PLANNING
Review the complete arrangement before fixing the parts.
Use one current plan showing furniture, opening features and service positions. A heating drawing and joinery drawing should not describe different versions of the same wall. Share changes with the people whose work depends on them before manufacture or installation proceeds.
Agree which retained components need repair first and what must be ready before new work meets them. A new cupboard should not prevent access to a window repair or a heating connection still awaiting completion. Keep these dependencies visible in the sequence.
For an occupied home, discuss how rooms remain available while controls, heating or windows are affected. Suitable protection and safe routes need agreement around the actual activities. Do not assume occupation is practical solely because the work appears concentrated on one wall.
Record product substitutions and requested changes with their cost and programme effects. A different tap, radiator or cabinet depth can alter the relationship with a window. Review the physical detail before accepting a similar-looking item as equivalent.
Where new joinery approaches a retained window or heat source, arrange a shared review of the detail before manufacture. Confirm the relevant dimensions, operation and maintenance access in one accepted drawing. A carpenter and heating installer may each produce suitable work within their own scope while the combined arrangement remains awkward if the interface is never discussed. Record the agreed solution and keep it with the product information.
A PRACTICAL SCOPE OF WORK
Test the room feature and the proposed change together.
Each retained element has an operating space, not just an outline.
| Work | When it may be needed | What to establish first |
|---|---|---|
| Window access | New storage or fittings approach an opening. | Check operation, controls and care before ordering. |
| Heating arrangement | Furniture or joinery would enclose or displace an emitter. | Obtain the relevant assessment with the room use included. |
| Task lighting | Daylight does not serve every activity or time. | Coordinate useful artificial lighting and accessible controls. |
| Finish junction | Services or linings change the retained surround. | Define compatible preparation and making good. |
THE RICHMOND PROPERTY
Use the setting as context, not an assumed room plan.
Richmond Council’s Richmond Hill character analysis records important views and groups of mainly two-storey stock-brick buildings with slate roofs. Those specific observations do not establish the daylight, heating requirement or internal layout of every Richmond home.
For a property within a recorded group, identify retained openings and significant details before deciding how new furniture relates to them. Obtain appropriate property-specific heritage advice where a listed building or protected fabric is affected. A room plan should respond to the actual features rather than remove them to fit standard storage.
Compare the room arrangement with the window both open and closed, including any curtains or blinds that remain. Keep the required access to controls and ordinary care visible in the drawing. These small observations can help a fitted-storage proposal respond to the existing opening before a more invasive alteration is considered.
In a flat or managed building, clarify responsibilities for windows, shared services and external routes where the proposal touches them. Bring the relevant information to the survey. The local character source provides context; it does not establish who can authorise an individual installation.
THE SEQUENCE OF THE WORK
Plan from the room's retained features outward.
Describe everyday use
Identify furniture, tasks and recurring conflicts.
Survey the features
Check openings, heat sources and relevant construction.
Assess the changes
Coordinate technical advice and product interfaces.
Fit in sequence
Complete repairs and services before dependent finishes.
Review operation
Check the agreed arrangement and retain care information.
BUDGET & THE UNKNOWN
Compare a coordinated room, not isolated products.
Ask quotations to include the making good caused by service moves and the junctions with retained surrounds. A radiator or cabinet price alone does not describe the whole alteration. Compare the same preparation and finishing extent.
Identify owner-supplied products and the information needed for suitability checks. Keep dimensions and installation requirements available before purchase. A late substitution can affect window operation or the service arrangement even if its appearance is similar.
Review the combined cost of any emitter move, joinery adjustment and making good before choosing the furniture arrangement. A different layout may achieve the household’s aim with less installation work. Keep product changes linked to the accepted window and service detail so a saving on one item does not create an unpriced repair beside it.
ARCHITECTURAL VISUALISATIONS
Design studies in light, furniture and retained detail.
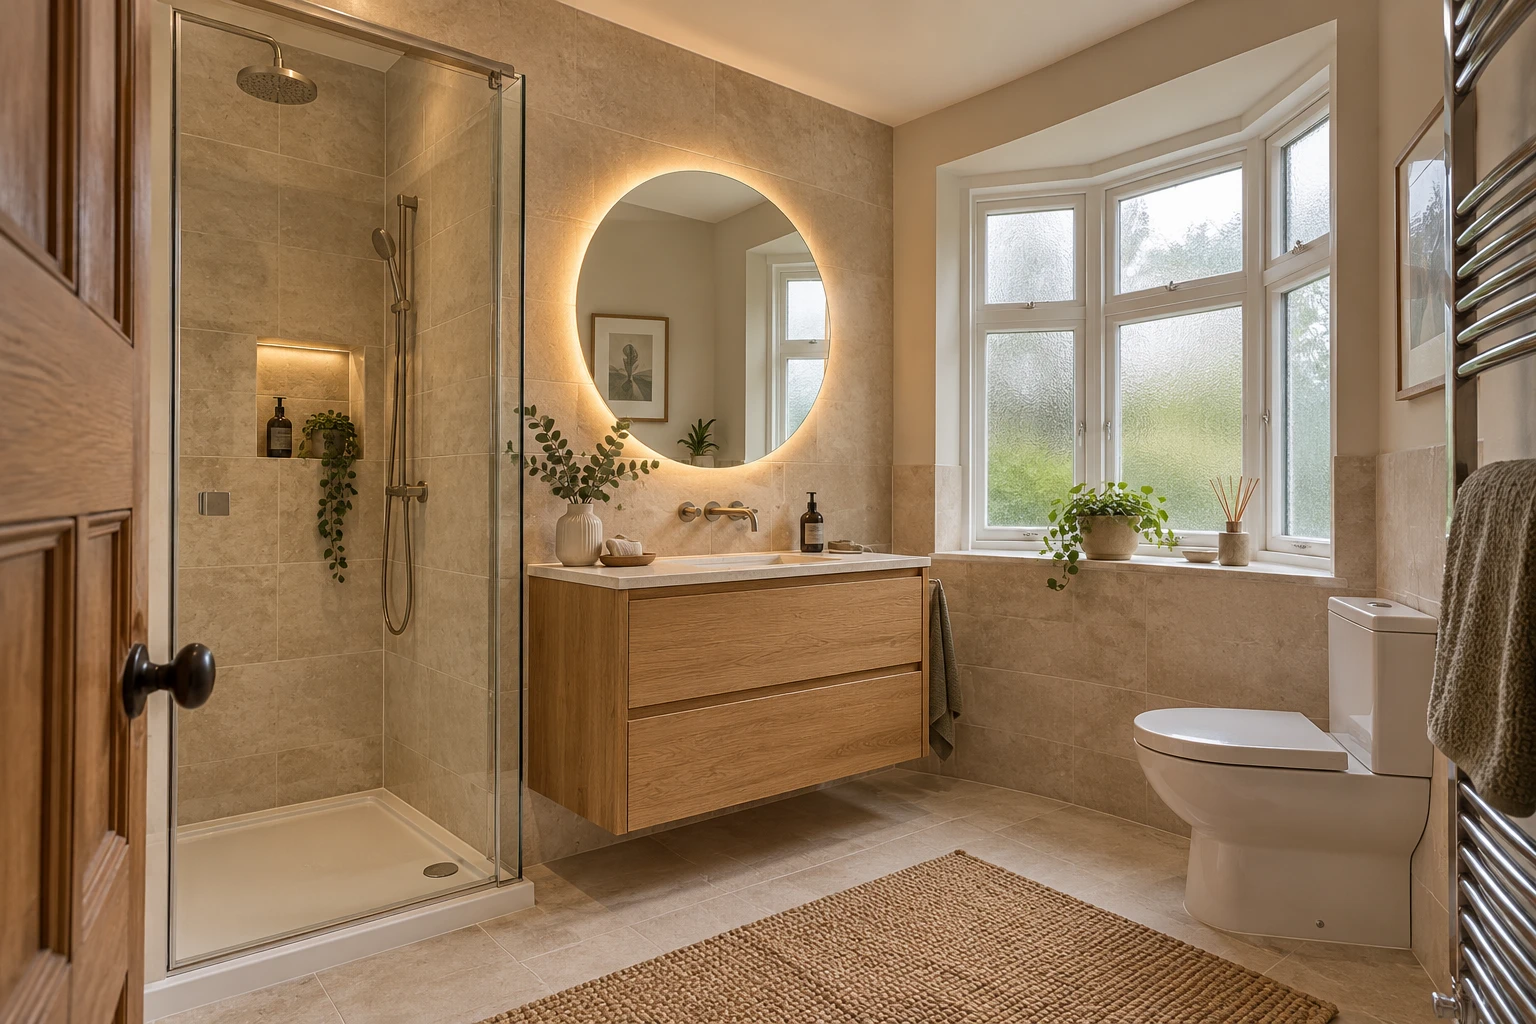
Illustrative interiors explore room relationships, not completed Richmond projects or measured performance.


BEFORE THE WORK BEGINS
House refurbishment questions.
Should the window be checked with furniture in place?
Yes. Include opening, controls and care access in the proposed arrangement. A fitting can stop short of the frame yet still make operation awkward. Test the actual relationship before ordering.
Can a radiator be enclosed for a cleaner appearance?
Have the proposed arrangement assessed by the relevant heating installer. The room use, emitter and enclosure detail matter. A visual improvement should not be treated as technical confirmation of the heating arrangement.
Does good daylight remove the need for task lighting?
No. Activities and times of use vary. Review useful artificial lighting with the room plan and controls, rather than assume a bright photograph describes the evening working conditions.
Can a tap be selected without checking the window?
Check the sink, tap and window operation together. Review dimensions and the opening movement before ordering. The preferred product still needs a workable installation and viable connections.
Should insulation be chosen to make a reveal flush?
Assess construction, moisture, ventilation and retained details first. The visible junction is only part of the decision. Appropriate advice should guide the build-up, especially in traditional or sensitive fabric.
Who authorises a window change in a flat?
Establish ownership and relevant building requirements, then obtain the appropriate property-specific advice and authorisation. A local character document or neighbour’s work does not settle the position for your proposal.
How should a changed radiator model be handled?
Have the relevant installer review the proposed arrangement and its interfaces with furniture, controls and finishes. Update the plan and price where affected. Similar appearance does not establish an identical installation.
What should be checked at the room walkthrough?
Operate windows, controls and furniture, review lighting tasks and confirm maintenance access. Keep product care and applicable completion information. The finished appearance should support the agreed practical arrangement.
Considering another nearby refurbishment?
Related guides can inform the brief while light, heat and retained features need a property-specific plan.
RIGHT BUILD GROUP · RICHMOND
Give the room's features a place in the refurbishment.
Discuss windows, heating and furniture together before fixing the new arrangement.