

RIGHT BUILD GROUP · CAMDEN
House Refurbishment in Camden
Find out what earlier alterations changed before adding another layer. Coordinate the survey, repair decisions and new work around the building as it stands.
- Earlier changes checked on site
- Investigation linked to clear decisions
- New work coordinated with retained fabric
THE PROPERTY AS A WHOLE
An old plan is evidence, not the current building.
A drawing may show a wall that has gone, an opening may have been filled or a service may have moved behind later joinery. Those differences matter when a refurbishment depends on the existing construction. Gather the records you have, then compare them with the home rather than treating the most complete-looking drawing as an instruction for new work.
Right Build’s house refurbishment service coordinates the relevant trades around an agreed scope. For a Camden property with earlier changes, the useful first task is to identify what is known, what can be inspected and what needs appropriate investigation. New finishes should follow that understanding instead of concealing another unresolved layer.
SET THE BOUNDARY OF THE WORK
Define the work from the building that is actually there.

LOOK BEFORE YOU COVER
Use observations and records together.
Bring earlier drawings, completion information and photographs where available. Label their dates and known limitations. A previous approval may help explain the proposal at that time without proving that every detail was built as drawn or remains unchanged.
Walk through visible junctions: a change in ceiling line, a boxed projection or a patched floor may explain where to ask further questions. Record observations without diagnosing concealed construction from a surface mark. Let the appropriate assessor determine what investigation is justified.
Agree the purpose of any opening-up. It should answer a question relevant to the proposed work, such as a route, support or damaged background. Identify who reviews the finding and what can proceed afterwards. Avoid disturbance that produces a hole but no clear decision.
Keep photographs and accepted revisions together as the work develops. Where the building differs from the plan, update the information reaching suppliers and trades. A measured correction is useful only if the person manufacturing or installing the dependent component receives it.
Separate a visible condition from the decision it affects. For example, a boxed projection may matter because a cabinet order assumes a clear wall, while an earlier floor patch matters because a new finish needs a suitable base. Tell the assessor that purpose. It helps keep the investigation proportionate and makes the resulting advice easier to translate into an installation scope, rather than gathering observations with no agreed consequence.
STRUCTURAL & INTERNAL ALTERATIONS
Do not inherit assumptions about an opening.
A former alteration can look settled without establishing how it is supported. If the new work depends on a wall, opening or floor, obtain the appropriate assessment. Appearance, thickness and a neighbour’s similar arrangement are not enough to determine what can be removed or loaded.
Building regulations, planning permission and listed-building considerations are separate routes. Ordinary internal work may not require planning permission, while structural changes and protected fabric need their relevant review. Establish the actual proposed intervention and design responsibility before committing the refurbishment to it.
If a finding changes the proposal, pause the affected work and agree the response. Temporary support and structural installation belong with appropriate professionals. Keep inspections and the points for following trades clear, rather than allowing a delivery or decorating booking to force closure of an unresolved area.
KITCHENS, BATHROOMS & LIVING SPACES
Update room plans when the survey changes the picture.
Kitchen
Coordinate the kitchen layout with verified walls, floor levels and service routes. Mark any projection that limits cabinet depth. Keep exact appliances and worktop requirements current so an early drawing does not become a manufacturing order after its room dimensions have changed.
Bathroom
The bathroom work needs drainage, ventilation and background preparation assessed for the selected systems. Earlier boxing or a repaired ceiling may conceal relevant connections. Agree inspection and access before fixtures or wall finishes make the area difficult to reach.
Living rooms and circulation
Review doors, furniture and useful passage through altered rooms. A new opening may change where storage, lighting and heating belong. Discuss retained joinery with the carpentry scope so it is repaired or adapted deliberately rather than removed because an old plan omitted it.
WHAT RUNS THROUGH THE HOME
Identify the route before connecting to it.
Electrical work
Provide the electrician with the proposed room uses and equipment, alongside any available installation records. Have the relevant existing installation assessed. An old accessory position or visible cable does not establish a suitable supply for the new arrangement.
Agree the relevant testing and completion documents for the work. Keep access to serviceable components and update the final information when routes or positions change. A newly decorated room should not depend on reopening it to find an unrecorded connection.
Water and waste
Establish which connections serve the proposed fixtures and whether any are shared. Old pipework may remain after a room has changed use, so identify its role through the relevant trade rather than assuming every visible branch is available.
Investigate unexplained leaks or damaged backgrounds before fitting. Keep valves and inspection points accessible. In a flat, coordinate shared-service questions and shutdown arrangements with the responsible owner or manager before the installation sequence depends on them.
Heating and ventilation
Assess the intended room use and the effect of earlier alterations on the current heating and ventilation arrangement. A removed wall or enclosed opening can change how the home is used, but the suitable response needs the relevant design input.
Coordinate new emitters or underfloor systems with construction and finishes. Relevant gas work requires an appropriately Gas Safe registered engineer. Keep ventilation routes identified and suitable for the proposed work instead of connecting new equipment into a void whose destination is unknown.
WALLS, CEILINGS, FLOORS & COMFORT
Repair the background rather than adding another disguise.
Record moisture and damage patterns, including any known repair history. A patch that returns after decoration needs an explanation. Condensation, plumbing leaks and external moisture sources require different consideration, so obtain appropriate assessment before covering the area.
Where insulation or a new lining is proposed, consider the whole building, construction and ventilation. Traditional material and later additions may behave differently. Avoid selecting a generic build-up merely because a wall is already open; assess its effects on moisture and retained features.
Check the preparation needed for the chosen floors, tiles and wall finishes. Existing coatings, loose plaster or earlier patching may affect suitability. Define where repairs end and how they meet retained work so the finishing trade is not left to guess the intended extent.
Keep the record of concealed work useful. Photograph relevant routes and completed repair details before closure where appropriate. The aim is not to produce an indiscriminate archive, but to preserve the information a future installer needs to understand what changed during this refurbishment.
REFURBISHMENT PLANNING
Build the programme around findings that matter.
Separate decisions that can be settled before opening-up from those that depend on a finding. Keep a short list of the latter with the person responsible for reviewing each. This avoids both premature orders and unnecessary delay to work that is genuinely independent.
Agree a change process that describes the issue, options, price and effect on following work. Keep the accepted version with the current drawings. A conversation on site should reach the supplier or trade whose component is affected before that component is made.
Discuss occupation and access while investigation and repairs are carried out. Protect retained surfaces and keep household routes separate from working areas. If the extent changes, review temporary cooking, washing and storage arrangements rather than assuming the original occupation plan remains practical.
When a finding changes only one part of the project, identify work that can continue independently. A delayed cabinet detail need not automatically stop unrelated preparation, but the distinction should be agreed with the people coordinating the work. Keep protection in place and avoid completing a surface that the revised route will immediately disturb. This approach makes the programme responsive to useful evidence without turning every discovery into an informal redesign of the whole property.
A PRACTICAL SCOPE OF WORK
Give each uncertainty a useful next step.
An investigation should answer a question needed by the refurbishment.
| Work | When it may be needed | What to establish first |
|---|---|---|
| Earlier room alteration | The building differs from an available drawing. | Survey the current condition and identify the relevant assessment. |
| Concealed service | A proposed fixture depends on an unidentified route. | Establish its role, access and suitability before connection. |
| Repair background | Patching or moisture affects the intended finish. | Assess cause and suitable preparation before covering. |
| Changed order information | A finding alters a measured opening or product interface. | Update the accepted drawing before manufacture or fitting. |
THE CAMDEN PROPERTY
Camden's different building histories call for a specific survey.
The council’s Camden Town conservation area appraisal distinguishes commercial mews behind the High Street from residential terrace streets. That is a real townscape distinction, not evidence that every property in either setting has the same construction or alteration history.
Where a home occupies an adapted building, bring available records of the change into residential use and later work. Establish what the proposed refurbishment touches. A different former use can prompt relevant questions without proving that any particular hidden defect exists.
Check the address’s current designation and seek appropriate heritage advice where significant fabric or a listed building is affected. Conservation-area character does not amount to a blanket requirement for permission for every internal finishing task. Describe removal, openings and external equipment separately.
In a shared building, obtain the relevant access and management information. A service may run beyond the dwelling even when the visible kitchen or bathroom is entirely within it. Keep those responsibilities clear before the survey findings become an installation programme.
THE SEQUENCE OF THE WORK
Turn the existing evidence into a coordinated scope.
Gather the records
Bring earlier drawings and known alteration history.
Survey what remains
Compare the building with the records and identify relevant questions.
Assess and agree
Resolve findings and professional responsibilities before dependent orders.
Build in sequence
Coordinate repairs, services and finishes around the accepted plan.
Record the changes
Keep useful completion information and the final arrangement.
BUDGET & THE UNKNOWN
Price what is known and explain what still needs a decision.
Ask quotations to identify the survey basis and any inaccessible areas. A clear provisional item tied to a relevant finding is more useful than an undefined allowance for surprises. Compare the same repair and finishing extent rather than a room list alone.
Confirm who provides specialist design or assessment and who communicates its requirements to the installation team. Include opening-up and making good where agreed. A low fitting price may omit the investigation on which a dependable installation relies.
Reserve money for the defined questions that opening-up may answer, with an agreed authorisation process. Ask what can be resolved through investigation before committing to dependent products. Once a finding is known, compare the repair options and their finishing consequences so the allowance becomes an explained decision rather than a general sum spent on unspecified extras.
ARCHITECTURAL VISUALISATIONS
Design studies for a considered refurbishment.
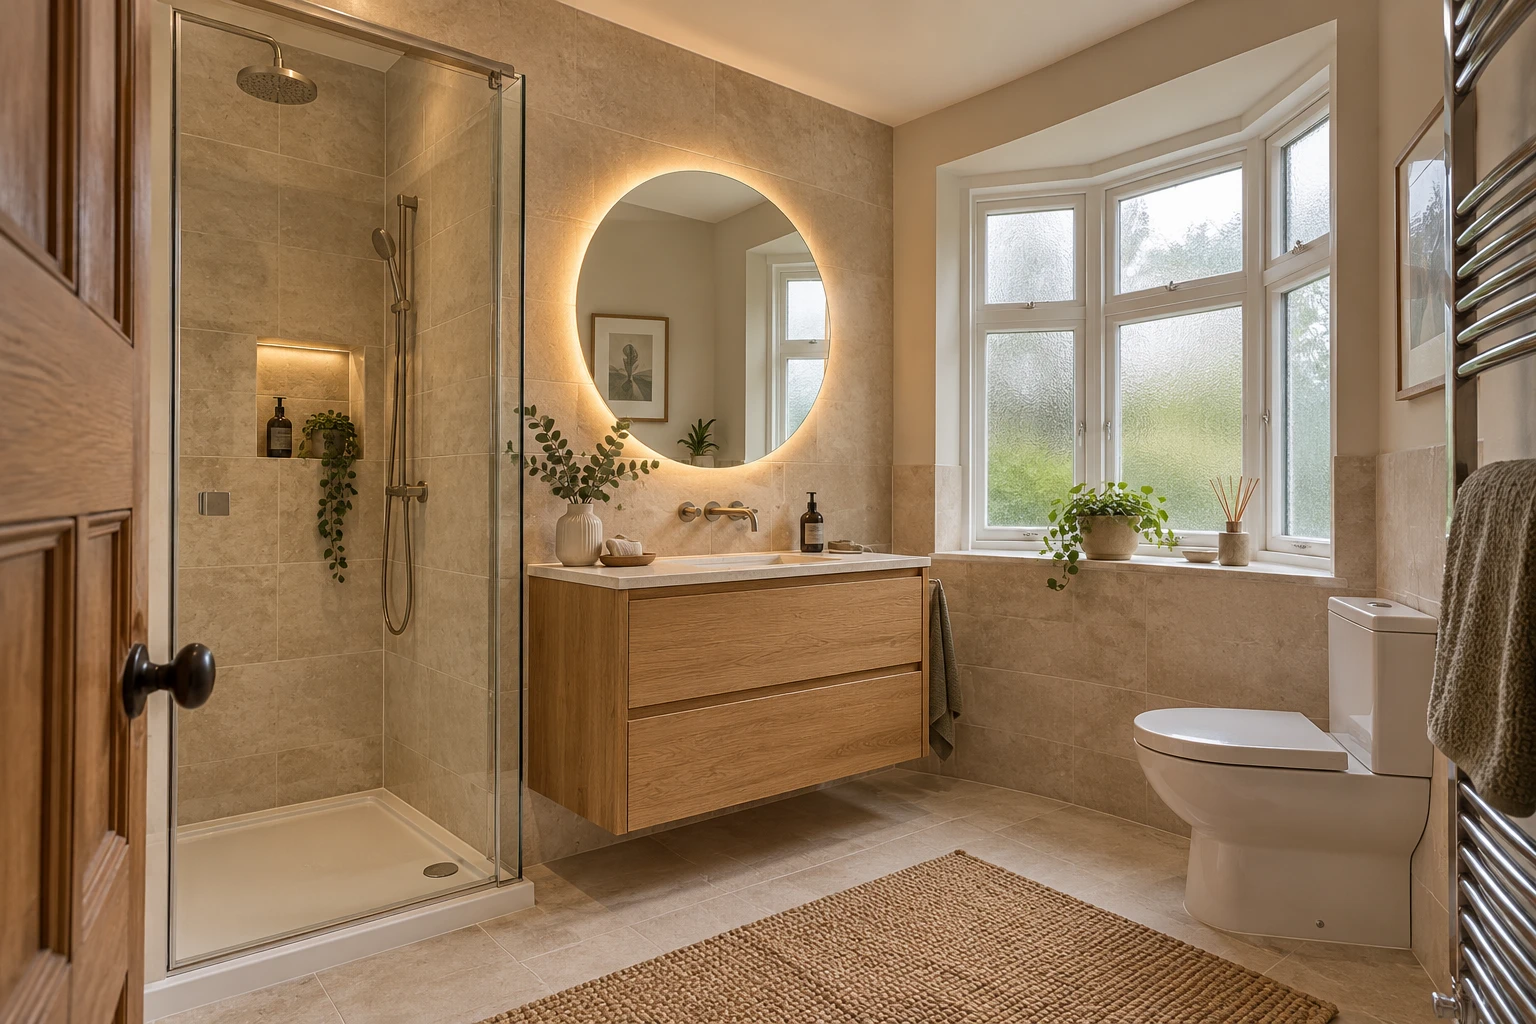
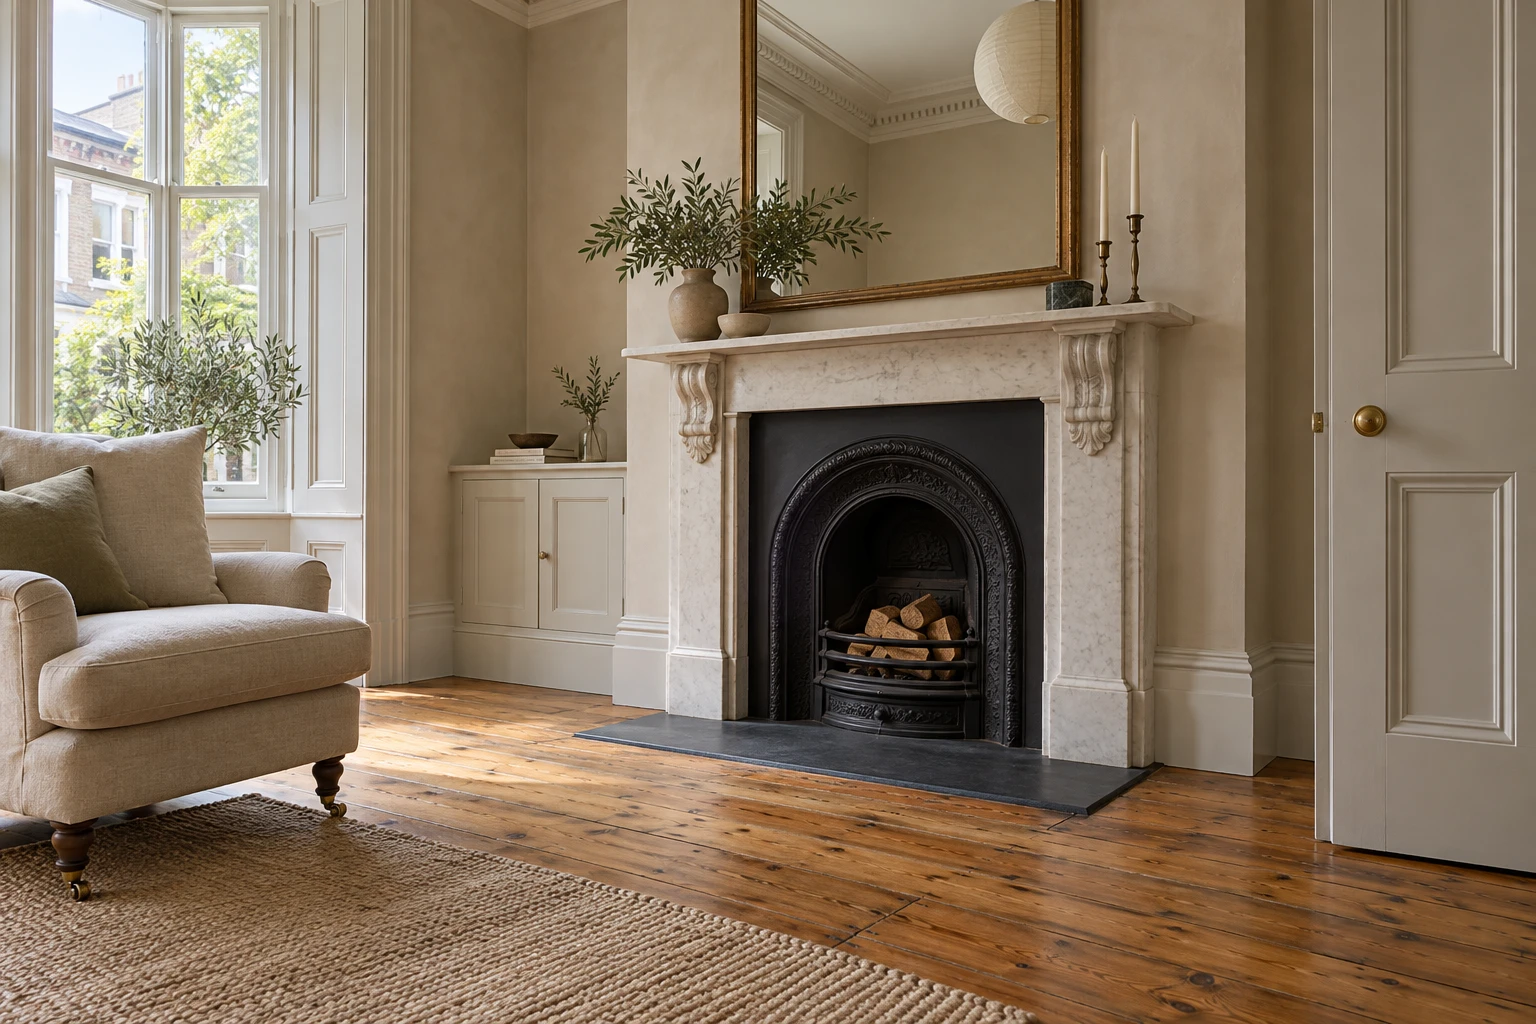
Illustrative interiors explore room relationships and retained features, not completed Camden projects.

BEFORE THE WORK BEGINS
House refurbishment questions.
Can an old approved drawing be used as a current survey?
Use it as evidence, then check the present building. Work may have differed from the drawing or changed later. Identify what has been verified before relying on dimensions or construction for a new order.
Does a patched ceiling prove a structural problem?
No. Record the observation and obtain appropriate assessment where it matters to the proposal. A surface feature can have several explanations and should not become a diagnosis without relevant evidence.
What should opening-up achieve?
It should answer a defined question needed by the work. Agree who reviews the finding and what decision follows. Disturbance without a clear purpose can leave repairs without improving the scope.
Can a hidden pipe simply be reused?
Have its role, condition and suitability established by the relevant trade. Check shared-service implications and access. Its presence alone does not prove it is available for a new fixture.
What happens when a wall differs from the plan?
Record the difference and have its implications assessed before dependent work proceeds. Update the accepted drawing and inform affected suppliers. Do not rely on the installer to reconcile incompatible instructions during fitting.
Should retained features be removed to simplify the survey?
Not automatically. Identify their significance and the proposed work, with appropriate heritage advice where needed. Surveying should inform a considered intervention rather than justify unnecessary removal.
How are findings reflected in the price?
Agree a process for assessment, options and authorisation, with the effect on following work explained. Keep the accepted change with the current scope. Avoid a vague extras allowance without a description of the work.
Which concealed-work photographs are useful?
Keep relevant service routes, access details and repair information that explain the completed installation. Label them by location and date. A focused record is more helpful than many unidentifiable images.
Looking at refurbishment in another area?
Use related guides for context, while the survey and scope follow the particular building.
RIGHT BUILD GROUP · CAMDEN
Understand the earlier work before adding new finishes.
Discuss the property’s records, current condition and intended changes as one refurbishment brief.