

RIGHT BUILD GROUP · BLACKHEATH
House Refurbishment in Blackheath
Establish what the home shares before changing its rooms. Coordinate connections, access and building responsibilities with the refurbishment you want inside.
- Shared connections identified
- Responsibilities clarified
- Room and building work aligned
THE PROPERTY AS A WHOLE
The refurbishment boundary may extend beyond the front door
A kitchen or bathroom can sit entirely within a flat while its drainage, ventilation or access involves shared parts of the building. Identify those relationships before the room layout depends on a moved connection. A private interior does not make every route serving it an individual installation.
Right Build’s house refurbishment service covers houses and flats, coordinating relevant trades around the agreed work. For Blackheath, bring the actual building arrangement and available management information to the survey. The useful starting point is what the proposal changes and who can supply the information or authorisation needed at each interface.
SET THE BOUNDARY OF THE WORK
Compare the complete home with its shared interfaces
LOOK BEFORE YOU COVER
Map the dependencies before fixing the room
Show the individual accommodation and its relationship to the building: common entrance, relevant service areas and adjoining rooms where work may be affected. Available plans can guide questions but should be compared with present construction. A flat number and a kitchen sketch alone may not explain the route required for the proposal.
Identify safely accessible service information and the contact who can explain shared systems. Do not disturb unfamiliar covers or valves to prepare an enquiry. Appropriate investigation should establish the actual connections and any limitations, with the household recording observations rather than guessing which pipe serves which home.
Gather relevant lease, alteration or management information for suitable advice. Distinguish routine building requirements from permission for the particular work. A delivery rule does not authorise a structural alteration, and a planning response does not establish a private right to cross a shared space. Keep each unresolved question assigned before dependent orders are released.
STRUCTURAL & INTERNAL ALTERATIONS
An internal opening can affect more than the room
Have the support, services and relevant safety implications of a proposed wall change assessed before removal. Apparent wall thickness or an opening in another flat does not establish the construction here. Show known earlier alterations and relevant floors so the appropriate professional can identify the information needed.
Agree structural design responsibility, inspections and any required access before work begins. Where the proposal affects shared fabric or a party structure, obtain appropriate advice on the applicable procedures separately. Do not assume every neighbour has a universal veto or that a management conversation replaces the relevant formal process.
The internal-wall guidance distinguishes ordinary internal planning matters from technical and listed-building considerations. Establish the actual property and work. Keep relevant approvals, private permissions and the construction design aligned without presenting one document as approval of every responsibility.
KITCHENS, BATHROOMS & LIVING SPACES
Give each new room a feasible connection
Kitchen
Plan kitchen work with selected appliances, feasible supply and waste routes and the extraction arrangement. Show any proposed outlet or shared route before cabinets are manufactured. A kitchen moved across the plan should not depend on a connection outside the flat that nobody has yet assessed or authorised.
Bathroom
A bathroom refurbishment needs drainage, ventilation, suitable backgrounds and maintenance access coordinated with its fixtures. Identify what serves only the room and what may be shared. If a connection requires an interruption, agree its relevant contact and arrangement before removal makes the household dependent on an unresolved reconnection.
Living rooms
Place furniture and daily routes before fixing controls and storage. Retained walls or boxed services should remain on the current plan. Coordinate flooring, doors and access panels with the actual building, so a calm finished interior does not conceal something another service visit needs to reach.
WHAT RUNS THROUGH THE HOME
Treat each shared interface as a defined task
Electrical installation
Give the electrician the actual equipment and room plan and arrange suitable assessment of the existing installation. Identify any intake or route requiring controlled access. A nearby socket or a drawing from another flat does not establish the supply arrangement appropriate for this work.
Coordinate accessible controls and relevant testing and documentation before closure. If the proposed route changes, communicate its effect to the room designer and relevant building contact. Do not let completed plaster or a furniture delivery create pressure to proceed on an unconfirmed connection.
Plumbing and drainage
Assess proposed fixture moves with the actual supply and waste arrangements. Keep isolation and maintenance access practical and distinguish shared from individual components where relevant. An internal valve does not necessarily explain every interruption the building may need during the agreed work.
Record leaks and damaged backgrounds before covering them. Where the source or responsibility is uncertain, obtain suitable assessment and advice rather than simply replace the surface inside the flat. Keep the repair boundary and communication route clear so an attractive room is not handed over with the underlying issue left between parties.
Heating
Explain the intended room use and relevant building-system information before choosing heating changes. Individual controls, emitters and a shared installation can raise different questions. Appropriate design and building advice should establish what can be retained or altered rather than infer the arrangement from one visible radiator.
Relevant gas work needs an appropriately registered engineer. Coordinate any new floor heating with construction, levels and selected finishes before ordering. Keep the installed system and any building requirements in the same brief, without promising that one product or control change suits every flat.
WALLS, CEILINGS, FLOORS & COMFORT
Repair the individual home without ignoring the building
A stain inside one room can have a source elsewhere. Record when it appears, known incidents and relevant surrounding construction, then arrange appropriate assessment. Do not conclude that every mark comes from another flat or that new decoration inside establishes a suitable completed repair.
Select insulation or other fabric changes using the actual construction, moisture and ventilation requirements. Historic England’s whole-building approach supports considering those relationships together. A flat’s internal boundary should not be used as a reason to ignore an important junction beyond it.
Agree the readiness and preparation needed for chosen wall, ceiling and floor finishes. Product requirements and assessed condition matter more than a universal waiting period. Keep any required checks before concealment, especially where the work forms part of an agreed response involving another responsible party.
Coordinate flooring and preparation with doors, service access and applicable building arrangements. A selected surface and an internal room plan do not establish every relevant construction detail. Show the finished levels and the retained interfaces before joinery and components are manufactured.
REFURBISHMENT PLANNING
Make the contact and approval route understandable
Use a current schedule showing tasks inside the home and their relevant external dependencies. Identify who supplies each decision or piece of information and when it is needed. This avoids asking residents to resolve a shared-service question after the relevant room has already been disconnected.
Agree how service interruptions, access visits and material deliveries are communicated. Keep neighbours’ ordinary access separate from the work route where practicable through the actual project arrangements. Suitable protection and handling need planning; an available common stair should not be assumed an unrestricted storage area.
Discuss occupation against the actual scope. Temporary washing, cooking and storage may be needed even for a limited refit. A phased approach can help, but repeated access through completed rooms or dependence on shared systems may change its practicality. Keep those limitations visible instead of promise uninterrupted occupation.
Agree what happens if an essential shared connection cannot be inspected at the first visit. Identify the person who can arrange access and keep that task visible before related products are ordered. A kitchen delivery is difficult to reschedule once cabinets are on site, while an unresolved connection may still prevent their installation.
A PRACTICAL SCOPE OF WORK
Connect the interior task with its building dependency
A clear scope assigns the questions that sit outside the room drawing.
| Work | When it may be needed | What to establish first |
|---|---|---|
| Fixture relocation | A new position depends on an existing connection. | Assess route, responsibility and maintenance before ordering. |
| Shared-fabric alteration | A wall or opening affects more than internal finishes. | Coordinate design and relevant permissions separately. |
| Service interruption | Work may affect other parts or users. | Agree the responsible contact and communication arrangement. |
| Interior completion | New finishes meet retained services or common parts. | Define access, making good and required records. |
THE BLACKHEATH PROPERTY
Establish the actual Blackheath building
Lewisham’s Blackheath ward profile, drawing on Census 2021, records flats as its largest accommodation group. That applies to the ward rather than every address called Blackheath. It supports asking about the actual building and shared arrangements before borrowing a programme from a separate house.
For a flat, show which areas and services the proposal touches and bring available management information. Seek appropriate property advice where responsibilities need clarification. The housing statistic does not establish the ownership of a particular roof, wall or pipe, so keep the survey and advice specific.
Blackheath addresses may fall within a different authority from the ward profile. Confirm the full address, current designation and relevant controls before work affecting external details or protected fabric. A local name is useful for orientation but cannot replace the actual building information.
Photograph relevant entrances and delivery turns and explain any controlled access. Large surface or joinery sections need a feasible route assessed by the appropriate supplier or handler. Establish receiving arrangements before ordering rather than allow an arrived component to become the reason an unplanned alteration is requested.
THE SEQUENCE OF THE WORK
Resolve shared dependencies before closing the interior
Describe the home and building
Share the room brief, plans and relevant management information.
Assess interfaces
Identify services, construction and advice needed for the actual proposal.
Agree the work arrangements
Coordinate design, permissions, access and written scope.
Build and finish
Follow the assessed sequence and checks before concealment.
Review the installed home
Check operation and access and retain relevant records.
BUDGET & THE UNKNOWN
Price the work beyond the room's visible fittings
Compare the same rooms, routes and completion standard. Identify protection, investigation, controlled access, service work and making good where required. Clarify professional and property-advice responsibilities rather than let a comprehensive-looking interior price imply every building dependency is included.
Confirm who supplies components and accepts their dimensions and compatibility. A substitute can affect a shared route, access or the work needed at an interface. Keep accepted changes with the current specification so the relevant parties do not rely on different versions of the same proposal.
Agree how concealed findings and changes to the assessed scope are explained and priced before proceeding. A sensible allowance reflects the uncertainty actually remaining after investigation. It should not promise that no additional information will emerge or leave the household unable to understand which work the quotation has allowed for.
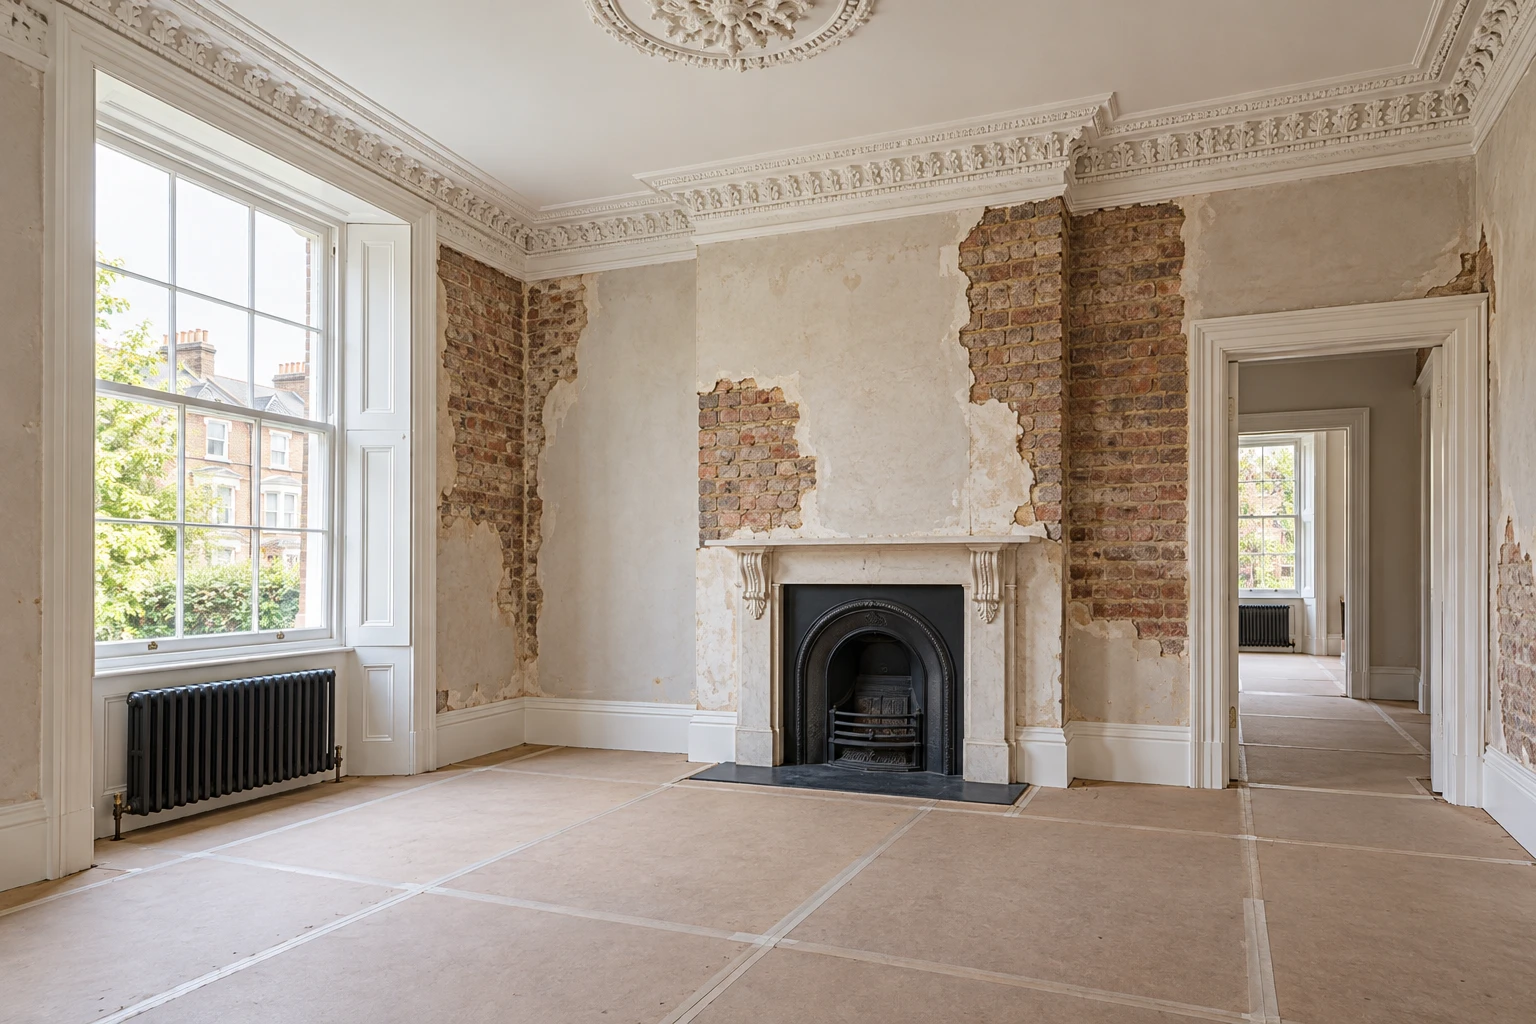
ARCHITECTURAL VISUALISATIONS
A considered interior within its building
Illustrative refurbishment studies explore connected rooms and practical building interfaces.



BEFORE THE WORK BEGINS
House refurbishment questions.
Does owning a flat authorise every service alteration?
Do not assume so. Establish the relevant rights, shared responsibilities and actual work through appropriate advice before the layout depends on a route.
What management information helps the first survey?
Bring relevant alteration, access and shared-service information, identifying what is current and what still needs clarification.
Can an internal room drawing explain the whole scope?
Not where connections or access extend beyond it. Show the relevant building interfaces and assign their decisions.
Does a planning response resolve private permissions?
No. Planning, technical approval and private rights answer different questions and should be considered separately for the actual proposal.
How should shared-service interruptions be organised?
Identify the responsible contact and agree the relevant arrangement and communication before the household depends on disconnection and reconnection.
Can damage inside the flat be treated as cosmetic?
Assess the cause and affected material before new finishes cover it, including the appropriate response where the source lies elsewhere.
Does the ward housing profile describe every Blackheath address?
No. It is evidence about Lewisham’s defined ward; confirm the individual building and relevant authority.
What should remain available after refurbishment?
Keep appropriate service access, installed references and relevant completion information, including building contacts or arrangements affecting later maintenance.
Refurbishment at another nearby property
Use related area information alongside a survey of the actual building and proposed work.
RIGHT BUILD GROUP · BLACKHEATH
Plan the interior with its building dependencies
Discuss your Blackheath home and establish a clear coordinated scope.