
RIGHT BUILD GROUP · TOOTING
House Extension in Tooting
A good garden connection needs more than matching floor colours. Resolve levels, weathering and drainage around the door before the finishes are chosen.
- Threshold levels surveyed
- Weathering considered early
- Garden and room coordinated
ARCHITECTURAL HOUSE EXTENSIONS
Draw the step before choosing the doors.
The wish for an easy route into the garden is a useful starting point. It does not establish that the inside and outside can share one uninterrupted level. Existing ground, the floor construction and the door system all need examining. Put those relationships into a section before a preferred paving image fixes the design.
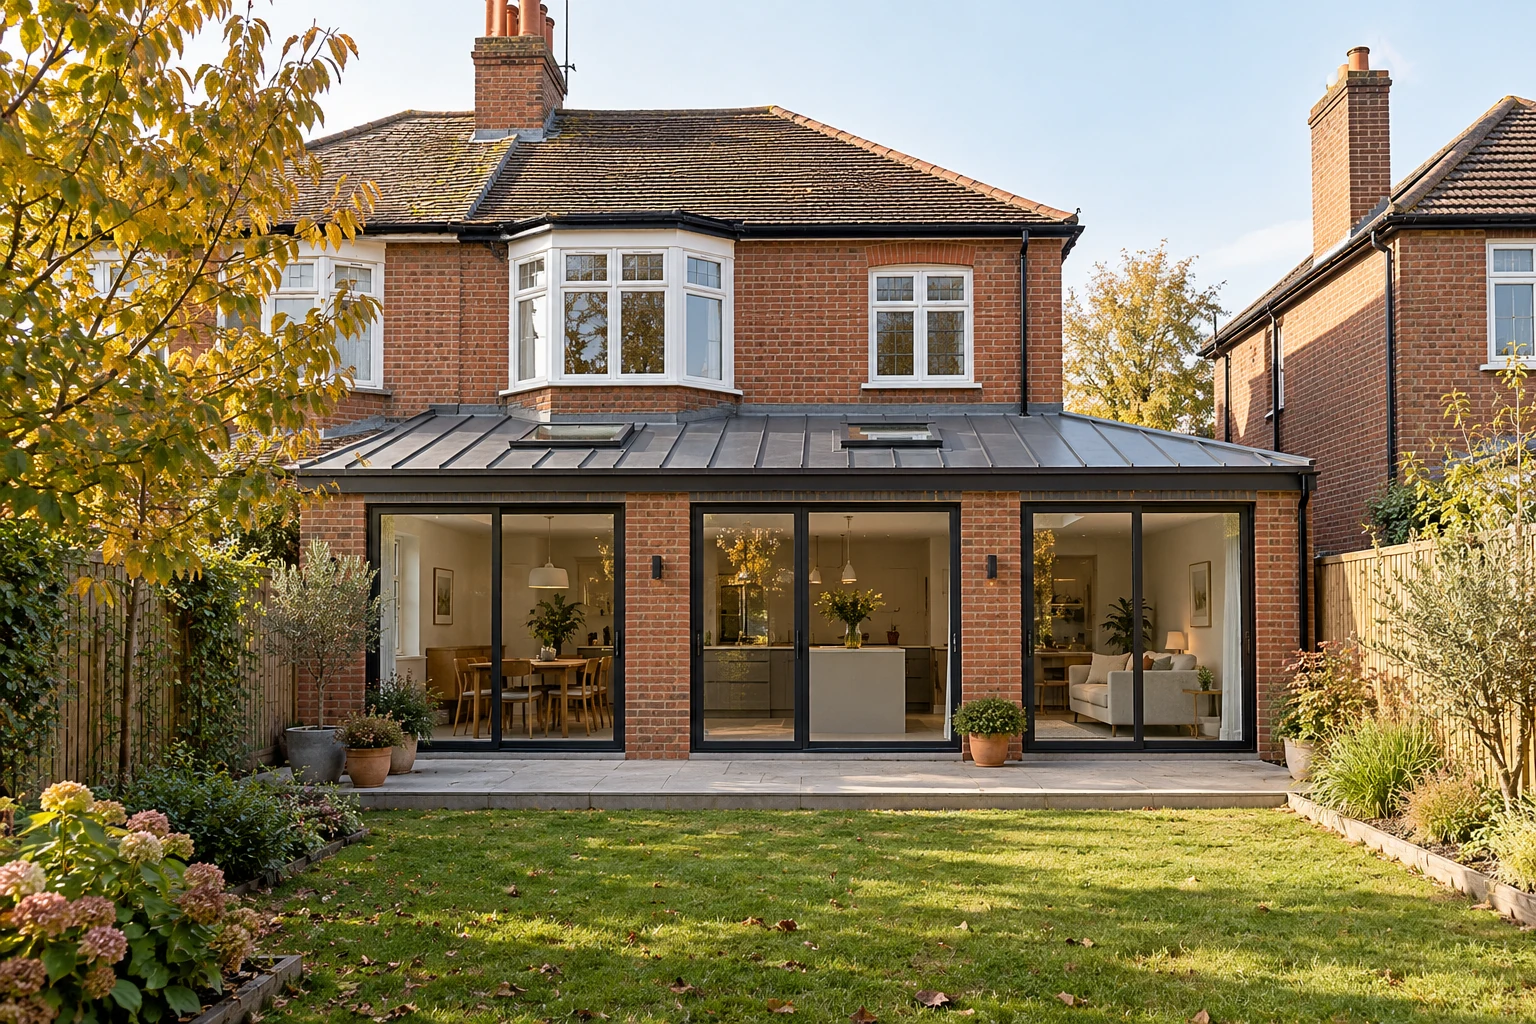
The extension scope for a Tooting home can begin with the route between room and garden. Our construction work can cover the selected rear, side or wraparound form and its agreed finishes, coordinated with the appointed designers. Explain the household’s carrying and access needs before a preferred paving image or door system fixes the surrounding arrangement.
FOOTPRINT STUDIES
Compare the garden connection for each footprint.
The route outside changes when the building line changes.
REAR EXTENSION
A rear addition and a new garden edge
A rear extension moves the threshold into a different part of the garden. Survey the ground there rather than transferring the existing door level onto the new drawing. Consider where rainwater travels, how the garden is reached and whether furniture will sit immediately outside the opening.
Test the doors with the internal table and kitchen shown. A large opening may still have an awkward approach if chairs or an island occupy the route. A clear everyday passage can be more useful than a wide glazed elevation that is difficult to cross while the room is in use.
SIDE-RETURN EXTENSION
Side infill and the lost outside route
A side-return addition may remove the passage previously used for bins, garden tools or maintenance. Decide how those movements will happen through the finished house. Include the threshold’s durability and cleaning demands where garden traffic becomes an internal route.
Locate existing drains and changes in level before enclosing the passage. Their condition and ownership need establishing where they affect the new floor or foundations. Do not let a narrow strip of apparent spare ground become a fixed footprint before its practical role is understood.
WRAPAROUND EXTENSION
A wraparound with several outside relationships
A combined side-and-rear room may offer more than one opening to the garden. Decide which is the everyday route and which is occasional. That distinction can influence furniture, paving and the effort involved in maintaining several different door junctions.
Coordinate the corner’s structure, roof drainage and below-ground connections as one proposal. The full wraparound needs its planning position assessed too. The side element cannot be ignored because the garden doors are the main feature of the design image.

OLD ROOM / NEW ROOM
Treat the threshold as a small construction project.
Show the internal floor layers, door frame, external surface and drainage in the same detail. The desired visual relationship should follow a workable thermal and weathering design. A thin line labelled flush does not establish how water will be kept out or how the door will be supported.
Use the proposed door system’s information before setting the final surrounding dimensions. Different products can require different arrangements. Ask how the chosen detail will be built, inspected and maintained, and how its visible appearance changes when the doors are closed as well as open.
Consider ordinary use in wet weather. Where will shoes, muddy tools or a dog enter, and how will the adjacent floor be cleaned? Those questions can influence the material and layout without turning the whole room into a utility area. Coordinate the floor finish with the actual door and external works rather than order it as an independent decorative choice.
Explain any particular mobility or carrying needs at the first discussion. A person moving a tray, pushing a buggy or using a walking aid may approach the door differently from somebody crossing empty-handed. Those examples help the designer compare practical arrangements without promising a single threshold detail for every site. Check the full route from the room through the opening to the usable garden area, not only the narrow line immediately beneath the frame.
Consider what happens beyond the first strip of paving. Water can arrive from other parts of the garden, while stored pots or furniture can obstruct the intended route. The external layout should work with the assessed ground and drainage, not merely present a matching surface in the design image. Agree the extent of external works included so that the finished door does not open onto a temporary edge awaiting an undefined later project.
Keep the threshold information available to both the door installer and the contractor completing outside surfaces. Confirm the accepted levels and who provides the connection between their work. If a product changes, review that junction again before installation. A substitution can alter more than the visible frame, so the original surrounding detail should not be carried forward without checking it against the actual system.
GROUND, LOADS & CONNECTIONS
Use the surveyed levels throughout the design.
Foundations and external ground
Ground conditions, loads, trees, drains and adjoining structures inform the foundation design. The garden level at the new building line is part of the survey, but it does not determine a standard footing solution. Establish the investigation and professional assessment needed before groundwork is treated as fully known.
Keep the garden-level section coordinated with the design of the house above it. If the scheme includes an upper storey, its rooms, roof and support requirements must be assessed together. For an existing single-storey addition, obtain evidence of the foundations and supporting construction before relying on it for another floor; the desired threshold level cannot settle that structural question.
The opening and door support
The structural opening into the house and the garden-door opening need appropriate designed support. Columns, bearings and construction depth can affect the room’s usable dimensions. Share the selected door requirements with the structural and architectural team before manufacturing sizes are accepted.
Plan temporary support, weather protection and security when the old rear wall is opened. External works may still be incomplete at that stage. Agree a safe household route rather than relying on unfinished ground outside the new opening as the temporary entrance.
THE DESIGN TRADE-OFFS
Compare how the addition meets the outside.
Useful extra space includes a usable approach to its doors.
| Extension | Useful gain | Main check | Resolve before ordering |
|---|---|---|---|
| Rear | Garden-facing living space | Ground at the new building line | Door, floor and paving section |
| Side return | Additional room width | Lost passage and garden traffic | Replacement everyday route |
| Wraparound | Several activity zones | Multiple openings and corner drainage | Primary threshold and coordinated levels |
| Double storey | Accommodation above | Whole load path and external form | Ground connection within a complete design |

ROOF, GLASS & DAILY COMFORT
Keep the view useful when the doors are shut.
Choose glazing with furniture, privacy and the view from seated positions in mind. More glass does not necessarily bring useful light to the room behind the addition. Rooflights and the opening into the old house should be tested in section with the actual roof depth.
Consider summer sun, shading and opening ventilation together. The garden connection should work throughout the year, not only on a warm day with every panel folded away. Include cleaning and operating access for high-level glazing before the roof and doors are ordered.
THE COMPLETE BUILDING
Keep water outside and the junction warm.
Drainage above and below the threshold
The threshold design needs an understood drainage destination, not only a channel drawn beside the door. Locate the relevant below-ground connections and establish who owns them. Any public sewer or lateral-drain issue needs the appropriate undertaker process considered before footing positions and finished external levels depend on that route.
Coordinate the external drainage arrangement with the chosen door and weathering detail. Agree who provides each part of the connection and who completes surrounding surfaces. A narrow strip left between trades can be the most important part of the threshold.
Floor, wall and frame continuity
Resolve insulation around the frame and the old-to-new floor junction with the appropriate construction detail. A visually shallow edge still needs support, thermal continuity and weather protection. The selected layers should be shown before internal furniture heights depend on the finish.
Assess heating, ventilation and electrical provision for the new room. If routes affect the retained house, define repairs in the refurbishment scope. Coordinate the kitchen fit with finished levels so appliances and doors remain serviceable.
TOOTING / THE EXISTING SETTING
Read the individual Tooting plot.
Take the level survey through the garden rather than stopping at the existing back door. In the defined Totterdown Fields area, Wandsworth’s appraisal describes varied cottage forms, prominent gables and tall Tudor-style chimneys within an Arts and Crafts character. Those features may help the designer read the host building, while the actual rear ground and floor construction establish the threshold problem the extension must solve.
For a house within that setting, measure the actual rear construction and later alterations before designing the addition. An apparently similar neighbouring cottage may have a different garden treatment or floor build-up. Bring those physical facts into the section rather than borrow a detail from a photograph.
Check current designation and relevant controls for the address and proposed intervention. Retained significant fabric may influence the connection to the new work. The practical garden route should respond to that assessment as well as the household’s wish for an easy passage outside.
FROM FIRST BRIEF TO FINAL DETAIL
Resolve the garden edge before fitting the room.
Explain the outside routine
Describe who crosses the threshold and how the garden is used.
Survey levels and routes
Measure the house, ground, drains and existing access.
Coordinate the detail
Resolve door, structure, weathering and required approvals.
Build the connection
Sequence enclosure and external works with household protection.
Review the finished route
Check operation, surfaces and the relevant maintenance information.
SCOPE, ALLOWANCES & SEQUENCE
Include the work on both sides of the frame.
Compare quotations with the same door and level information. The frame price may exclude support, drainage, external surfacing or making-good inside. Define those boundaries so that the desired connection is priced as a complete piece of work.
Keep uncertain site findings separate from selected finishes. Drain positions and existing construction may need investigation, while door specification and floor material can be agreed. Establish how further findings will be assessed and authorised before dependent orders.
Discuss the sequence for external surfacing and the return of furniture. Access equipment and deliveries may still need the garden while internal finishes are complete. Price suitable protection and realistic household arrangements instead of assuming that the first installed door marks the end of the work.
Compare the threshold from both directions when reviewing the layout. Someone coming in with wet shoes needs a different practical space from somebody standing inside opening the door. Keep the approach clear without placing fixed furniture where it narrows the route just beyond the frame.
| Cost factor | Question for the quotation |
|---|---|
| Door system | Are support and surrounding junctions included? |
| External levels | What surfacing and drainage complete the route? |
| Thermal detail | Are the frame and floor layers coordinated? |
| Construction sequence | How is the unfinished garden edge managed? |
ARCHITECTURAL CONCEPTS
A considered step between room and garden.
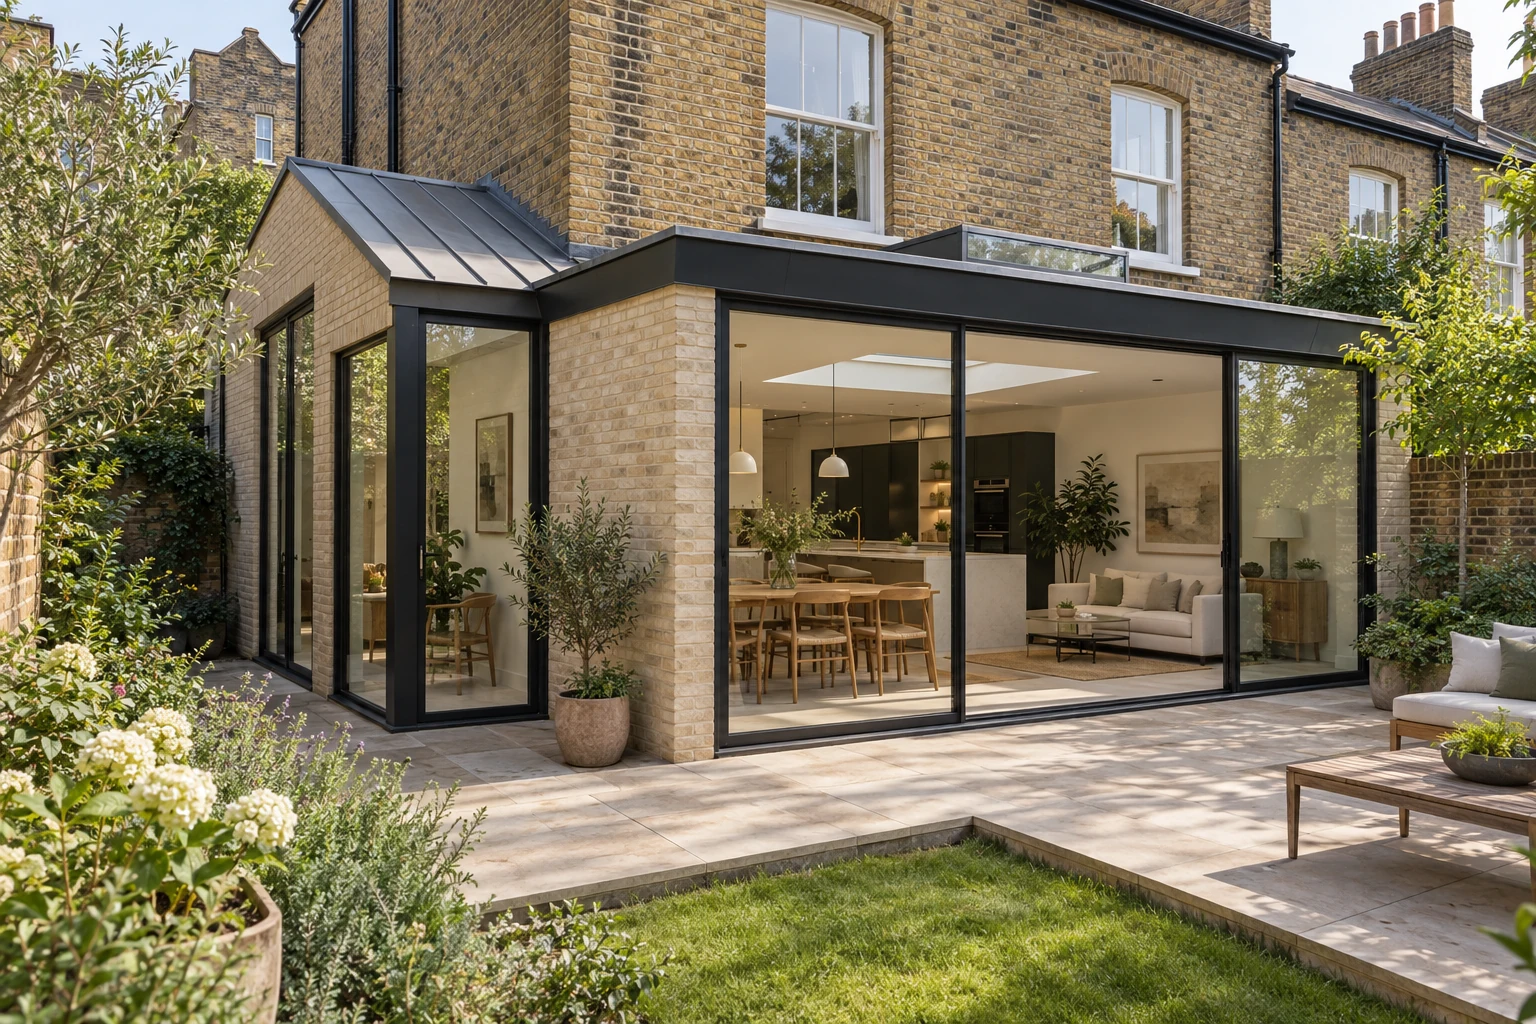
Architectural concepts explore door frames, weathering and the relationship of internal finishes to outside surfaces.

QUESTIONS BEFORE COMMITTING
Plan with the right questions.
Can every extension have a completely flush garden threshold?
No. Assess site levels, the door system and the relevant construction requirements before promising that arrangement.
Why draw the paving and indoor floor in the same section?
Their levels affect drainage, weathering and the door junction. Separate decorative choices can conceal a difficult interface.
Should garden doors be chosen before the floor build-up is fixed?
Coordinate both together using the proposed product information and assessed construction detail.
What changes when the side passage disappears?
Plan replacement routes for bins, tools, garden maintenance and deliveries, including their effect on the finished room.
Does matching indoor and outdoor material create a level route?
No. Appearance does not establish the supporting construction, weathering or drainage arrangement.
When should external drainage be resolved?
Before foundations, doors and surrounding levels are fixed, with actual routes and ownership established.
Can the garden be finished before all building deliveries?
Discuss the sequence and protection first. Heavy handling or access equipment may still need the outside area.
What should be checked at the completed threshold?
Review door operation, agreed finishes, drainage arrangements and relevant care and maintenance information for the installed system.
HOUSE EXTENSIONS NEARBY
A different address, a fresh assessment.
LET’S DISCUSS YOUR EXTENSION
Plan the garden connection as part of the building.
Tell us how you want to move between the new room and outside. We can discuss the construction scope around that route.