
RIGHT BUILD GROUP · SHEPHERD'S BUSH
Garage Conversion in Shepherd's Bush
Plan how the work reaches the garage before deciding how the room will look. Clear access and careful protection belong in the first conversation.
- Delivery route measured
- Occupied areas considered
- Storage and protection planned
The route to the garage is part of the project
A compact garage can become a useful room while still presenting a difficult construction route. A tight turn through the house, a narrow gate or an occupied hallway can determine how materials arrive and how the work is organised. Bring those constraints into the first survey instead of discovering them when a large frame is on the delivery vehicle.
Right Build’s garage conversion service includes the structural work and interior renovation behind the finished room. For a Shepherd’s Bush project, discuss access, household occupation and material storage alongside the intended use. A well-organised route helps protect the home and makes the construction scope more realistic.
THE PURPOSE OF THE ROOM
Choose a room that can be fitted and maintained
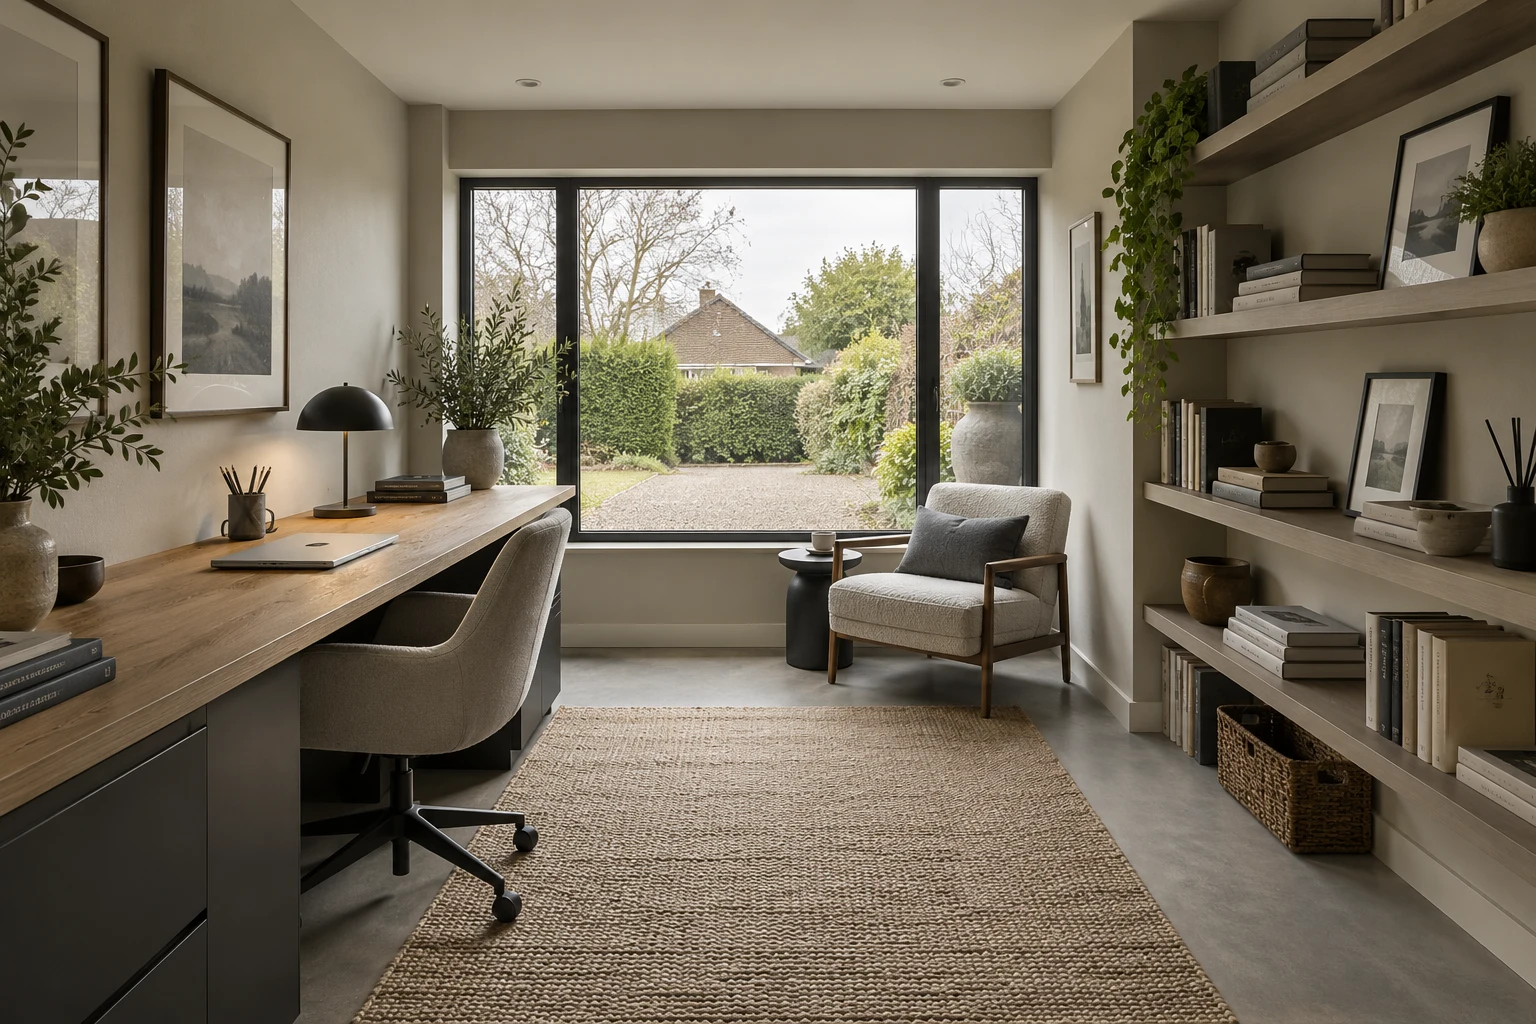
A home office
Measure the intended desk and storage, including the route by which they will enter. Built-in furniture can sometimes solve a difficult turn, but its components and installation still need planning. Keep room for chair movement and access to services once the fit-out is complete, rather than using every available centimetre for a worktop.
A bedroom
Sleeping accommodation requires assessment of fire safety, ventilation, daylight and the approach through the home. Discuss the bed and wardrobe delivery route as well as their positions. A large piece of furniture arriving after completion should not require removing a new window or damaging a carefully finished narrow doorway.
A second living space
A sitting room can relieve pressure on the main home, provided the seating can reach it and the entrance remains usable. Check sofa dimensions, removable sections and turning space before ordering. The same route should work for future replacement, not only for the first fit-out.
Utility or flexible storage room
Appliances need a delivery and replacement route, connection access and space for safe operation. Identify where displaced garage contents will go while work proceeds. A conversion should not depend on storing everything in the hallway that the household and construction team both need to use.
DESIGN INSIDE THE EXISTING SHELL
Measure the journey, not only the destination
Walk the full route from the likely unloading point to the garage. Record gates, steps, turns, door widths and overhead restrictions. Photographs are useful, but dimensions reveal whether a long board or bulky frame can be carried without contacting walls, ceilings or retained joinery.

Discuss delivery size and packaging before products are ordered. A unit that fits the finished opening may arrive in a much larger protective package. Ask how selected items will be handled and where they can be inspected, without assuming the pavement or a neighbour’s land is available for temporary storage.
Separate construction access from household circulation where the site allows it. Where a route must be shared, agree how it will be managed and when it may be unavailable. Children, pets, mobility needs and working from home should be explained early so the arrangement is based on real occupation.
Coordinate adjoining house refurbishment sensibly. It may be better to finish a retained hallway after the heaviest garage deliveries rather than protect a brand-new surface throughout. That sequence should be agreed, not used as an excuse to leave the household with undefined making-good at the end.
Access differs between garage arrangements
The shortest route is not always the safest or most practical. Compare the available approaches during the survey.
| Garage arrangement | Connection to the house | What to resolve |
|---|---|---|
| Attached or integral | Materials may pass close to, or through, occupied rooms. | Protection, temporary separation, service interruptions and safe household routes. |
| Detached | A garden or side passage may provide the approach instead of the house. | Ground condition, gate clearance, weather exposure and secure dry storage. |
THE CONSTRUCTION BEHIND THE FINISH
Allow access for the work that cannot be seen later
A survey needs a clear view of the garage perimeter, roof and floor. Agree what should be moved before inspection, while keeping heavy or hazardous items safely managed. An inaccessible corner can conceal a defect or service that affects the proposal, so record any limitations rather than treating them as irrelevant.
The original garage opening may need structural assessment and new support for its infill. Access planning should include the safe removal of the existing door and frame, not just the arrival of the replacement. The sequence depends on the construction above and around the aperture.
Where new masonry is proposed, assess its support and any necessary foundation work. Drains, neighbouring structures and available working space can affect investigation and construction. Appropriate professional advice should guide the design; a narrow approach is not a reason to bypass a support check.
Review floor and roof upgrades before the delivery schedule is fixed. Insulation, moisture-control materials and ceiling work may arrive at different stages and require suitable storage. Avoid ordering the entire fit-out at once when the garage cannot safely hold it and the shell is still being repaired.
If a doorway into the house is altered, plan its temporary protection and the household route during that work. Structural support, concealed services and fire precautions need assessment. Keep a clear distinction between the construction access arrangement and the final route occupants will use.

Protect the finished room’s performance during construction
Dry materials and suitable preparation
The floor, walls and roof need a coordinated moisture and insulation design. Materials should be stored and installed in conditions suited to their requirements. A delivery arriving before the garage is weather-tight may create avoidable difficulties, especially for sensitive finishes or fitted joinery.
Ventilation without blocked routes
Plan the room’s ventilation for its proposed occupation and applicable requirements. Keep temporary storage away from existing ventilation that still serves the building. Before completion, check that furniture, curtains and cabinets do not obstruct the air paths or controls designed into the new room.
Light and heat for normal use
Heating and lighting should follow the finished layout, not the location of temporary equipment. Assess the room’s heat needs and arrange controls where occupants can reach them easily. A safe construction route is important, but the final room also needs a comfortable everyday entrance with sensible lighting after dark.
Receive the new opening before it is installed
Confirm frame dimensions, specification and delivery arrangements after the technical design is settled. Check the product on arrival through the supplier’s appropriate process, including visible damage and missing components. Do not let a tight installation date turn an unresolved delivery problem into concealed work.
Consider the external elevation as well as the handling route. The infill, window proportions and retained masonry should form a coherent frontage. Choose practical construction details at the sill and perimeter, rather than altering them on site merely because a different product was easier to deliver.
Discuss fitted storage and carpentry in components that can reach the room and be maintained afterwards. Confirm assembly space, fixings and access to connections. A bespoke solution is most useful when it responds to both the room and the route through which it must be built.
Make room for permissions and safe working arrangements
The Planning Portal garage guidance explains that some internal conversions without enlargement do not need a planning application, with exceptions. Check the property, conditions and proposed exterior before ordering made-to-measure items. The delivery lead time should follow a settled design and permission route.
Building regulations approval is normally required for conversion to habitable space. Structure, fire safety, insulation, ventilation and moisture measures need coordinated consideration. A restricted site does not change those design responsibilities, though it may affect the practical method and sequence.
Any use of public highway space, shared land or a neighbour’s access needs its own checks and arrangements where relevant. Do not assume that a skip, scaffold or unloading position can occupy it. Conservation or listed-building considerations also need property-specific advice for the work proposed.
DESIGN STUDY · CONCEPT VISUALISATION
One opening, another way of using it
Conceptual comparison of a garage door and a glazed room frontage in the same aperture. The imagined change is not presented as a completed local project.
Existing garage · concept

Proposed room · concept

Organise the route alongside the room
| Project stage | Decision to resolve | What to keep clear |
|---|---|---|
| Access survey | What can reach the garage safely? | Measured route and constraints. |
| Household plan | Which spaces remain occupied? | Protection and circulation arrangement. |
| Construction design | How will the shell be altered? | Support and enclosure scope. |
| Deliveries | When and where can products be received? | Coordinated supply sequence. |
| Completion | Are retained routes and finishes restored? | Walkthrough and making-good check. |
Shepherd’s Bush: the approach deserves its own survey
A council planning report drawing on the approved Shepherds Bush character profile identifies the residential area behind Uxbridge Road and the listed nineteenth-century cottages at Shepherds Bush Place. For a garage associated with a property in that setting, establish the individual approach and ownership arrangement before planning materials handling or a changed frontage. An established residential group does not imply that every property has private vehicle access.
Where access passes an occupied frontage or a shared entrance, identify the people who use it and the hours when it is busiest. Agree any required management arrangements before booking bulky deliveries. The existence of a wide external garage door does not necessarily provide a clear route from the street to it.
Record retained surfaces along the approach before work starts and agree how they will be protected and made good. Include steps, thresholds and corners, not only the middle of the floor. Keep household essentials out of the agreed route so protection can remain effective throughout the relevant work.
Include the handling and protection work
Compare quotations with the access route described. Carrying materials through a house, phased deliveries and temporary protection can require work that a simple room-area price does not explain. Ask which arrangements are included and which depend on permissions or third-party access.
List making-good on the approach separately from finishes inside the garage. A new room should not leave an undefined collection of damaged edges outside its boundary. Record the starting condition and agree the standard of reinstatement for affected retained surfaces.
Avoid early purchases that create storage and handling costs before they are needed. Confirm who receives, checks and stores client-supplied products, and what happens if an item is damaged or wrong. The most useful saving may come from a coordinated sequence rather than a cheaper product ordered too soon.
BEFORE THE SURVEY
Garage conversion questions.
What dimensions are useful for a delivery-route check?
Record gate and door openings, steps, tight corners and overhead obstructions along the whole route. Include packaging dimensions for bulky selected products, not only their installed size.
Can materials be stored in the shared hallway?
Do not assume so. Safety, access and any building-management requirements need checking. Agree a suitable storage arrangement that keeps required routes available.
Should the hallway be redecorated before the garage work?
Discuss the sequence first. Where heavy deliveries use that route, later decoration may be practical, but protection and the final making-good scope should still be explicit.
How do we plan for children or pets during access work?
Explain their normal routes at the survey and agree safe separation. A shared approach needs a clear arrangement rather than relying on everyone noticing when materials are being moved.
Can a large sofa arrive through the new window?
Plan a normal future replacement route instead of relying on removing glazing. Check furniture size, assembly options and the final door geometry before ordering.
Who checks a client-supplied frame on delivery?
Agree that responsibility before the order is placed. Allow suitable space and time for inspection and follow the supplier’s process if components are damaged or incorrect.
Does narrow access prevent a garage conversion?
Not necessarily, but it can affect handling, sequencing and product choices. A measured survey helps establish feasible methods without assuming every item can be carried in whole.
What should the final approach walkthrough cover?
Review retained floors, corners, thresholds and doors along the agreed route, alongside protection removal and making-good. Compare the result with the recorded starting condition and scope.
More local approaches to garage conversion
Nearby guidance considers other practical design questions, while the access survey sets the working arrangements for your property.
Start at the route to the garage
Arrange a survey that includes the approach, occupied rooms and the space needed to build the proposed conversion.