
RIGHT BUILD GROUP · WALTHAMSTOW
Flooring Services in Walthamstow
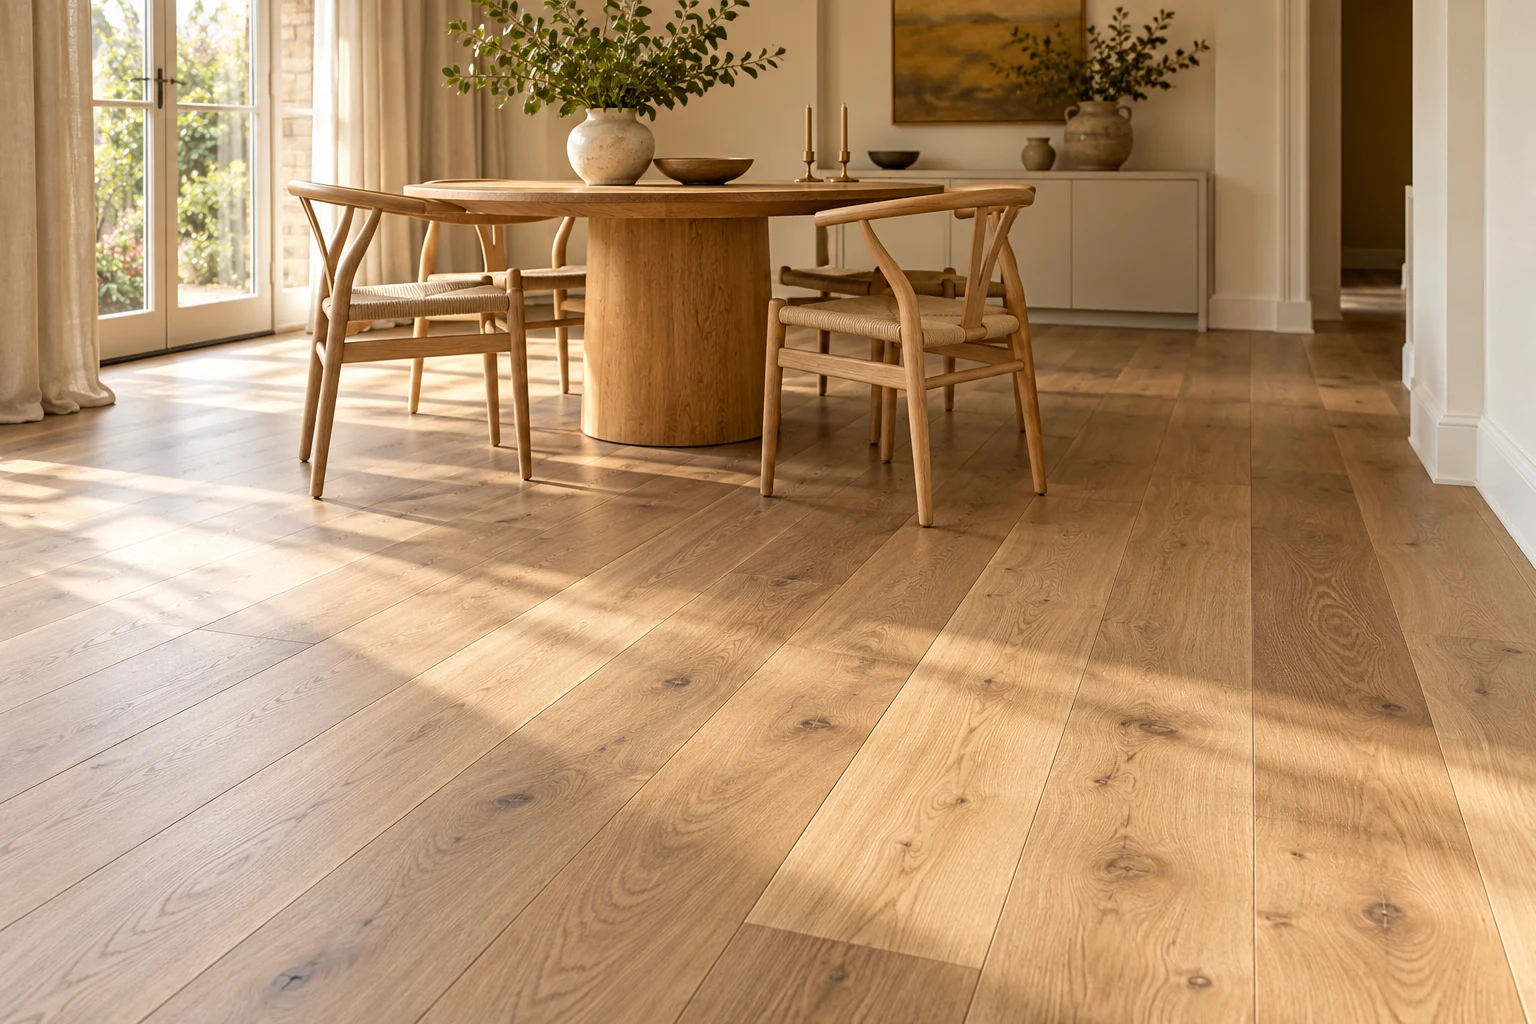
A dining floor is used with the chairs pulled out. Review movement, spills and care alongside the sample so the chosen surface fits the room’s everyday routine.
- Dining use informs the finish
- Chair movement and care considered
- Preparation and edges specified
Choose for the occupied table.
A floor can look calm beneath a neatly set table and work much harder once the chairs move and meals begin. For your Walthamstow enquiry, explain the dining routine before choosing the finish. Surface care and furniture contact are practical questions, not reasons to assume one material will resist every mark.
Right Build’s flooring service includes preparation and fitting for wood, laminate, LVT, stone and tile. Compare the actual product guidance with the room’s use. A useful specification should connect the preferred appearance to cleaning, furniture protection and the construction beneath the surface.
Watch where the chair travels.
Show chairs pulled back, people seated and the route around the table. A narrow passage may prompt repeated movement over the same area or a conflict with an adjoining door. The floor plan should describe this ordinary use rather than only the table’s parked footprint.
Provide information about the chair feet and any castors where relevant. Use furniture protection and movement advice suitable for the floor and furniture, checking the actual products. A generic pad or mat should not be assumed appropriate for every finish or heating arrangement.
Discuss spills and cleaning honestly. The intended routine can guide the product comparison, but a claim such as washable or water-resistant is not the whole care instruction. Follow the specified method and address leaks or standing water rather than expect the surface label to remove every limitation.
View samples beside the table in normal daylight and evening light. Texture and sheen can change the room’s appearance and how marks are seen. Keep the finish reference with the product rather than select a cleaner or repair treatment from the colour alone.
If a rug is intended beneath the table, check its suitability and any heating restrictions before fitting. It changes the furniture arrangement and may affect movement or care. The actual installed combination needs consideration, not an assumption that a rug protects every surface equally.
Inspect chair feet as part of the floor discussion. A worn or damaged contact point can keep marking a new surface even after suitable protection was first fitted. Include checking and renewing the relevant protection in the household care routine. Ask for advice for the particular finish, especially before choosing an adhesive pad, castor cup or protective mat.

Material labels do not replace a care specification.
Compare the floor’s construction, finish and permitted treatment.
| Material | Construction | Check before fitting | Future care |
|---|---|---|---|
| Solid hardwood | Timber throughout with movement and fitting needs. | Actual finish, room conditions and furniture guidance. | Assess usable material before sanding or new coating. |
| Engineered wood | Timber wearing surface with supporting layers. | Finish, wear layer and compatible installation. | Repair and refinishing options vary by product. |
| Laminate | Decorative surface over a manufactured core. | Room suitability, cleaning and moisture limitations. | Use specified care and assess plank repair or replacement. |
BEFORE THE FINISH
Give the finish a suitable background.
A durable-looking surface still needs appropriate preparation.
Assess soundness, cleanliness, flatness and moisture before agreeing the fitting system. A local dip or moving board beneath the dining route needs attention independently of the chosen surface finish. Identify what preparation and repair are included.
Flatness differs from level. Product tolerances guide correction for support and fitting; a visually level table does not establish that the whole base is suitable. Review the actual floor area rather than judge preparation from furniture alone.
A smoothing or levelling compound may be appropriate on an assessed substrate, using compatible primer, layer and drying requirements. Do not treat it as a universal product for every room or a way to conceal unresolved movement.
Moisture conditions and relevant testing need to follow the chosen system. Timber responds to its environment and other products have defined limits. A dry-looking surface is not evidence that all requirements are met. Keep any moisture-control layer within a compatible construction.
Expansion allowances provide movement space at the locations required by the product around relevant edges or fixed obstructions. Their dimensions and treatment depend on the floor and layout. Coordinate skirting and transitions so the installation is not restrained by a neat-looking finish detail.
If the dining room connects to a kitchen or hall, compare complete levels and proposed joints before fitting. A continuous appearance should follow the system requirements. The table position must not become a reason to omit a needed transition or movement detail.
Work out where the table can go without blocking the route used by the installer. A large top or heavy base may need more planning than several small chairs. Agree who handles it and when it can return. Keep the floor clear until the relevant installation or coating instructions permit furniture to be brought back.
Connect the surface choice to real use.
Discuss the dining routine
Share furniture, chair movement and cleaning preferences. Bring exact shortlisted products and any intended rug.
Survey and specify
Review base, levels and relevant requirements. Agree the finish, associated materials and edge work as one proposal.
Prepare and fit
Review exposed findings and changed products before installation. Follow the selected system and the agreed layout.
Review and retain care advice
Check transitions and furniture return guidance. Keep the exact material and finish information for everyday care.
Check the furnished room against heating guidance.
Provide details of any wet or electric underfloor heating before choosing the floor. Right Build’s service includes discussion of both, but compatibility depends on the actual surface, associated layers and heating arrangement. A general statement about wood flooring does not approve every combination.
Use the relevant instructions for testing, commissioning, operating conditions and restart after fitting. Include the table, rug and other furniture in the discussion where product guidance requires it. Do not change the approved arrangement simply to achieve a preferred visual layout.
Know the response to wear before it occurs.
Sanding and varnishing wooden floors is within the confirmed service, but suitability depends on construction, condition and usable material. Ask what future local repair or refinishing could involve without assuming every scratch can be removed or hidden.
Engineered wearing layers vary and laminate is not sanded back to timber. A patch or replacement plank can differ from aged surroundings. Keep realistic matching expectations and the exact product or coating reference for an appropriate later enquiry.
If marks accompany movement, water or an underlying defect, assess the cause rather than repeatedly change cleaning products. Coordinate floorboard and trim work where needed. A new coating is not a repair for every background problem.
Prepare the Walthamstow dining-floor brief.
Show how far chairs move back from the table and which route people use most often. Point out existing scuffs and the areas that need frequent cleaning. Discuss the selected floor’s care requirements and suitable furniture protection against those everyday demands before settling on the finish.
Bring any care instructions for retained furniture and the floor shortlist. If a particular protection product is intended, check it against the relevant guidance. Similar-looking feet, pads and finishes should not be assumed to form the same arrangement.
Decide how the table and contents will be handled during fitting, with a practical temporary location agreed. Furniture return should follow the relevant floor or coating instructions rather than an assumed generic period.
If the room is being opened to another space, keep that proposal separate from the floor finish decision. Supporting or service changes need appropriate assessment, and the completed dimensions should inform the final layout.
Look at the chair positions used most often, including a child’s regular seat or the chair nearest the kitchen route. Their repeated movement can reveal the area that deserves particular attention in the care plan. Keep cleaning equipment accessible so grit and food debris can be dealt with using the recommended method.
Choose for the route around the meal.
Kitchen connection
Consider spills, appliance access and the edge beside cabinets. Coordinate any kitchen work with product suitability and the full floor build-up.
Hall approach
Discuss grit and matting before it reaches the dining route. Use care and transition details suited to the actual products rather than a generic hard-floor treatment.
Table setting
Review chair feet, movement and any rug with the manufacturer guidance. Keep the occupied arrangement useful as well as visually balanced.
Compare the installed finish and its preparation.
Material, pattern, cutting and preparation can affect the work independently of room area. Ask quotations to describe the same system and finish. A surface marketed for heavy use is not a substitute for a complete fitting scope.
Identify removal, disposal, furniture handling and making good. If the floor is part of wider refurbishment, assign responsibility for thresholds, skirting and connected room edges rather than leave them between trades.
If owner-supplied material changes, review its thickness, joint, care and installation requirements before purchase. A similar dining-room colour from another range can create a different fitting proposal.
Keep optional appearance changes separate from necessary repair. A broader new finish may be preferred, but it should be priced as a clear choice rather than implied by every local mark or wear patch.
A finish sample and care guidance can help compare options more usefully than the colour name alone. Ask what the proposed surface needs after spills, how routine cleaning is carried out and what a future local repair might involve. Include any suitable furniture protection in your planning, while keeping its selection tied to the floor manufacturer’s advice.
The floor beneath the occupied dining room.
Review chair movement, surface texture and the edges that connect the room to daily use.


Questions before the floor is ordered.
Which floor will never mark beneath chairs?
No universal promise is appropriate. Compare the actual finish, use and care guidance, with furniture protection suited to the selected products.
Should the chairs be shown during planning?
Yes, including pulled-back positions and the route around the table. The occupied arrangement can reveal conflicts absent from an empty floor plan.
Can a rug be used beneath the table?
Check the flooring and any heating guidance for the actual rug and arrangement. Do not assume every backing or coverage is suitable.
Does water-resistant mean spills need no attention?
Follow the specific care instructions and address leaks or standing water appropriately. A broad label does not remove every exposure limitation.
Can scratches always be sanded away?
Assess construction, condition and usable wearing material. Engineered products vary and laminate is not sanded back as timber.
Will underlay hide an uneven dining area?
The base still needs to meet the chosen system’s requirements. Underlay should not replace necessary repair or suitable correction.
When can furniture return after fitting?
Follow the relevant installation and finish guidance for the actual system. Agree handling and protection rather than use one generic period.
What helps a later care enquiry?
Keep exact product and coating references and describe the mark, use and any treatment already applied. Seek advice before experimenting with unfamiliar products.
Another room has a different routine.
Discuss each floor’s use, base and selected system through the main service.
Bring the table, chairs and care questions into the brief.
Arrange a Walthamstow survey and no-obligation quotation for your flooring proposal.