
RIGHT BUILD GROUP · BARNES
Flooring Services in Barnes
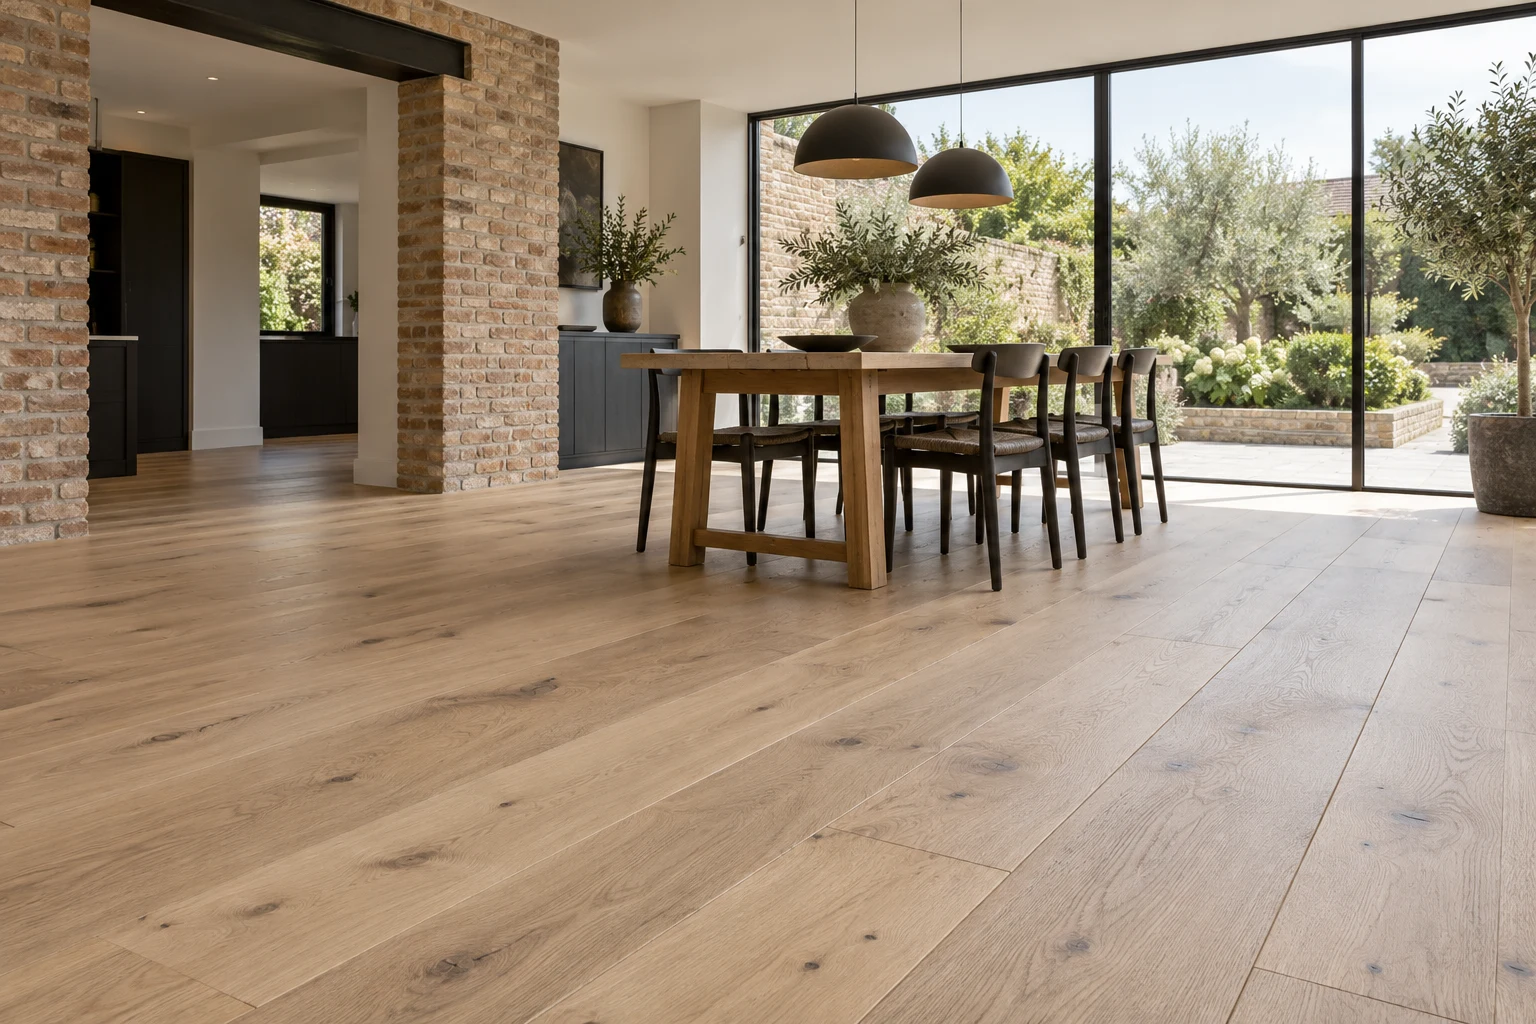
A continuous-looking floor can cross very different construction. Review the extension and original room together before agreeing the level, joint and fitting system.
- Different bases considered together
- Junction and levels reviewed early
- Heating and movement kept explicit
The old-to-new junction is more than a colour match.
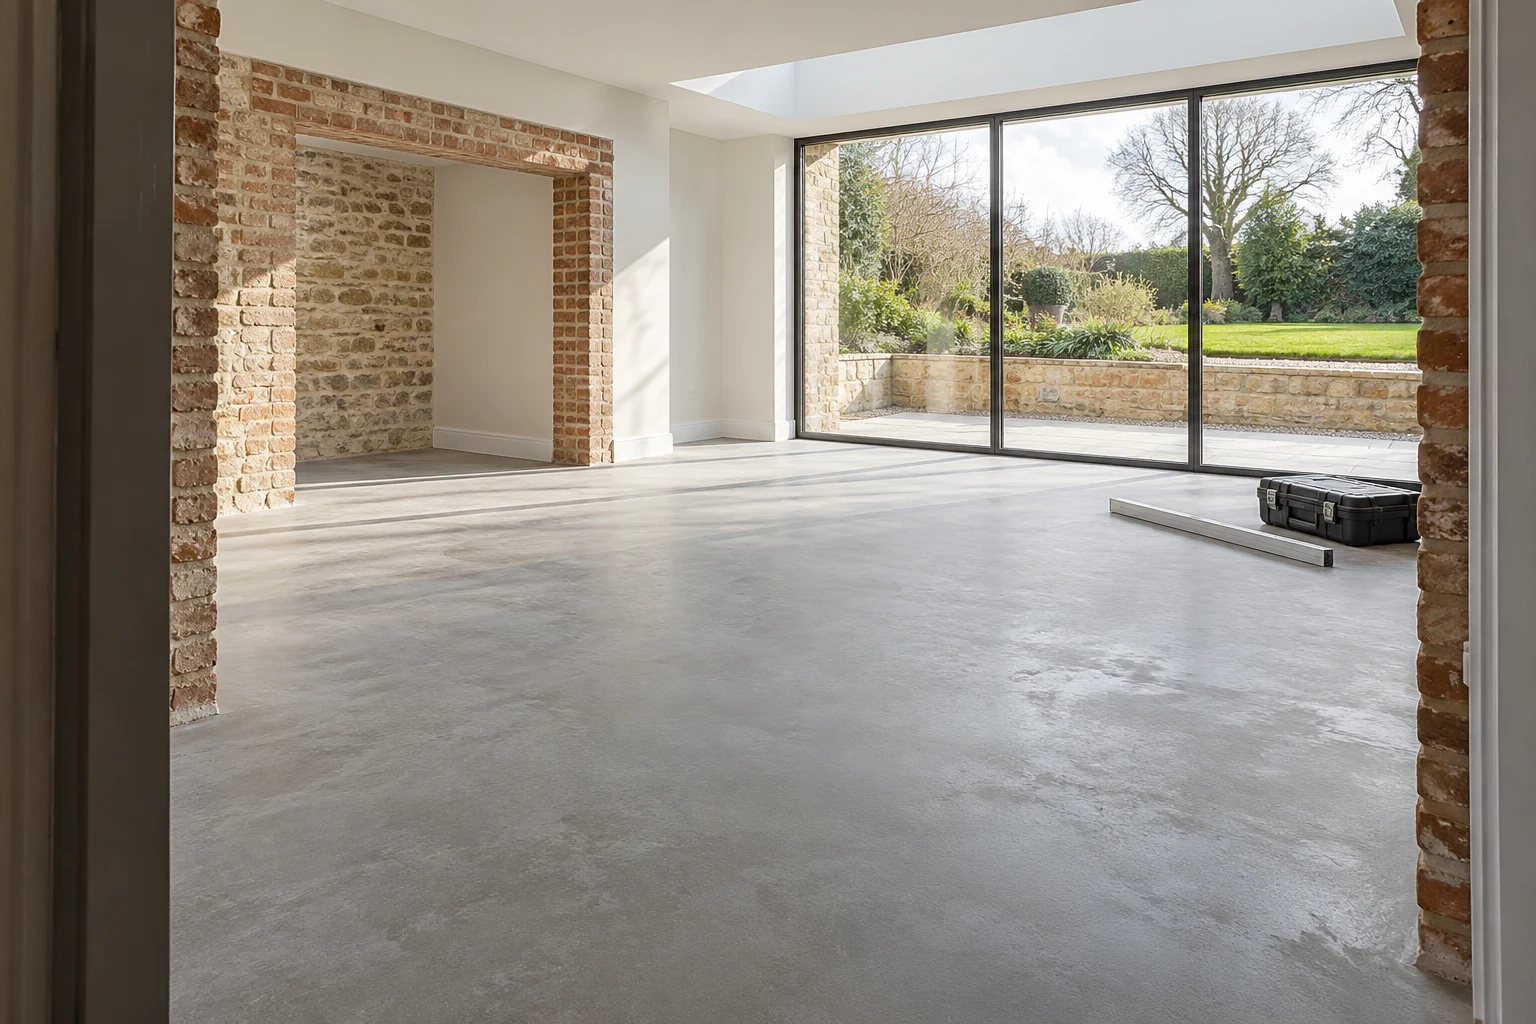
The extension may currently sit below the original room because part of its floor build-up is unfinished. Before treating that step as the final junction, compare the intended completed levels on both sides. A board sample shows only one layer; preparation, adhesive or underlay and retained finishes all affect the relationship people will walk across.
For Barnes flooring, discuss the connected spaces through Right Build’s floor fitting service. Bring available plans, product ideas and photographs of the threshold. Keep uncertain information marked as uncertain; an old drawing can guide questions without proving the present concealed condition.
Draw the junction in section as well as plan.
Put the finished build-ups beside each other, including layers still to be added. Mark which heights are confirmed and which depend on preparation or a final product choice. This makes it possible to discuss the doorway before ordering an edge profile for a difference that may change.
Compare the transition from both approaches and with the doors in use. Ask how the proposed profile suits the confirmed levels and the floor systems. A subtle colour match is useful only once the shape and purpose work at the junction. Keep any required construction or movement joint treatment in that detail.
Coordinate doors, skirting and fitted furniture around the finished levels. Show where the retained skirting line meets new trim and whether a door or removable panel is affected. Assign the edge work clearly so the two rooms finish as a coherent route, with the relevant movement provisions preserved.
Identify the person who can explain each side’s construction where that information exists. The extension contractor’s record and the retained floor’s history may be held by different people. Bring them together before asking the fitter to infer the whole assembly from the finished threshold. If the information conflicts, mark the question for assessment rather than selecting whichever description best suits the desired appearance. This keeps the continuity decision grounded in the construction and makes it easier to understand why a particular preparation or transition is included in the proposal.
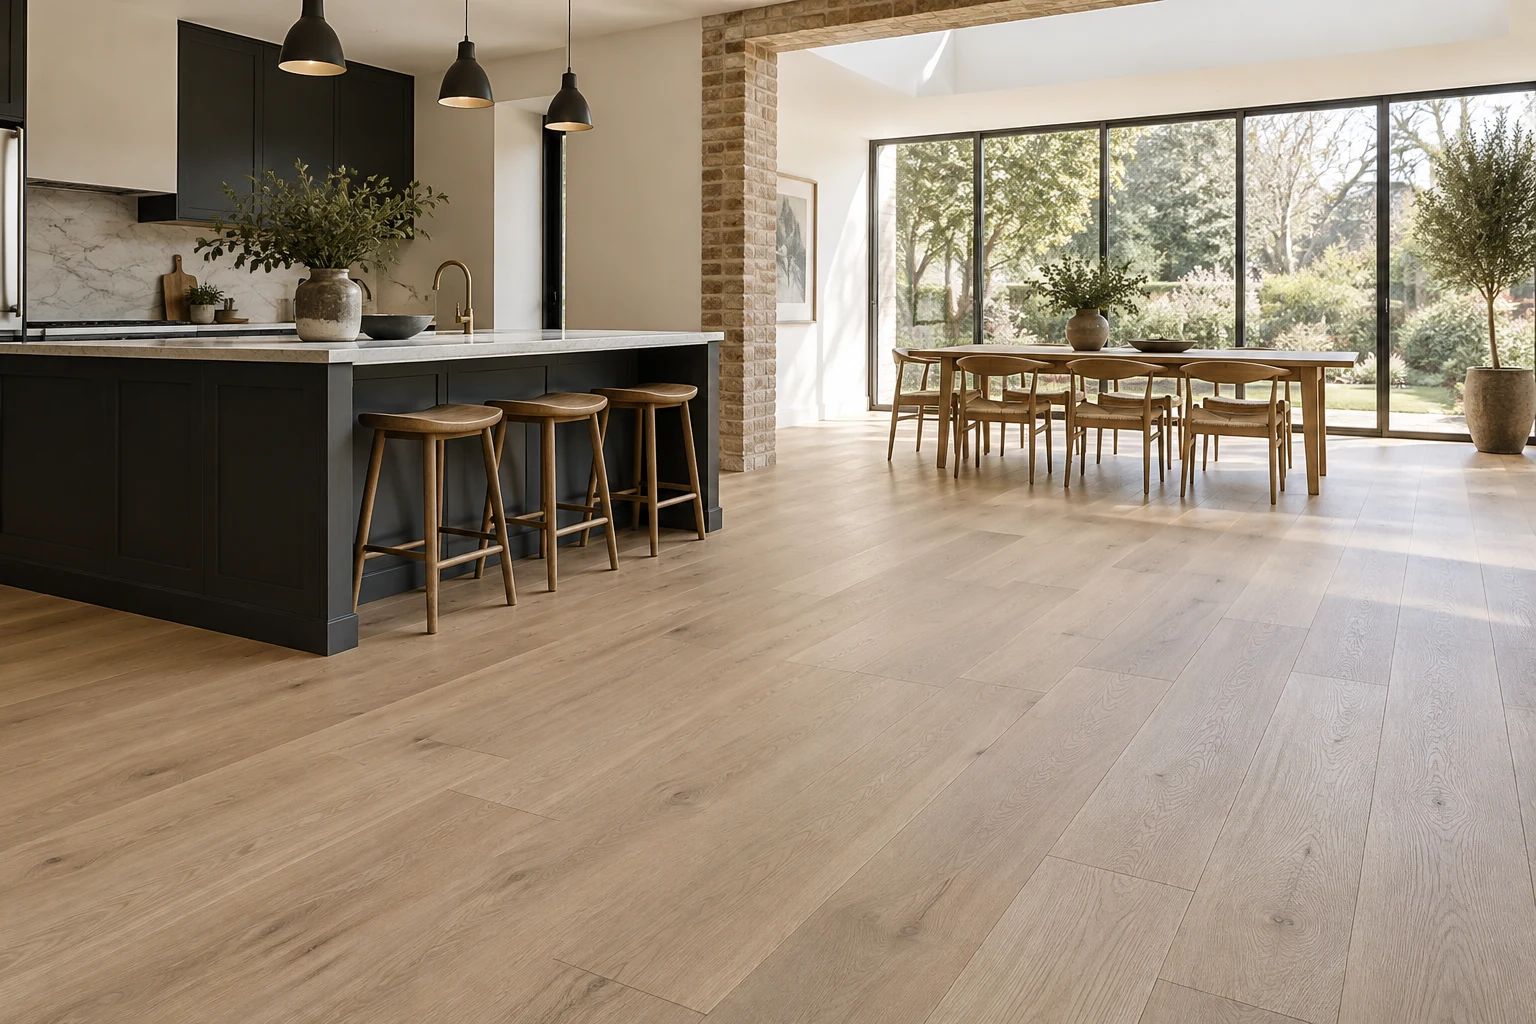
Compare construction before choosing continuity.
The selected product must suit the complete proposal on both sides.
| Material | Construction | Check before fitting | Future care |
|---|---|---|---|
| Solid wood | Timber through the board. | Method, room conditions and transition requirements. | Assess remaining material before refinishing. |
| Engineered wood | Timber face bonded to layers. | Joint system and both base conditions. | Product-specific repair and care. |
| Laminate | Decorative face and manufactured core. | Layout, moisture and room-use guidance. | Not sanded back to a wood surface. |
BEFORE THE FINISH
Assess the two bases separately.
Matching finished heights does not establish matching base conditions.
Review soundness, flatness, cleanliness and moisture on each side. A new mineral base and retained timber construction, if present, may require different preparation. Do not specify the method from the desired appearance alone.
Distinguish local flatness from broader level differences. One room can be flat but sit at a different height, while a ridge at the junction can create a local support problem. Agree which condition the proposal is intended to correct.
A smoothing or levelling compound may be suitable for an assessed substrate, but its primer, application limits and readiness requirements must suit the construction. Do not carry one compound or preparation method across the junction without compatibility being considered.
New wet construction can affect readiness, while an older base may have a separate moisture history. Wood responds to those conditions. Required testing and any compatible moisture-control measure should be explicit; surface appearance is not proof that both areas are ready.
Coordinate the construction and preparation record through house refurbishment where relevant. If removal exposes an unexpected level or layer, review the consequence before covering it. A changed base can affect doors, heating and the selected fitting method.
Keep the junction visible through the work.
Gather information on both rooms
Share plans, photographs and known construction or heating details. Mark what is existing, newly completed or still proposed.
Survey and agree the assembly
Review levels, product requirements and transitions. Identify separate technical questions before assuming the floor can continue unchanged.
Prepare each side appropriately
Inspect exposed conditions and complete compatible preparation. Follow the selected installation and movement requirements while maintaining the agreed construction-joint treatment.
Review the connected result
Check the junction, doors and edge finish. Keep installed product and preparation references with care and relevant heating information.
One room may not share the next room's heating.
Provide the underfloor-heating and zone information where present or proposed. Check the floor, adhesive or underlay and heating combination together. A transition between heated and unheated areas may need consideration under the selected requirements.
Follow applicable commissioning, restart and operating guidance. New wet construction and heating readiness are related to the installation sequence but should not be replaced by an assumed waiting period. Keep the relevant instructions available before the household begins normal use.
Where only one space is heated beneath the floor, show that boundary explicitly and obtain the relevant product and system advice. Keep it separate from the visual board direction: the appearance does not define the operating zone. If a later heating change is proposed, review the floor assembly again rather than assuming earlier compatibility carries over. Retain the applicable instructions with the installed references, including guidance that affects rugs or furniture. A connected open-plan room still needs the operating conditions understood across its different construction and use areas.
Compare retention with complete replacement.
Right Build lists wooden-floor sanding and varnishing, so assess retained boards before deciding the entire original room needs replacing. A worn finish, damaged board, moisture concern and base movement can lead to different scopes.
Sanding depends on construction and remaining usable material. Engineered products vary and laminate is not sanded to timber. If a new floor is intended to relate to the old one, agree realistic colour and level expectations rather than assuming refinishing will make two different materials identical.
Local repair boundaries may extend beyond the visible doorway. Review what must be opened or retained with the appropriate installer. A decorative threshold is not automatically the boundary of the underlying preparation or repair.
Prepare the Barnes old-to-new brief.
Photograph the doorway from both rooms and identify any layers still to be added. Show nearby doors, retained skirting and fixed furniture so the final-level discussion includes the parts that cannot easily move. Distinguish a temporary construction difference from the finished transition you want the proposal to resolve.
If records of the extension or earlier floor work are available, share them with current observations. Do not fill missing details with an assumed construction. The survey should identify what further information or assessment is needed.
For older significant boards or details, establish relevant property advice before removal or alteration. Retention may be part of the design, but it needs a clear fitting and protection scope. A modern extension does not settle the treatment of the original room’s fabric.
Use a simple record of current levels and observations to support the survey, without treating homeowner measurements as a technical setting-out guarantee. Show a ridge, step or change in finish from both sides and explain when the difference became apparent. If work is still underway, identify which layers remain to be added before the final level is established. The floor proposal can then distinguish a present temporary condition from the intended completed junction. This is more practical than ordering a transition profile early and expecting the rest of the construction to be adjusted around it.
Review the use on each side.
Kitchen extension
Check spill and cleaning suitability and appliance access. Coordinate any kitchen refurbishment with the floor sequence rather than selecting continuity before room suitability.
Hall connection
Review grit, matting and doors, including the complete build-up at the approach. A matching profile should serve the level and movement detail, not merely the colour.
Original sitting room
Compare samples beside retained furniture and older timber. Review rugs, furniture feet and care, allowing a deliberate contrast if an exact match is unrealistic.
Compare the combined preparation and junction.
Two connected rooms can involve different base work despite sharing one visible product. Ask the quotation to describe each preparation and the transition between them. Total area alone does not explain the scope.
Identify removal, disposal, protection and completion at doors, trims and fixed furniture. Keep inspection-dependent construction or level questions visible. A single allowance for making good should not leave the key junction undefined.
Ask the quotation to explain preparation on both sides of the junction. A similar visible finish can conceal different work beneath the extension and original room. Compare the agreed transition, related carpentry and any separate assessment alongside those tasks. If the design changes, review the affected levels and heating relationship before ordering a new product, so a cheaper option is evaluated as a complete fitted arrangement.
Where the original room meets the new space.
Compare levels, supporting construction and the visible transition as parts of one coordinated proposal.



Questions before the floor is ordered.
Can one floor cover the old room and extension?
Review the product, room dimensions, base conditions and relevant joints first. A continuous appearance is a preference, not approval to ignore different construction or movement requirements.
When can the final doorway profile be chosen?
Confirm the completed build-ups on both sides first, including unfinished preparation and associated layers. Then review the profile’s purpose, shape and compatibility rather than ordering it around a temporary step.
Can the same levelling compound be used everywhere?
Only where the assessed substrates and system requirements make it appropriate. Different timber or mineral bases may need different compatible preparation.
What happens to a construction joint?
Obtain the appropriate advice for the junction and coordinate the floor detail with it. Do not assume the new covering can simply conceal or bridge a functional construction requirement.
Where is the floor's expansion allowance?
Follow the selected manufacturer’s instructions for the layout, edges and fixed obstructions. Agree trims and transitions that preserve required movement rather than restraining it.
Can heated and unheated rooms share the product?
Check the flooring and heating requirements together. Zone or operating differences can affect the layout, and a material category alone does not settle suitability.
Can the original floor be sanded to match?
Assess construction, remaining timber and finish options first. Refinishing potential does not guarantee that old and new materials will become identical in colour or character.
What if the exposed level differs from the plan?
Review the finding before continuing the floor. Update dependent preparation, door and transition decisions rather than asking a finishing profile to conceal an unassessed difference.
Another old-to-new flooring junction?
Use the area links or main service to discuss the rooms, records and proposed product.
Resolve the junction before choosing continuity.
Arrange a Barnes survey with information from both rooms. Agree bases, levels and transitions before fitting crosses the boundary.