
RIGHT BUILD GROUP · FULHAM
Carpenters in Fulham
A utility cupboard has to work with the doors open. Plan appliances, laundry, connections and service space as one fitted arrangement, using the actual equipment and the household routine to guide the detail.
- Appliance details reviewed
- Storage follows the routine
- Maintenance access considered
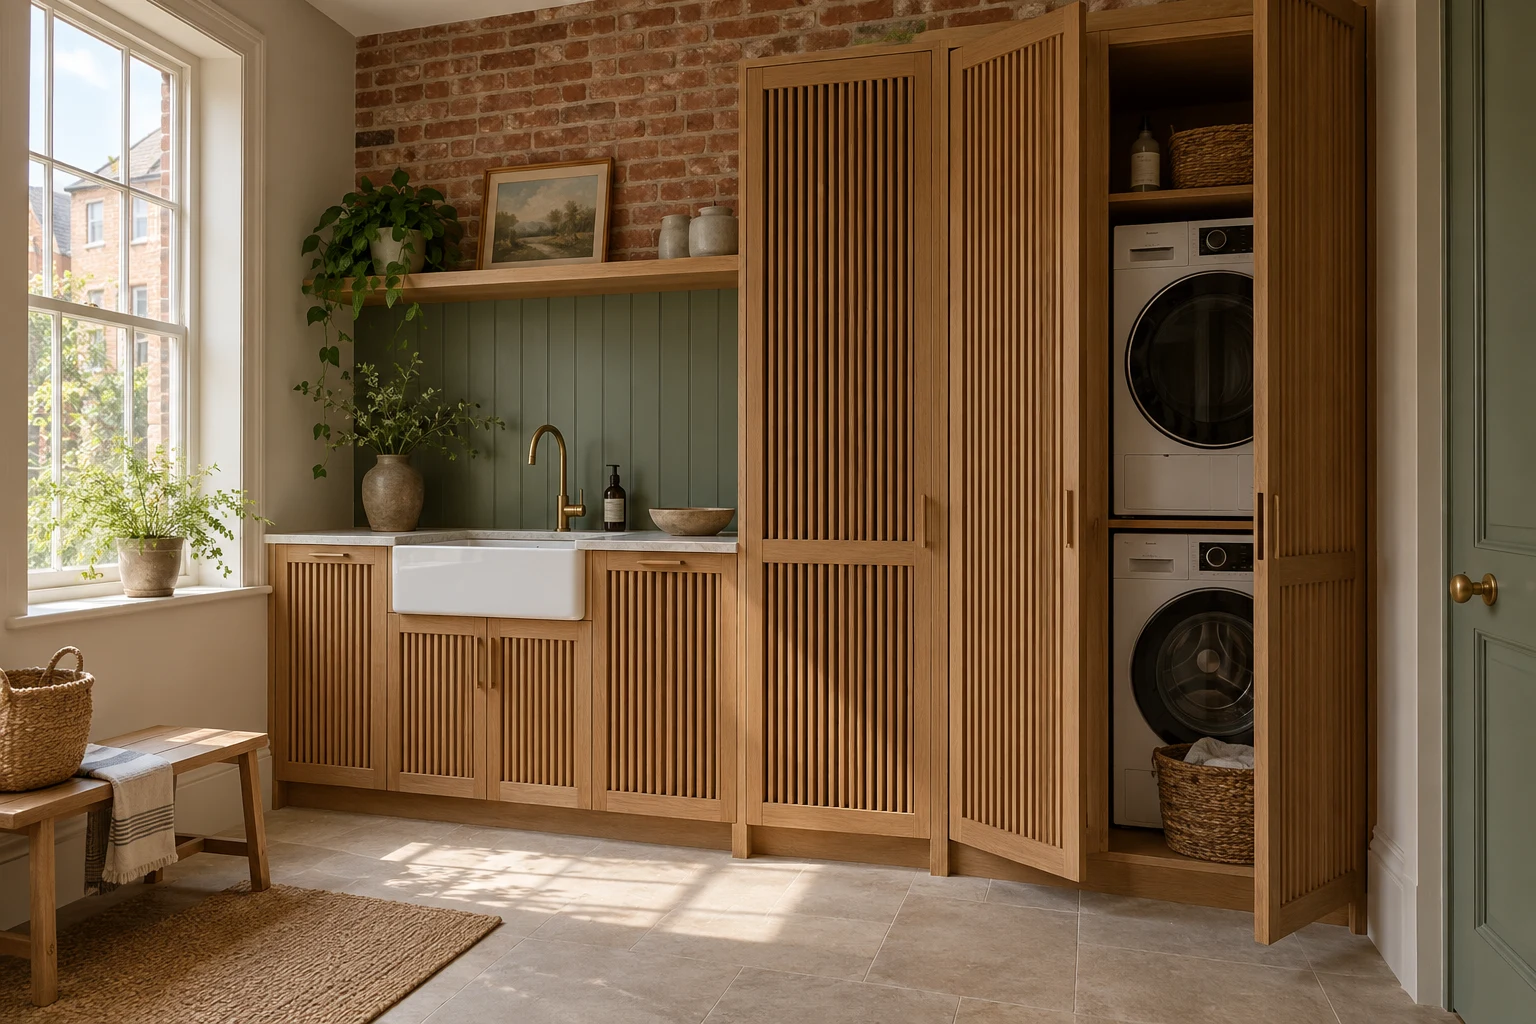
Explain the task before choosing the cupboard.
Moving laundry behind a new pair of doors can make a room look calmer without making the work easier. A machine may be awkward to load, a basket may have nowhere to wait and a connection may become difficult to reach. For a Fulham utility cupboard, begin with the sequence of an ordinary wash rather than the closed elevation.
Right Build’s carpentry and fitted joinery service can be discussed alongside the preparation and other work a utility arrangement needs. Bring exact equipment references where chosen and explain what the cupboard must contain. Appliance and service requirements should guide the enclosure; the cabinet drawing should not quietly decide them.
A utility brief often contains several jobs.
Cupboards and work surfaces
Fitted storage can provide places for laundry and household items, with a useful surface where appropriate. Record the contents and actual handling routine so a deep cupboard does not become a collection of things that must all be removed to reach the back.
Doors and surrounding trims
Cabinet fronts and nearby internal doors need room to operate together. Skirtings, architraves and adjacent finishes also form part of the installation boundary. Review handles and opening paths before the arrangement is made.
Related floor and interior work
A changed unit may expose unfinished flooring or require background repairs. Identify that work and any associated plumbing or electrical changes explicitly. Their design and installation requirements belong with the relevant competent trades.
Utility joinery in practical detail.
Follow the laundry with a basket in your hands.
Describe where dirty laundry arrives, how it reaches the machine and where clean items go afterwards. Include carrying a basket through the doorway and opening the cupboard while holding it. A comfortable empty-room route can become inconvenient once someone is using the appliance.
Decide which supplies need to be nearby and which require controlled storage according to household needs and product instructions. The fit-out should not make chemicals or adult-managed items accessible merely because a low shelf was convenient to manufacture. Explain the intended users rather than asking the furniture alone to make those decisions.
Test the complete frontage with appliance and cupboard doors open. Include the adjacent room door and any chair or table that remains. A smaller work surface or a different door arrangement may make the utility more usable than adding storage to every available gap.



Fit storage around the product requirements.
Supply exact model and installation information before dimensions are fixed. Installed width alone does not describe access to hoses, controls, ventilation or the route for removal. If equipment has not been selected, mark relevant cabinet dimensions as provisional instead of designing around a generic machine symbol.
Discuss how a serviceable item is removed after the work is complete. An appliance fitted before a worktop or side panel can be difficult to withdraw afterwards. Identify the parts that must move and who should establish the necessary access, rather than assume every visible panel is intended to be dismantled.
Give baskets, folding and temporary laundry storage separate places in the plan. A cupboard for clean supplies is a different purpose from a space holding damp items. Explain any drying activity so the room’s ventilation and moisture arrangements can be assessed with the appropriate adviser.
Where a basin or changed plumbing is proposed, raise it before manufacture. Coordinate the wider interior work and relevant trades so a late connection route does not cut across the internal storage that made the cupboard useful.
Check the openings at the busiest moment.
Draw the cupboard with the machine open and the adjacent internal door in use. Include handles and the standing position needed to load it. A door leaf clearing the cabinet by itself does not prove that a person can work comfortably between the two.
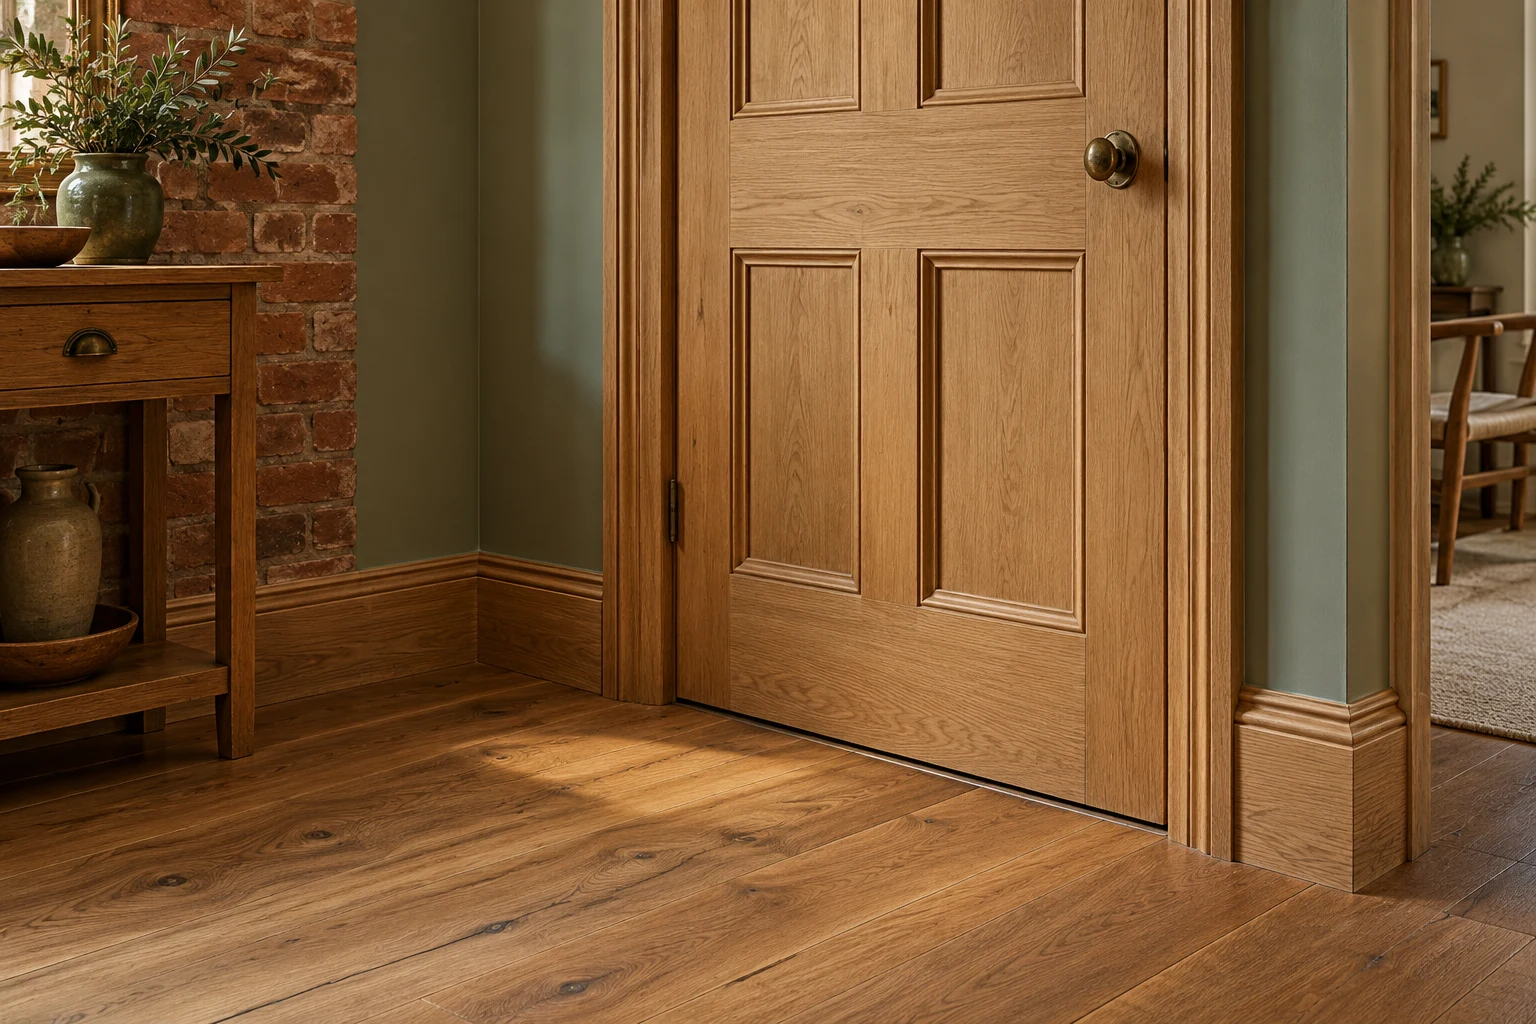
If a new internal door or frame is part of the scheme, distinguish that from cabinet fronts. Review frame condition, the planned floor finish and any relevant fire-safety specification. A furniture hinge or decorative choice is not a substitute for requirements applying to a room door.
Set out the edges at skirting, worktop and retained wall. Agree what happens where the unit ends rather than leave a narrow exposed strip outside the drawing. Confirm the decoration boundary for new and disturbed surfaces before installation begins.
Do not fit over an unexplained wet patch.
Share any history of appliance leaks, staining or damaged boards. Show the wider area and explain when the concern appears. An old washing machine may be relevant, but its presence does not establish the cause of every mark around the cupboard.
Agree investigation and any repair of affected material before new units conceal it. Background repairs and the optional fitted arrangement should remain understandable as separate decisions. Replacing a facing is not the same as resolving the condition behind it.
Assess the support and fixing background for the proposed work surfaces and units. If structural timber or a questionable floor is involved, obtain appropriate advice before relying on the cabinet to hide it. Removal may reveal an earlier incomplete edge needing its own making-good instruction.
Specify for the exposure the cupboard will receive.
A painted MDF component may suit an interior cabinet when its grade, edges and finish are appropriate. Ask which board and coating are proposed. The specification should describe the completed component, including cut edges and joints, rather than only the sample used to choose colour.
Moisture-resistant MDF is not waterproof. Manufacturer instructions should guide its use, preparation and care, and wetting should be avoided. Do not select it as a way to ignore a leak or assume that an enclosed utility needs no assessment of humidity and ventilation.
Work surfaces and internal shelves need consideration of their use and support. Explain what will be placed on them and how cleaning is done. Materials used for a decorative shelf elsewhere should not be transferred to a utility solely because the appearance matches.
Solid timber or veneered details bring different grain and care choices. View the edge and a representative finish in the room. Keep references for coating and hardware, and follow their care advice instead of using a strong household cleaner as a universal treatment.
Settle these details before the fronts are made.
| Joinery work | What to check | Decision to make |
|---|---|---|
| Appliance bay | Exact equipment requirements and later removal. | Confirm the assessed enclosure and accessible connections. |
| Laundry storage | Dirty arrival and clean return routine. | Allocate separate useful places rather than spare gaps. |
| Work surface | Task, support and product care. | Agree material and related plumbing before manufacture. |
| Opening doors | Machine, cupboard and room doors together. | Test the occupied arrangement on the plan. |
| Background repair | Leak history and concealed edges. | Resolve relevant condition before fitting over it. |
Make the Fulham survey a practical walk-through.
Show the route from the usual laundry collection point to the proposed cupboard. Include stairs if relevant and explain where a basket is put down. The task may reveal a more useful door or shelf position than a photograph of the finished style.
If the cupboard sits beside an occupied kitchen, study or sleeping room, explain the routines that overlap. Discuss concerns about noise and access honestly without asking a decorative enclosure to guarantee acoustic performance. Relevant equipment and construction advice may be needed.
In a managed property, identify the contact for shared services or access arrangements where applicable. Establish what information is needed before the design depends on changing a connection. Keep exact product changes visible so earlier advice is not applied to a different appliance unnoticed.
Coordinate the equipment before concealing it.
Show the routine and equipment
Send photographs of the proposed location and access. Provide installation information for chosen products and a short account of laundry, storage and cleaning. Identify items still being considered so provisional choices remain clear.
Review the layout and responsibilities
At the survey, discuss the cabinet, prepared dimensions and relevant connections. Review a bespoke sketch with doors open. Agree supply, preparation and related-trade responsibilities in the written scope before manufacture.
Prepare and fit the agreed arrangement
Keep the product schedule current and review exposed condition before dependent work. Any substitute that alters clearances or connections needs checking before the enclosure is completed, even if its appearance seems similar.
Check operation and future access
Review openings, accessible controls and the agreed finishing. Keep equipment and joinery care references together. Understand the intended removal and maintenance arrangement before ordinary storage fills the cupboard.
Compare the complete utility arrangement.
Internal storage, hardware and worktop details affect the joinery scope, while product requirements can influence its shape. Compare the same appliance arrangement and access provision rather than only the width or number of cabinet doors.
List removal, floor repairs, decoration and any separate service alterations. A quotation for fitting cupboards should not be assumed to contain an undefined utility installation. State which products the homeowner supplies and who checks their compatibility.
To simplify the brief, prioritise the tasks that make everyday use easier. An additional drawer is not always more valuable than a clear loading position. Review changes before purchase so a saving does not create an incompatible product or an unworkable opening.
Questions about utility cupboards.
Can any appliance fit behind cupboard doors?
Use the actual product’s installation requirements. Its dimensions, operation, ventilation and service access need review before an enclosure is agreed. A matching frontage does not establish suitability.
Should the machine be selected before the cupboard?
Exact details are useful before manufacture. If the product remains undecided, keep dependent dimensions provisional and identify when the specification must be settled.
Can a worktop prevent later removal?
It can affect access. Discuss how installed equipment is withdrawn and what must move first, with the appropriate installer establishing the required arrangement.
Is moisture-resistant board a leak solution?
No. It is a material choice with product-specific limitations, not a remedy for an unresolved water source. Assess the room and any affected background before fitting.
Where should cleaning supplies go?
Explain who uses them and follow relevant product and household requirements. Decide which items need adult-managed storage rather than allowing spare cabinet space to determine access.
Can the cupboard share space with a desk?
Describe simultaneous use, loading space and equipment operation. A shared layout may need a different arrangement or further advice; the enclosure alone should not promise quiet working.
What if the floor is damaged under the old unit?
Review exposed condition and agree repair or making good before replacement. Keep necessary background work distinguishable from optional changes to the new cupboard.
What should we keep after fitting?
Retain exact appliance, hardware and material references with relevant care information. They help later servicing and prevent an old sketch being mistaken for the final installed specification.
Carpentry in nearby areas
Read about joinery planning in neighbouring areas, or return to our London carpentry service.
Plan the cupboard with the laundry in use.
Arrange a Fulham survey with equipment details and the routine you want to improve.