
RIGHT BUILD GROUP · NOTTING HILL
Carpenters in Notting Hill
A cabinet beside a window changes more than storage capacity. Keep useful daylight, opening movement, cleaning and the view from your usual seat in the joinery discussion before approving its depth.
- Window relationships reviewed
- Furniture tested in daylight
- Opening access retained
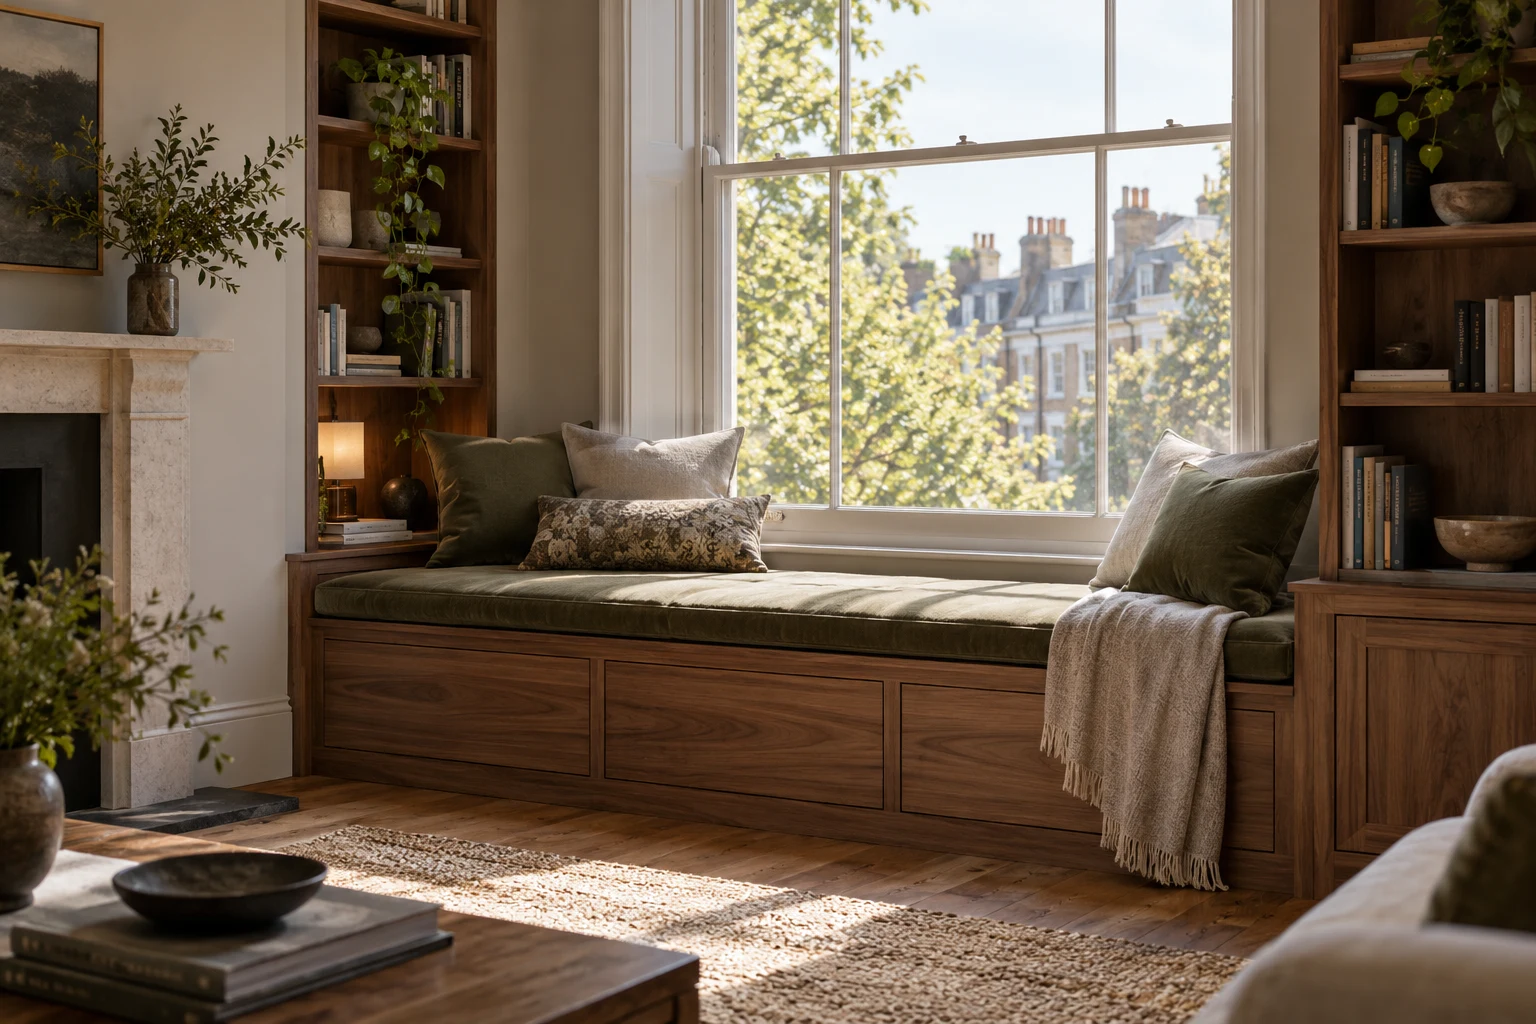
Look from the place the room is used.
A tall cabinet can fit neatly beside a window while making a desk darker or a blind difficult to reach. The effect may be missed in a straight-on elevation. For Notting Hill joinery, show the opening from the usual seating or working position and explain what the light is needed for.
Right Build’s carpentry and bespoke furniture service can be discussed around the room’s existing features. The aim is not to put every item against the brightest wall, but to balance useful storage with the opening, circulation and the tasks people actually do there.
Choose the fitted work in relation to the opening.
Window-adjacent shelving
Open shelving still has depth, sides and contents that influence light and access. Show the proposed collection on the drawing and discuss the view past the unit rather than approve an empty framework alone.
Wardrobes and tall cupboards
A full-height unit may suit the storage brief but alter the relationship with a nearby reveal or curtain. Review those edges in plan and section, including the space needed for everyday operation and cleaning.
Desks and lower cabinets
A work surface can use a bright part of the room without making the window its only design instruction. Include the chair, equipment, glare concerns and access to controls before dimensions are fixed.
Joinery, daylight and carefully controlled depth.
Test the depth with more than one view.
Use photographs from the doorway and the main seated position as well as a frontal image. Mark how far a cabinet projects beyond the window reveal. A small change in depth can be more noticeable from the side than in the elevation used to approve its doors.
Observe the room at the times it is normally occupied. Morning paperwork and evening screen use do not have the same lighting needs. Explain what is difficult without assuming a new cabinet or a pale finish can guarantee a particular light level.
Consider the opening in operation. Curtains, blinds, handles and accessible cleaning routes need room. The fitted piece should not turn a previously manageable task into one that requires moving a heavy cabinet or reaching around stored belongings.


Use capacity that does not consume the opening.
List the items the new unit must hold and compare their actual depth with the proposed enclosure. Some contents may suit a shallower arrangement, while others need a different position. Avoid choosing the deepest cabinet that fits simply because the frontage remains within the wall.
Review the unit with its contents and doors in use. A shelf of objects can affect the view and access differently from an empty shelf. A cupboard front can approach the opening only when opened, so test that position rather than judging the closed appearance.
If equipment sits near the window, give its requirements to the appropriate installer. Screen positions, cable access and relevant ventilation should be coordinated before a desk or cabinet fixes the arrangement. The brightest location is not automatically the most practical equipment position.
Coordinate any related room alterations before manufacture. If walls, floor levels or window surrounds are being renewed, identify the prepared dimensions the joinery will meet. Keep external or glazing changes separate from the furniture proposal and subject to their own assessment.
Do not solve one opening by obstructing another.
Draw the room door alongside the window and new storage. The preferred furniture position may move circulation towards an existing handle or leaf. Review someone arriving and using the cupboard, not only the objects arranged around the perimeter.
Where new architrave or skirting meets the window-side furniture, agree the visible return. A narrow strip between a unit and a surround can look unresolved if it was not included in the drawing. Specify what remains and where decoration stops.
If an internal door needs adjustment after associated floor work, assess the relationship and any applicable technical specification. A window-side furniture project should not become the reason for an informal alteration to a door with a fire-safety role.
Show the condition around the opening before fitting.
Photograph staining, damaged trim or loose material near the window. Explain when it appeared and any previous work. Those observations help direct assessment without deciding from appearance whether the cause lies in condensation, a connection or an exterior detail.
Agree relevant investigation and repair of affected material before enclosing the area. A cabinet may make a mark less visible while making later attention more awkward. Its position should follow an understood background rather than conceal an unresolved concern.
For existing timber details, discuss repair and replacement according to condition and significance. A matching-looking new piece is not always the appropriate instruction for protected fabric. Obtain relevant property-specific advice before altering an important surround or retained component.
View the sample where the light will meet it.
A surface can appear different beside a window from the way it looks on a showroom sample. Compare the proposed finish in the room and at relevant viewing angles. Texture, sheen and visible edges matter as well as colour, particularly on a large side panel.
For painted furniture, ask about the board grade and full preparation, including edges. MDF can support a suitable internal painted detail, but the specification should reflect its actual use and environment. Do not equate a smooth sample with every part of the completed component.
Solid timber and veneer offer grain choices that should be reviewed over the intended arrangement. Establish direction and acceptable variation across neighbouring panels. Timber detailing also needs to account for moisture conditions rather than treating the material as visually fixed.
Coordinate decoration around the new joinery with retained window-side surfaces. Keep finish references and care instructions. Avoid using an unfamiliar cleaner or treatment to change a reflection that should have been discussed during sample approval.
Check light, movement and storage together.
| Joinery work | What to check | Decision to make |
|---|---|---|
| Tall cabinet | Projection beside the reveal from normal viewing positions. | Compare a revised depth before fixing the frontage. |
| Open shelf | Actual contents, not only an empty frame. | Review view and access with the proposed collection. |
| Desk | Task light, screen use and chair movement. | Choose position from the real working routine. |
| Window operation | Handles, coverings and cleaning. | Keep practical access in the fitted arrangement. |
| Finish sample | Texture and sheen in the room’s light. | Approve a relevant sample with edge treatment. |
Bring the Notting Hill room at its ordinary times.
Take photographs from where you read, sit or work, including the opening and proposed cabinet wall in the same view. Note when the room feels awkward to use. A single bright photograph can hide the routine the joinery needs to support.
If existing curtains or blinds are staying, show their operating space and how they are cleaned or removed. Mark the items you want retained rather than assume the furniture maker will infer their importance from the room photograph.
For a listed or managed property, establish relevant advice or authority before the design relies on altering a surround, service or shared element. Keep that information with the actual proposal. Furniture fitting should not be mistaken for approval of a separate building alteration.
Review the room before fixing the depth.
Show light and use together
Send photographs from the main positions and describe the tasks. Include window coverings and storage contents. Identify proposed room changes so an existing arrangement is not treated as the final prepared background.
Test the measured proposal
Review the bespoke sketch with depth, side views and openings understood. Discuss samples in relevant light and agree materials, supply and preparation. Keep external or specialist work distinct from the furniture scope.
Confirm the fitting interfaces
Check relevant prepared dimensions and exposed condition before manufacture or installation. Review any changed depth or product for its effect on access and movement rather than assuming it is only an appearance decision.
Check ordinary operation
Review cupboard, window-side access and the agreed finish from normal viewing positions. Keep material references and care information. Raise a remaining conflict before possessions and coverings conceal the detail.
Compare usable storage rather than maximum depth.
Internal layout, side panels, finish and hardware shape the fitted work. A shallower unit may need a different organisation rather than simply less material. Compare the arrangement against the contents and room use, not only its external volume.
Preparation and repair around the opening should be identified where relevant. Include trim treatment, adjacent decoration and any associated service work explicitly. A cabinet price does not automatically include resolving an unrelated window or moisture concern.
If the brief needs simplifying, decide which contents deserve the window-side position and which can move. An agreed reduction in fitting can preserve the room’s most useful qualities. Do not trade away access merely to retain the largest possible cupboard.
Questions about joinery near windows.
Should the deepest cupboard always go beside the window?
Compare its contents and projection with light, view and operation. The maximum available depth is not automatically the most useful arrangement for the room.
Can open shelving still obstruct the opening?
Yes. Its sides, depth and contents can affect access and the view. Review the occupied shelves rather than an empty outline.
Should a desk face the window?
Test the actual tasks, screen use, chair position and available services. There is no single orientation that resolves every room’s light and circulation.
Why photograph the room from a chair?
That view can reveal a projecting side panel or blocked opening missed in a straight-on elevation. The fitted work should be judged from normal use positions.
Can a pale painted finish replace useful daylight?
It can change appearance, but should not be assumed to provide the same benefit. Review the layout, task lighting and existing opening as separate practical decisions.
What if marks are visible behind the planned cabinet?
Share their history and have the relevant condition assessed before fitting. Concealment is not a substitute for resolving the cause or affected material.
Can retained blinds be fitted back afterwards?
Show their fixings and operating requirements before the cabinet is made. Do not assume a new side panel or reduced clearance leaves the same access.
When should samples be approved?
Review them before manufacture in relevant room conditions, with the proposed edge and sheen. Keep the exact reference so the installed finish follows the agreed choice.
Carpentry in nearby areas
Read about joinery planning in neighbouring areas, or return to our London carpentry service.
Keep the opening useful as storage improves.
Arrange a Notting Hill survey with room-use photographs, retained coverings and the contents to accommodate.