
RIGHT BUILD GROUP · WALTHAMSTOW
Carpenters in Walthamstow
An existing cabinet may have more to offer than its current layout. Assess what can remain, then coordinate the changes that make it useful for a flexible home workspace and its equipment.
- Existing units assessed before replacement
- Workspace changes measured clearly
- Equipment and finish details coordinated
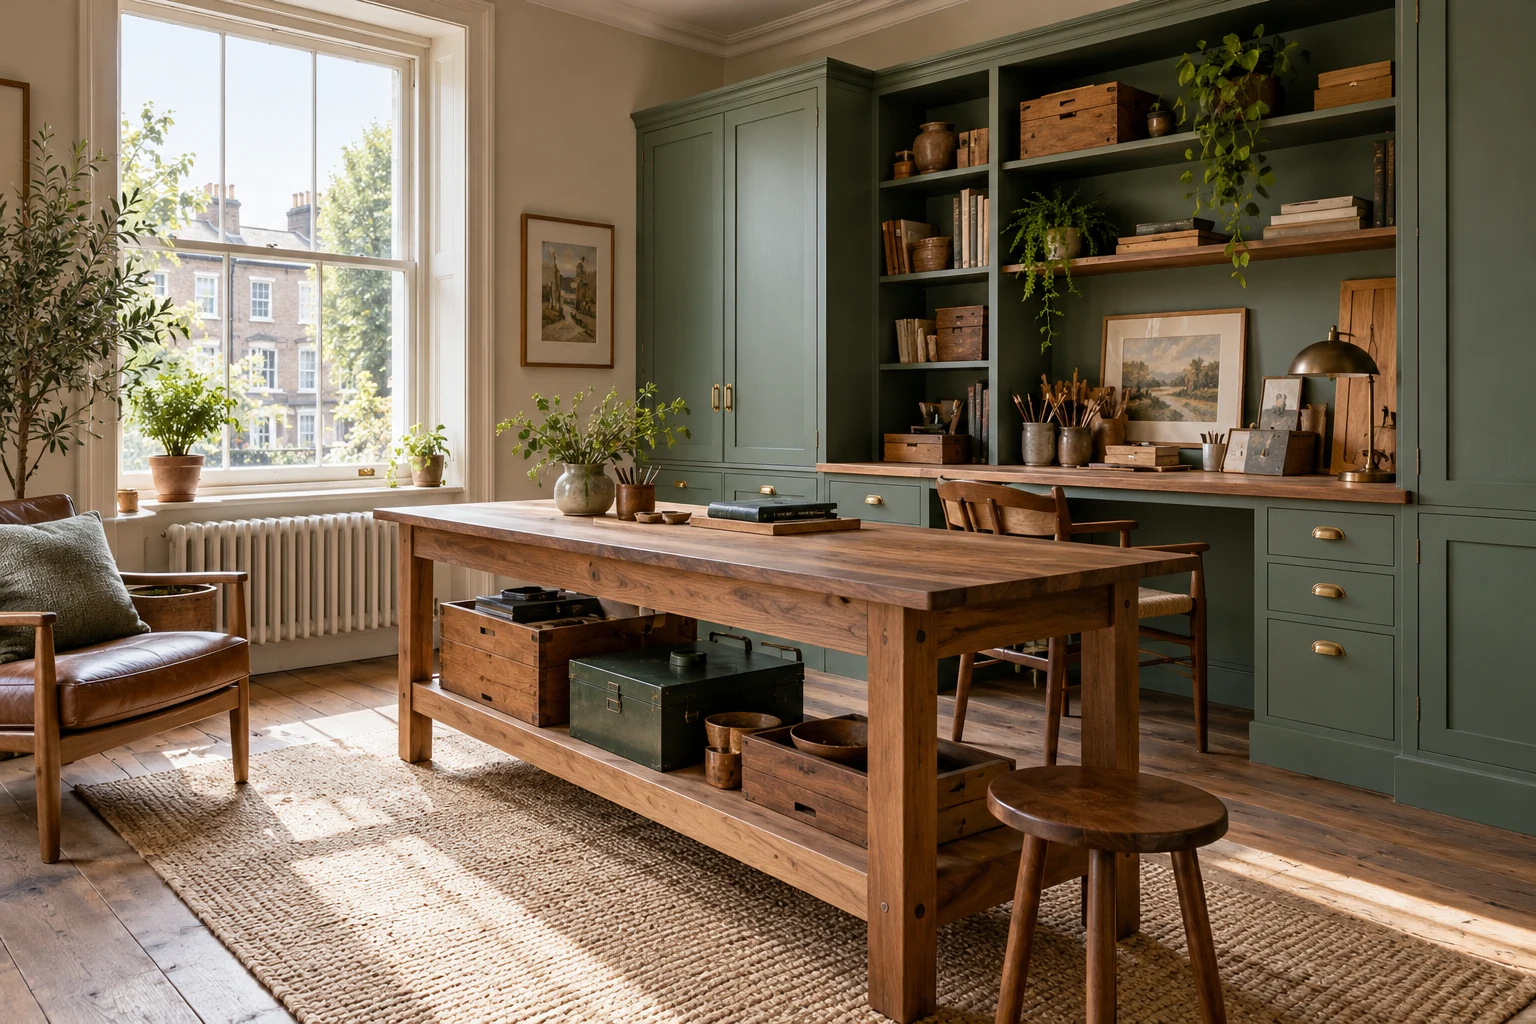
Start with the useful parts already there.
A room with old workshop-style cupboards or practical shelving can feel unsuitable for office use without every component being beyond repair. For your Walthamstow carpentry enquiry, separate the cabinet’s condition from its current arrangement. The best change may be a revised interior, selected replacement or a new piece designed around what remains.
Right Build’s carpentry and joinery service includes fitted storage, bookcases, media cabinets and timber repairs. Discuss the existing pieces and proposed workspace at survey. Reuse needs assessment of the construction and installation rather than a promise that every workshop fitting can become domestic office furniture.
Choose what to adapt and what to make.
Fitted storage changes
Review existing divisions, doors and shelves against the new contents. Identify components that remain useful and those needing repair or a different arrangement.
New fitted furniture
A new cupboard, shelf or desk-related unit can be measured to work with retained storage. Coordinate its proportions, hardware and service access before manufacture.
Interior fitting and repair
Doors, frames, skirting, architraves and timber repairs can complete the room around the furniture. Establish preparation and making-good boundaries rather than stop at the cabinet frontage.
Retained construction and considered new details.
Adaptation needs a clear new purpose.
Carpentry and joinery overlap between site fitting and making furniture or doors. With retained cabinets, the useful distinction is between repair to an existing piece and manufacture of a new component. Each relies on accurate condition and dimension information.
Describe the future workspace: equipment, papers, materials and which items need to be put away. Keep the brief focused on the changes that the cabinet must support. A workroom label does not explain whether the storage is suitable for office files, a printer or everyday access.
Mark retained, altered and new parts on the sketch. A shelf remaining in place but receiving a new finish is different from one that must stay untouched. Clear treatment instructions help the maker, fitter and decorator work from the same proposal.
Test a flexible arrangement without leaving essential construction undecided. Loose furniture can move later, but fixed service points, support and cabinet depths need a defined basis now. Identify where adjustment is genuinely useful and where the final dimensions must be settled.
If a retained cabinet is to carry a different type of contents, have that use considered before changing the shelves or adding equipment. Existing construction that worked for one purpose is useful evidence, not a universal capacity statement. Keep the proposed contents and support requirements in the adaptation record.



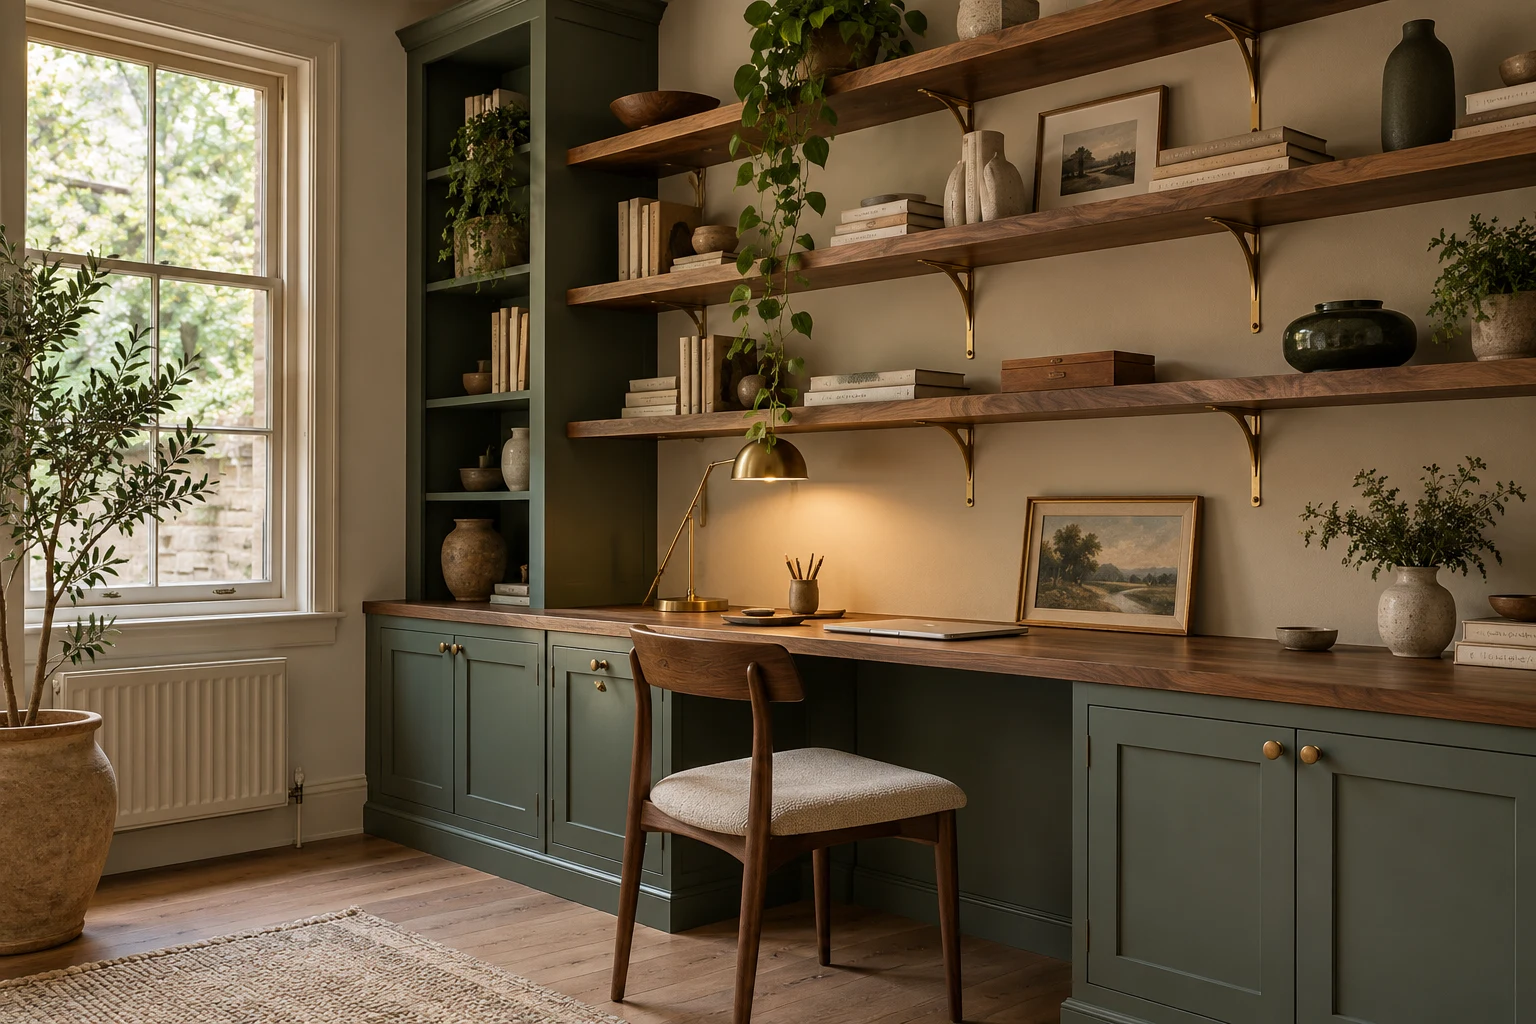
Review the existing cabinet from the inside.
Inspect the accessible structure, shelves, doors and fixings with the relevant installer. Explain previous repairs and any damage. An attractive new front should not be fitted over an unsuitable base or a support problem that has not been understood.
Compare the old divisions with the proposed contents. A large deep compartment suited to workshop supplies may be inconvenient for office use. Consider adjustable interiors or selected new pieces where appropriate, with support and hardware requirements assessed.
Equipment needs exact references and relevant manufacturer requirements. Include connections, ventilation and service clearance before locating a device inside a retained unit. A shelf wide enough for its body may not provide a useful installed arrangement.
Confirm prepared room dimensions and changes to floor or wall finishes before making new pieces. Coordinate relevant work through the house refurbishment scope. Retained units and new joinery need a deliberate junction rather than a gap left for another trade to interpret.
Make the room and cabinet openings work together.
Review retained cabinet doors with the new desk or seating in position. A frontage that operated well in a workshop layout may become awkward beside a pulled-back chair. Test the route and handling before deciding the hardware can remain unchanged.
If an internal door is renewed or adjusted, assess its leaf, frame, hinges and floor relationship. Any applicable fire-safety role needs appropriate advice and specification. The new workspace layout should not be used as a reason to alter a door without considering that role.
Record skirting and architrave profiles around the new arrangement. Decide what remains and where replacement begins. Agree preparation and decoration so retained and new elements meet at an intentional finished edge.
Let condition decide the reuse boundary.
A loose hinge, marked surface and damaged supporting panel need different responses. Show the defect and the wider unit rather than describe everything as a refurbishment. The proposed repair should state what is retained and how the work restores useful operation.
If damp or a leak has affected the room or cabinets, investigate the cause and material condition before enclosing them. A fresh finish or replacement panel should follow that response. An unfamiliar coating should not be used merely to hide signs of damage.
Potentially structural timber or significant historic fabric needs appropriate advice before alteration. Existing workshop use does not establish that every fixing or surrounding component can be changed freely. Keep repair, adaptation and optional redesign distinct in the scope.
Where a retained part cannot meet the intended use reliably, compare replacement as a clear alternative. Reuse is valuable when it produces useful furniture, not when the new plan must permanently work around an unresolved defect.
Choose a coherent material and finish strategy.
MDF can suit some painted new components where grade, construction and finish are appropriate. Check edge detail, support and hardware fixings when it meets retained material. A painted face does not make two different constructions interchangeable.
Moisture-resistant MDF is not waterproof. Use product-specific guidance for the room conditions and coating. A material change is not a response to an unresolved leak or damp background.
Solid timber may be appropriate for visible grain, an edge or a particular repair, while veneered panels offer a different construction. Timber responds to moisture conditions, so preparation and detailing should suit the installation. Compare the actual components rather than a blanket claim that one label is better.
If the retained unit has an existing coating, have the preparation and proposed finish assessed before refinishing. A sample can help agree the appearance, but compatibility and surface condition matter too. Keep exact product references and care advice for the completed piece.
A deliberate difference between new and retained material may be more practical than an uncertain match. Compare the alternatives in the room and record the intended result. That makes later renewal more informed without promising every patch or replacement will be invisible.
Decisions for a useful adaptation.
| Joinery work | What to check | Decision to make |
|---|---|---|
| Retained unit | Condition and supporting construction. | Assess before new fronts or loads. |
| Internal divisions | Future office contents. | Agree retained and new sections. |
| Equipment | Connections and installation requirements. | Use exact product information. |
| New joinery | Prepared dimensions and old-to-new edges. | Confirm the measured proposal. |
| Refinishing | Existing coating and intended appearance. | Specify preparation and care. |
Prepare the Walthamstow adaptation brief.
Photograph the existing cabinets open and closed and describe what the new workspace needs to hold. Mark the elements you value and the ones that currently get in the way. This gives reuse a practical purpose beyond retaining furniture simply because it is already there.
Separate a modest change of contents from an installation requiring new equipment or fixed services. A printer or other device may need more than an empty compartment. Identify who supplies the relevant electrical or technical advice before the adaptation is made around it.
If several room arrangements are possible, test them using the retained cabinets as measured objects. Decide which new pieces need making and which items can remain movable. Keep the chosen proposal current so the fit-out does not combine incompatible dimensions from several options.
For components removed during agreed work, identify what is intended for reuse and where it will wait. A retained front or shelf should not become an anonymous leftover while new parts are made. Clear handling instructions keep the intended adaptation distinct from complete replacement.
Assess, adapt and record the result.
Explain the new use
Share existing unit photographs and the future contents or equipment. Identify what you hope to keep and what needs improvement.
Survey the retained construction
Review condition, dimensions and the proposed changes. Agree repair, new making and specialist questions before committing to reuse.
Prepare and fit
Coordinate room work and finish treatment. Review findings or product changes before new parts rely on them.
Check the adapted arrangement
Operate fronts, review equipment and service access, and retain the relevant finish and hardware information.
Compare adaptation with a complete replacement option.
An adaptation quotation should describe assessment, repairs, new components and refinishing rather than only the number of new fronts. Compare the useful result against replacement without assuming either is always the smaller or simpler scope.
Preparation around retained material can affect the work. Identify removal, protection, service changes and making good. Owner-supplied items need exact references so the new arrangement is not built around an uncertain device or fitting.
If the budget changes, preserve the agreed purpose and essential support. A simpler internal layout or selected new piece may remain coherent, while isolated deletions can leave an unfinished junction. Keep the final scope understandable as one working room.
Questions about adapting existing cabinets.
Can any workshop cabinet become office furniture?
Assess its condition, construction and the proposed use first. Reuse should produce a suitable working arrangement rather than cover an unresolved defect.
Should the old internal layout stay?
Compare it with the actual new contents. Selected changes or adjustable sections may be useful, with support and hardware assessed.
Can a new front solve a damaged unit?
The underlying panels, fixings and condition need review. A fresh frontage does not establish that the retained structure is suitable.
What information is needed for equipment?
Provide exact references and relevant installation requirements, including connections, ventilation and access. The device body alone is not its installed space.
Can the existing finish be repainted?
Have its condition and preparation requirements assessed. The new coating needs a suitable background rather than being chosen only for colour.
Should every part match invisibly?
That should not be assumed. Agree a close match or deliberate transition in the actual room before making or refinishing.
How are repairs distinguished from redesign?
Record condition-led work separately from optional new divisions or layout changes. This keeps the scope and comparison clear.
What should remain after completion?
Keep the current arrangement, material and hardware references with supplied care information. These support later adjustment and renewal.
Carpentry in nearby areas
Read about joinery planning in neighbouring areas, or return to our London carpentry service.
Discuss what can remain and what should change.
Arrange a Walthamstow survey and no-obligation quotation with your existing cabinets and future workspace brief.