
RIGHT BUILD GROUP · ENFIELD
Carpenters in Enfield
Keep the stair details in the room plan. Record the parts you want to retain and the fitting work around them before new floors, doors or cupboards alter their junctions.
- Retained stair details identified
- Adjoining carpentry coordinated carefully
- Structural questions referred appropriately

The staircase is part of the fitting brief.
A new floor, door or fitted cupboard can change the relationship with an existing stair even when replacing the stair is not proposed. For your Enfield carpentry enquiry, show the retained details and explain the intended surrounding work. The useful brief identifies the junctions before they become small unresolved tasks at the end.
Right Build’s carpentry and joinery service includes interior timber fitting and repairs, doors, trims and fitted furniture. Discuss the actual scope after assessment. Potentially structural stair work, safety changes or specialist historic repairs need appropriate advice rather than being inferred from a general carpentry fitting service.
Coordinate the adjoining timber work.
Doors and finishing profiles
Frames, skirting, architraves and related trims need a deliberate relationship with the stair and landing. Record what remains and where the new material meets it.
Fitted furniture
Storage near a stair should follow the measured room and any relevant access or safety requirements. A useful fitted piece must not depend on altering an unassessed stair component.
Timber repair
Loose, split or deteriorated timber needs assessment of its role and cause. Distinguish decorative repair from work that affects support or safety before agreeing the method.
Retained stair and interior fitting details.
Describe the intervention precisely.
Carpentry and joinery overlap between fitting timber on site and making pieces such as doors and cabinets. Around a retained stair, the practical distinction is between surrounding finish work, repair to an existing component and an alteration needing specialist design.
Photograph the stair in context and the specific detail concerned. Mark what stays untouched, what may receive a new finish and what needs assessment. An instruction to retain the staircase does not explain whether an adjoining skirting or damaged trim is included.
Review proposed fitted work with circulation and door movement shown. A storage sketch may look efficient in a spare corner while bringing a door or panel into an important route. Relevant requirements should inform the layout before manufacture.
Keep the stair-related questions with the current drawing. If the floor level, cupboard depth or door position changes, review the adjoining detail again. A small fitting change can affect the junction even when the staircase itself remains.

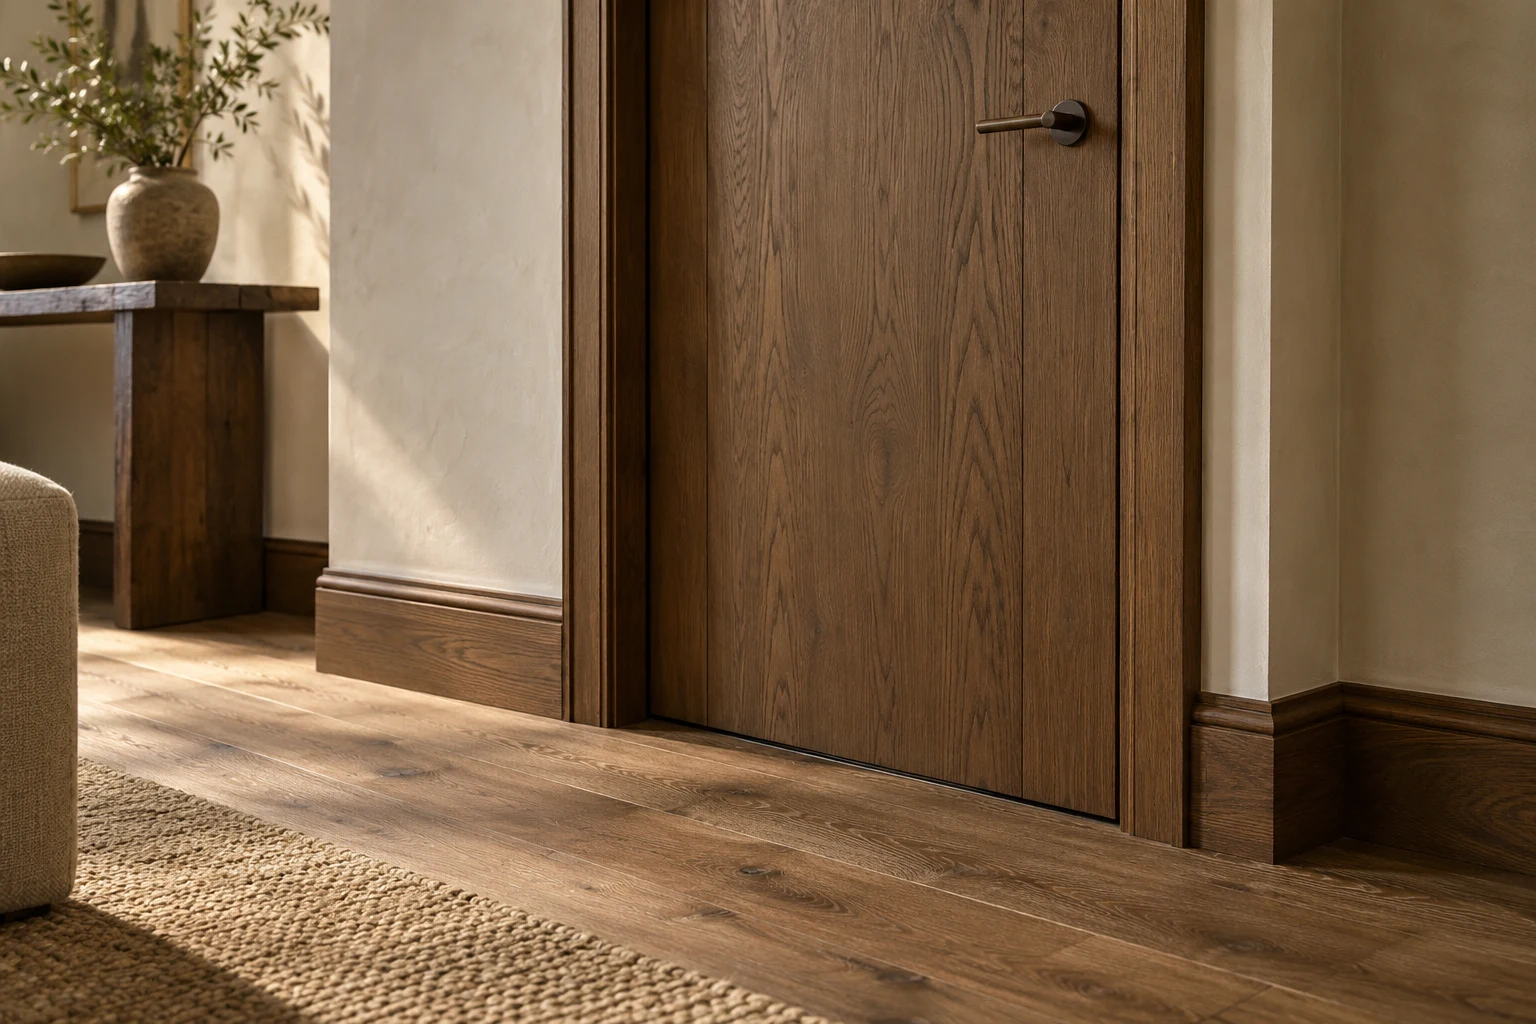


Fit furniture without assuming changes to the stair.
Identify the intended contents and how the storage will be approached. Check opening doors and the place where a person stands to retrieve an item. Use the space as a complete arrangement rather than measure only the closed cupboard footprint.
The supporting construction and fixings need assessment for the proposed unit. Do not assume a visible stair enclosure or decorative panel provides suitable support. Any proposed connection to existing components should follow the relevant advice.
Measure final floor and wall conditions, including projections and retained profiles. A made piece depends on the prepared room, not an approximate outline taken before finishes change. Agree visible fillers or returns as deliberate details.
Preserve relevant service and maintenance access. Appropriate installers should identify what needs reaching and the working clearance. Where the unit forms part of broader changes, coordinate it through the house refurbishment scope rather than allow separate instructions to meet awkwardly at the stair.
Check the landing arrangement in use.
Show room and cupboard doors open near the landing or stair approach. Include handles and the person using the fitting. A new door position should be reviewed against the complete circulation arrangement and applicable requirements, not only the available wall width.
If an existing internal door is rubbing, assess the leaf, frame, hinges and floor before trimming. Where it has a fire-safety role, obtain the applicable specification and suitable advice before alteration. A visual match alone does not establish a complete assembly.
Record skirting and architrave profiles where they approach the stair. Check depths, returns and transitions between new and aged finishes. Agree the preparation and decoration boundaries so surrounding work is completed coherently.
Establish the role of a damaged component.
Explain what feels loose, where a split appears and whether the condition has changed. Do not force a component to demonstrate movement. Photographs and known repair history can help direct assessment without establishing a safe repair method by themselves.
A handrail, tread, support or other stair element can involve safety or structural questions beyond decorative fitting. Obtain the appropriate professional advice where needed before removal, cutting or refixing. The scope should state the actual assessed work rather than promise general staircase manufacture.
Moisture or a leak can affect timber and surrounding finishes. Investigate the cause and material condition before covering it. A new facing or coating should not conceal a concern that requires further assessment.
Where significant historic details may be involved, seek suitable advice before changing profiles or removing material. Repair and replacement can have different implications. Keep the intended appearance and the necessary technical response clear enough that one is not mistaken for the other.
Choose surrounding materials with the retained detail.
Solid timber may suit a visible grain, moulded section or particular repair, but the species, dimensions and environment matter. New material beside aged timber may differ in colour or texture. Review the matching expectation before ordering rather than assume a clear coating will make it disappear.
MDF can suit some painted internal trims or fitted furniture where the grade and construction are appropriate. Its use should follow the component requirements, not be assumed suitable for an unassessed stair repair. Edges, fixings and coating need consideration.
Moisture-resistant MDF is not waterproof. Check the actual product’s intended conditions and care guidance. An unresolved leak or damp background needs its own response before any new material is fitted.
Veneered furniture offers another way to introduce a timber surface near the retained stair. Discuss grain direction, edge treatment and finish samples. Keep exact references and supplied cleaning advice so later care follows the installed construction.
If a new finish is intended on retained timber, assess preparation and the coating approach with the relevant installer. Previous layers and condition can affect the work. The brief should identify the treatment, including surfaces that must remain untouched, instead of relying on a broad instruction to refresh the area.
Separate surrounding fit-out from stair alteration.
| Joinery work | What to check | Decision to make |
|---|---|---|
| Retained stair detail | Condition, role and intended treatment. | Identify appropriate advice. |
| Adjacent cupboard | Circulation and fixing background. | Fit without unassessed alteration. |
| Landing door | Movement and any fire role. | Review the complete assembly. |
| Profile junction | Depth, return and aged finish. | Agree transition and decoration. |
| Timber repair | Cause and safety or structural relevance. | Assess before intervention. |
Prepare the Enfield stair-junction brief.
Show the staircase with the adjoining floor and doors, not only a close-up of the timber you want changed. Explain which surrounding works are planned. This gives the survey the relationship needed to discuss a complete edge rather than an isolated trim.
If a component needs assessment, keep its identity and location clear in the record. A description such as the stair woodwork can mean several different things. Identify the observed issue and leave its technical role for the appropriate professional to establish.
If you value an existing profile or finish, say what should remain before new material is selected. Agree how any unavoidable transition is to look. A deliberate new-to-old junction is easier to assess and quote than an unspecified expectation that all work will match.
When several surrounding trades are involved, keep the retained-detail record with the current floor and door information. A later change to one surface should be checked against its stair junction before fitting proceeds. This helps preserve the intended treatment without asking each installer to reconstruct it from separate photographs.
Keep the retained detail visible in the decisions.
Show the relationship
Share photographs, planned surrounding work and the parts you want to keep. Identify any known history or recent change.
Survey and define advice
Review the fitting scope and unresolved technical questions. Obtain appropriate specialist input before alteration is assumed.
Coordinate and fit
Confirm final dimensions and edge treatments. Review changes before the next task depends on them.
Review the junctions
Check operation, finishing and relevant access against the agreed scope. Keep material and care references.
Price the assessed work at the correct boundary.
A quotation for surrounding trim and furniture is different from one involving an assessed stair repair or structural design. Ask exactly what is included and which specialist input is separate. A photograph of the whole stair should not be treated as a promise to undertake every possible alteration.
Preparation, protection and making good around retained surfaces can affect the scope. Identify which items remain, which are repaired and which receive decoration. Compare the same treatment rather than the number of new timber lengths alone.
If optional furniture changes are considered, review their effect on circulation and the retained detail before accepting them. Keep the installation coherent and confirm owner-supplied components early. The final scope should describe the junctions as well as the individual products.
Questions about carpentry around a retained stair.
Does the service include making a new staircase?
Do not infer that from general carpentry. Discuss the actual proposal and any specialist design or manufacture required before it becomes part of the scope.
Can storage be fixed to the stair enclosure?
Have the supporting construction and proposed fixings assessed. A visible panel does not establish suitable support or permission to alter it.
What should I show about a loose component?
Identify its location and observed change with photographs or known history. Avoid forcing it and obtain appropriate assessment of its role and repair.
Can new flooring affect the stair junction?
Yes, it can change levels and adjoining details. Share the proposed build-up before trims or fitted items rely on the completed dimensions.
Should nearby doors be included?
Review their movement and relevant role in the complete arrangement. An altered opening needs more information than a style choice.
Can the old finish be matched?
Compare samples and condition, then agree a realistic transition. Aged timber and coatings may not match new material invisibly.
When is specialist advice needed?
Seek it where work affects structural or safety matters, significant historic fabric or another requirement beyond ordinary fitting. Define the actual issue before alteration.
How should the completed work be checked?
Review the agreed junctions, operation and finishing with retained items in context. Keep relevant supplied material and care information.
Carpentry in nearby areas
Read about joinery planning in neighbouring areas, or return to our London carpentry service.
Discuss the retained stair and surrounding work.
Arrange an Enfield survey and no-obligation quotation with photographs and the fitting details you want resolved.