
RIGHT BUILD GROUP · PADDINGTON
Carpenters in Paddington
The route into a flat can shape how joinery is made and assembled. Review stairs, turns, shared entrances and component sizes before approving furniture solely from its finished position in the room.
- Delivery route reviewed
- Assembly boundaries clear
- Shared access considered

Measure the journey as well as the destination.
A wardrobe can fit the bedroom perfectly while an assembled side or long board cannot turn on the approach. The problem belongs in the design discussion, before manufacture and delivery become fixed. For Paddington carpentry in a flat, show the complete route and explain any shared access arrangements.
Right Build’s bespoke furniture and interior carpentry service can be discussed with component handling and installation in mind. A made-to-measure item is not automatically made to a delivery route. The proposal needs to identify how the intended arrangement can reach the room and be fitted there.
Different items bring different handling questions.
Wardrobes and large cupboards
Tall sides, doors and internal parts may have different delivered dimensions. Discuss the proposed construction and assembly approach with the maker rather than assume the finished cabinet outline describes every package.
Shelving and bookcases
Long shelves and visible side panels need a route that accounts for turns and protected finishes. A narrow straight corridor is only one part of the journey; landings and the final doorway can matter more.
Doors and room carpentry
A new door leaf, frame or long moulding also needs handling space. Identify surrounding repairs and the installation boundary so access arrangements relate to the whole task rather than only the most prominent piece.
Components, assembly and the completed room.
Show the difficult turn before ordering.
Photograph the entrance, stairs, landings and final doorway in sequence. Include fixed projections and surfaces intended to remain. Where dimensions are known, mark their location rather than provide a single narrowest width without its relationship to the turn.
Ask what is delivered assembled and what is joined in the room. The maker should establish a suitable construction; the homeowner should not assume a finished item can be dismantled without consequence. Any manufacturer or supplier restrictions need to be understood before relying on disassembly.
Identify where components wait during installation. A shared hall is not automatically available as storage, and a room full of packages may leave little fitting space. Discuss staging and relevant product conditions so delivery does not dictate an impractical work arrangement.
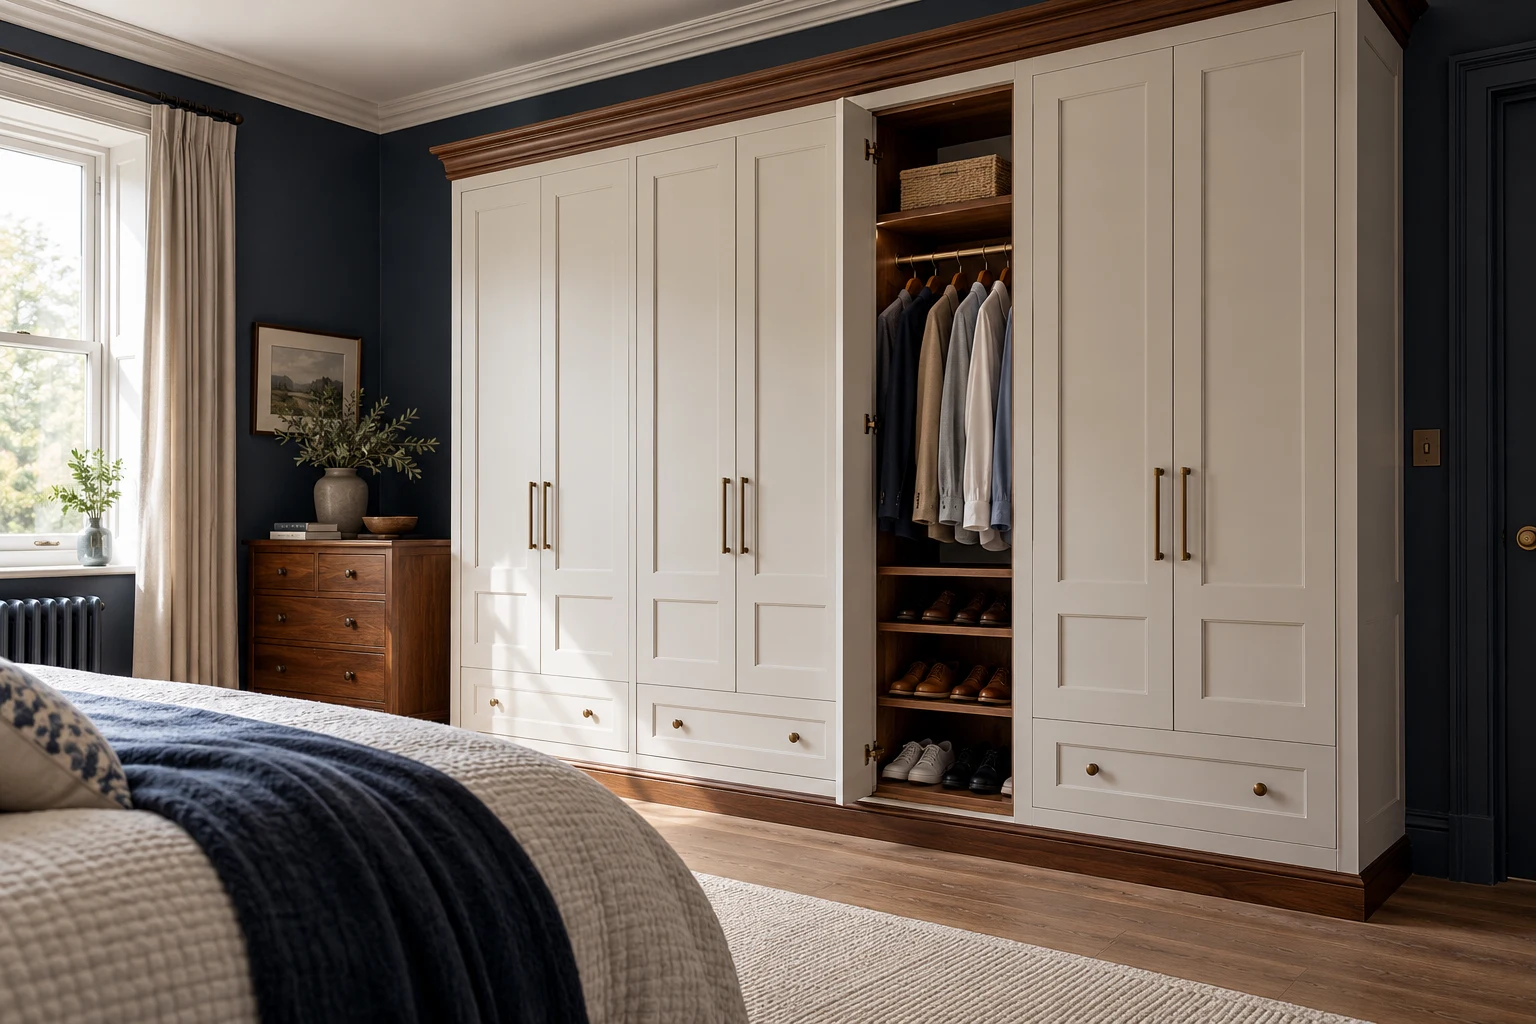


Do not sacrifice the useful interior to an assumed package size.
Begin with the contents and the operating arrangement, then discuss construction and delivery as linked decisions. A split component or different assembly method may affect the visible detail. Ask how the proposal reconciles those matters rather than accepting a unit that arrives easily but stores poorly.
Review the cabinet with doors and drawers open once it is in position. Include retained furniture and the route to the room entrance. Handling constraints should not be solved by moving the finished unit into a location that creates a daily obstruction.
Identify accessible services behind or beside the furniture. In a flat, a connection may involve shared systems or another responsible party. Establish the relevant authority and installer advice before the enclosure relies on altering or concealing it.
Coordinate the related interior preparation where walls or floors change. Final manufacture dimensions and delivery components need the same current room information. A late change in depth or height can affect both fit and the route already reviewed.
The doorway is both access and a finished fitting.
If the room door or frame remains, include it in the handling discussion and protect its intended finish. Removing a leaf for access should not be assumed without agreement or consideration of its specification. The fitting route and the completed doorway need separate attention.
Where a replacement door is part of the project, review the opening, frame, floor and applicable technical requirements. A delivery difficulty does not justify selecting an unsuitable assembly or altering a door with a fire-safety role informally.
Long skirting and architrave lengths need a defined installation and making-good boundary. Agree joints and visible returns where relevant rather than leave them to the assumption that any length can be carried intact through the approach.
Keep route repairs distinct from the new item.
Show existing damage on shared or retained surfaces before work is arranged. This creates a useful record of the condition the handling plan must consider. It does not require the homeowner to diagnose every mark or decide protection methods without the installer.
Removal of old fitted furniture may expose an incomplete floor or wall. Agree how those findings are assessed and who confirms extra work. A replacement delivered in sections can still depend on background preparation not visible at the first survey.
Raise water history or deterioration before a new enclosure hides the affected area. Coordinate any repair of damaged material with relevant access. If a shared service is implicated, identify the responsible contact rather than assume the joinery scope contains authority to alter it.
Material choices affect handling and finishing.
Panel size and weight can influence the proposed construction and delivery, but they should not be the sole basis for selecting a material. The component also needs to suit its contents, supports, fixings and finish. Ask about the complete specification rather than the lightest-looking option.
Painted MDF, solid timber and veneer can offer different details at an assembly joint. Review visible edges and the relationship between pieces. An approved sample should correspond to the construction that will actually be brought into the room.
Products should wait in conditions suited to their requirements. Confirm a practical storage location before delivery rather than using an unfinished or damp area by default. Keep packaging and references identifiable until checks and any supplier queries are resolved.
Agree what finish work happens in the room and what arrives already treated. Coordinate decoration and making good around the fitting. Access needed for that stage should be discussed before the room fills with furniture and returned possessions.
Record the delivery assumption before it becomes a problem.
| Joinery work | What to check | Decision to make |
|---|---|---|
| Tall component | Turns, height and delivered configuration. | Confirm the maker’s assembly approach. |
| Long shelf | Landings, projections and final doorway. | Check the route before final component size is fixed. |
| Shared entrance | Authority, working arrangements and circulation. | Identify the responsible property contact. |
| Material staging | Product conditions and room working space. | Agree where each delivery can wait. |
| Finished fitting | Operation after assembly and service access. | Review the installed layout as well as arrival. |
Prepare a Paddington access record.
Start the record at the actual delivery approach and continue to the intended position. Include any lift only where it is available and authorised for the proposed use, with relevant information checked rather than assumed. A lift symbol on a plan does not describe its handling arrangements.
Ask the responsible property contact about shared-route and working requirements where applicable. Keep the current information with the proposal. A previous resident’s delivery experience may not establish the arrangements for different components or work.
Explain who can receive products and answer an access question. If furniture or possessions remain in the flat, identify what must move before fitting. These practical decisions help the maker plan from the real approach instead of an empty-room ideal.
Connect the access record to the manufacturing decision.
Show the route and the room
Send sequential photographs and useful dimensions, including retained fittings. Explain known shared arrangements and the proposed contents. Mark uncertain access information for checking instead of relying on an assumed delivery method.
Review assembly and the bespoke sketch
Discuss the measured furniture, component sizes and intended assembly approach. Agree materials, visible joints and responsibility for preparation. Identify any property or supplier information required before manufacture proceeds.
Confirm readiness before arrival
Keep access and product details current. Review a changed component or delivery arrangement for its consequences before despatch. Agree room preparation and staging so packages do not remove the space needed to install them.
Check the installed arrangement
Review openings, accessible services and the completed room edges. Keep hardware and finish references with relevant assembly information. A successful arrival is not the same as a finished fitting that works in ordinary use.
Compare manufacture, delivery and fitting boundaries.
A proposal should explain the item being made and the installation included. Different assembly approaches can involve different work and visible details. Compare the same finished arrangement rather than assume a lower component price represents the whole project.
Include removal, handling arrangements, background repair and decoration where relevant. Clarify owner-supplied products and receiving responsibilities. Any separate service or property-related work should remain explicit rather than disappear into a general fitting description.
If access is difficult, discuss the available options before purchase. A revised layout or construction may be more useful than forcing a selected item through an unsuitable route. Keep the storage and appearance consequences visible so the decision is informed.
Questions about fitting joinery in a flat.
Does made-to-measure mean it will fit through the entrance?
No. The finished position and delivery route are separate checks. Share stairs, turns and doorways before component sizes and assembly are confirmed.
Can any cabinet be dismantled for delivery?
Do not assume so. The maker or relevant manufacturer should establish whether disassembly suits the construction and how it affects installation.
Should shared halls be used for storage?
Only within the relevant property arrangements and practical plan. Identify authority and circulation requirements rather than assume spare shared space is available.
What photographs are most useful?
Show the journey in order, including difficult turns and the final doorway. Add relevant dimensions with locations so the information describes movement rather than one isolated width.
Can the room door be removed temporarily?
Discuss that explicitly, including responsibility and any technical specification. It should not be an unreviewed assumption made when a delivery reaches the obstruction.
Will assembly joints always be invisible?
Agree the construction and visible detail before making. The appearance depends on the proposed material and method, so a reference image alone may not describe it.
When should the room be cleared?
Agree preparation and staging before arrival. Keep working space and relevant service points available, with retained possessions moved according to a clear responsibility.
What should a delivery-related change trigger?
Check its effect on component size, final layout and visible joints before accepting it. A route solution should not quietly change the furniture the homeowner approved.
Carpentry in nearby areas
Read about joinery planning in neighbouring areas, or return to our London carpentry service.
Bring the full route into the proposal.
Arrange a Paddington survey with access photographs and the fitted arrangement you need.