
RIGHT BUILD GROUP · MARYLEBONE
Carpenters in Marylebone
Useful fitted work starts with clear boundaries. Agree what may be fixed, what must remain accessible and what happens when the furniture eventually comes out.
- Clear fixing and removal scope
- Measured storage for the actual flat
- Materials and making good agreed

Think about removal before installation.
Furniture described as removable can still leave a considerable amount to repair. Screws pass through finishes, skirting may be altered and an assembled unit may not fit through the door when you move. If future removal matters, bring it into the first conversation rather than relying on the word freestanding to settle the detail.
For carpentry in a Marylebone flat, Right Build’s fitted furniture and interior carpentry service can be discussed against a clear permission and fixing brief. Tenants, leaseholders and owners have different responsibilities. Establish the actual terms affecting your property before asking for work that changes its fabric.
Choose the right relationship with the room.
Fitted cupboards and shelves
Discuss the storage needed alongside proposed fixing points and the condition of the background. If future removal is important, ask how the furniture separates into manageable components and what surfaces remain behind it.
Wardrobes and bookcases
Describe the contents, opening space and any limits on attachment. A large piece still needs an assessed stable installation; a wish to avoid holes should not replace consideration of its safe support.
Doors and interior mouldings
Repairs or replacements can affect existing fabric and decoration. Record the item, proposed change and making good before approval. Keep alterations to a door with a safety function subject to the applicable specification.
Fitted pieces with considered room boundaries.
Write down what removable means.
Use the drawing to identify which parts are fixed to the property, which parts join only to each other and what must be disturbed during removal. Right Build’s sketch or two-dimensional review provides an opportunity to agree those details. Keep the agreed version rather than relying on an informal conversation about a temporary installation.
Carpentry commonly covers construction and fitting in the room, while joinery includes making the components. A project can involve both. Ask whether the proposed unit arrives assembled, is built from separate parts on site or relies on final adjustment against the walls. That affects access now and the possibility of taking it out later.
Do not assume permission for one fixing covers every other alteration. If approval is needed under your tenancy, lease or building arrangements, describe the actual proposal to the responsible party. Written clarification is particularly useful where a cabinet would cover services, change a retained moulding or attach to a shared boundary.
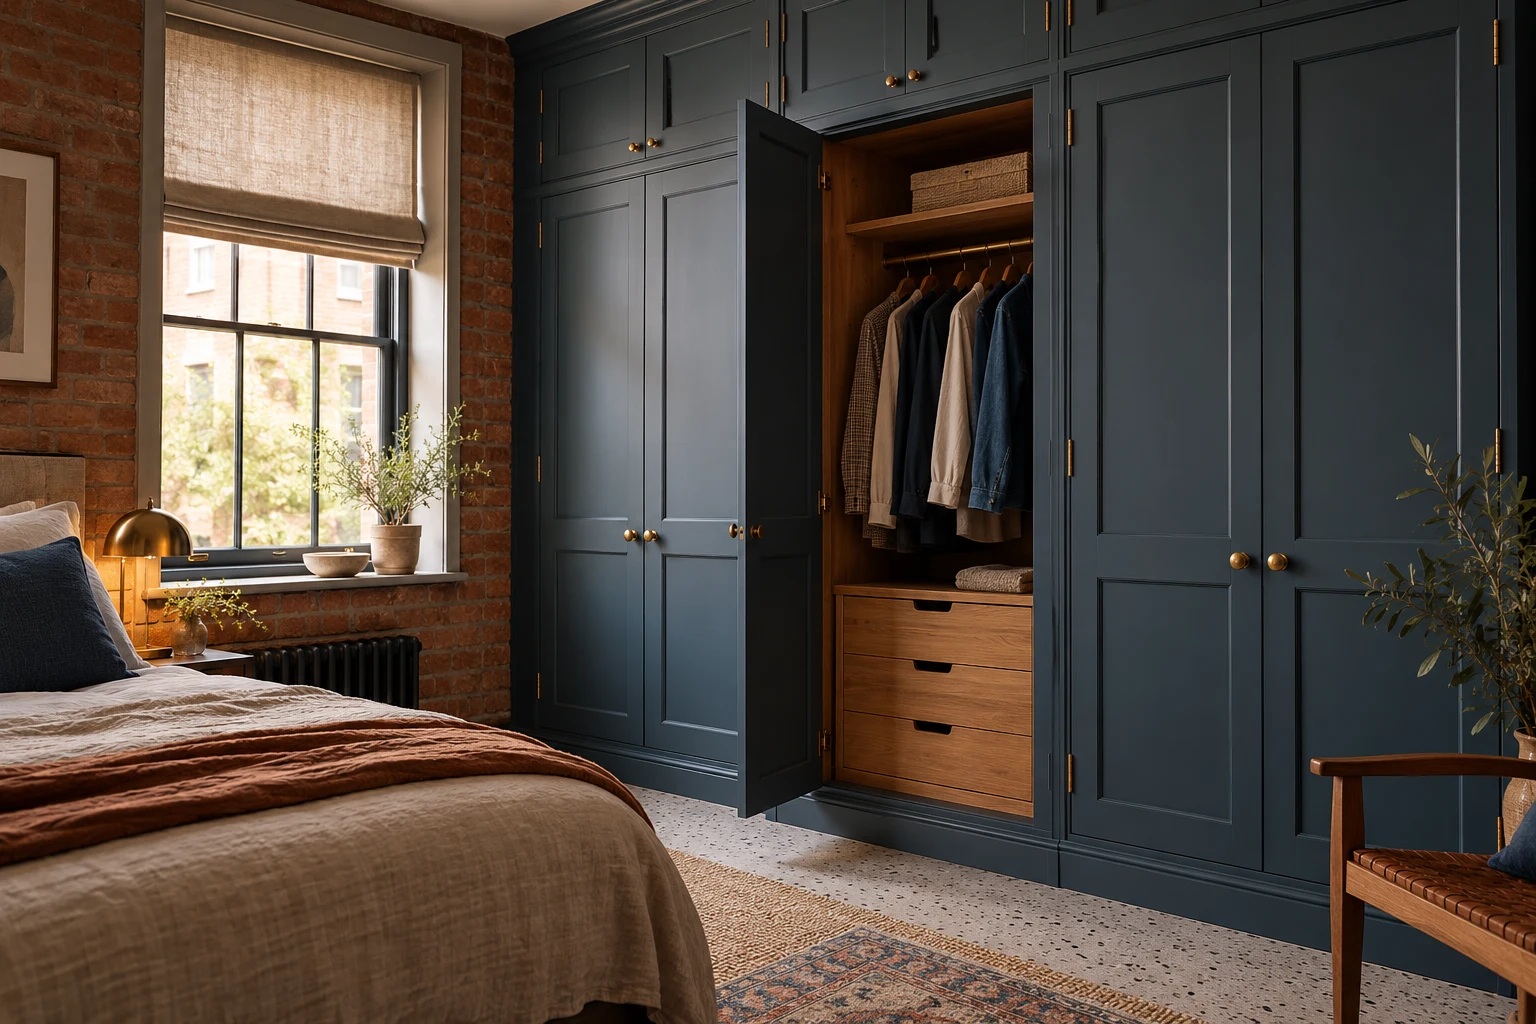

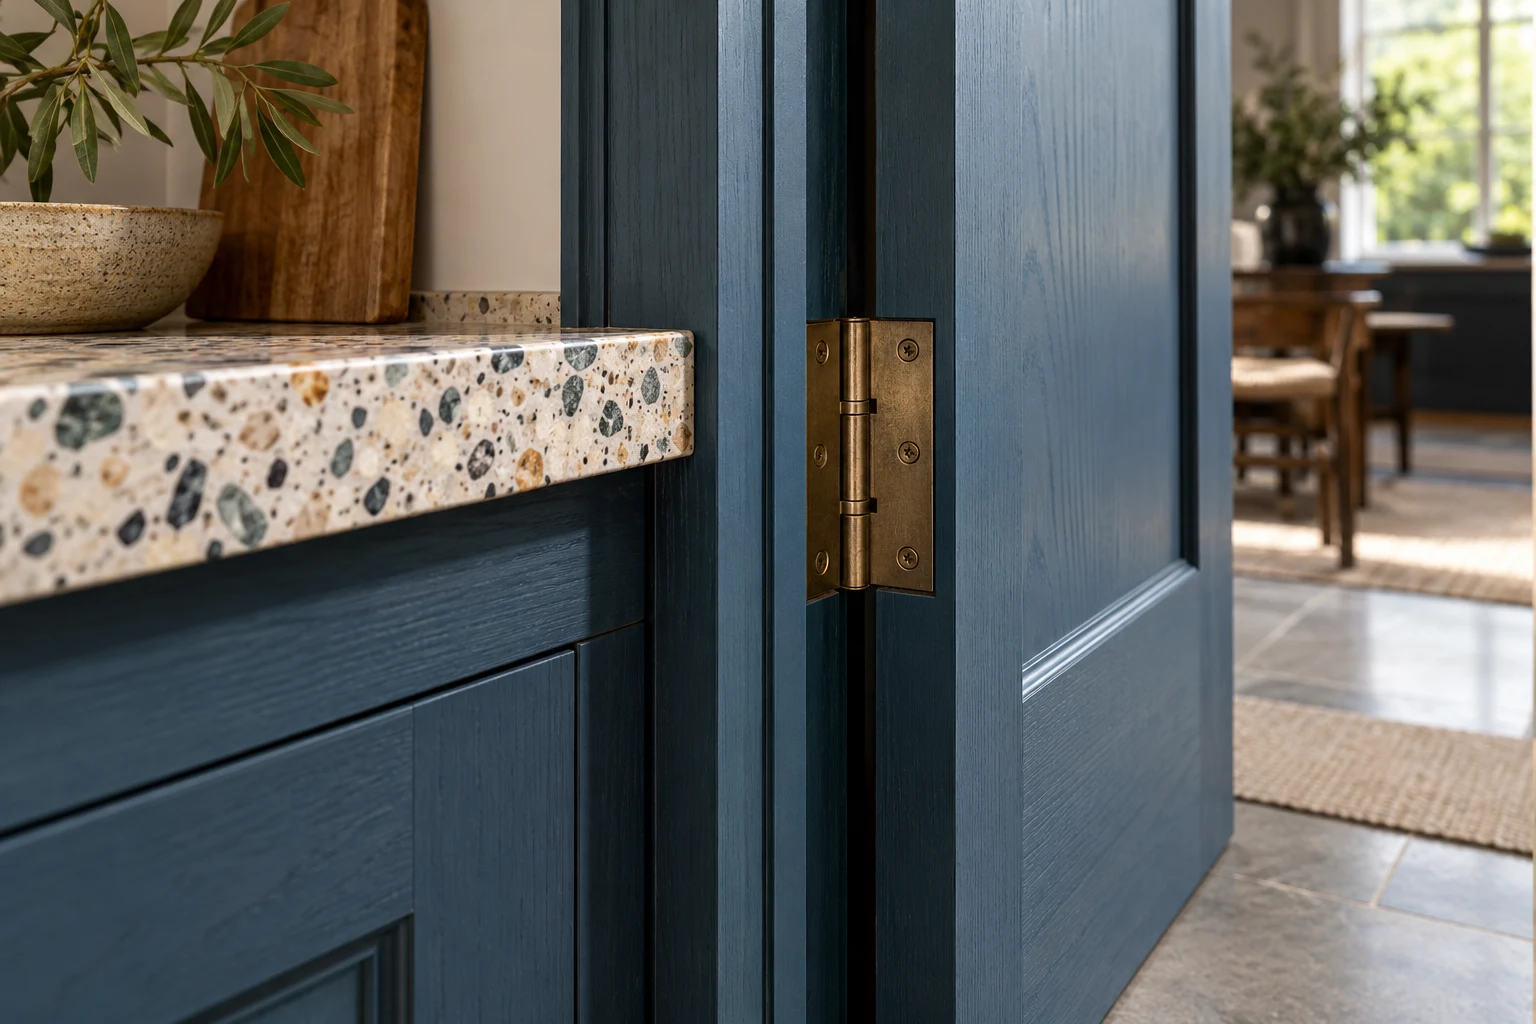

Keep the backing surfaces and services in view.
Start with what you will store during the expected period of use. A highly specialised interior may be less useful if the unit moves to another room later. Consider adjustable shelves or simpler compartments where flexibility matters, but have support and intended loads assessed.
Document the wall and floor before fitting. Photographs can record existing marks and details that will be hidden. Agree whether a back panel is needed, how it is released and how existing sockets or service points remain accessible without pulling the whole piece away.
Opening movement should be tested in the occupied room. A wardrobe door may fit within an alcove but strike the bed, while a drawer can be blocked by a retained radiator. Include actual projections rather than making the plan from clear wall lengths alone.
Where other room changes are planned, coordinate them through the refurbishment scope. New plaster or flooring can alter fitting dimensions, and decoration behind a cupboard is easier to resolve before the cupboard makes the surface inaccessible.
Discuss the removal route using the same care as delivery. A room may be furnished differently by the time the unit leaves, and a component built in place may need a defined dismantling method. Ask which fixings are intended to be reused and what condition needs checking at that stage. Keep the relevant instructions rather than assuming any future mover will understand how the piece was assembled.
Retain a clear record of existing details.
If an internal door is being repaired, explain the symptom and provide photographs before parts are removed. A loose hinge, damaged edge and moving frame require different consideration. Keep any approval requirements tied to the actual repair rather than assuming a replacement is automatically permitted because it looks similar.
Doors with a fire-safety role need the appropriate assembly and specification considered before alterations. A landlord’s agreement to change the appearance is not a technical specification for the work. Identify the relevant requirements before ordering a leaf, handle or seal.
Compare skirting and architrave profiles carefully if a unit would interrupt them. Agree whether a return, removable section or different furniture detail is appropriate. Include decoration and making good so the reinstatement expectation is understood at both installation and removal.
Do not confuse a temporary fitting with a temporary repair.
A damaged fixing background needs assessment before it supports new furniture. Avoid treating a stronger-looking screw as the complete answer to loose plaster or deteriorated timber. Explain previous repairs and any restrictions on investigation so the proposal can identify what remains uncertain.
If a stain, soft timber or swollen panel suggests moisture, establish the cause before covering it. A new removable cabinet can still hide deterioration for a long time. Agree any separate investigation and keep the finished carpentry dependent on an understood background.
For older or potentially significant features, seek the appropriate property-specific advice before removal or alteration. Retaining the old component in a cupboard is not the same as preserving its setting. Decide what is to remain untouched and reflect that decision in the fitting detail.
Select for use, movement and future care.
MDF can suit painted interior units where the product and construction are appropriate. Ask about edges, fixing locations and how components would be separated later. Repeated dismantling is a particular design consideration; it should not be assumed from the material name.
Solid timber may offer visible grain and a repair approach that you prefer, but it responds to moisture conditions. Veneered panels provide a different construction and edge treatment. Discuss how visible parts could be repaired if the unit is moved or a surface is scratched.
Moisture-resistant MDF is not waterproof. Specify the actual exposure and coating guidance instead of treating a board grade as protection against leaks or wet cleaning. Keep material and finish references with the removal information so care and reinstatement can be discussed accurately later.
Make the boundaries explicit.
| Joinery work | What to check | Decision to make |
|---|---|---|
| Fixing proposal | Background and permission requirements. | Record the actual attachment points before approval. |
| Removable furniture | Component size and separation method. | Show how it can leave the property. |
| Existing services | Access after fitting. | Agree reachable release points and openings. |
| Retained trim | Profile and alteration limits. | Confirm what stays and how the furniture meets it. |
| Reinstatement | Holes, decoration and removed parts. | State the expected making good. |
Prepare the flat as well as the furniture brief.
Check the full delivery route in your Marylebone building, including turns, stair landings and any lift restrictions. Supply the relevant arrangements for bookings or protected common areas. A component that fits the room can still be unsuitable for the route to it.
If somebody else must approve the work, ask what information they need before a design is finalised. A drawing with fixing locations and a clear description of retained fabric is more useful than a photograph of a similar cupboard. Allow approval questions to be resolved before manufacture depends on them.
Keep a small property record with before photographs, the approved proposal and references for retained parts. If you leave the flat later, that record helps explain what was changed and how it was intended to be removed. It also makes a repair conversation less dependent on memory.
Agree installation and eventual removal together.
Explain your responsibilities
Describe your occupation arrangements, intended duration and any known restrictions. Share the storage problem and the surfaces that must remain intact.
Review the fixing detail
Survey the room, support backgrounds and access route. Use the sketch to identify attachment, service access and separation points, then obtain relevant approvals.
Prepare with a record
Photograph retained surfaces and confirm protection. Review an unexpected background condition before changing the agreed method or disturbing additional fabric.
Keep the completion information
Check operation and access. Retain hardware, coating and removal references together with the written scope and any relevant approval.
Price the full arrangement you need.
A removable design may require different construction or fitting details from a permanently built-in unit. Compare the proposed fixing and separation method as well as the amount of furniture. The word temporary does not describe the labour or materials involved.
Identify preparation, common-area protection, removal of existing items and decoration. If reinstatement at a later date is outside the present work, say so clearly rather than leaving an implied future commitment in the quotation.
Discuss simpler internal storage or a reduced scope if needed. Keep essential support and access decisions intact. An apparent saving from omitting a designed fitting detail may create a much larger problem when the furniture must be maintained or taken out.
Questions about fitting within a flat.
Can I fit cupboards in a rented home?
Check the actual tenancy terms and obtain relevant agreement before alterations. Describe fixing points and making good clearly; general advice cannot determine permission for your particular home.
Does removable mean there will be no marks?
Not necessarily. Fixings and close contact can affect finishes. Agree the attachment method and expected reinstatement rather than relying on a label to promise an untouched wall.
Can a large bookcase simply stand loose?
Its stability, intended contents and support need assessment. Restrictions on fixing should be discussed during design, not used as a reason to skip an appropriate installation detail.
Should I keep removed skirting?
Discuss whether it can be retained without damage and whether future reinstatement is intended. Label and store useful parts appropriately, with photographs of their original locations.
Will it fit another property later?
A made-to-measure piece is designed for the present room. Discuss component sizes and flexibility, but do not assume another opening or access route will suit it.
Who checks lease requirements?
The relevant property documents and responsible parties should clarify them. Provide the agreed requirements to the surveyor so the proposal can address the actual restrictions.
Is MDF a poor choice for removable units?
Suitability depends on product, construction, fixings and expected handling. Ask how the piece is intended to separate and be reassembled instead of judging it from the material name alone.
What should I keep after fitting?
Keep drawings, permission records where relevant, material and hardware references, care guidance and useful before photographs. These help with maintenance, future alteration and any agreed removal.
Carpentry in nearby areas
Read about joinery planning in neighbouring areas, or return to our London carpentry service.
Set clear limits before the work begins.
Arrange a Marylebone carpentry survey with your storage ideas and any property requirements. Agree the fitting, access and making good in one understandable proposal.