

RIGHT BUILD GROUP · BROCKLEY
Builders in Brockley
Identify where the alteration reaches retained room detail, then agree proportionate investigation and repair rather than stripping sound material by default.
The actual material and condition determine the appropriate repair.
Property renovation & construction
Make the repair edge a construction decision
A room can need new services or an altered layout while much of its cornice, wall finish and joinery remains useful. The difficult point is often where the new work reaches that retained material. Decide how the edge will be assessed and repaired before a broad stripping instruction removes detail which the owner intended to keep.
For Brockley work, show the actual feature and the construction task beside it. Right Build’s building and refurbishment services can connect the trades within an agreed scope, with appropriate specialist advice where the condition or significance needs it. The brief should distinguish material that can remain, a repair needing definition and a concealed question which requires controlled access before the next decision.
Choose the extent of the work
Choose an intervention that answers the condition
Retain a sound section
Identify the condition and protect it while the adjacent work proceeds; continuity of appearance does not remove the need to define the new junction.
Repair a defined edge
Explore where assessment supports local treatment, with compatible preparation and the final meeting of materials explained.
Renew a wider background
Consider where the actual condition or intervention requires it, making the effect on retained detail explicit before removal.
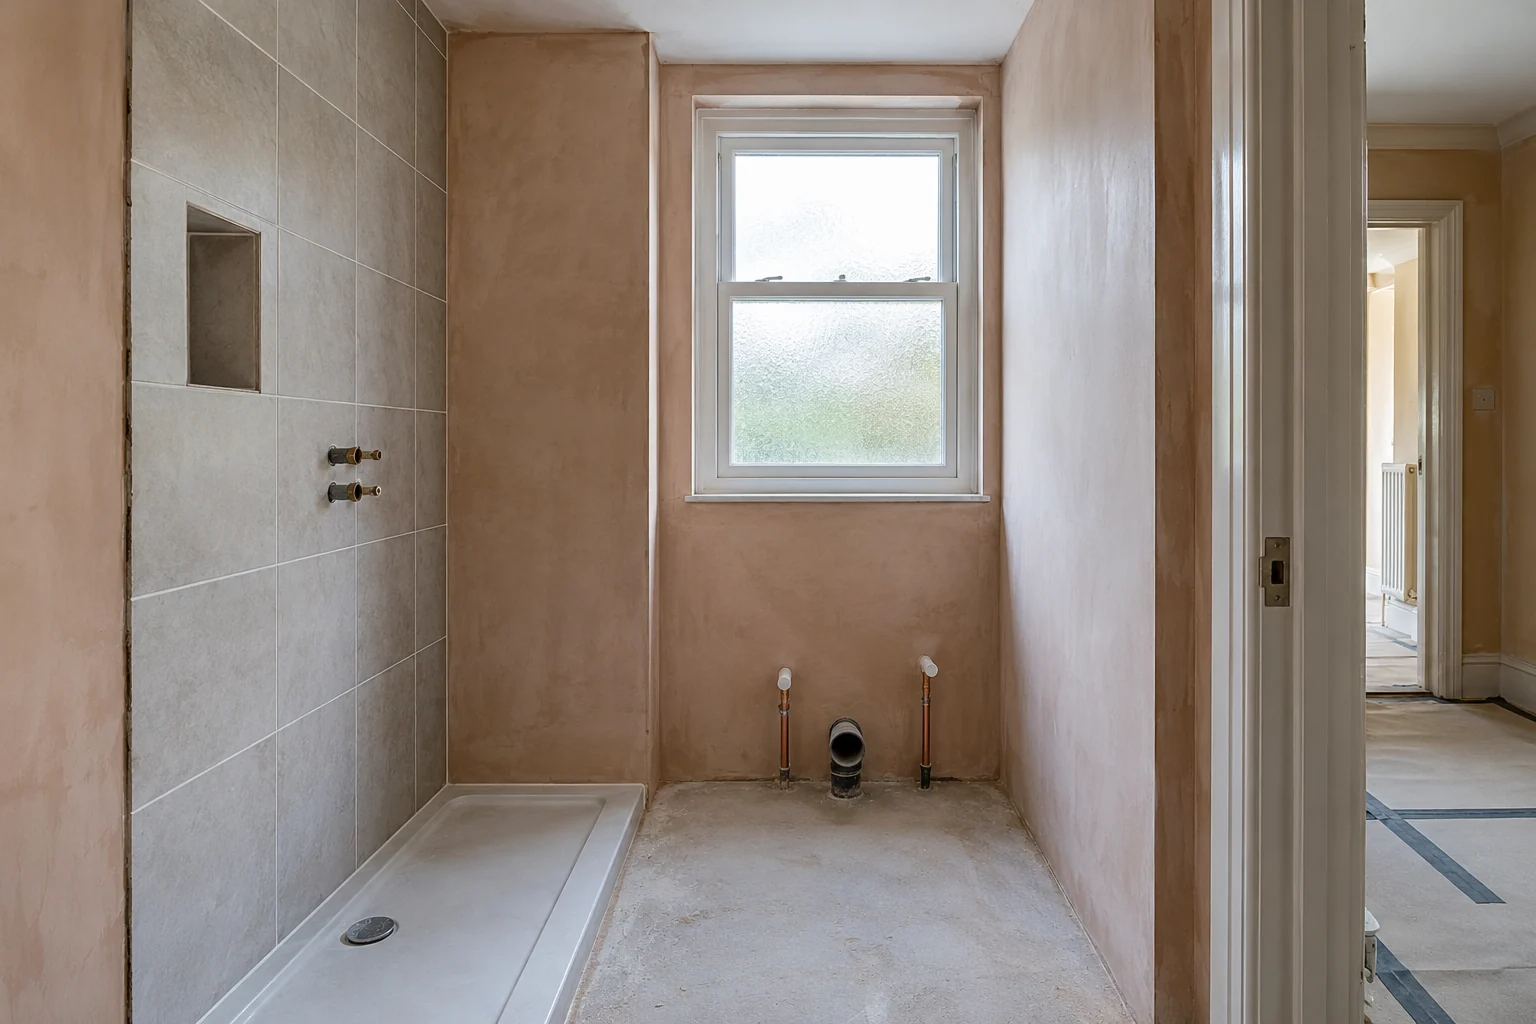
Before opening up
Open only to answer a defined question
Explain the proposed alteration and where it reaches an existing edge. Ask what information is needed about the background, fixing or service route before the method is chosen. An investigation should have a purpose and a suitable limit, rather than become permission to remove every finish in the room.
Record visible condition and previous repairs with clear locations. A crack at a cornice junction may need a different enquiry from a loose patch lower on the wall. Describe what you noticed without assigning a cause. The relevant adviser or trade can then identify proportionate assessment instead of treating all surface variation as the same defect.
Ask the person proposing an investigation to explain which decision follows its result. It might establish the extent of a loose edge, reveal the meeting of materials or provide access for an appropriate structural review. Those are different purposes. The homeowner can then understand why an opening is being made and why a wider area is not automatically being stripped. Keep the result with its location so another contractor does not extend it to an uninspected part of the room.
Keep the retained face separate from the support assessment
If the alteration changes an opening or potentially affects support, obtain the appropriate engineering information. Preserving a cornice or wall face does not establish that the construction behind it is unaffected. Give the relevant adviser the actual intervention and explain the material the owner hopes to retain.
Ask how temporary work, access and permanent details will be coordinated with that intention. A retention preference cannot replace an appropriate method, but it should reach the people designing and carrying out the work. Refer an unexpected condition before adapting the construction or discarding retained material to solve a site conflict informally.
The meeting points matter
Coordinate new work at the retained edge
Write down what must remain before preparation begins
Mark the retained cornice, skirting, doorcase or other feature on the room schedule and show it to the team. Ask how the adjacent work affects its material and fixing. A general instruction to retain character does not explain whether a small return, corner or repaired section is included.
Within a house refurbishment, define the difference between sound retained work and a new prepared background. The relevant trade should assess compatibility with the intended system. Removing a finish simply to create one uniform new surface is a different proposal from making a local repair beside retained detail; compare those outcomes deliberately.
A retained feature may include an earlier repair in a different material. Point it out and ask the relevant trade how it affects preparation and the proposed junction. Do not assume the oldest-looking surface is all original or that every later patch must be removed. The useful comparison concerns actual condition and the work needed beside it. That gives the owner a reasoned choice instead of a simple preference for uniformly new or uniformly retained surfaces.
Choose service routes with the room edges visible
Show proposed outlets, connections and fitted items alongside the retained detail. A service installer should understand where cutting or access would affect an agreed feature. Ask the relevant designer and trade to consider a suitable route rather than let the visible room finish be treated as an expendable background.
For a kitchen project, coordinate cabinets and connections with retained wall or floor edges. A supplier’s layout may not show the physical construction around an old reveal or skirting return. Establish the detail and inspection needed before closing the background, leaving specialist connection checks with the appropriate trade.

Locate the repair before specifying the finish
Keep each question attached to the actual feature.
| What you notice | What needs establishing | Possible decision | Who contributes |
|---|---|---|---|
| Cornice junction | Condition and adjoining task | Defined repair boundary | Relevant assessor and trade |
| Wall background | Accessible material and previous treatment | Suitable preparation | Finishing trade |
| Service route | Effect on retained detail | Coordinated access method | Designer and installer |
| Timber return | Condition and intended retention | Repair or assessed removal | Carpenter |
| Saved component | Identification and storage | Reinstatement responsibility | Project contact |
| Finished edge | Agreed retained variation | Detail review | Owner and trades |

Agree the intrusive work before releasing the finish
Complete the intrusive task before finishing its edge
Identify service access, construction and inspections which must happen before the local repair is prepared and decorated. Ask the project contact to coordinate those dependencies. Reopening a repaired junction because another task was omitted can damage retained material and leave an avoidable mismatch.
Where several trades meet at the edge, agree who completes each part and who reviews the result. A carpenter may stop at retained trim while a plasterer repairs the adjacent background and a decorator treats the final surface. Each needs the same intended boundary rather than an assumption that the next trade will hide an unresolved joint.
Where a trial repair or sample junction is useful, agree when the owner and relevant trade will review it before repeating the approach. The question should be clear: appearance, repair extent or the relationship between retained and new material. A sample should not be presented as technical proof of inaccessible construction. Keep any resulting instruction available so the next trade understands the accepted edge rather than making a fresh decision from an isolated swatch.
Brockley / existing buildings
Use Brockley's documented details to sharpen the room brief
Lewisham describes the Brockley conservation area as a Victorian suburb with varied architectural detail. Its account identifies stucco capitals and window surrounds, tile paths and terracotta features. For work affecting those documented elements, identify the actual material and the proposed intervention rather than issue a blanket modernisation instruction.
The council also records a long development period, with most houses built in the later nineteenth century and southern parts completed in the 1900s. That variation is a reason to examine the present building and later repairs. Show the detail you want retained and ask what preparation, advice or agreement is needed before the adjoining work proceeds.

Protect the detail against the actual activity
Explain how people, materials and tools pass the retained feature. Ask for protection appropriate to the method and route, with any necessary temporary removal assessed before it is assumed possible. A decorative piece should not be used as a convenient fixing point or left exposed because it falls outside a supplier’s fitting area.
For carpentry repairs, identify parts intended for reuse before removal. Agree suitable storage and identification where applicable, keeping them separate from waste. The owner should understand who reinstates a component and what work must finish first, rather than find a saved piece still waiting after the room is presented as complete.
A usable house at handover
Review the retained surface and the new repair together
Agree a relevant detail or sample review where matching is important. Look at the actual junction with the retained material, not only an isolated new sample. Discuss the variation which will remain so the owner knows the intended result before judging it against the appearance of a wholly new surface.
At completion, review operation of any affected fittings and the adjacent making good. Keep useful care information and record outstanding actions with a responsible contact. A local repair should leave the homeowner able to identify what was treated and what remains original, without implying that every concealed part of the room has been renewed.
Before agreeing a price
Compare selective repair with broader renewal on a clear basis
Ask the quotation to identify the retained schedule, investigation, preparation and final repair boundaries. A price for a uniform newly lined room is not equivalent to one which works carefully around sound detail. Explain the different scope before interpreting the total as a saving for the same result.
Keep unknown condition separate from a preference about appearance. If investigation changes the method, request the options and their cost and sequence consequences before authorisation. This allows the owner to choose a justified intervention without assuming either complete replacement or the smallest visible patch is automatically appropriate.
If one proposal assumes careful local preparation and another assumes broader removal, ask each to explain its construction basis. The comparison should include disposal, protection and the final meeting with material left in place. A short description such as repair cornice may conceal very different extents. Clarify that before appointment, and agree how a finding which genuinely changes the required work will be described and authorised rather than leaving every later edge to an open allowance.
Ask how a repaired edge will be presented at completion. A sound retained cornice beside fresh paint may still show the character of an older surface. Agree which minor irregularities are being retained and which defects are being corrected before comparing quotations; otherwise a later decorating request can quietly widen the original building scope.
Close the sequence without hiding a question
Check the relevant task before the next layer proceeds.
| Before this happens | Confirm this first | Record to retain |
|---|---|---|
| Opening-up | Question and extent agreed | Assessment brief |
| Service installation | Route beside retained feature | Current detail |
| Repair preparation | Relevant construction complete | Stage finding |
| Decoration | Background and intended junction | Agreed sample where useful |
| Room handover | Operation and making good | Remaining actions |
Useful answers
Questions about selective repair and room detail
Should a room be stripped just to simplify a new finish?
Compare the intended outcome with the actual condition and retained-detail brief before choosing broader removal.
What makes a selective investigation useful?
It answers a defined construction question with an appropriate extent and next decision.
Can a retained face settle the support behind it?
No. Obtain the appropriate assessment where the alteration affects structure.
How should a service route beside a cornice be planned?
Show the retained detail and coordinate the actual intervention before access or cutting is agreed.
What should be recorded before removing a reusable part?
Its location, condition, suitable storage and the person responsible for reinstatement.
Does one small repair approval cover a wider replacement?
Review the changed intervention and any relevant requirements before proceeding.
How should a matching repair be reviewed?
Look at the actual junction and agreed retained variation, not only a new sample in isolation.
What should the final room record distinguish?
Identify what was repaired and retained, with operation checks and outstanding actions clearly stated.
Nearby building enquiries
Tell us what needs to change
Show the Brockley detail and the work beside it
Send the proposed alteration and retained features or call 020 3404 2271 to discuss the brief.