
RIGHT BUILD GROUP JOURNAL · GREENWICH
Water Damage Reinstatement in Greenwich: Assessment to Finished Rooms
Restoration follows the affected materials. We explain how assessment, drying and reinstatement are coordinated with flooring, carpentry and the final room finish.
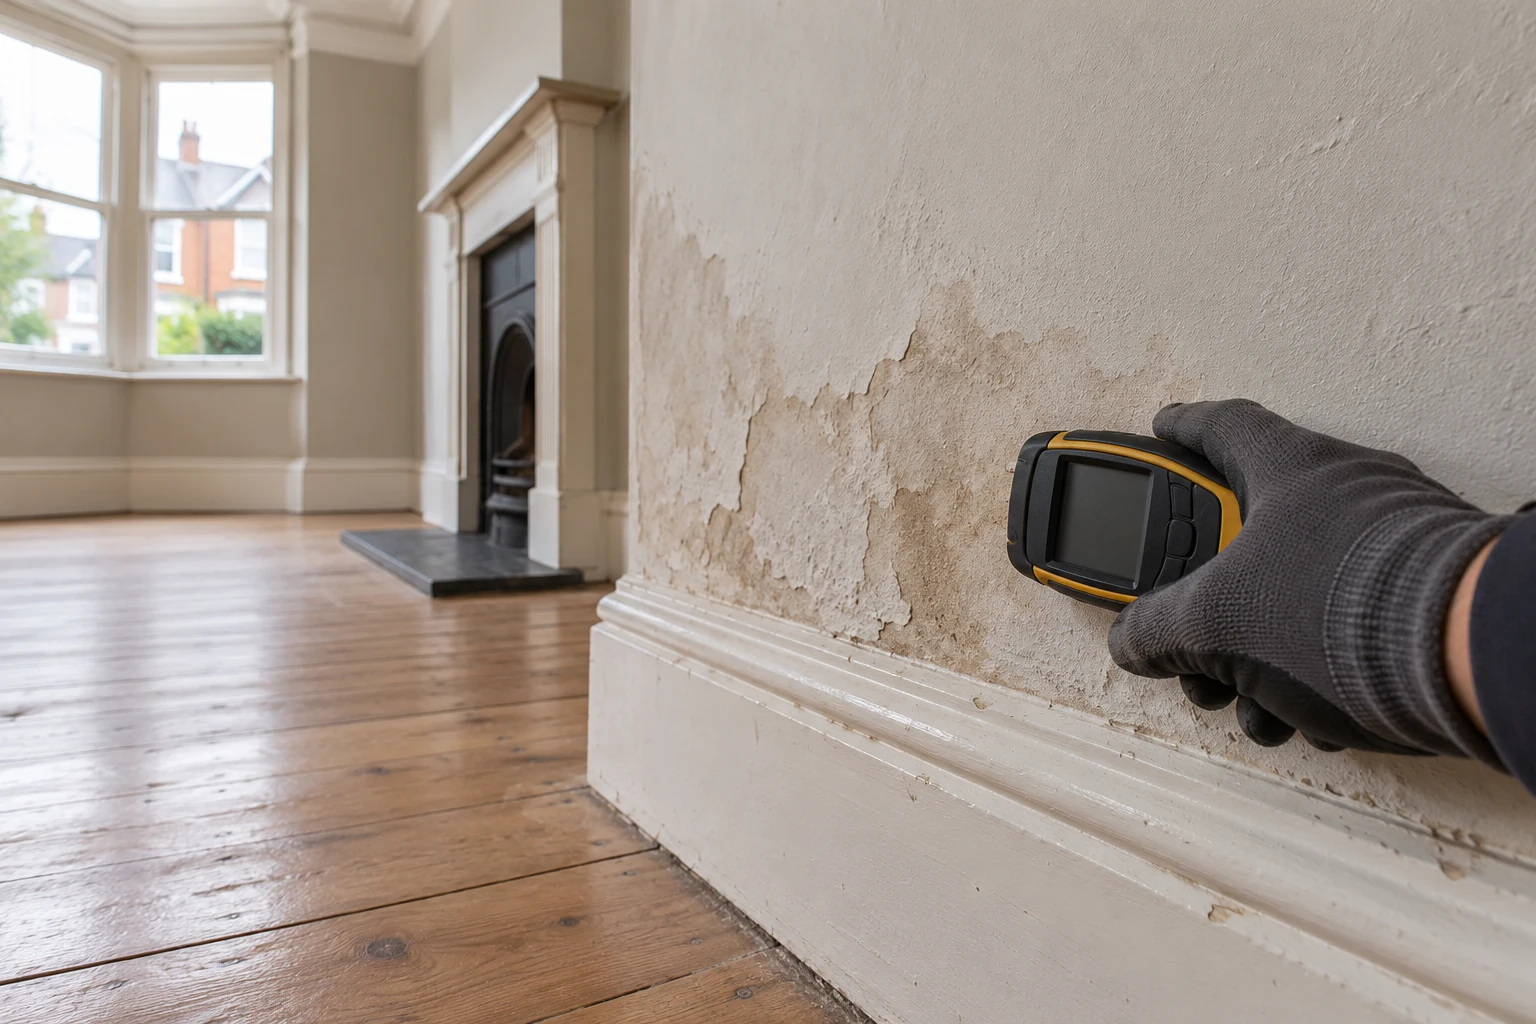
Water damage can leave several connected repair tasks in an interior. A marked ceiling may be the most visible part, while floors, plasterwork or timber details also need assessment. The route back to a finished room depends on the affected materials and what can be established at the property. At Right Build Group, we bring the assessment, agreed drying and reinstatement services together within a defined restoration project.
Our Greenwich building services include water damage restoration and related repairs, flooring, carpentry and decoration. We can also fit kitchens and bathrooms where damaged or worn items are being renewed as part of the work. The proposal follows the condition assessed and the result commissioned, with the responsibilities and unresolved areas made clear before the repair progresses.
Understanding the damage before describing the finish
We begin with the rooms affected, the current situation and any photographs or previous information available. At the onsite visit we discuss what has happened and the intended reinstatement. Relevant measurements and photographs record visible damage and the areas proposed for repair. We also establish occupancy, access and any involvement of an insurer or loss adjuster, so the service can be described for the actual project.
The assessment considers affected construction and visible materials, with inspection limits identified where coverings, fittings or concealed layers prevent a fuller view. We explain the next assessment steps appropriate to the findings rather than treat a decorative mark as a complete account of the damage. This establishes the basis for the restoration and distinguishes work that can be confirmed from areas requiring further investigation.
Inspection limits are part of the proposal
A fitted cupboard, floor covering or boxed service can conceal an affected area. The first visit may establish visible repair needs while leaving a background unresolved. We identify those conditions in the written proposal. Where removal or further assessment is needed, that is described before the related reinstatement is treated as confirmed. The client can see both the work proposed and the uncertainty remaining at that stage.
If opening up reveals additional damage, your project contact explains the finding and proposes the response. We identify the extra work and any cost or programme effect before extending the project. This gives the client a clear change discussion while allowing repairs to follow the condition that becomes accessible, rather than applying a fixed decorative solution to materials that have not yet been assessed.
Drying is coordinated with the materials affected
Our water damage restoration service can include drying, with equipment and arrangements suited to the assessed property conditions and materials. We have drying equipment and discuss the service and progress checks commissioned for the project. Responsibilities are identified in the appointment, including the practical arrangements relevant to operating the agreed service at the property.
Drying and repairs are separate stages that need to be connected. We begin the agreed reinstatement once the affected materials are ready for that work. The decorative finish follows the repair requirements of the construction, not simply the appearance of a surface. This keeps the project focused on the assessed condition and the next appropriate stage without turning the client into the operator or coordinator of separate technical services.

Setting responsibilities where a claim is involved
Our restoration service can involve insurers and loss adjusters. The particular project still needs its scope, costs, records and approvals established through the relevant arrangements. We describe the proposed work and responsibilities so it can be reviewed alongside those requirements. Insurance cover is specific to the policy and claim and is not established merely by the type of incident or the use of drying equipment.
The distinction matters when additional findings change the repair. A newly exposed area may require further assessment or reinstatement beyond the initial proposal. We explain that work and its implications before it is added, keeping the client informed about the service commissioned. The project contact coordinates the discussion alongside the people involved, rather than leave a general restoration description to stand in for the actual approval route.
From affected backgrounds to repaired surfaces
Reinstatement can involve floors, wall finishes, plasterwork, doors and skirting. We discuss what can remain and what needs repair or replacement before finishing begins. The quotation identifies the extent and the areas receiving work, including making good where replacement materials meet retained surfaces. This gives the repair team and finishing trades a defined result rather than a room described only as needing restoration.
Our flooring service includes base assessment, specified preparation and fitting of the selected covering. Related thresholds, trims and door adjustments can be included. Where a water-damaged floor is replaced, we assess its relationship with the remaining room and describe the connected work. The new covering and its edges belong in the repair proposal together.
Timber and fitted items may need their own work
Doors, frames, skirting and fitted storage can be affected alongside walls or floors. Our carpentry services can repair or replace specified timber elements and provide measured cupboards, wardrobes or shelving. We assess retained items and the construction and finish proposed, with materials and fittings agreed for new bespoke work before it is made.
The quotation separates those tasks from general decoration. A door adjustment, new skirting and painting of adjacent woodwork are connected but different services. We identify their extent so the client can review what will be delivered around the affected room. When an old fitting must be removed to assess a background, the proposal also makes clear what is known before removal and what will require review afterward.
Kitchen and bathroom reinstatement
If a kitchen is involved, our service can include removal, cabinet fitting, worktops and the related plumbing, appliance and electrical work specified. A bathroom project can include preparation, plumbing, tiling, suite fitting and associated carpentry or decoration. We discuss which products are retained or renewed and establish supply responsibilities. The fitting proposal is coordinated with the condition and repair of the backgrounds involved.
For example, replacement units may be commissioned after the affected wall and floor areas are ready for installation. That is a different service from a limited surface repair around retained cabinets. We assess and describe the selected work rather than assume that every damaged interior requires complete room replacement. The client receives a proposal for the actual fitting and reinstatement requested.
Greenwich context and the property being repaired
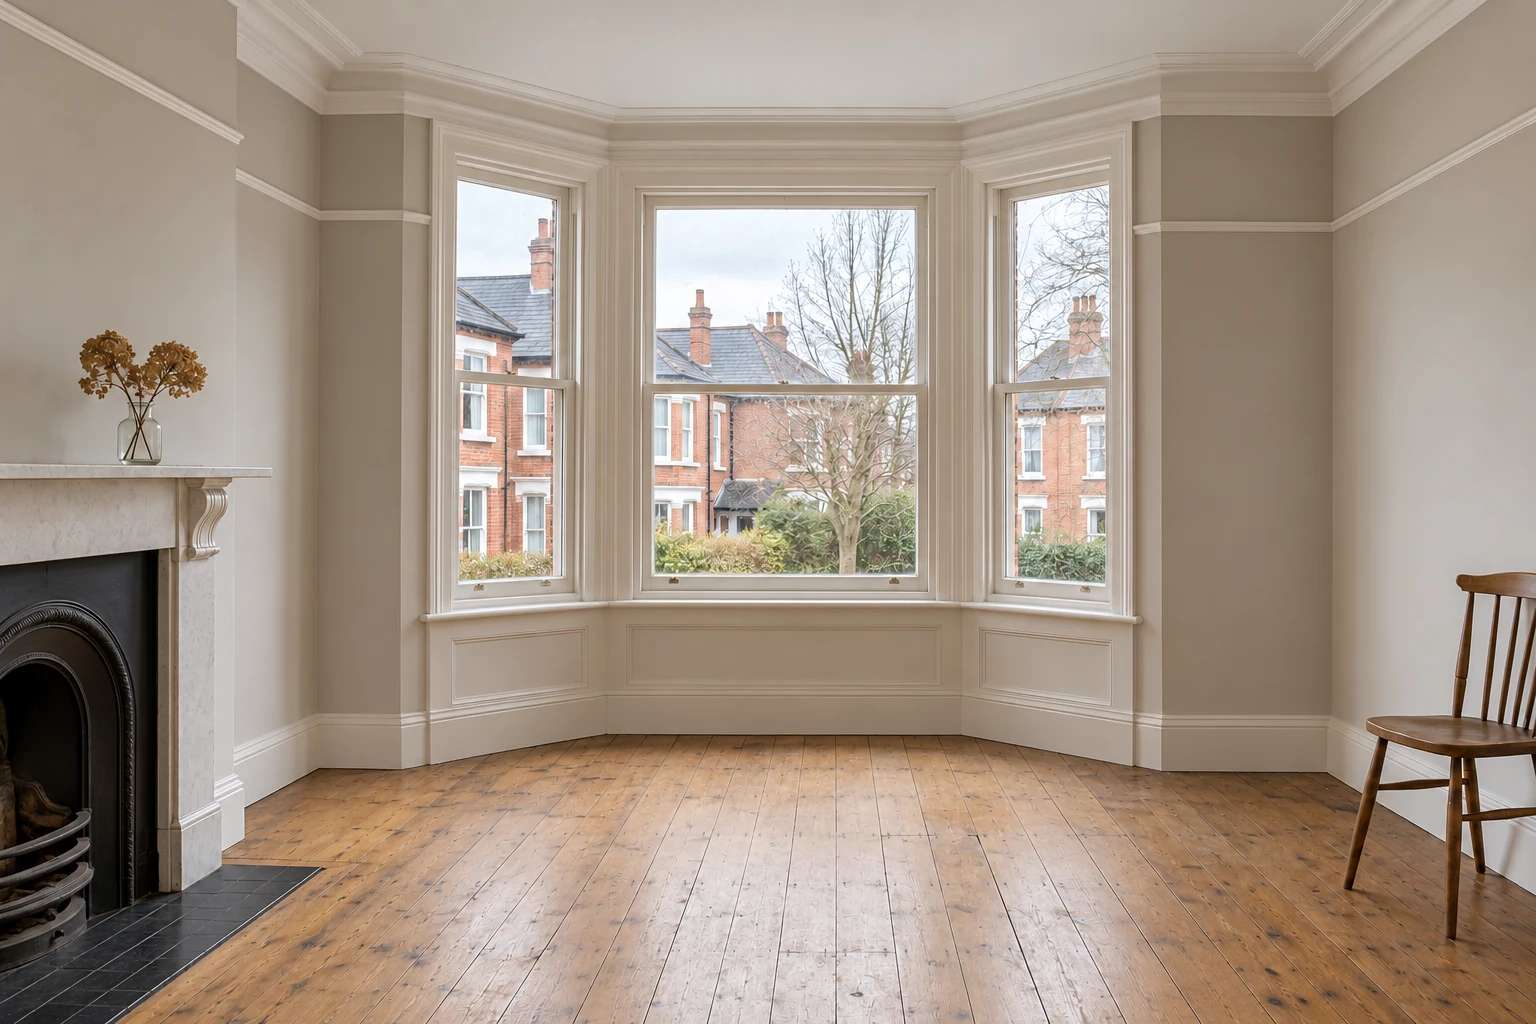
Royal Greenwich’s official environmental evidence maps East Greenwich and West Greenwich as separate conservation areas. At the survey we focus on the current materials, retained features and access at the client’s property, considering any relevant requirements supplied for the repair and proposed replacement work.
A flat and a house may need different arrangements for access and removed items even where similar repair trades are involved. We discuss the building information relevant to the project, including shared-area requirements where supplied. The reinstatement description remains specific to the interior assessed and the work commissioned, with retained finishes and the boundaries of replacement identified in the brief.
Decorating follows the agreed reinstatement
Our decorating service can include repairs, plastering, preparation and the selected finish on walls, ceilings and woodwork. The quotation identifies the surfaces included and any adjoining areas being finished. A repair to one part of a ceiling and redecoration across a larger area are different extents, so the proposed service makes that boundary understandable before approval.
We coordinate decoration with the repair and fitting tasks that affect it. Your assigned project manager organises the relevant trades after the proposal is accepted and start arrangements are agreed. Progress and decisions are communicated as assessment, drying where commissioned, repair, installation and finishing are completed. The client has a contact connecting those stages rather than unrelated appointments to reconcile.
Access and daily use while the project is underway
We discuss working areas, material handling, removal and agreed protection before starting. If equipment or an open repair area affects the use of a room, the practical arrangements are explained within the service. For an occupied property, we establish the access and facilities affected. The project contact coordinates those details with the trades and sequence, including delivery and removal responsibilities stated in the appointment.
Changes to the plan are reviewed when the condition or commissioned work changes. An additional repair, replacement product or decorative request is explained with its cost and programme effect before it extends the project. This keeps the practical organisation tied to the service being delivered and gives the client a clear understanding of the next work proposed.
Reviewing the reinstated interior
At completion we review the agreed repairs, installations and finishes with you against the quotation and approved changes. Relevant floor transitions, doors, fitted items and decorative surfaces are considered where included. Remaining details are recorded for follow-up, and applicable product and installation information supplied for the work is handed over. The review relates to the repaired interior and the products actually installed.
To discuss water damage reinstatement in Greenwich, arrange a Right Build Group assessment. We can review the affected rooms and describe the assessment, drying and repair services appropriate to the project. The work is defined around the materials, the findings and the finish the client has commissioned.
Local context sources: Official local source