
RIGHT BUILD GROUP JOURNAL · ACTON
Replacing an Acton Kitchen While Keeping the Existing Floor
A retained floor changes the kitchen fitting brief. We explain how we assess the room, define the making-good boundary and coordinate the trades around the replacement.

A kitchen replacement does not always require a new floor. An owner may be happy with the existing timber, tiles or other covering and want the cabinets, worktops and fittings renewed around it. At Right Build Group, we treat that as a specific installation brief. The retained floor affects the preparation, the fitting details and the point at which our work meets the existing room. We assess those relationships before describing the job.
For our building services in Acton, that begins at the property, with measurements, photographs and a discussion of what stays and what changes. We then set out the proposed labour, materials and responsibilities in writing, including the fitting work and finishing boundaries around the retained covering.
The floor is part of the kitchen brief
Keeping the floor is a requirement to assess, rather than a promise we can make from a photograph. The visible surface may look satisfactory while the arrangement beneath existing units remains unknown. The proposed kitchen may also occupy a different footprint. We discuss the current installation and the replacement together, identifying the floor areas we can see and those concealed by cabinets or appliances.
Our survey records the relationship between the covering, plinths, end panels and adjoining rooms. Where the new layout exposes a previously hidden strip or moves a cabinet edge, that becomes a fitting question to resolve in the proposal. We explain any inspection limit before removal. The client can then review the kitchen as a defined replacement, including the preparation and making good that can reasonably be established at that stage.
Measuring the installation around retained levels
We take relevant room dimensions and photographs and assess visible walls, openings and accessible service connections. Appliance sizes are considered with the proposed units. The floor level can affect the opening available beneath a worktop, the relationship with a doorway and the finish at the bottom of an end panel. Those details need to be considered together if the covering is remaining.
We also discuss appliances intended for reuse. A retained dishwasher, for example, belongs in the measured fitting information rather than in a general note saying that existing appliances remain. The quotation identifies the installation tasks included and the products supplied by each party. Our kitchen refurbishment service brings this information together with cabinet fitting, worktops and the relevant trades.

Agreeing where the replacement ends
A useful boundary is visible in the room and understandable in the quotation. We describe the units and finishes coming out, the replacement being fitted and any associated repair. Where the floor meets the new kitchen, the proposal identifies the agreed edge treatment and related carpentry or finishing. We do the same at retained walls, doors and existing skirting where the installation affects them.
This is particularly important when the client wants a selective refresh. A cabinet replacement may include new worktops and a splashback but retain the painted ceiling and adjoining floor. We assess any making good required at those junctions and state its extent. The client receives a description of the room work being commissioned, so the fitting team and finishing trades are working towards the same result.
Removal without leaving preparation undefined
Our kitchen work can include removal and disposal of the old installation. Before starting, we discuss the access route, working area and protection agreed for retained elements. Removal is connected to the preparation that follows: old cabinets may conceal uneven backgrounds, old fixings or a surface that needs repair before the new units are fitted. The visible work is assessed at survey, with hidden conditions identified separately.
If removal reveals something beyond the quoted preparation, your project contact explains what has been found and proposes the response. We describe any additional cost and effect on the sequence before extending the work. That keeps a retained-floor project clear when more of the room becomes accessible, without assuming either that every background is sound or that concealed repairs are an unlimited addition to the price.
Coordinating services before the units close them in
Kitchen installation involves more than cupboards. Plumbing and drainage, appliances, electrical alterations, lighting and extraction can form part of the agreed project. We identify the responsible trades and the work included before cabinets and finishes restrict access. The selected appliances and layout inform those tasks, with any separately supplied products or specialist responsibilities recorded in the appointment.
The retained floor is considered alongside this service work. If the proposed arrangement depends on access beneath a surface that is staying, we identify that dependency and explain what can be assessed. We do not confirm a layout solely because it appears to fit on a plan. The proposal brings the accessible services, product dimensions and preparation together so the fitting proceeds against information established for the property.
Cabinet fitting and the small timber details
We fit rigid, self-assembly and bespoke kitchen systems, with cabinet assembly, units, worktops and the selected installation details included as specified. Plinths, end panels and other finishing pieces matter where the kitchen meets a retained covering. Their relationship with the room is considered alongside the cabinets, rather than treated as an unrelated final task once the main units are secure.
Related carpentry services can cover doors, frames, skirting or fitted storage elsewhere in the interior. If any such work is included, it is described in the quotation. A retained floor may need no replacement service at all, while another project may include a limited adjoining area of floor preparation and fitting. We distinguish those services so the client can see the proposed extent.
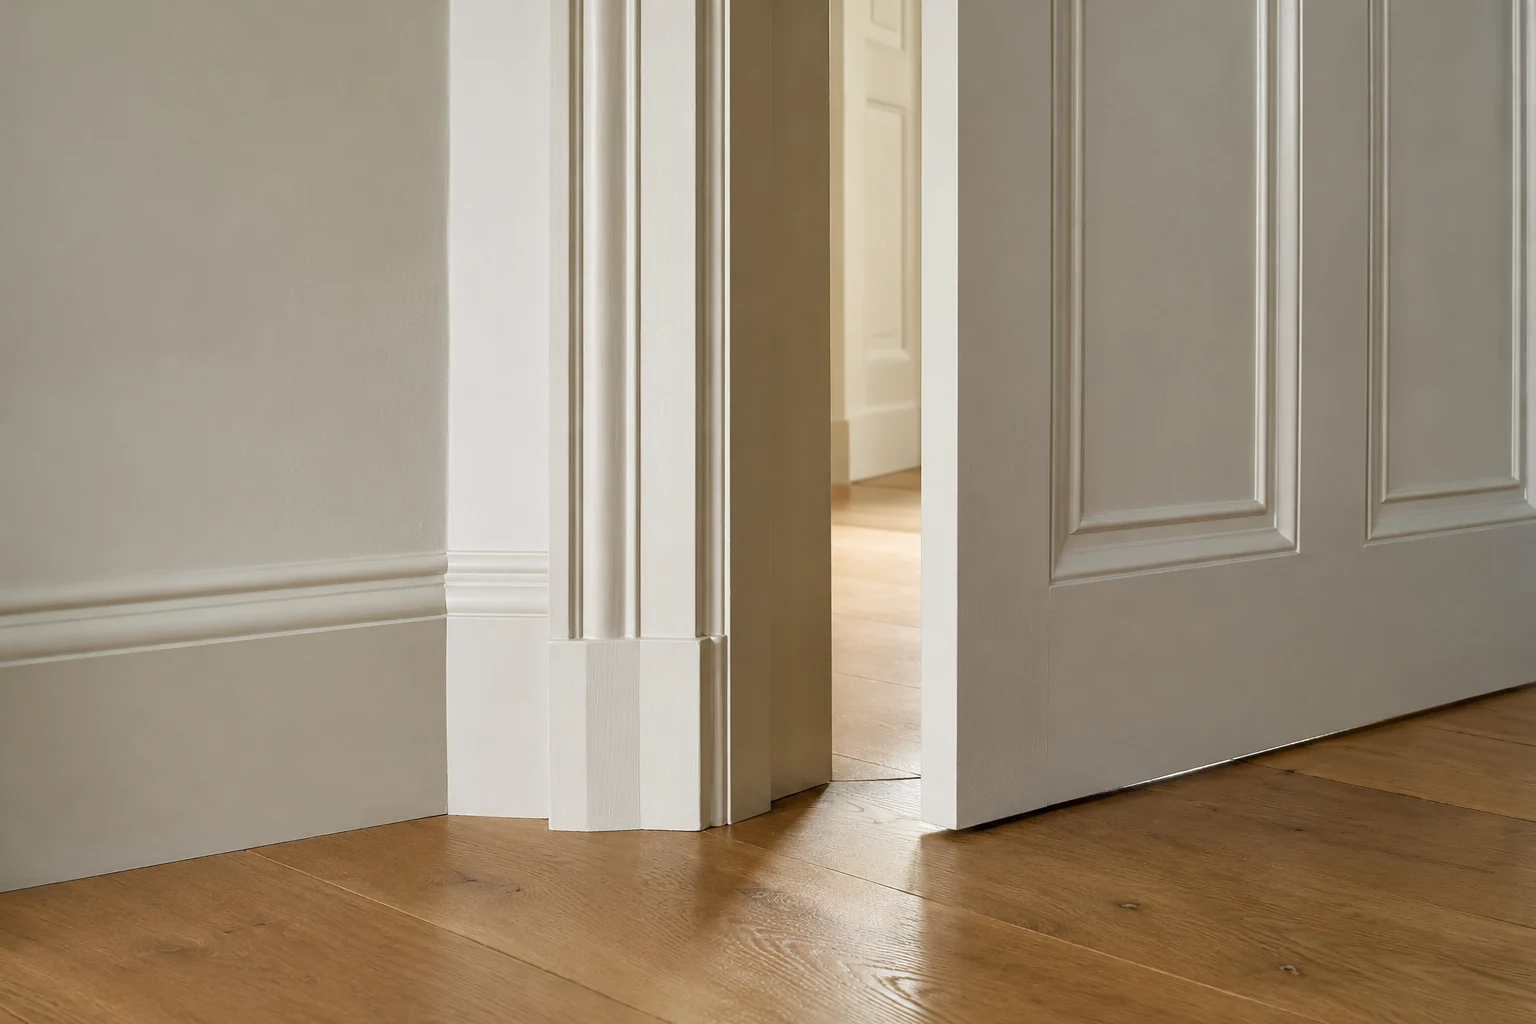
Finishing the walls around the replacement
A new unit line or splashback can leave a different wall area visible. We assess the preparation and decorative work requested around the kitchen, including plastering or repair where required. The quotation identifies the surfaces receiving work: walls, ceiling, doors, frames or skirting are not automatically interchangeable parts of a single painting item. Their condition and the selected finish inform the proposal.
Our painting and decorating service can follow the fitting and making good included in the project. If the kitchen opens onto a hallway or dining space, we discuss whether decoration extends into it. The agreed boundary remains clear, allowing the client to commission a finished room without unintentionally assuming that every adjacent surface is being renewed.
Acton context and property-specific arrangements
Ealing Council’s conservation-area review identifies separate changes for Acton Town Centre, Acton Green and Acton Park. That distinction is useful context for an Acton brief: the area name alone does not establish the status or requirements of a particular property. Our interior survey still needs the actual address, layout and retained elements. Any relevant property requirements supplied for the proposed work are considered with the project arrangements.
For an occupied home we discuss the expected interruption to cooking facilities, access through the kitchen and the route for deliveries and removed items. In a flat, shared access requirements may also be relevant. We agree the practical responsibilities before starting, alongside the protection of the retained floor and other elements included in the discussion. These are arrangements for the installation being commissioned, not assumptions about every Acton home.
What the written price needs to cover
For this type of replacement, our quotation separates product supply from the work required to install it. The cabinets and appliances selected by the client do not describe the removal, preparation or repairs on their own. We identify those tasks, the labour and materials included and any exclusions. The floor retention requirement is considered with the related fitting and making good rather than used as an assumption that preparation will be minimal.
For example, one proposal may cover removal and fitting of cabinets, worktops and selected appliances, with the floor and existing ceiling retained. Another may add plaster repairs, a new splashback and painting of the kitchen walls, while limiting hallway work to the doorway detail. We describe those extents and supply responsibilities separately. Both clients receive a kitchen replacement, but the preparation and finishes commissioned around the units differ and need to be visible in the price.
This gives both client and team a useful reference during the work. A new request can be compared with what was originally included, and the effect can be explained before the project changes.
One project contact through to completion
After the written proposal is approved, we agree start arrangements and assign your project manager to coordinate the relevant trades. Your contact communicates progress and decisions as removal, repairs, services, fitting and finishes are completed. If products or the scope change, we review the effect before they alter the original work. The client has a route for decisions across the kitchen rather than several unrelated fitting appointments to organise.
The completion review refers to the quotation and approved changes. We consider relevant cabinet and drawer operation, installed items, the specified finishes and the junctions with the retained floor. Outstanding details are recorded for follow-up, and applicable product and installation information supplied for the work is handed over. To discuss a replacement kitchen with an existing floor, contact Right Build Group for a survey and a proposal describing the installation and its finishing boundaries.
Local context sources: Official local source