
RIGHT BUILD GROUP · WESTMINSTER
Bathroom Refurbishment in Westminster
Agreeing a bathroom design is different from agreeing what can be altered. Bring property requirements, product choices and the installation scope into one clear brief.
- Property constraints discussed
- Materials and work distinguished
- Written installation brief
A ROOM YOU USE EVERY DAY
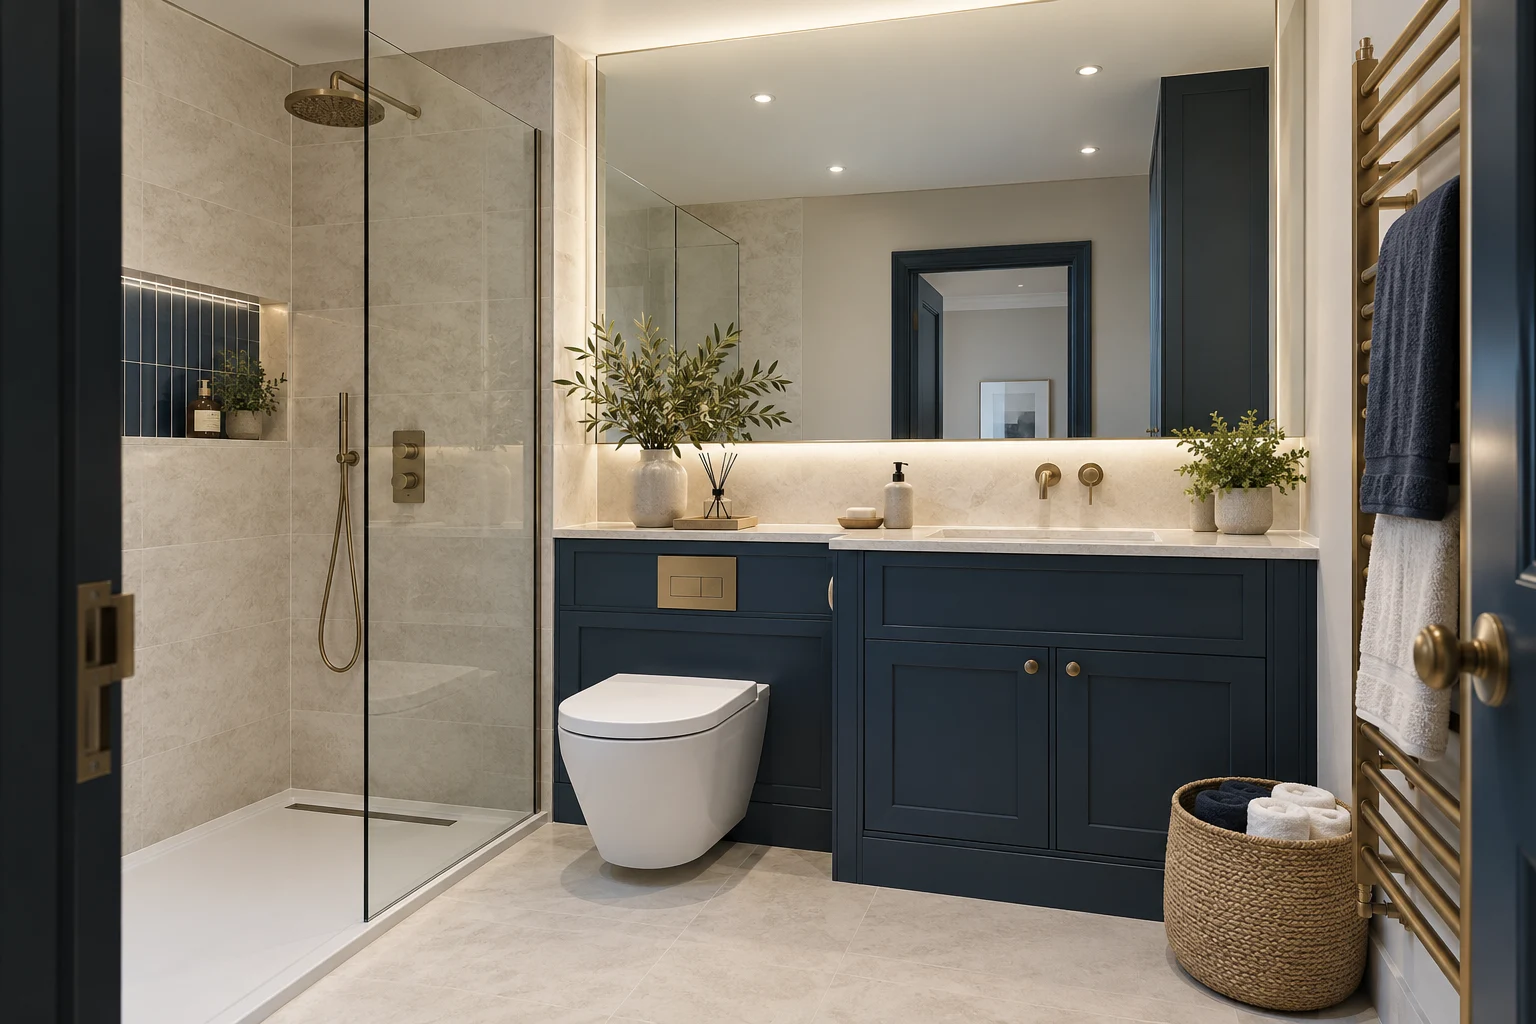
Keep design approval and property approval separate
An owner may approve the look of a new bathroom while a managing agent still needs information about the proposed work. A product supplier can confirm dimensions without establishing whether a new waste route is feasible. For your Westminster project, identify the decisions involved and who is responsible for each before treating the scheme as ready to install.
Right Build’s bathroom refurbishment service covers full refits and selected changes, with preparation, services, tiling and finishing considered together. Use the survey to explain the property, proposed layout and known restrictions. A no-obligation quotation describes installation work; it should not be mistaken for confirmation of planning, building-control or landlord consent.
CHOOSE THE RIGHT SCOPE
Describe the proposal before checking its requirements
Replace within the existing arrangement
Retaining fitting positions can reduce the extent of changes, but confirm what happens to connections, backgrounds and finishes. A similar-looking room can still include electrical or drainage work requiring separate consideration.
Change the layout or add equipment
Moving a WC, creating a shower or adding electrical items needs assessment of services and construction. Describe the actual changes when seeking property advice rather than calling the whole proposal a replacement suite.
Create a new bathroom space
A room that was not previously a bathroom raises different questions about drainage, ventilation, structure and electrics. Discuss feasibility and relevant approvals before choosing products for an assumed layout.
LAYOUT BEFORE FINISHES
Create a specification that different people can read
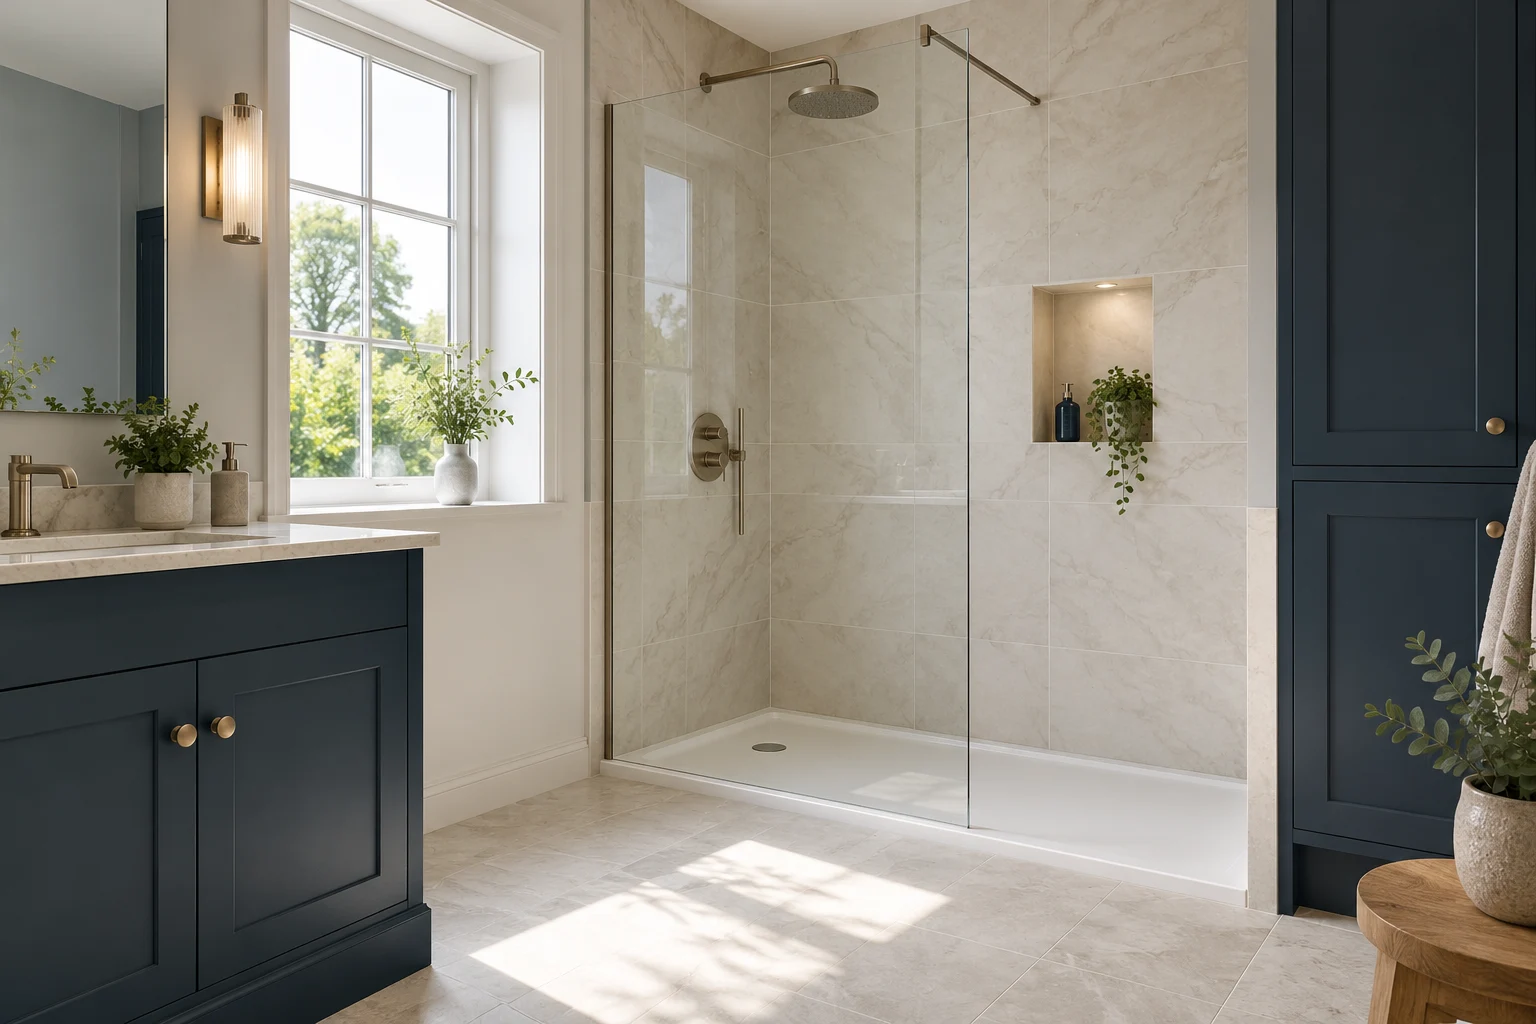
A useful room brief lists the fittings and where they belong, with retained items and proposed changes marked. Include the intended tile extent, cabinets, electrical equipment and decoration. A mood board may explain the appearance, but it cannot show which wall or service arrangement will be altered.
Record material decisions and supply responsibilities separately from the work. If you are providing taps or a shower, share technical specifications and associated parts before ordering. Identify provisional selections so a product idea does not silently become an instruction to install an unconfirmed item.
Keep the approval route understandable. Name the person agreeing the fitting scheme, the owner or agent managing property requirements and whoever coordinates other specialist input. Ask how changes discovered after removal will be described and agreed before they affect concealed work or completed finishes. Keep an existing and proposed description beside one another. Mark a fitting that stays in position but changes model differently from one that moves. Show whether a wall, external outlet or service route changes. This avoids asking an owner or adviser to infer the work from a finished-room image, and gives the installation discussion a more dependable record.
WHAT HAPPENS, AND WHEN
Resolve the right question at the right stage
The installation sequence provides points to review the brief. It does not replace any property-specific approval process, and timing depends on the assessed work and selected systems.
| Stage | What happens | Your decision point |
|---|---|---|
| Proposal and property checks | Describe layout changes, equipment and known constraints. | Identify outstanding approvals and responsibility for them. |
| Survey and written scope | Assess the room and record installation inclusions. | Confirm fitting references and supply arrangements. |
| Removal and first fix | Review exposed condition, service routes and backgrounds. | Agree repairs or revised work before concealment. |
| Waterproofing and installation | Apply specified systems, finishes and fittings. | Check the work follows the agreed boundaries. |
| Review and documents | Review operation, finishing and relevant product information. | Keep the records and resolve outstanding points. |
THE TECHNICAL DETAILS
Property decisions need an accurate work description
Make service changes explicit
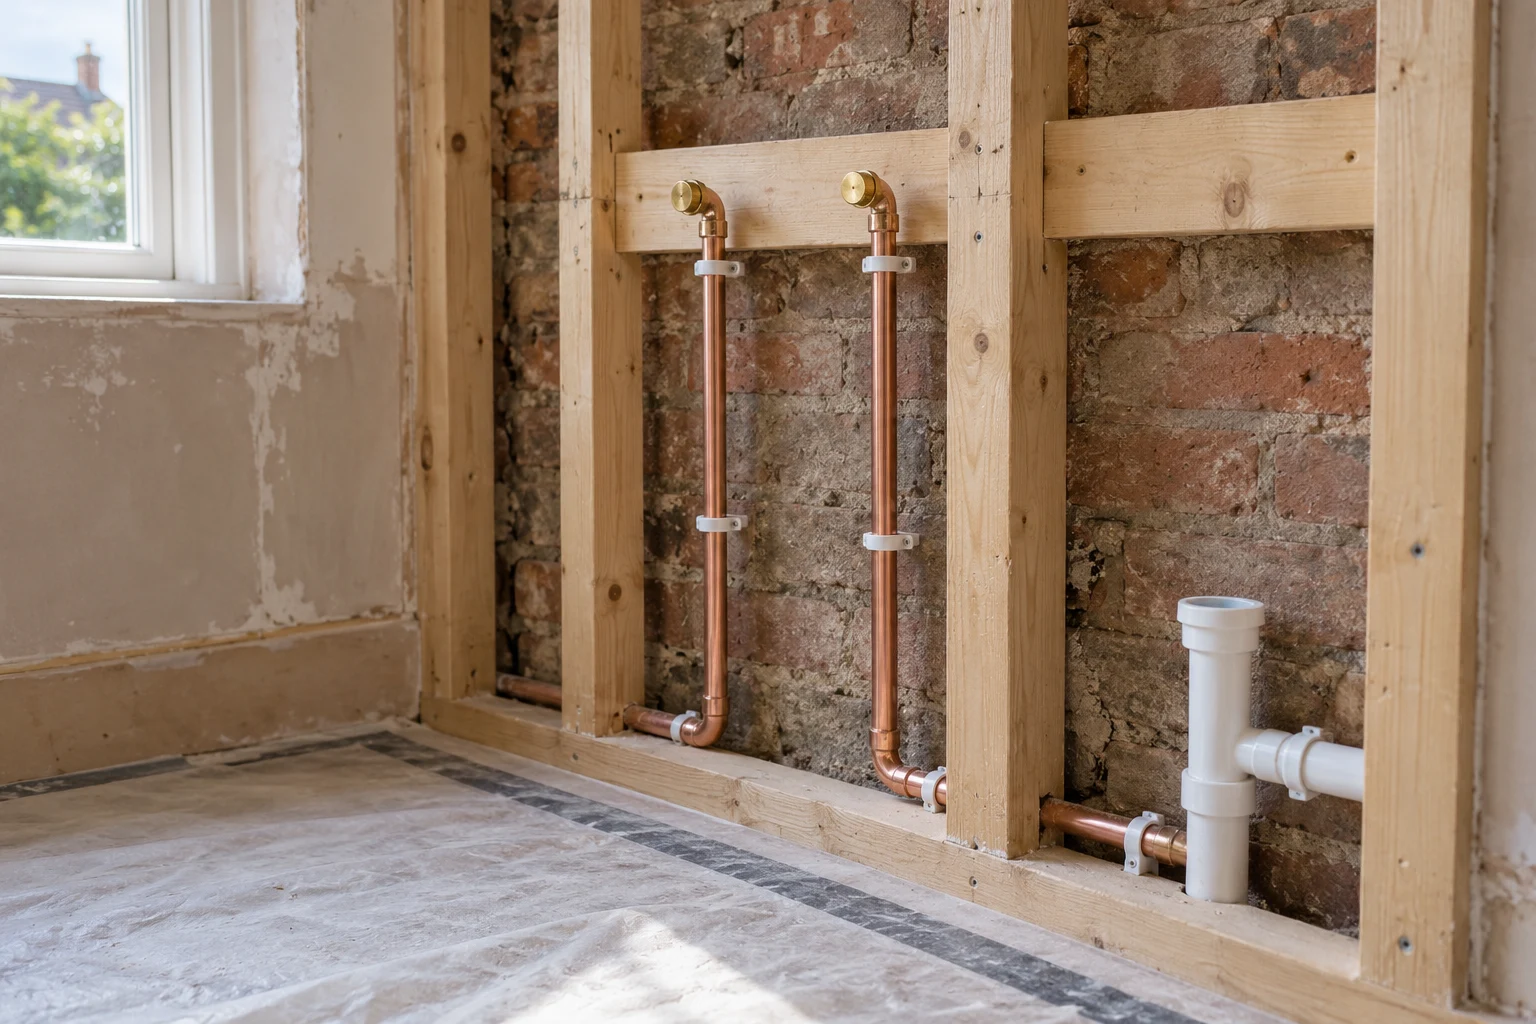
A new fitting position can alter waste routes, water connections and access needs. Assess the existing supply and hot-water arrangement against the chosen shower. Identify moved and retained connections so the proposal does not rely on an unexamined concealed route.
Keep service access in the room design. Cabinets and boxing must be considered with traps, valves and isolation points rather than specified as independent decorative items. Explain shared services where they affect the proposed work.
Describe waterproofing beneath the finish
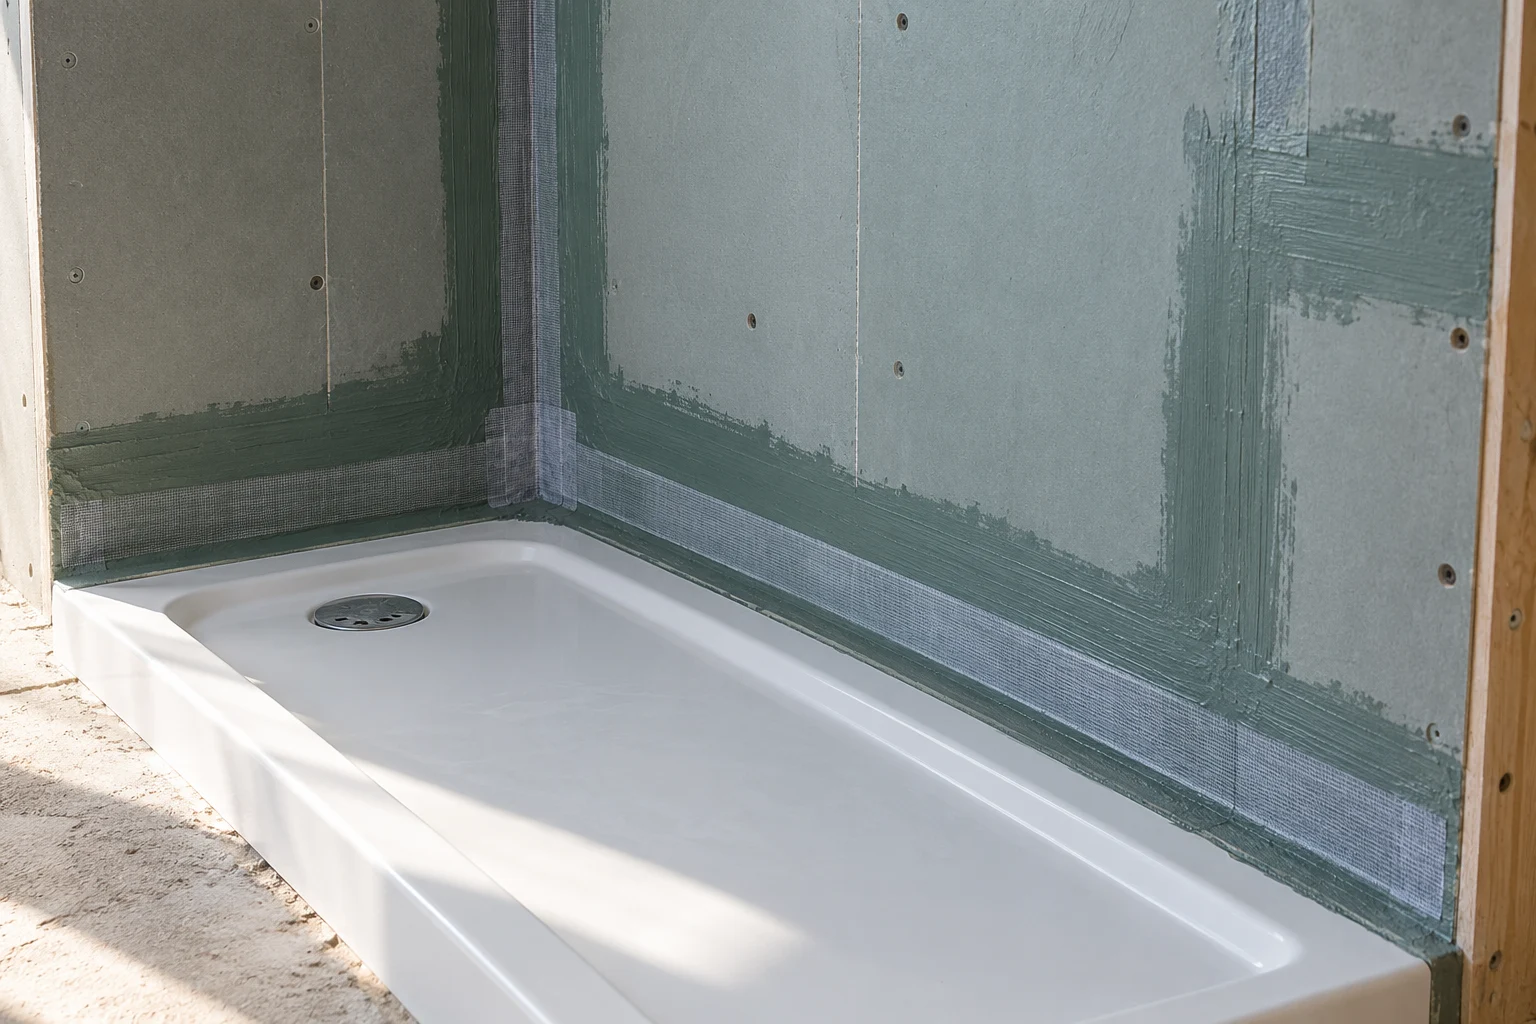
Record the wet-area system and included surfaces, not simply a promise of new tiles. The background, membrane, corners, penetrations and tray or drain connection need coordinated details. Ordinary grout and tiles are not a substitute for that specification.
Assess existing damp or damaged material before new layers cover it. The cause and any repair should be discussed, with installation and curing following the selected system’s instructions rather than an assumed universal method.
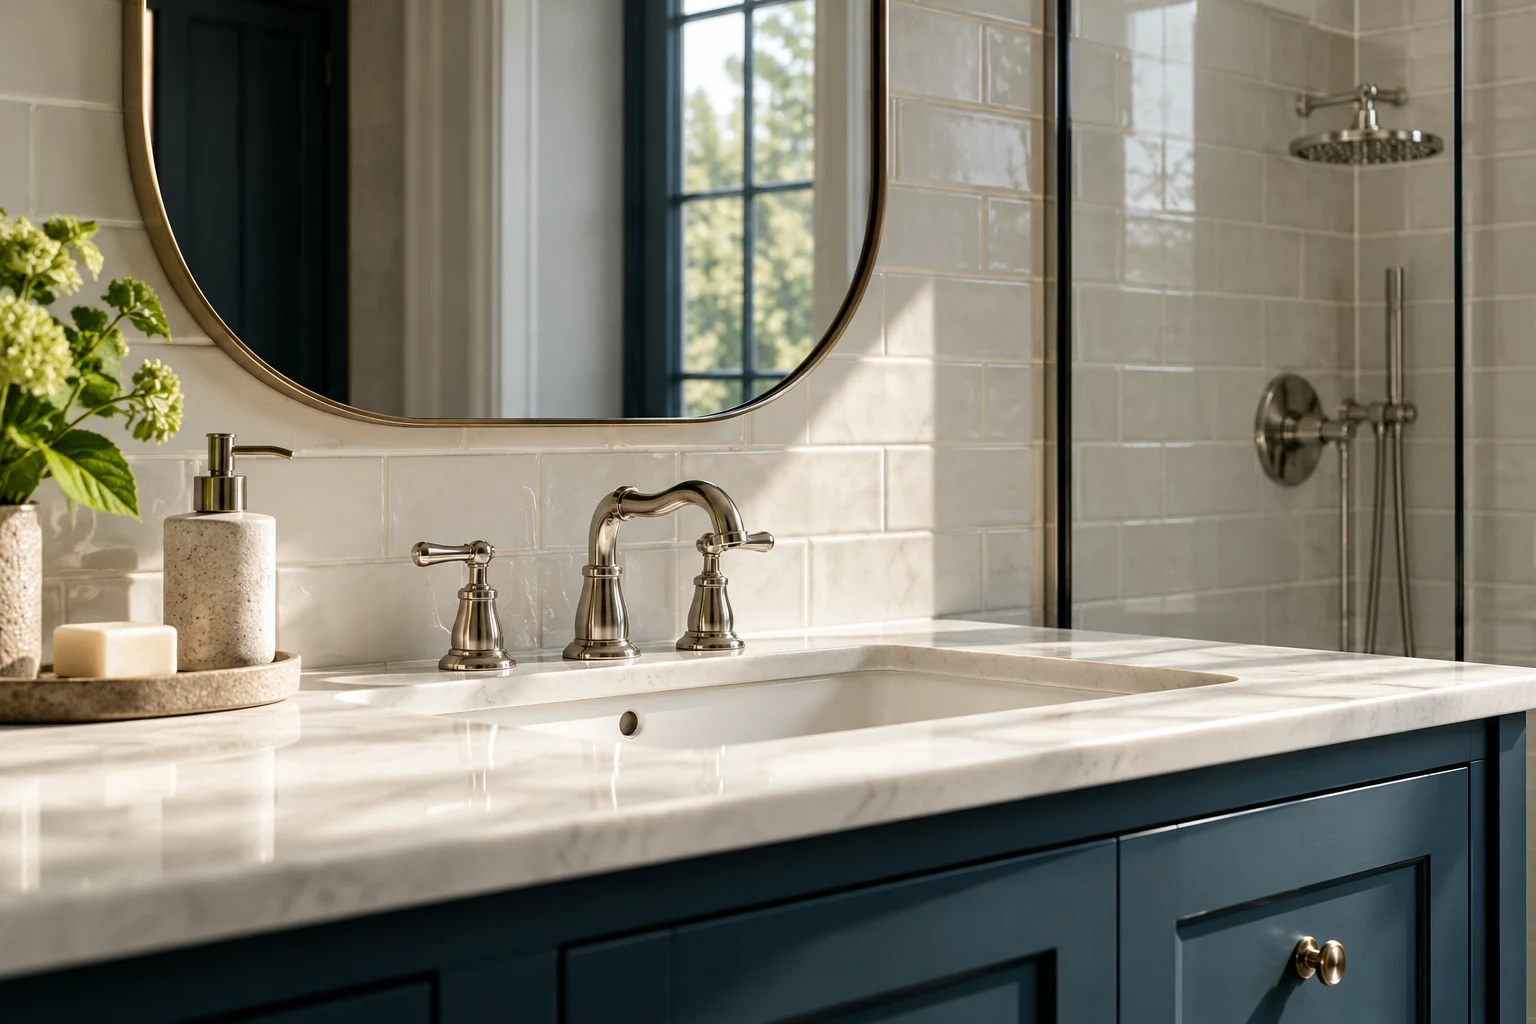
Identify finish boundaries
Tile extent, material, format and background suitability influence the work. Include niches, edges and changes in floor level in the discussion before fixing, especially where new finishes meet retained parts of the property.
The written specification should distinguish tiling from tile supply and decoration outside the tiled area. Identify ceiling, wall and joinery finishes you want included so handover does not depend on an undefined interpretation of complete.
AIR, LIGHT & EVERYDAY COMFORT
Account for ventilation and electrical changes
A fan position on a drawing does not establish a suitable extract route. Review the existing arrangement, duct and discharge before completing ceilings or boxing. Any proposed external change should be identified separately when property requirements are checked.
Lighting, mirrors, towel rails and other electrical items need suitability and positions assessed by the appropriate electrician. Confirm the equipment before first fix and ask what records are relevant to the actual installation. Avoid assuming every product choice can be added after tiling without associated work.
PLANNING THE WORK IN WESTMINSTER
Make the Westminster approval request specific
If a managing agent asks for the proposal, provide the actual fitting and alteration plan rather than a mood board alone. Mark retained and moved connections, any wall changes and the proposed extract route. This helps the responsible person address the work being considered.
Keep product approval distinct from permission to alter the property. An owner may approve a tile while a different person deals with building requirements. Identify who confirms each decision and what information remains outstanding before orders depend on the layout.
Where listed status, drainage, structural or external changes are relevant, obtain advice about that proposal. Keep the resulting requirements with the installation brief and clarify responsibilities. Do not treat an accepted product schedule or a contractor’s quotation as the consent decision.
WORKING WITH RIGHT BUILD GROUP
Keep responsibilities visible
Introduce the room and decision-makers
Share photographs, intended alterations and known property requirements. Name the people responsible for materials and approvals.
Agree an installation proposal
Use the survey to connect product choices and construction. Read the written scope, exclusions and supply responsibilities before booking.
Record changes before proceeding
If opening up changes the proposed work, review the repair and implications with the appropriate decision-maker before covering the area.
Keep the handover information
Review the installation against the brief and retain relevant product and work documents. Identify any points still requiring attention.
BUILDING A USEFUL QUOTATION
An approval assumption is not a cost allowance
A quotation should describe the actual fitting scheme and installation work. Moving services, preparing damaged backgrounds and changing waterproofing or tile coverage can affect the cost independently of the suite’s retail price.
Property logistics also matter: access, water isolation, protection of shared spaces and waste routes may need coordination. Clarify responsibilities and any work outside the quotation rather than presume a room price covers every administrative or specialist requirement.
Select main fittings early enough for their specifications to be assessed, with undecided items identified honestly. Discuss deliveries, the bathroom’s unavailability and how additional discoveries will be agreed. Keep outstanding approval information visible beside the quotation so an unresolved condition does not become an unnoticed installation assumption. Where approval is conditional on further information, identify who will provide it and when it is needed. Do not let an unconfirmed drawing become the basis of a non-returnable product purchase. A useful next step may be gathering information rather than booking removal. Keep any resulting requirements with the fitting schedule so a later decorative change does not quietly alter the proposal already considered.
BEFORE YOU COMMIT
Questions worth asking.
Does a contractor’s quote confirm the necessary permissions?
No. It describes the proposed work and cost basis. Planning, building-control and landlord requirements need checking separately for the actual property and changes.
Can I call a moved shower a like-for-like replacement?
Describe what is really changing, including connections and backgrounds. A broad label should not hide alterations that need assessment or property advice.
Who should approve product choices?
Identify the person with authority to confirm the scheme. Record material references and supply responsibilities separately from consent for alterations to the property.
Do listed-building considerations affect interiors?
They can. Check the building and proposed work rather than assuming an internal bathroom project is outside all consent requirements.
Should an external fan outlet be mentioned?
Yes. Describe the proposed route and external alteration before seeking property advice. Do not assume it is covered by decisions about the internal fittings.
Can the written scope change after stripping out?
Newly exposed condition may require review. Agree how proposed additional repairs and any effect on cost or programme will be described before proceeding.
What information helps an owner or managing agent understand the alteration?
Provide a description of existing and proposed work rather than only a finished-room image. Identify fittings that move, any wall or floor work, altered service routes and the proposed ventilation arrangement. Include product or construction information where requested and make outstanding decisions visible. The responsible person can then explain the requirements applicable to that proposal. Keep their response with the room brief and clarify who provides any further information. Do not infer that permission for one version covers later changes automatically; raise a material revision before the installation proceeds on a different basis.
How do I keep the installation brief separate from product approval?
Use a fitting schedule for the selected products and a work description for what happens to the building and services. Record who agrees each. Approval of a particular cabinet colour or tile does not by itself answer questions about moving a drain or changing an external outlet. Conversely, a property response may not settle which product is finally supplied. Keep both records current as decisions develop, with unresolved matters clearly identified. This helps a changed decorative selection reach the right person if it also affects dimensions, fixing, connections or the proposal previously considered.
BATHROOM SERVICES BEYOND WESTMINSTER
Considering work at another property?
Explore our bathroom services in Maida Vale, St John's Wood and Paddington, or see the main service page for the wider installation scope.
LET’S PLAN YOUR BATHROOM
Start with a proposal people can agree
Arrange a Westminster survey and no-obligation quotation. Bring fitting ideas, property information and the decisions still outstanding so the installation can be specified clearly.