
RIGHT BUILD GROUP · WEMBLEY
Bathroom Refurbishment in Wembley
If your bathroom is in a managed building, the plan begins outside its door. Confirm access and service arrangements alongside the suite, plumbing and finishes.
- Building arrangements identified
- Delivery and removal planned
- A room-specific written scope
A ROOM YOU USE EVERY DAY
Ask the building questions before booking the room
A bathroom installation can be ready on paper while the route to it remains unresolved. Delivery bookings, shared-area protection or access to a service point may need discussion with someone outside the household. If those arrangements apply to your home, obtain them before relying on a preferred start date.
Right Build Group offers bathroom refurbishment in Wembley, including preparation, plumbing, tiling and finishing. Share the requirements you have been given with the initial enquiry. They can then be considered with the actual room rather than appearing as a new restriction after products have been ordered.
CHOOSE THE RIGHT SCOPE
Match the room changes to the building arrangements
Replace the existing suite
Keeping service positions can limit alterations, but the installation still needs assessment and a practical route for removal. Identify any shared services or access arrangements you know about. A suite replacement should not be described as no building involvement without checking the actual requirements.
Reconfigure the bathroom
Moving fittings may affect waste routes, floor work or access to connections. Explain the proposal accurately when checking any management or freeholder requirements. Agreement to work in the building does not establish that every layout is technically feasible.
Renew a defined wet area
Selected shower or surface work may be suitable where the rest of the room remains sound. Clarify the boundaries and handling requirements. Smaller quantities of material do not remove the need to plan deliveries, removal and the condition of retained finishes.
LAYOUT BEFORE FINISHES
Make the journey through shared space part of the brief
Describe the route from delivery point to bathroom, including lifts or stair turns where relevant. Establish what can be booked, what protection is required and who authorises access. Product dimensions and packaging matter to that route, not just to the space the fitting occupies after installation.
Agree where products can be kept and how waste leaves. Do not assume a common corridor, landing or entrance can become a temporary store. Confirm available space within the agreed arrangements before a consignment arrives, particularly when several suppliers are delivering separately.
Identify the right contact for questions that arise during work. A household approval for a layout change may not settle a building service or access matter. Keeping the contacts and responsibilities clear helps the installation discussion reach the person who can actually confirm the arrangement. Keep a simple list of confirmed arrangements, their source and any expiry or booking conditions you have been given. If several people are involved, nominate a clear household contact for decisions. This avoids an installer receiving one instruction while a supplier or building contact works from another, without assuming that the household can authorise every shared-service question.
WHAT HAPPENS, AND WHEN
Connect access decisions to the installation sequence
The room and building need to be ready for the same work. These checkpoints identify when information should be confirmed without assuming every managed property has identical rules.
| Stage | What happens | Your decision point |
|---|---|---|
| Gather the requirements | Review the proposed room and arrangements supplied by management. | Clarify the relevant contacts, access procedures and any required consent. |
| Survey and specify | Assess services, product positions and handling routes. | Choose a feasible layout and agree the written installation scope. |
| Receive and remove | Arrange deliveries and removal through the confirmed route. | Keep storage and protection within the agreed building arrangements. |
| Prepare and install | Carry out specified background, service and finishing work. | Raise changes affecting shared access or services before proceeding. |
| Review the finished work | Check operation, maintenance access and the agreed finishing boundaries. | Retain product information and any relevant building handover records. |
THE TECHNICAL DETAILS
Understand the service relationships before covering them

Identify what may be shared
Tell us about any known shared supply, waste or service access. Do not assume every pipe inside the bathroom serves only your room, or that access to an isolation point is entirely within your control. The actual arrangement needs assessment before alterations are planned.
Review the selected fittings against available supply and feasible waste routes. If the proposal depends on changing a connection or opening a service area, establish both the technical work and the necessary access. Keep those questions separate from simply obtaining a delivery booking.
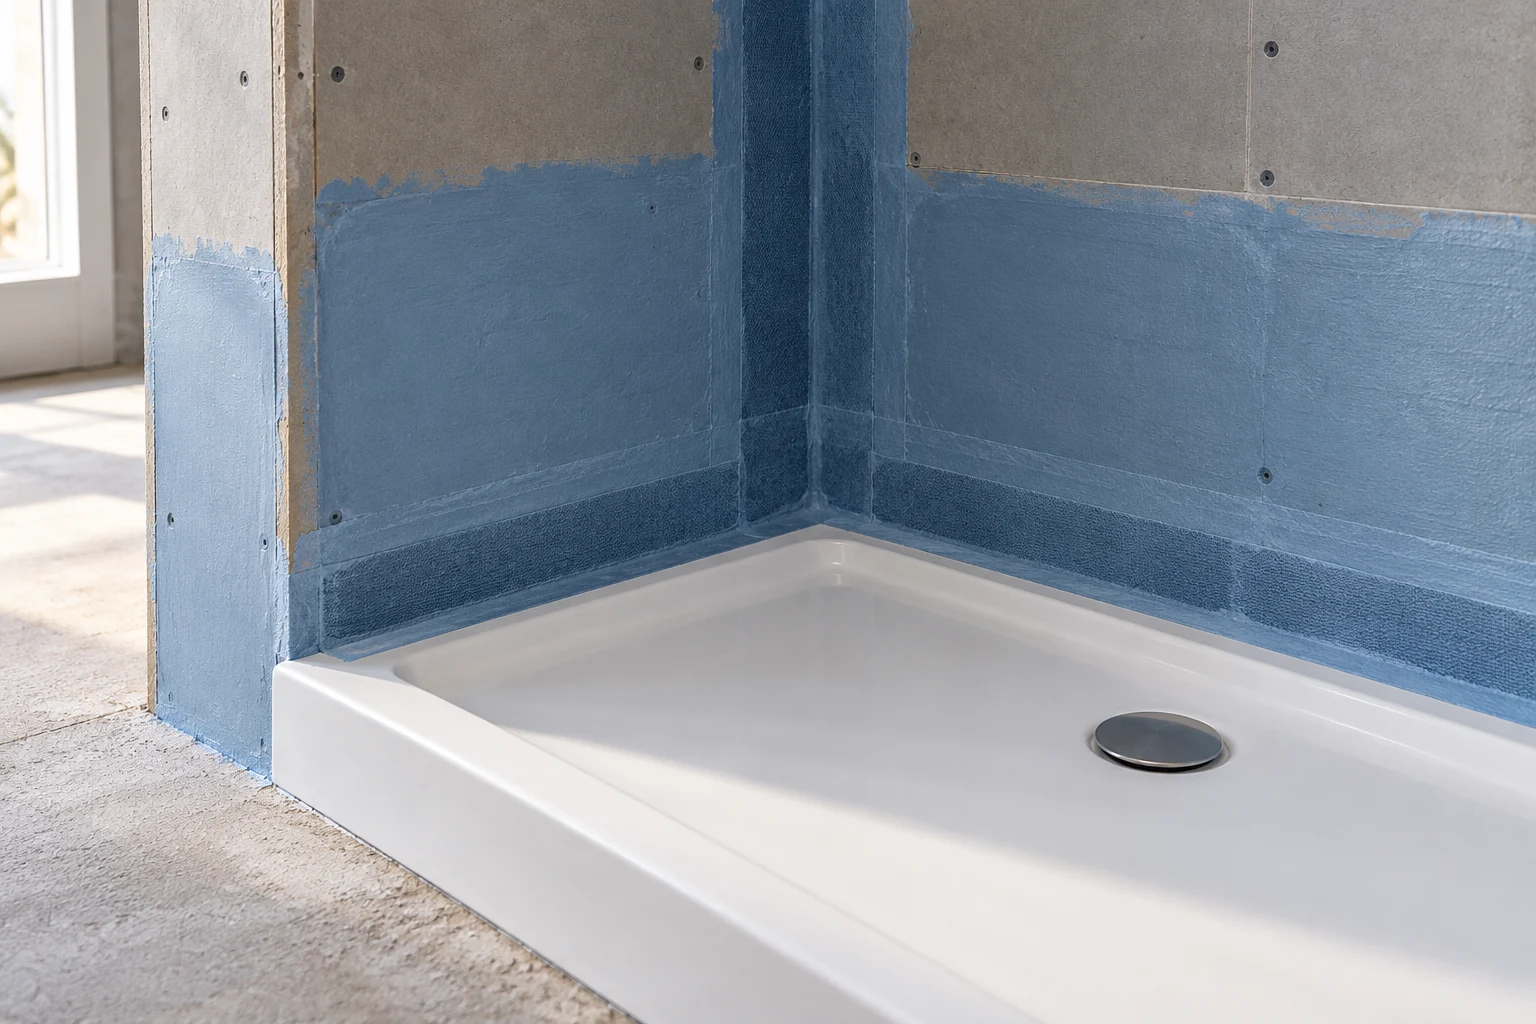
Specify the protection behind wet surfaces
The wet-area background and waterproofing need a coordinated approach at corners, penetrations and tray or drain junctions. Choosing extensive tiling does not replace that specification. Ask which areas are included and how the selected system relates to the proposed room.
If removal exposes damp or unsuitable material, review the cause and repair before finishing. Discuss how findings affecting adjacent or shared areas will be communicated. Preparation and drying should follow condition and product requirements rather than being shortened to fit an unresolved access slot.

Plan finishes and future access together
Tile setting-out should account for access panels, concealed valves and maintenance points. A continuous wall appearance is not a reason to conceal everything permanently. Agree the details with the chosen fittings before surfaces are fixed.
Consider edges at the entrance and retained surfaces, especially where removal or preparation extends beyond the original product footprint. Specify the making good included in the room and any relevant adjoining finish. The installation should have a defined boundary rather than leaving it to building management to infer later.
AIR, LIGHT & EVERYDAY COMFORT
Check extraction routes before choosing the cover
If the bathroom uses a shared or existing extraction arrangement, provide any information you have and raise it at the survey. Replacing a visible fan does not establish how the complete route performs or whether a proposed alteration is appropriate for the building.
Electrical product choices need assessment for the bathroom by the appropriate electrician. Share mirrors, rails and lighting details before finishes and service positions are settled. Where access or management conditions affect the work, provide them early rather than assuming a product purchase confirms the installation.
PLANNING THE WORK IN WEMBLEY
Prepare the information for your Wembley refit
Ask the relevant building contact for current written arrangements where they apply. Useful information includes delivery booking, working access, protection of shared space and removal routes. Forward what you have been given rather than summarising a rule from memory.
Check who can authorise service access or respond if the proposed work changes. If a key, booking or notification is needed, establish responsibility for it before work relies on the arrangement. Keep those details with the room specification so household and building decisions stay connected.
Describe the proposal accurately when seeking any landlord, freeholder or other approval. Replacing fittings, relocating services and creating a new bathroom are not interchangeable descriptions. Establish relevant requirements before installation; access permission, technical suitability and any statutory matters answer different questions.
WORKING WITH RIGHT BUILD GROUP
Bring the building contact into the right decisions
Share the room and the requirements
Send photographs, proposed changes and any current management information. Identify which arrangements are confirmed and which still need a response.
Assess the complete proposal
At the survey, review the room, services and handling route. Agree the written scope and supply responsibilities with the practical arrangements understood.
Raise changes with the right person
Discuss concealed repairs or altered service requirements before continuing. Confirm any effect on shared access rather than assuming the original arrangements cover a different proposal.
Close the room brief clearly
Review operation, maintenance access and finishes. Retain product information and clarify any relevant records or notifications agreed for the building.
BUILDING A USEFUL QUOTATION
Allow for the actual handling and preparation
A quotation needs to reflect more than the suite and tile quantities. Protection, handling, removal and access can affect the proposal alongside background condition and services. Explain the arrangements at assessment rather than expecting them to be absorbed after a price is agreed.
Clarify what is included inside the room and at adjoining finishes. Concealed findings may require additional repair, and changes affecting shared arrangements need review. Ask how those decisions will be recorded before new material covers the affected area.
Confirm the complete product order alongside the current delivery and work-access arrangements. If a booking is required, establish who makes it and what happens if a supplier changes the delivery. Share any revised requirement before installation dates depend on it. Ask the quotation to identify relevant handling, protection and removal work so the room price can be considered with the actual arrangements needed to carry it out.
BEFORE YOU COMMIT
Questions worth asking.
Should I contact management before the survey?
If management arrangements apply, obtaining current information early is useful. Share it with the enquiry so the room and access can be assessed together, while distinguishing confirmed requirements from questions still awaiting a response.
Can a shared corridor hold the new suite?
Do not assume so. Confirm storage and protection arrangements with the relevant contact and identify a practical location before delivery. Access routes may need to remain clear.
Does approval for work confirm the layout will fit?
No. The services, floor and product requirements need technical assessment separately. A permission or booking for access does not establish a feasible waste route or suitable water supply.
What if the service isolation point is elsewhere?
Explain what you know during planning. Access and responsibility need to be established before the programme relies on it, rather than assuming every connection is controlled from inside the bathroom.
Can extraction be changed while the room is refitted?
Have the existing route and proposed change assessed, including any shared arrangement and applicable building requirements. Choosing a replacement fan from its visible size is not sufficient.
What happens if concealed damage affects another area?
Review the finding and the necessary repair before closing it. Clarify affected boundaries and relevant contacts so the installation scope does not silently assume access or responsibility beyond the room.
BATHROOM SERVICES BEYOND WEMBLEY
Considering work at another property?
Explore our bathroom services in Harrow, Ealing and Acton, or see the main service page for the wider installation scope.
LET’S PLAN YOUR BATHROOM
Bring the room and access information together
Arrange a Wembley survey and no-obligation quotation with Right Build Group. Share the proposed changes and current building arrangements before products and dates are fixed.