
RIGHT BUILD GROUP · HARROW
Bathroom Refurbishment in Harrow
Easier bathroom use is more than a low shower tray. Explain the movements and controls you find difficult so the proposed room can be assessed around your needs.
- Everyday difficulties discussed
- Layout and controls considered
- Installation feasibility assessed
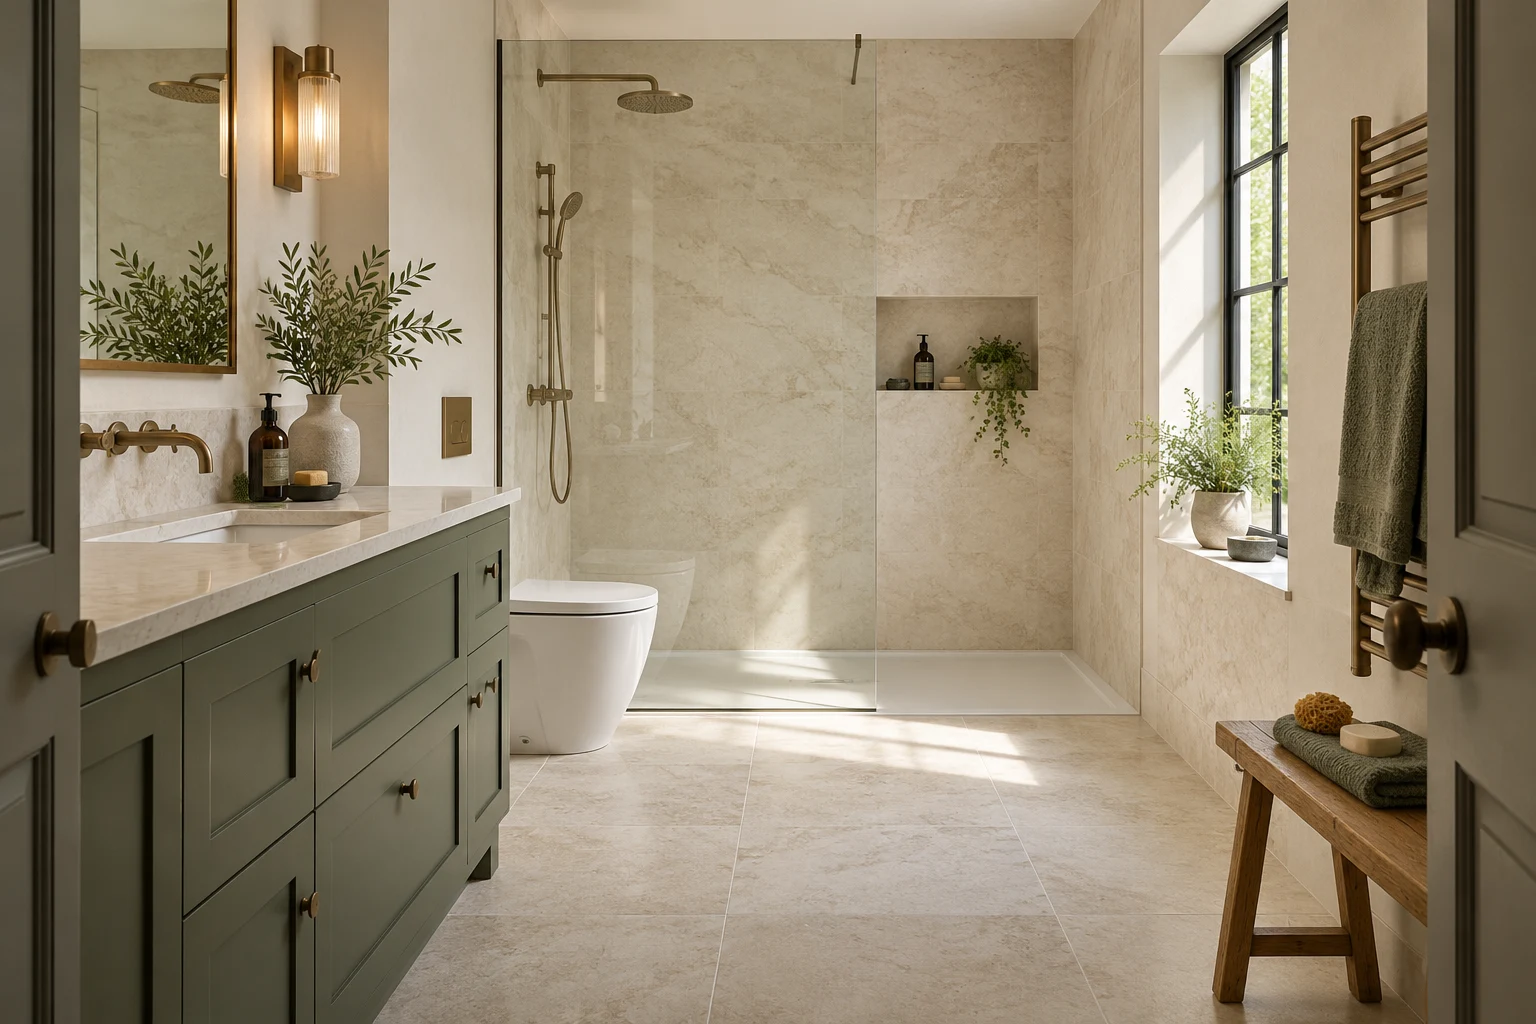
A ROOM YOU USE EVERY DAY
Describe the task, not just the product you want
A request for a walk-in shower can mean several things: avoiding a high bath edge, reaching controls more comfortably or making room for help. Those are different needs, and a particular tray or screen is not a complete answer on its own. Explain what happens in the existing room and what you want to improve.
Right Build Group offers bathroom refurbishment in Harrow, including shower rooms and home-assist bathroom work. A survey can discuss practical options and the building constraints. Where individual access advice is required, obtain it from the appropriate professional; an installation proposal should not be treated as a clinical assessment.
CHOOSE THE RIGHT SCOPE
Compare options by the task they improve
A shower arrangement with easier entry
Review the entrance, controls, screen and route through the room together. A lower step can be useful in an appropriate installation, but the floor and drainage determine what is feasible. Discuss the complete arrangement rather than ordering a tray before the room has been assessed.
Changes to fittings and their approach
The basin, WC, storage and doors can influence movement as much as the bathing area. Explain how you reach and use them. Product positions and support requirements need consideration with the actual surfaces and available space, not simply a larger-looking floor plan.
A wider bathroom refit
Where several parts of the room are difficult, a coordinated refurbishment may be worth exploring. Identify the priorities and any professional recommendations you already have. The scope can then distinguish useful changes from optional finishes, with the service and construction implications reviewed before installation.
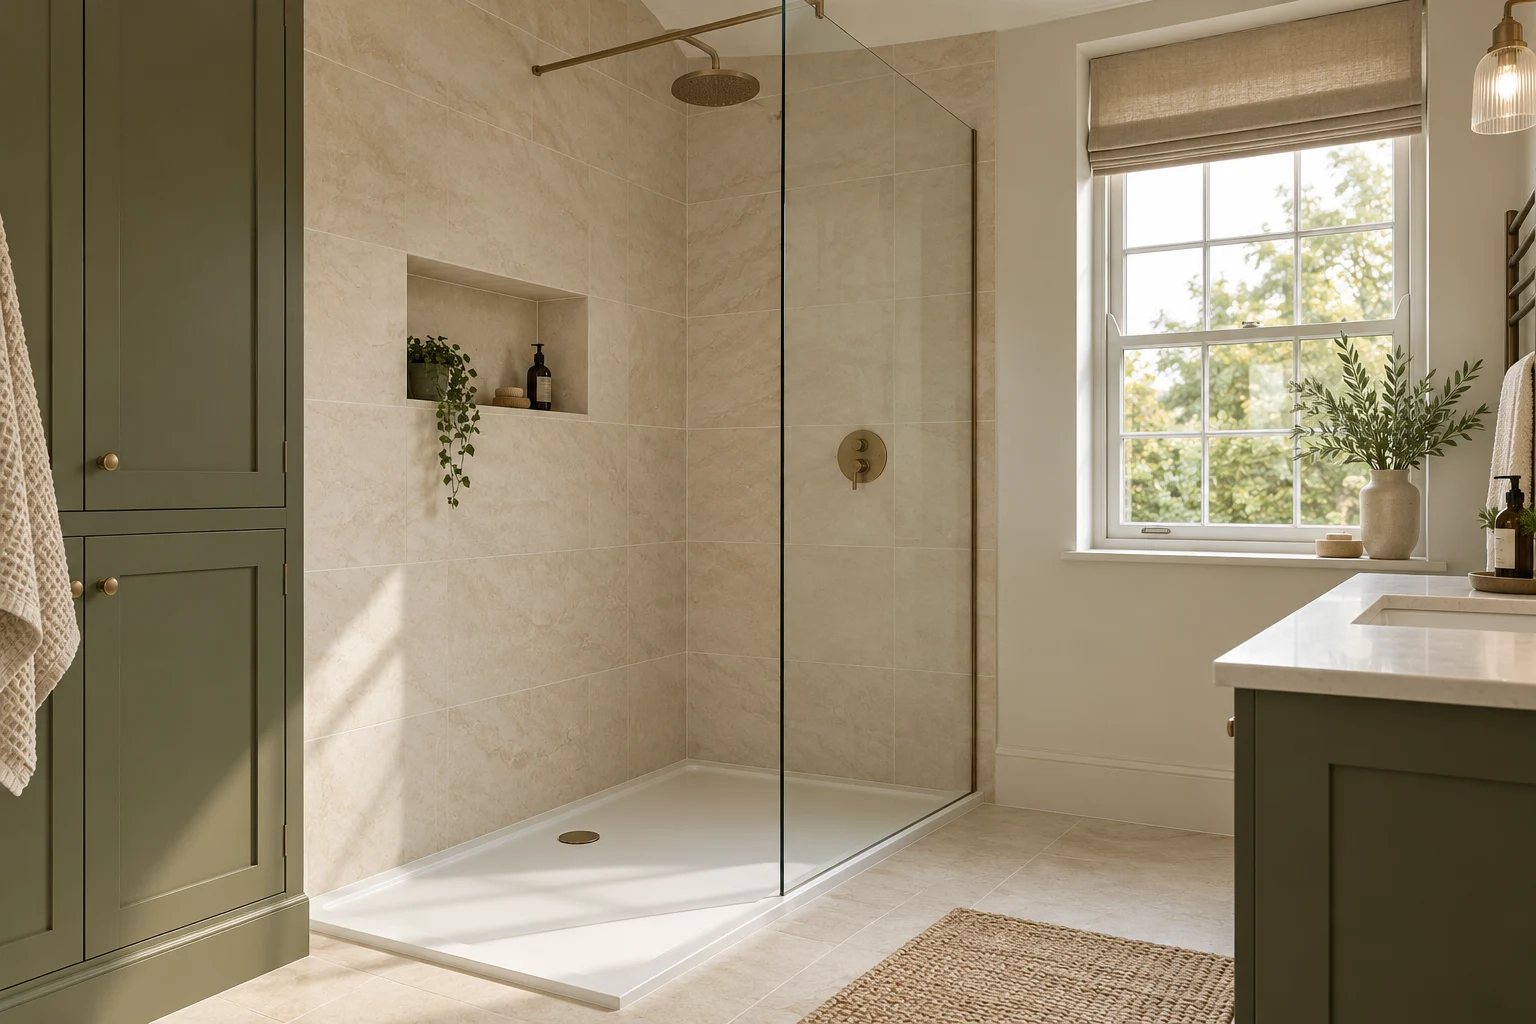
LAYOUT BEFORE FINISHES
Consider a complete visit to the room
Describe entering, closing the door, reaching controls, using the fittings and leaving again. If someone assists, explain where they need to be rather than assuming spare floor area appears automatically when a bath is removed. A product’s accessible description does not prove the whole room will suit the user.
Think about everyday objects too: towels, toiletries, clothes and cleaning items. A frequently used product stored beyond comfortable reach can undermine a carefully chosen fitting. Discuss storage and switches with the routine, while making clear which needs are essential and which preferences are flexible.
If needs are changing, bring the advice or requirements you have been given. Avoid trying to guess future needs through a collection of specialist products. A clear brief allows practical options and their installation requirements to be discussed without promising that a generic design will be suitable for everyone. Explain which requirements are established and which remain questions. A product should not be selected merely because a relative or another household found it useful. Keep the proposed arrangement open to review until the individual brief and the room’s constraints have been considered together, and clarify any specialist recommendation before it becomes a construction instruction.
WHAT HAPPENS, AND WHEN
Keep use and feasibility in the same conversation
The sequence should establish what the changes need to achieve, then test how they can be installed. These points support that discussion without prescribing a standard accessible layout.
| Stage | What happens | Your decision point |
|---|---|---|
| Describe the difficulty | Review the existing room and the activities needing improvement. | Bring individual requirements or professional advice where relevant. |
| Compare feasible options | Assess layout, services, floor and product requirements. | Choose an arrangement by practical use rather than a single feature. |
| Prepare the installation | Remove agreed items and review exposed backgrounds. | Agree any additional repair or preparation before fittings are installed. |
| Coordinate fitting | Complete services, wet-area preparation and selected finishes. | Keep controls, storage and approaches consistent with the agreed brief. |
| Review operation | Check the room, maintenance access and product information. | Raise questions about using the installed fittings before handover. |
THE TECHNICAL DETAILS
The desired change needs a workable installation
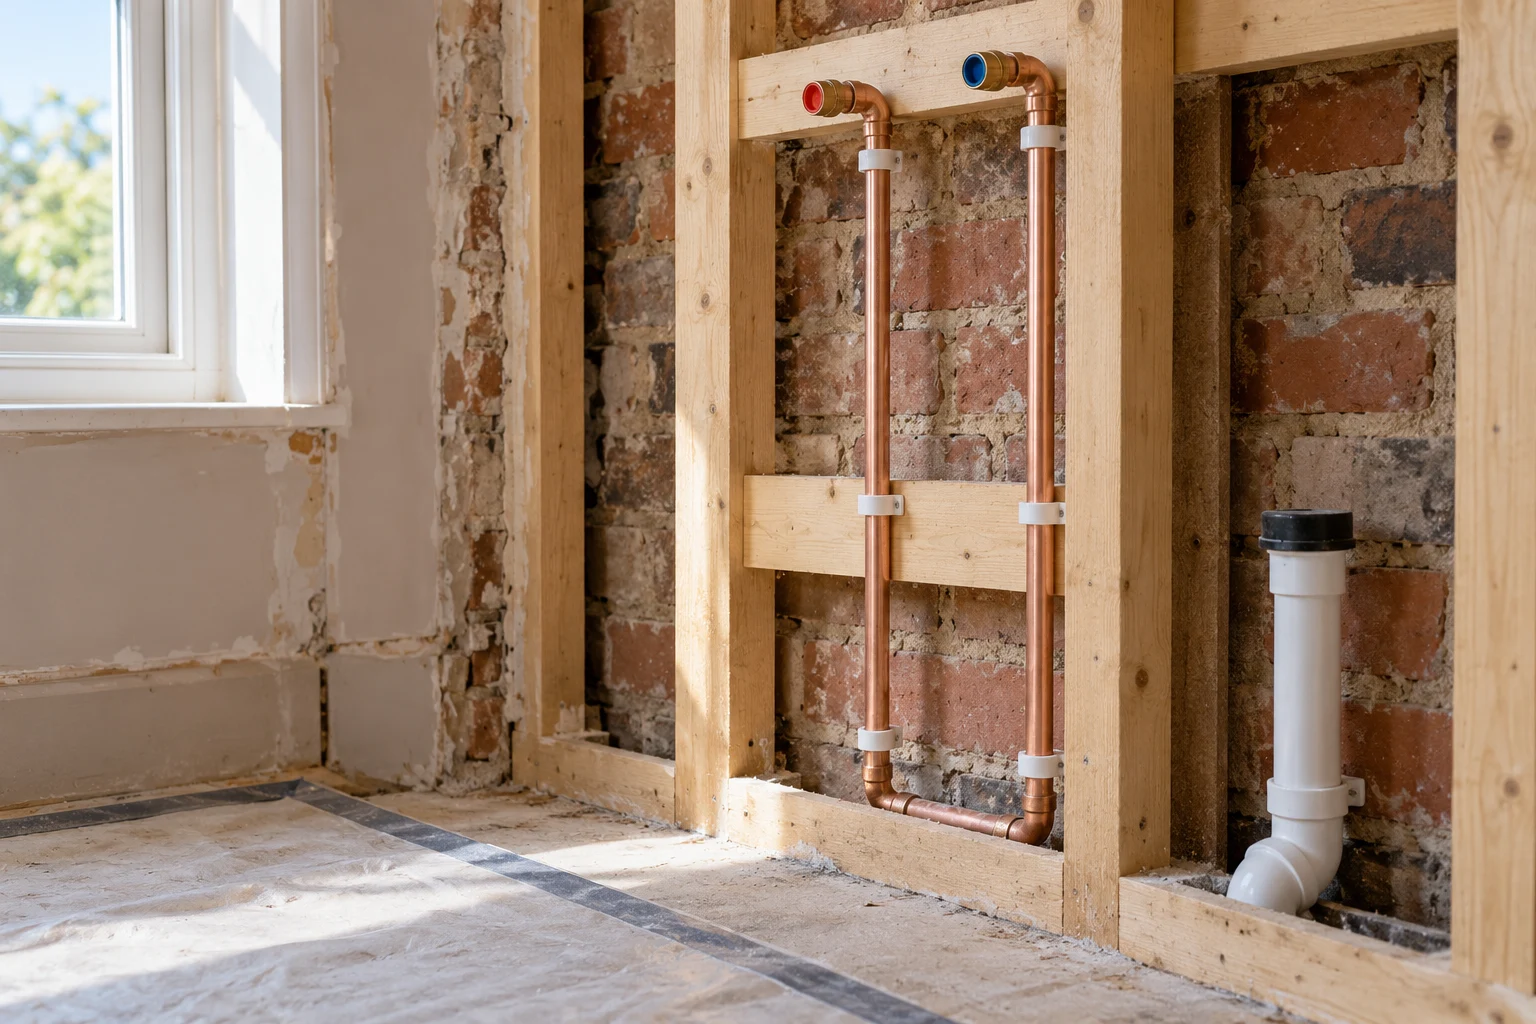
Review supply, waste and control positions
The selected shower and taps need to suit the existing supply and hot-water arrangement. Share product details and any control requirements before ordering. A convenient-looking control location still needs the concealed installation assessed for the proposed room.
Drainage and floor construction affect low-entry or flush-floor options. Ask what alteration the proposal depends on and compare achievable alternatives. Do not assume that moving a drain or reducing a threshold is straightforward simply because the visible floor appears level.

Protect the wet area and its junctions
Waterproofing needs a coordinated specification for the background, corners, penetrations and tray or floor-drain connection. A more open shower arrangement can affect where water lands, so discuss the actual wet-area boundaries before selecting the tile extent.
If existing leaks or unsuitable material are found, assess the cause and repair first. Preparation and drying requirements follow the chosen system. A room intended to be easier to use still needs the concealed work completed properly before the new fittings and surfaces cover it.

Choose finishes for use and care
Floor materials should be appropriate to their proposed wet environment, but a product description alone does not resolve every aspect of access. Discuss the intended use, transitions and care information with the wider room proposal rather than relying on a single marketing label.
Tile setting-out, niches and edges should support the agreed fitting positions. Identify any support or fixing requirements early so suitable preparation can be assessed before walls are finished. Late additions should be reviewed for the actual installation rather than assumed to fit a completed surface.
AIR, LIGHT & EVERYDAY COMFORT
Air, light and controls affect ordinary use
Review extraction and its route out, including any condensation history. The bathroom should not rely on a visible fan replacement without assessment of the whole arrangement. Explain how controls are currently used and any difficulty reaching them.
Lighting, switches, mirrors and rails need suitable specification and positions assessed by the appropriate electrician. Bring the practical requirements to the survey so electrical choices are coordinated with layout and preparation, rather than added after tiles and storage restrict the options.
PLANNING THE WORK IN HARROW
Prepare a useful Harrow survey brief
Before the visit, note the moments that cause difficulty in the current room. Photographs can show the layout, but a description of reaching, entering or receiving help gives the survey information that an image cannot. Include which fittings you still find useful.
If a family member, carer or professional adviser has helped define requirements, keep those points available for discussion. Clarify who will make product and layout decisions so an installation choice is not treated as a substitute for advice about the individual’s needs.
Tell us what alternative facilities are available during the work and any access arrangements needed for visits or assistance. A refit can make the room unavailable at stages. Plan those practical arrangements before booking, rather than relying on the new room’s purpose as a reason to assume uninterrupted use.
WORKING WITH RIGHT BUILD GROUP
Keep the user’s needs visible through the decisions
Share the ordinary difficulties
Explain what needs to work better and provide relevant requirements or advice. Send photographs and say whether the room is the only available bathroom.
Review installation options
At the survey, discuss the floor, services, approaches and products together. Review the written scope and distinguish essential changes from optional finishes.
Confirm connected positions
Settle controls, storage and fittings before concealed work is completed. Review new findings or changed requirements rather than allowing unassessed substitutions.
Review the installed room
Check operation and the agreed arrangement at handover. Keep product information, ask about care and maintenance, and raise any finishing or use questions.
BUILDING A USEFUL QUOTATION
Price the assessed proposal, not a broad access label
The work depends on the room and the changes required. Floor alterations, drainage, backgrounds and fixing preparation may affect the proposal independently of the fitting prices. A bathroom described as accessible does not have a standard installation scope.
Separate priorities from optional styling before comparing quotations. Ask what is included for preparation, waterproofing, electrical work, joinery and making good. Where specialist input or a requirement remains unresolved, settle it before treating the specification as complete.
Before confirming specialist or practical fittings, resolve the requirements you have identified with the relevant adviser where needed. Share the exact product details and compare the installation work required for each option. Discuss alternative facilities for the proposed stages and identify who can approve a change if an unexpected condition is exposed. Keeping those decisions clear helps you prioritise useful improvements without purchasing a fitting whose position or support remains unresolved.
BEFORE YOU COMMIT
Questions worth asking.
Does a low tray make the whole bathroom suitable?
No single feature establishes that. Entry, controls, movement, storage and other fittings all affect use. Describe the individual needs and have the installation options assessed together.
Can I bring recommendations from an adviser?
Yes. Share relevant requirements early so they can inform the room discussion. Clarify any unresolved points with the appropriate professional rather than expecting an installation quotation to replace individual advice.
Is a flush shower floor always achievable?
Feasibility depends on the floor, drainage and proposed construction. Compare assessed options before ordering products whose use depends on a particular floor alteration.
Should support fittings be chosen before tiling?
Raise intended fittings and requirements early. The background and fixing arrangement need assessment, so a late purchase should not be assumed suitable for any finished wall.
Can the room stay available during the work?
Discuss the scope and stages with available alternatives. Removal and preparation can interrupt use, and practical arrangements should be made before relying on the bathroom throughout refurbishment.
Can you tell us which products suit every user?
There is no universal product combination for individual needs. Explain the required tasks and obtain relevant professional advice where necessary, then review feasible installation choices for the actual room.
BATHROOM SERVICES BEYOND HARROW
Considering work at another property?
Explore our bathroom services in Ealing, Acton and Wembley, or see the main service page for the wider installation scope.
LET’S PLAN YOUR BATHROOM
Explain what needs to be easier
Arrange a Harrow survey and no-obligation quotation with Right Build Group. Bring the existing-room photographs and relevant requirements so the proposed changes can be discussed properly.