
RIGHT BUILD GROUP · KINGSTON UPON THAMES
Bathroom Refurbishment in Kingston upon Thames
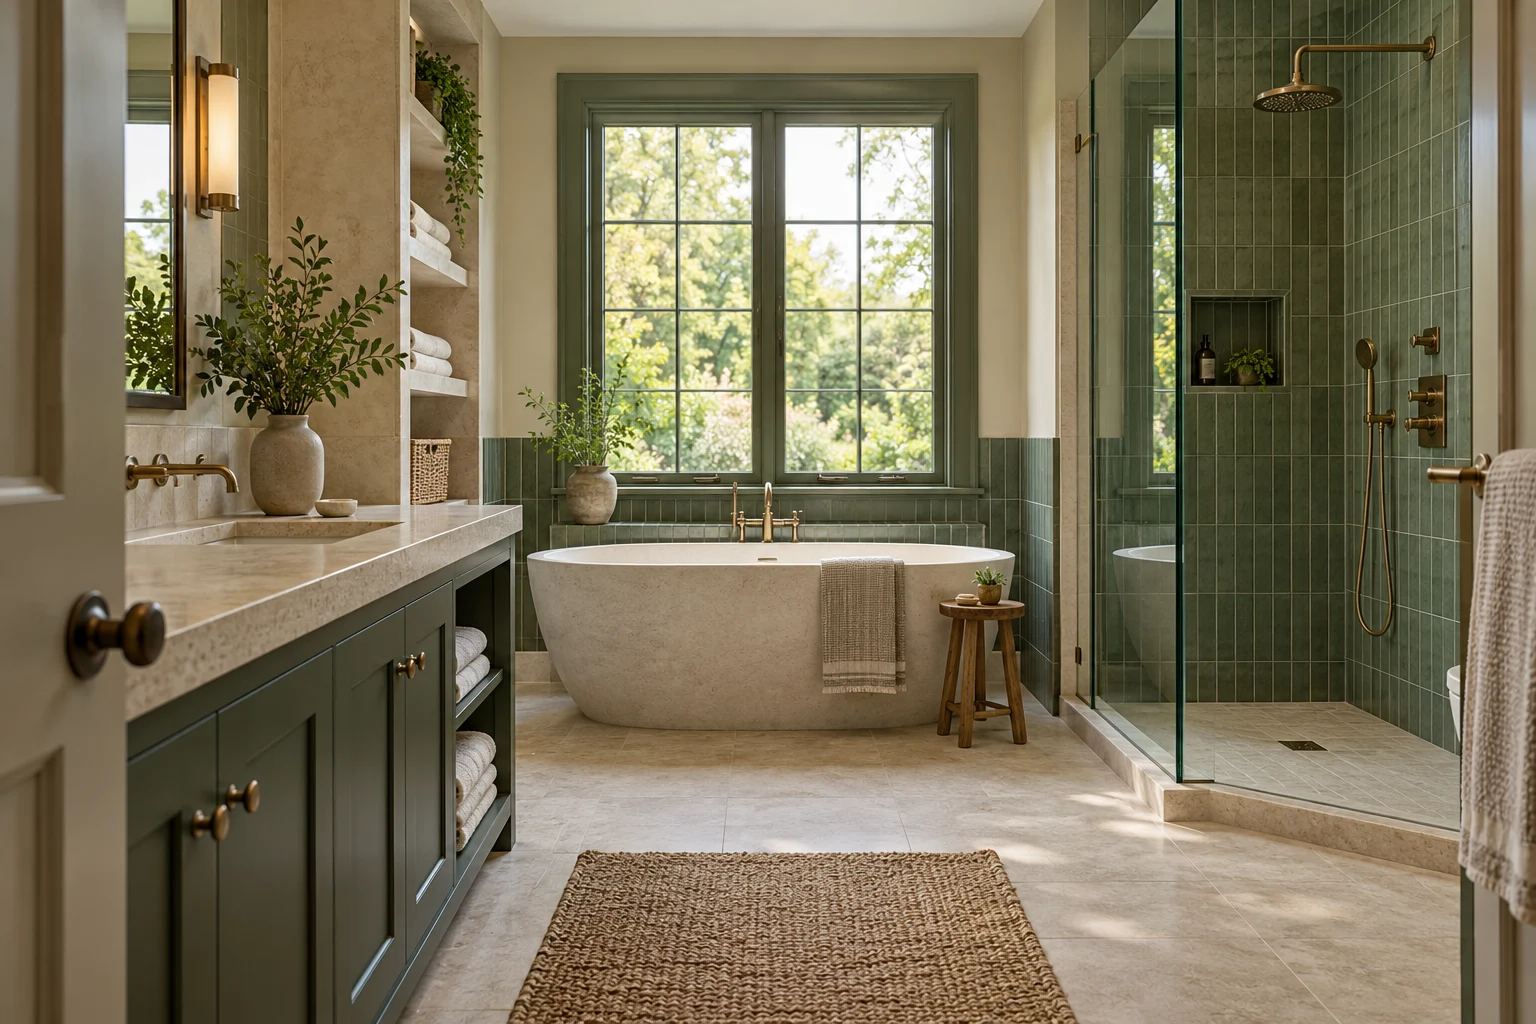
Useful bathroom storage begins with what you put away. Plan clean towels, daily products and laundry without losing service access or the space to use the room.
- Storage linked to daily use
- Joinery and services coordinated
- Wet and dry areas considered
A ROOM YOU USE EVERY DAY
A bigger cupboard is not always the missing answer
Before choosing furniture, list what belongs in the room. Clean towels, everyday toiletries, spare products and used laundry have different practical needs. Putting them all behind one large door can consume valuable space without making the bathroom easier to use.
Right Build Group offers bathroom refurbishment in Kingston upon Thames, including joinery, preparation, plumbing, tiling and decoration. At the survey, discuss what you need to store and where water is used. That gives the furniture a purpose beyond filling the gap left on a suite plan.
CHOOSE THE RIGHT SCOPE
Choose the scale of change around the room’s needs
A full refit with integrated storage
A wider project lets you consider the suite, service routes and furniture together. The position of a vanity or tall unit should support movement and access, not determine them by default. Include drawer openings and the route between the shower and towels when reviewing the arrangement.
Replace or add a vanity
Assess the waste, supply and existing footprint before purchasing a unit. Its internal drawers may compete with plumbing or maintenance access. Review the actual product information and surrounding finishes so storage capacity is not judged only from the outside dimensions.
Improve the existing storage arrangement
Selected joinery or boxing may be possible while much of the bathroom remains. Identify what stays and check the wet-area boundaries. A new shelf, cabinet or panel still needs a suitable location and clear fixing or access arrangements rather than being treated as a purely decorative addition.

LAYOUT BEFORE FINISHES
Separate what is clean, wet and waiting to be washed
Think about the towel after use, the fresh towel before use and the laundry waiting to leave the room. These are not necessarily best served by the same cupboard. Discuss your ordinary routine and the room’s ventilation rather than assuming enclosed storage is appropriate for every item.
Keep frequently used products where they can be reached without awkward movement across the wet area. Consider whether a drawer can open while someone is using the basin, and whether stored items block an access panel. The furniture needs to function in the completed room, not only fit against a blank wall.
If laundry equipment is part of a wider proposal, disclose it early rather than leaving its requirements as a late addition. Water, waste, electrical suitability, ventilation and service access would need separate assessment. Finding an apparent space is not enough to establish that an appliance belongs there. Check the storage with its doors and drawers open on the proposed plan. A generous internal capacity is not useful if the opening blocks the bathroom entrance or collides with another fitting. Consider who uses the unit and which items need to be reached while the basin is occupied, rather than assessing capacity as a number in a catalogue.
WHAT HAPPENS, AND WHEN
Coordinate the furniture before concealing the services
Storage decisions affect plumbing and finish boundaries. Use these points to keep the contents, furniture and installation aligned before a cabinet is ordered or a wall is finished.
| Stage | What happens | Your decision point |
|---|---|---|
| List the contents | Review daily products, towels and laundry arrangements. | Separate essential bathroom storage from items better kept elsewhere. |
| Assess the furniture | Compare unit dimensions, openings and existing services. | Choose usable storage rather than capacity that conflicts with connections. |
| Review exposed condition | Remove specified items and assess surrounding material. | Agree repairs and any change to the retained boundaries. |
| Prepare and fit | Coordinate services, waterproofing, finishes and joinery. | Keep maintenance points reachable as furniture is installed. |
| Check the room in use | Review doors, drawers, access panels and product care. | Understand which items and surfaces need particular care. |
THE TECHNICAL DETAILS
Storage must work with the installation behind it
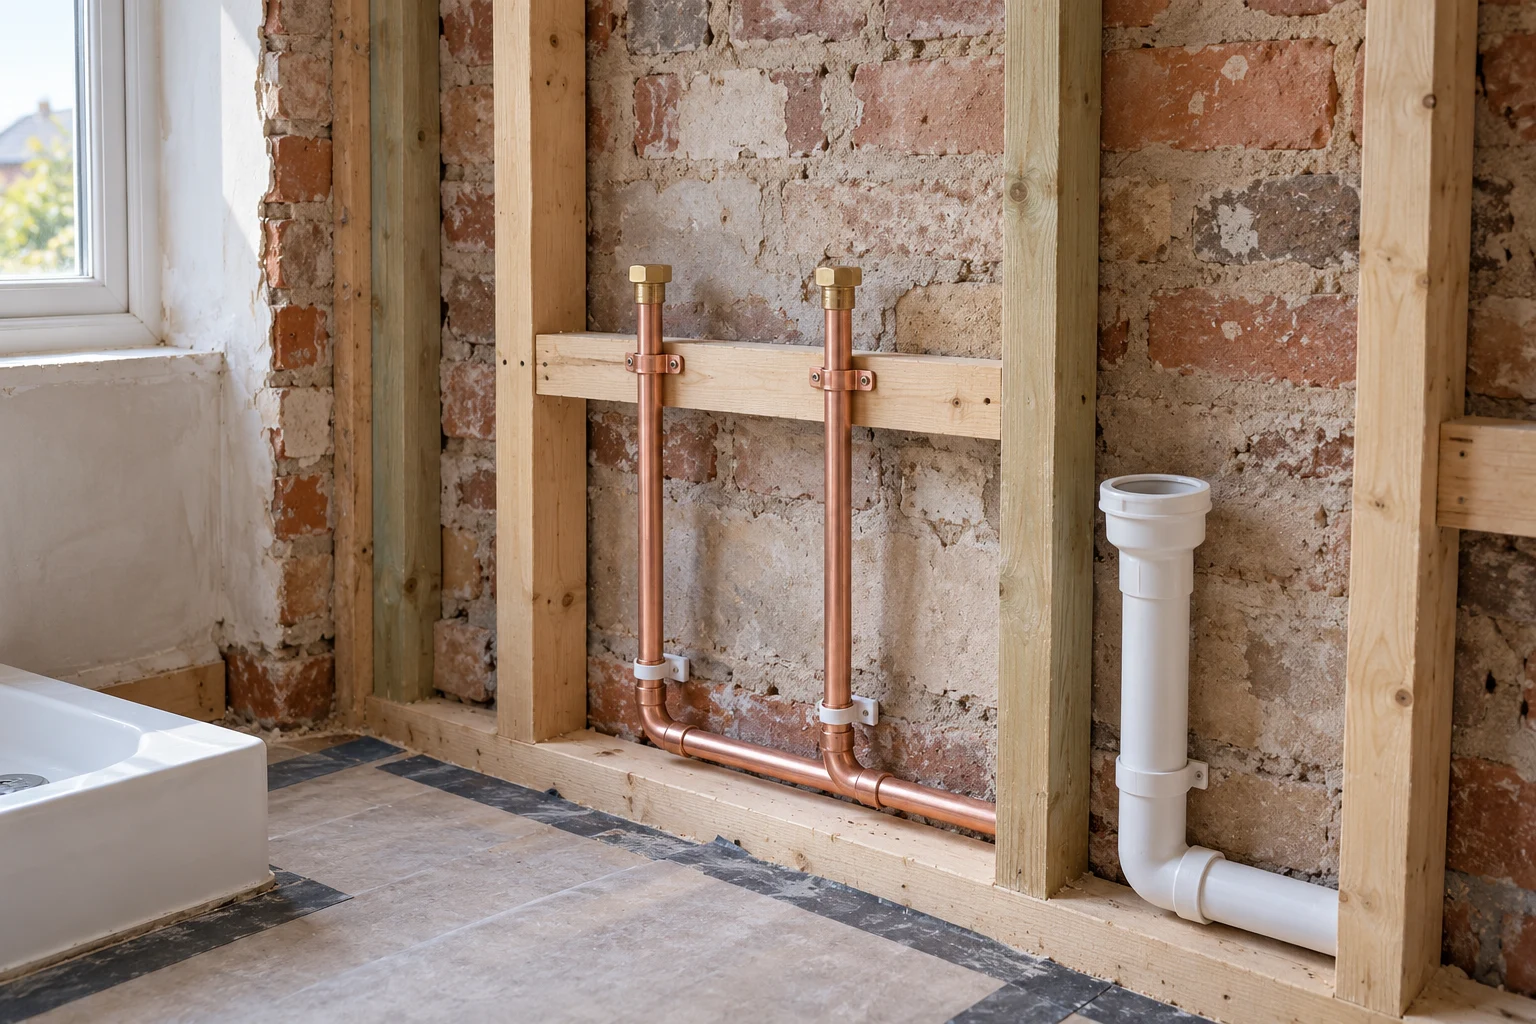
Do not let drawers decide the pipe route unaided
A vanity’s internal arrangement may leave less space for connections than its exterior suggests. Share the product drawings before purchase. The supply, waste and means of reaching them need assessment with the proposed unit rather than improvised around its drawers after delivery.
Concealed valves or junctions should not become inaccessible because a storage unit is fixed over them. Discuss how relevant maintenance points can be reached. If the layout changes to create more storage, review the resulting drainage and supply work while the plan remains flexible.

Keep furniture separate from the waterproofing assumption
A cabinet beside a shower does not define a safe dry boundary by itself. The wet-area protection and junctions need an installation specification appropriate to the layout and selected system. Discuss where water is expected and how surrounding backgrounds will be prepared.
If existing furniture has staining, swelling or damaged adjacent material, show it at the survey. The cause and affected surfaces need attention before a replacement conceals them. Suitable preparation and drying depend on actual condition and product requirements, not on when the new unit can be delivered.

Set out finishes around the unit and access points
The tile layout should consider cabinet edges, niches, basin positions and access panels together. Decide which surfaces run behind furniture and how visible transitions finish before fixing starts. A completed edge should be intentional rather than the remnant left after the unit is pushed into place.
Choose finishes and furniture for their intended bathroom use and read their care information. Cleaning products appropriate for a tile may not suit a cabinet surface. Keep instructions for the installed materials and discuss how panels can be removed without unnecessary damage to adjoining finishes.
AIR, LIGHT & EVERYDAY COMFORT
A cupboard does not remove moisture from the room
Discuss extraction and the route out before enclosing more space. Storage full of towels does not address condensation, and a new fan face does not establish that the duct arrangement is suitable. Explain what you notice after bathing or showering, including surfaces that remain damp.
Lighting, illuminated cabinets and towel rails need their electrical suitability and positions assessed early by the appropriate electrician. Share the intended furniture and mirror details before walls are finished so their requirements can be coordinated with the room rather than added to it later.
PLANNING THE WORK IN KINGSTON UPON THAMES
Prepare the storage list for the Kingston upon Thames survey
List what you currently keep in the room and what is frequently left outside a cupboard. Separate clean towels, daily products and used laundry. This gives the joinery discussion a useful brief without assuming every item needs to be stored behind the basin.
Photograph existing boxing and cupboards open, showing the access points you know about. Do not remove service covers to create a better picture. Explain which furniture must stay and which parts of the storage arrangement are still open to change.
If an appliance or change to a laundry area is part of the idea, share its requirements early. It may introduce a different service and electrical brief from ordinary bathroom storage. Compare that wider work before treating an available gap as confirmation of a suitable installation.
WORKING WITH RIGHT BUILD GROUP
Let the contents shape the joinery discussion
Show the daily routine
Explain what you store, where laundry goes and which items need to be close to the bath or shower. Include photographs and unit ideas if already chosen.
Review storage with services
At the survey, assess openings, supply, waste and maintenance access. The written quotation should identify joinery, installation and the surrounding finish boundaries.
Keep the details coordinated
Confirm product drawings, panels and tile edges together. If removal reveals affected material, review the repair before a new unit covers it.
Check openings and access
At handover, review drawers, doors and relevant maintenance points. Keep product care information and understand how the chosen furniture should be looked after.
BUILDING A USEFUL QUOTATION
Budget for useful space, not just a furniture order
A larger or more elaborate unit can involve different fixing, service or finish requirements. Compare the installed proposal alongside the furniture price, including changes to existing boxing or retained surfaces. Storage that cannot be used comfortably is not a useful saving.
Preparation, plumbing alterations and waterproofing may be required independently of the cabinet cost. Clarify which surrounding finishes and access panels are included, and how damage found behind old furniture would be assessed and agreed.
Review the actual storage contents against the proposed unit before committing to a larger or bespoke order. Ask whether drawers, panels and relevant connections remain usable once everything is fitted. Confirm the furniture drawings, supply responsibility and delivery arrangements with the quotation. If a different unit becomes necessary, check its internal layout and installation requirements before accepting it as equivalent simply because it has the same outer width.
BEFORE YOU COMMIT
Questions worth asking.
Can a vanity drawer fit around the existing waste?
Review the actual unit drawings and connection arrangement before purchase. Exterior dimensions do not establish usable internal space, and the route should not be improvised around a delivered drawer without assessment.
Where should wet towels go?
Describe your routine and available space during planning. Clean storage, used towels and laundry may need different arrangements; adding a closed cupboard does not address the room’s moisture removal.
Can pipe boxing become useful shelving?
It may be worth assessing, but the service route, maintenance access and wet-area conditions come first. Agree the construction and finish rather than assuming any concealed space can support storage.
Can a laundry appliance be included?
Disclose that proposal early. Supply, waste, electrical suitability, ventilation and access require assessment. A gap beside the suite is not sufficient to establish a workable appliance installation.
Should tiles run behind the furniture?
Discuss the intended finish and installation boundaries with the selected unit. Access, moisture protection and future maintenance affect the detail; it should be agreed before tiling rather than decided by leftover materials.
What if the old cabinet has swollen or stained areas?
Show the condition and explain any history of water exposure. The cause and affected background need assessment so a replacement does not simply conceal damage that remains unresolved.
BATHROOM SERVICES BEYOND KINGSTON UPON THAMES
Considering work at another property?
Explore our bathroom services in Putney, Barnes and Wimbledon, or see the main service page for the wider installation scope.
LET’S PLAN YOUR BATHROOM
Start with what needs a place
Arrange a Kingston upon Thames survey and no-obligation quotation with Right Build Group. Bring the room photographs and storage priorities so furniture, services and finishes can be assessed together.