
RIGHT BUILD GROUP · HOLLAND PARK
Bathroom Refurbishment in Holland Park
An en-suite is part of the bedroom's routine. Plan your Holland Park bathroom with lighting, ventilation, plumbing and the way the adjoining space is used in mind.
- Bedroom and en-suite considered together
- Services assessed before layout changes
- Full and partial refurbishment

A ROOM YOU USE EVERY DAY
Design for the room next door as well.
An en-suite may feel separate on a plan, yet its light, fan and daily use are closely connected to the bedroom. Before selecting a suite for a Holland Park project, consider when people shower, whether someone is still sleeping nearby and how the door and storage work with that routine.
Right Build’s bathroom refurbishment covers shower rooms, en-suites, full refits and selected upgrades, with plumbing, preparation, tiling, joinery and decoration. At the survey, describe the relationship between the two rooms as well as the fittings. The installation should be based on the building and products, not an assumed result from a quiet-looking design.
CHOOSE THE RIGHT SCOPE
Choose the change that improves the routine.
Renew an existing en-suite
Review the shower, basin, WC and services against how the space is used now. Keeping the general layout can be practical, but backgrounds and concealed connections still need assessing. A smaller room deserves the same preparation as a main bathroom.
Create a different shower arrangement
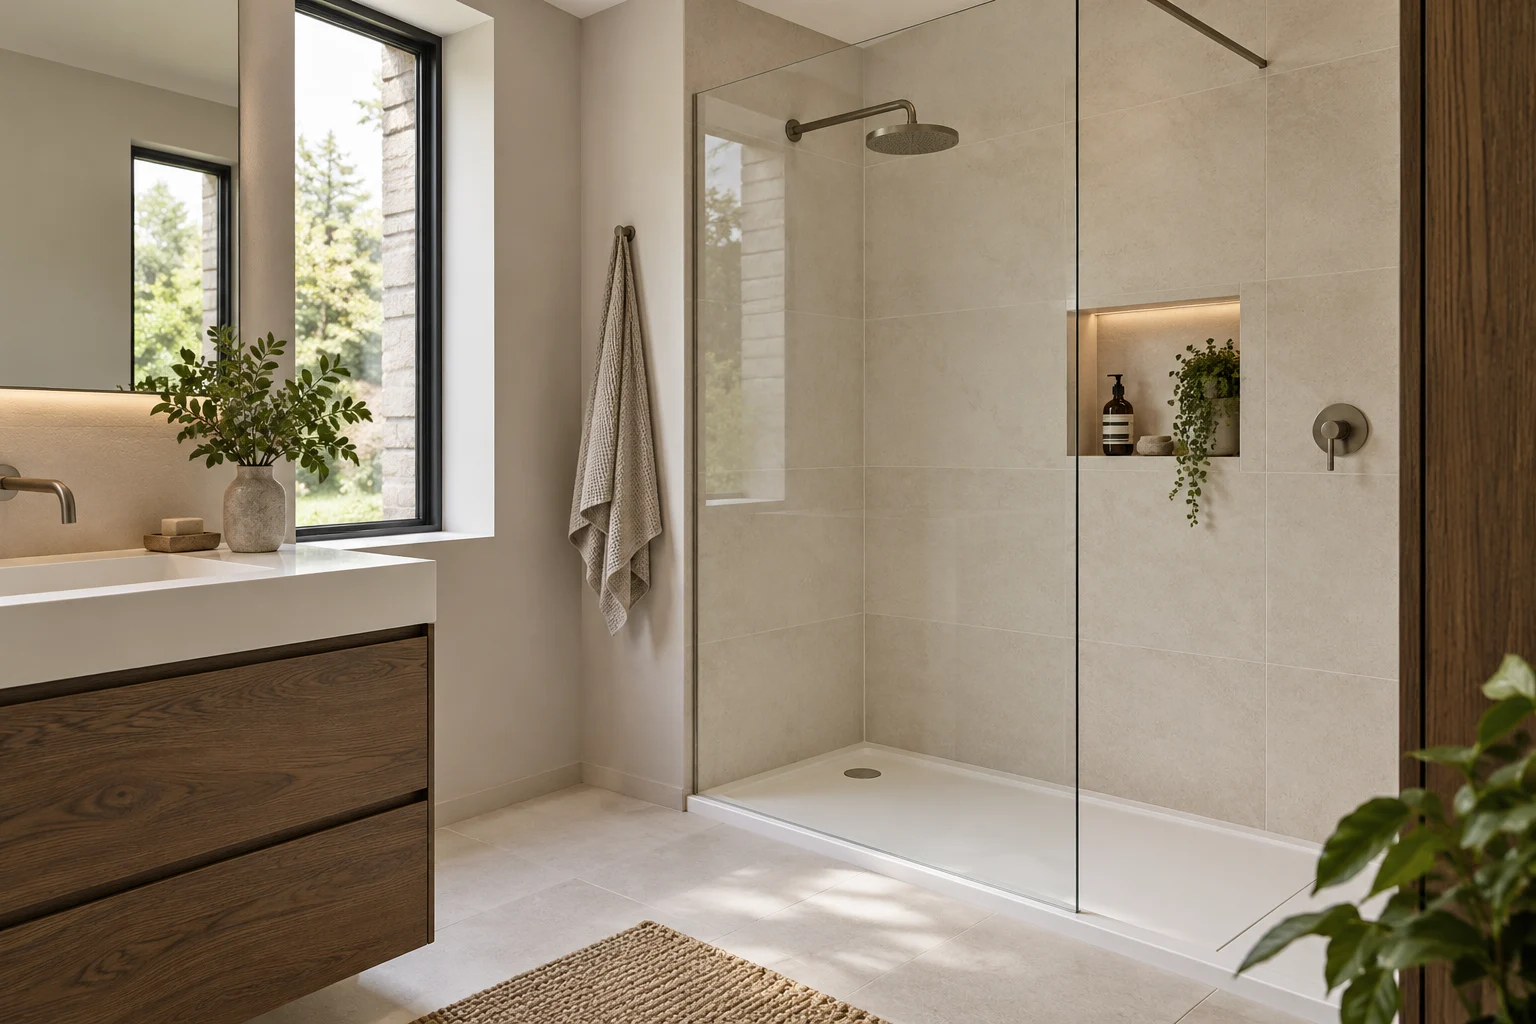
A screen, tray or control change may improve access and use. Check supply, drainage and available space before ordering. A walk-in arrangement needs a complete installation plan, not just an opening in place of a door.
Refit the bathroom and adjoining finishes
If the work affects the bedroom doorway, decoration or storage, define those boundaries alongside the wet area. A full bathroom replacement should not leave the neighbouring room’s final surface and access arrangements unresolved.
LAYOUT BEFORE FINISHES
Walk through the earliest and latest use of the day.
Think about entering the en-suite before the bedroom is fully awake. Where are controls and light switches, what does the door block, and where can clothing remain dry? Record those practical points before deciding where the most attractive basin fits.
Discuss the operation of the fan and the proposed duct route, along with the chosen plumbing and fittings. Raise noise concerns during specification rather than expecting any new product to be silent. The aim is an assessed arrangement suitable for the work, not an unsupported promise about what will be heard in the bedroom.
Storage and maintenance access also affect the two-room relationship. Avoid a layout where every service visit requires clearing bedside furniture or dismantling a fitted unit. Joinery and pipe boxing should be considered with the plumbing, door movement and access to the installed components.
WHAT HAPPENS, AND WHEN
Coordinate the en-suite before closing its surfaces.
The room’s compactness and bedroom connection make early decisions valuable. The following sequence is an outline; the agreed scope, concealed condition and product requirements determine the actual programme.
| Stage | What happens | Your decision point |
|---|---|---|
| Routine and layout review | Measure the en-suite and discuss its relationship with the bedroom. | Identify lighting, storage, access and noise concerns. |
| Removal and inspection | Expose the agreed backgrounds and services. | Review repair needs before fitting around retained material. |
| Services and preparation | Set plumbing, electrical positions, ventilation and the wet-area details. | Confirm products and operation before walls are finished. |
| Fit-out and making good | Tile and install the suite, screen, joinery and adjoining finishes. | Check door, storage and service clearances. |
| Practical handover | Review controls, ventilation, finish and product care. | Understand daily use and maintenance in the completed arrangement. |
THE TECHNICAL DETAILS
The small room still has several linked systems.
Plumbing planned for actual use
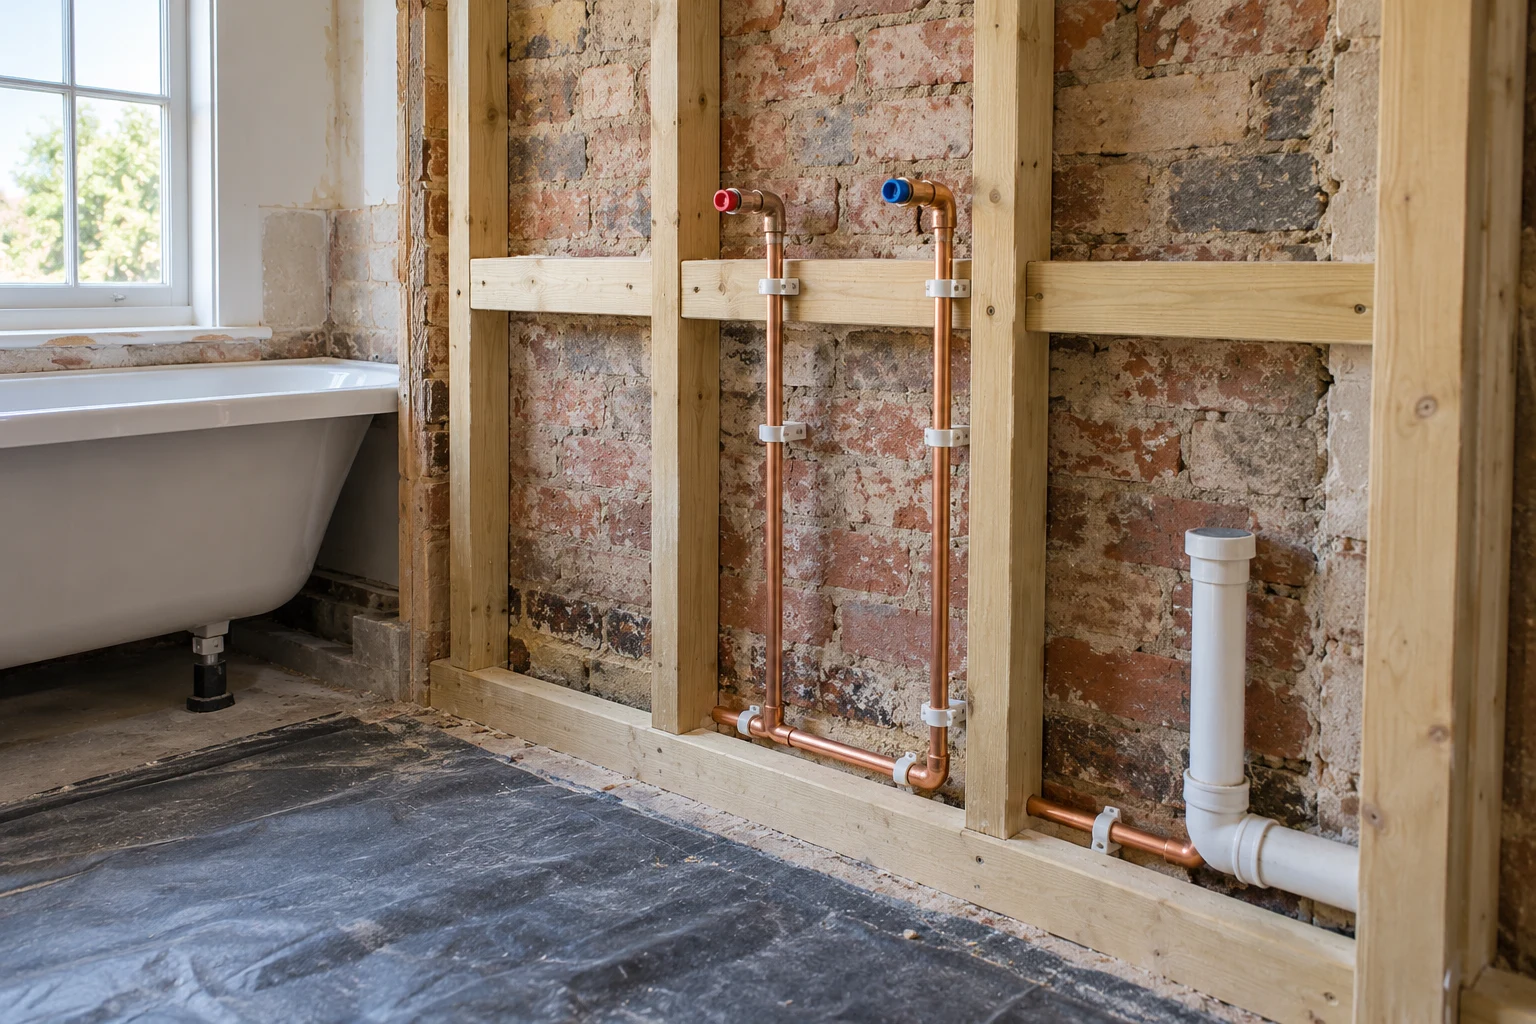
The shower needs a supply compatible with the chosen controls and outlet. Review the existing hot-water system and demands elsewhere in the home. A replacement head cannot by itself establish that the available installation suits the intended shower.
Assess waste routes before moving the WC, tray or basin. Floor construction and access may limit the arrangement. Keep serviceable connections and isolation points reachable, even where the intention is a clean, concealed appearance.

Waterproof the installation, not the image
The tray or floor, walls, membrane and junctions need an appropriate specification. Corners, control penetrations and any niche should be planned before tiling. Ordinary grout is not a substitute for the underlying waterproof system.
If removal reveals damp or unstable material, investigate and agree the repair before closing it. Preparation, drying and curing must follow the selected products. A small wet area can still damage adjoining finishes if the detail behind it is unresolved.

Set out finishes for use and care
Review visible cuts, exposed edges and the relationship between tiles and fittings. Tile size and weight affect background requirements; the floor needs suitability for wet use. An elegant wall sample is not enough information to specify the whole room.
Consider access to clean around the screen, basin and WC. Agree finish transitions at the doorway and retained bedroom materials. Keep the cleaning and maintenance instructions, and discuss how new surfaces should be treated when the room returns to use.
AIR, LIGHT & EVERYDAY COMFORT
Discuss fan and lighting operation early.
A working ventilation route needs more than a new fan face. Assess the duct, discharge and suitability for the proposed room before ceilings and boxing are completed. Explain how the room is used and raise operational concerns while product and route decisions can still be coordinated.
Lighting, heated mirrors and towel rails require appropriate electrical assessment. Discuss switches and positions in relation to the doorway and routine, without assuming an electrical product is suitable because it is sold with a bathroom image. The appropriate electrician should coordinate installation before finishes are closed.
PLANNING THE WORK IN HOLLAND PARK
Treat the bedroom connection as a real work boundary.
For a Holland Park en-suite, describe the bedroom routine at both ends of the day. Explain who enters the bathroom while someone else may still be using the bedroom and what is inconvenient now. That gives the lighting, door and control discussion a clear purpose.
Photograph the room from both sides of the doorway and show nearby wardrobes or furniture. Identify any finish outside the en-suite that must remain and where materials can be kept during the work. Protecting the bedroom is a real part of access planning, not merely the final clean-up.
Bring the operating information for proposed fans and fittings rather than assuming a discreet appearance means discreet use. Raise concerns before products and routes are fixed. Review the finished arrangement from the bedroom as well as standing inside the bathroom.
WORKING WITH RIGHT BUILD GROUP
Keep the adjoining-room concerns in the brief.
Describe the morning and evening routine
Share photographs, current frustrations and the fittings you are considering. Flag the bedroom’s use and any concerns about light, operation or access.
Assess the room and connections
Review layout and services at the survey and agree the written scope, including adjoining making good and supplied products.
Confirm systems before finishes
Coordinate ventilation, electrical equipment and plumbing with waterproofing and setting-out. Review unexpected findings before work closes over them.
Check use from both rooms
At handover, review controls, doors, storage and maintenance access along with the finish. Keep relevant product care information.
BUILDING A USEFUL QUOTATION
Include the details that connect the spaces.
A compact en-suite can still involve significant service and preparation work. Moving fittings, changing ventilation routes or installing concealed controls should be understood before comparing the visible products alone.
Adjoining decoration, joinery, waterproofing, tile format and electrical equipment also affect the scope. Ask how hidden findings will be assessed and approved. A room’s polished appearance should not conceal ambiguity about preparation or what happens outside its doorway.
Confirm the principal products and their availability before dates are agreed. Discuss disruption to the bedroom and whether other facilities are available. Include the effect on the bedroom in the access plan and allow the work and product requirements to shape the sequence.
BEFORE YOU COMMIT
Questions worth asking.
Can a new en-suite be guaranteed silent?
Do not base the scheme on that assumption. Explain the concern and discuss product operation and routes during specification. A quiet-looking fitting or concealed pipe does not prove an acoustic result.
Where should the controls and switches go?
Discuss them with the measured room and the way it is entered. Electrical suitability and positions need appropriate assessment, while shower controls also depend on the selected installation.
Can bedroom finishes stay untouched?
Identify them explicitly and review the doorway, service access and making-good boundary. Do not assume bathroom removal cannot affect an adjacent surface simply because it is outside the room.
Will a larger fan solve moisture problems?
Assess the duct and discharge as well as the fan. The whole ventilation arrangement must suit the proposed room; a larger-looking visible unit does not establish that.
Can the WC move away from the bedroom wall?
Explore the intention against drainage, floor construction and access. A new position needs a viable installation assessment before the product is ordered.
What if damp has reached the bedroom?
Assess the source and affected material before reinstating finishes. Discuss water damage repairs where the condition extends beyond the en-suite rather than stopping the scope at its doorway.
How do we make the bedroom-related priorities clear?
Describe a real morning or evening and the points where the en-suite affects the person next door. Include opening the door, switching lights, using the shower and putting away items. Discuss the operation and routing of the proposed equipment before ordering, without assuming any installation will be silent. Identify retained bedroom finishes and access for future maintenance. This gives the design a practical test across both rooms, helping separate an attractive small bathroom from one that suits the household’s actual routine.
How should we define the bedroom making good?
Mark the doorway, wall and floor junctions affected by the proposed en-suite work and identify what remains untouched. Discuss whether service access, removal or new boxing reaches beyond the bathroom itself. Record the finish you expect around those boundaries and who supplies any relevant materials. At the end, review the bedroom-facing side as well as the inside of the en-suite, including door movement and access to nearby storage. This keeps the adjoining work visible throughout the project rather than allowing each trade to assume its responsibility ends at a different edge.
BATHROOM SERVICES BEYOND HOLLAND PARK
Considering work at another property?
Explore our bathroom services in Notting Hill, Paddington and Fulham, or see the main service page for the wider installation scope.
LET’S PLAN YOUR BATHROOM
Tell us how the two rooms should work together.
Arrange a Holland Park survey and no-obligation quotation. Bring the en-suite and bedroom photographs, your daily-use priorities and any fittings you want Right Build to review.