
RIGHT BUILD GROUP · FULHAM
Bathroom Refurbishment in Fulham
Before removing the bath, decide what the household needs from the room. Plan a Fulham refit around bathing, showering, storage and a layout that can support them.
- Bath and shower layouts assessed
- Complete or partial refurbishment
- Preparation included in the discussion
A ROOM YOU USE EVERY DAY
Decide what the bath contributes.
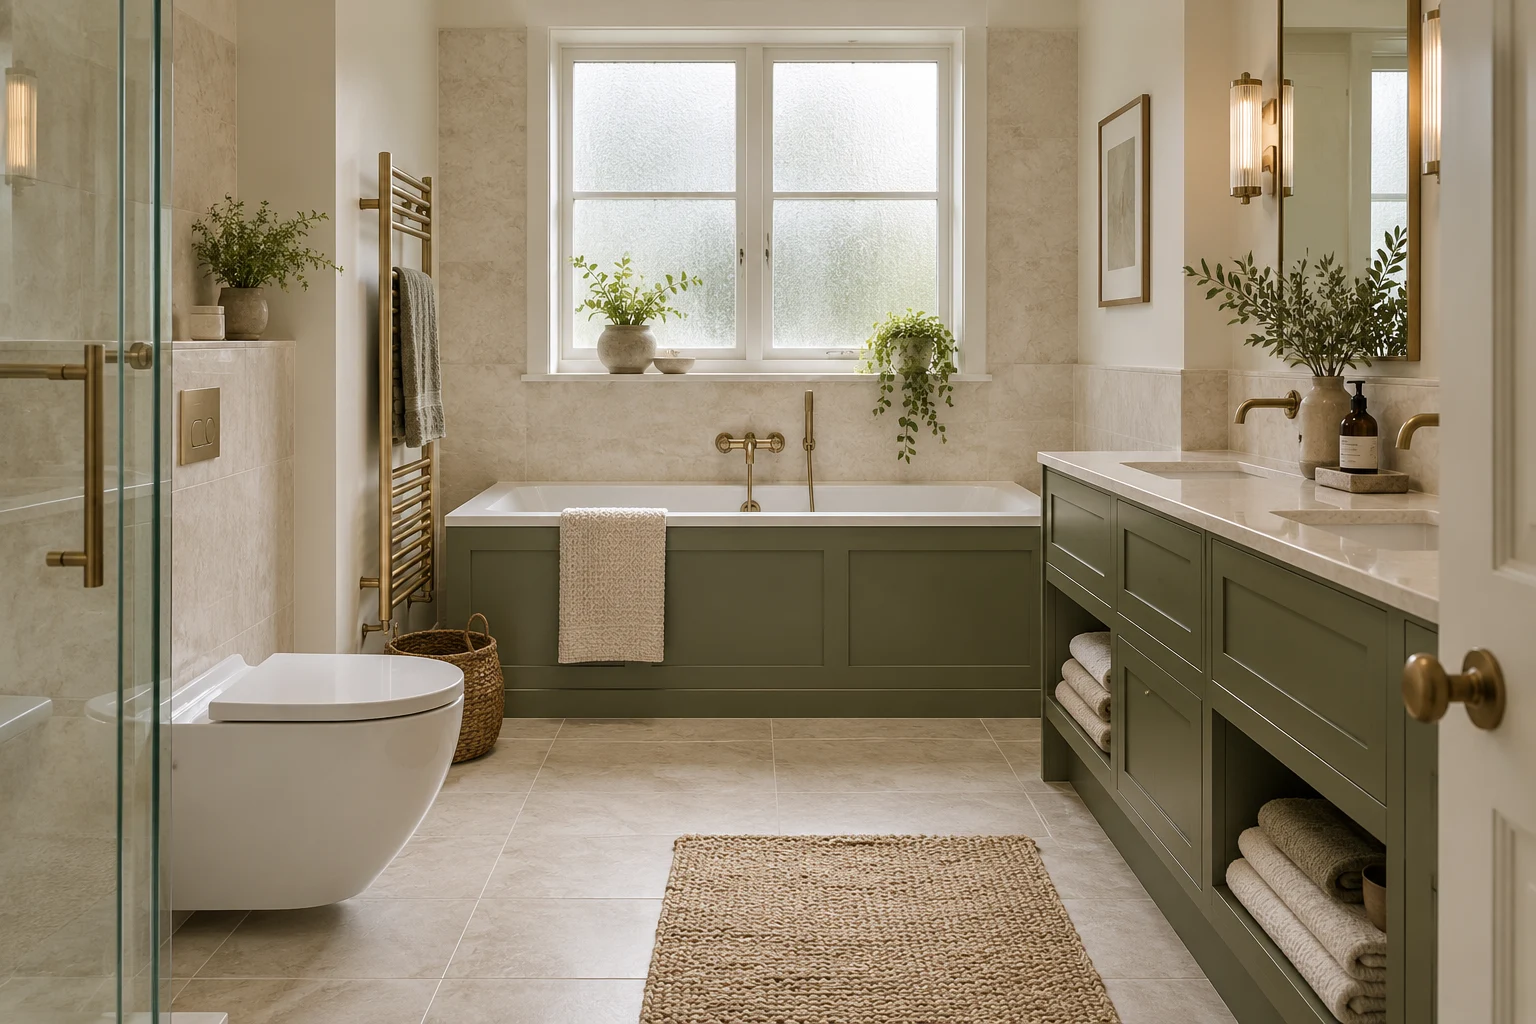
A bath that is rarely used can occupy valuable space, but removing it is not automatically an improvement. Consider who uses the bathroom, whether small children are bathed there and whether it is the only bath in the property. The best Fulham refit starts with that conversation rather than a fashionable replacement.
Right Build offers full and partial bathroom refurbishment, shower installations, plumbing, electrical coordination, tiling, joinery and decoration. At a no-obligation survey, we assess the existing room and discuss the priorities. A bath retained with a better shower arrangement may answer the brief; in another room, a shower conversion may make more sense.
CHOOSE THE RIGHT SCOPE
Compare the useful options before committing.
Retain the bath and improve the room
A suitable bath may stay while the shower, screen, basin, tiled area or storage changes. Check its condition and the work needed around it before treating retention as a simple saving. New finishes still need sound backgrounds and a waterproofed wet area.
Replace the bath with a shower
Use the opportunity to assess waste positions, the proposed tray, water supply and splash control. A walk-in appearance does not establish the floor depth or drainage required. Explain access needs before choosing the screen and threshold.
Refit the whole family bathroom
Opening the room can allow the suite and service positions to be reviewed together. Plan standing space, towel storage and the way people help a child at the bath as well as the product dimensions. Relocating a WC needs a drainage assessment, not just a free corner.
LAYOUT BEFORE FINISHES
Test the layout against an ordinary morning.
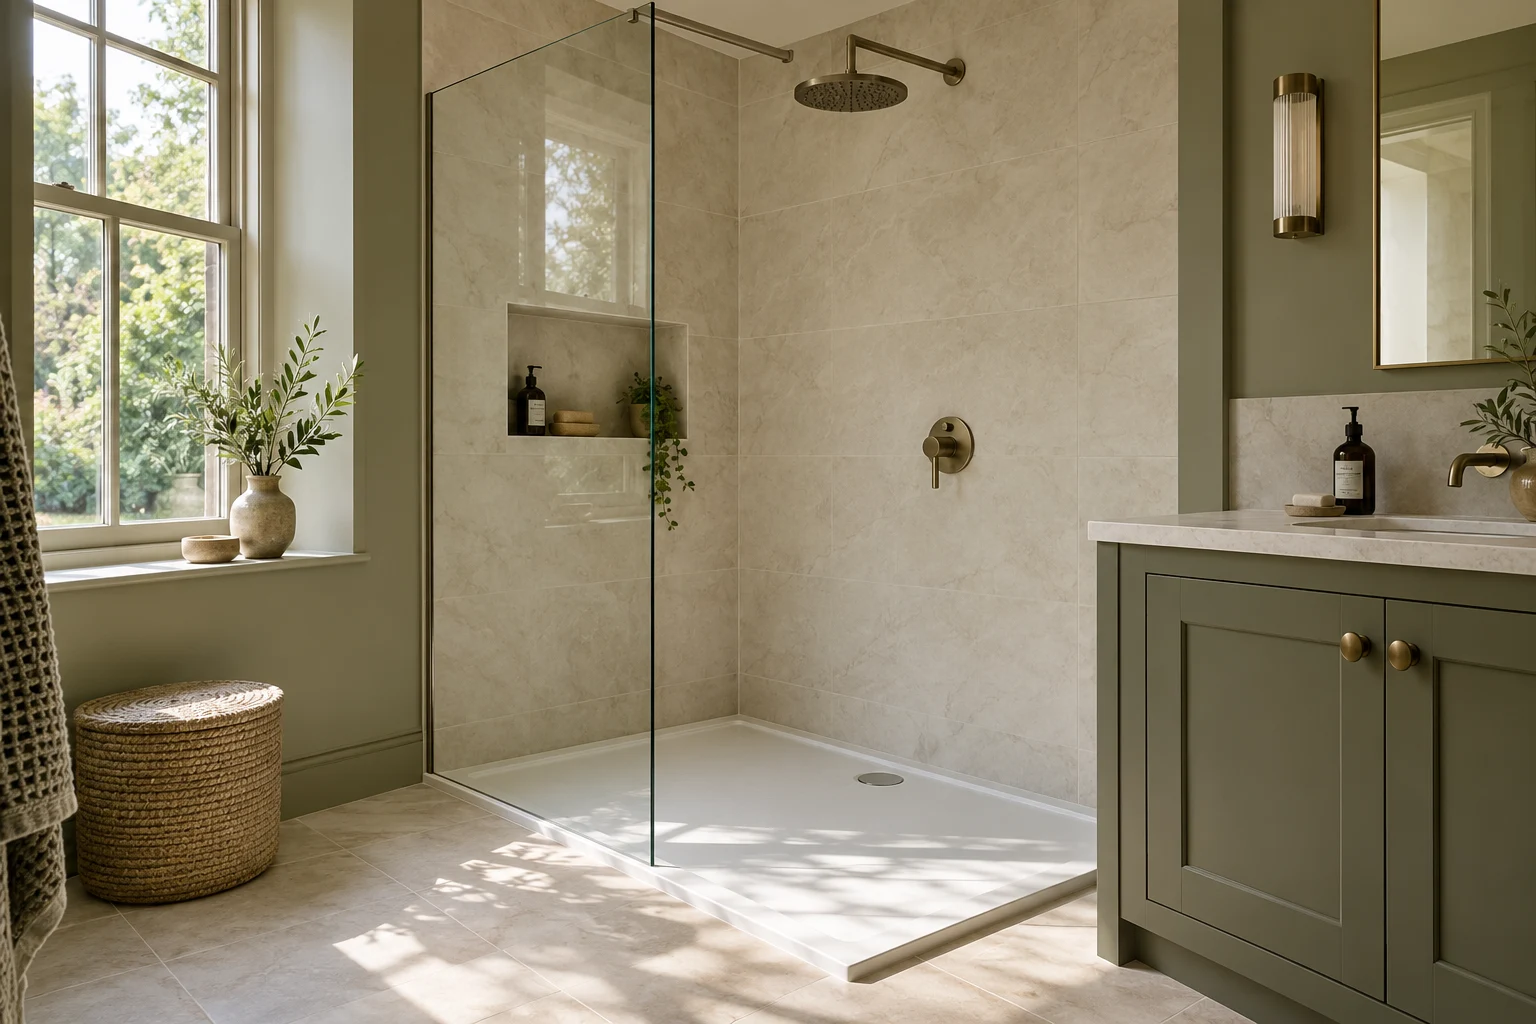
List the competing uses: a quick shower, a child’s bath, toothbrushing and somewhere dry to put clothing. Check that the person at the basin does not block the door or another fitting. Product footprints alone do not show the space used by bodies, elbows and an opening screen.
If the bath stays, consider how the shower controls and screen will work with it. Can the controls be reached conveniently? Is there room to clean the screen and the end of the bath? Small practical frustrations can remain even when every product is new.
If the bath goes, decide what the reclaimed area is actually for. A larger shower or useful storage needs a measured layout and suitable connections. Do not order a tray from the space visible around the old bath without allowing for its installation, wall preparation and finished tile build-up.
WHAT HAPPENS, AND WHEN
Make the household decision before the demolition.
Keeping or removing the bath affects services, waterproofing and the fitting sequence. Settle the main arrangement early, while allowing the exposed condition to inform any necessary repairs.
| Stage | What happens | Your decision point |
|---|---|---|
| Routine and room assessment | Measure the room and review bathing and showering needs. | Choose which existing functions should remain. |
| Strip-out and condition review | Remove agreed fittings and inspect exposed walls and flooring. | Agree repairs revealed around the bath or shower. |
| Services and wet-area preparation | Set out supplies, wastes and the specified waterproofing. | Confirm tray or bath details before covering connections. |
| Fit-out and finishing | Tile and install the suite, screen, storage and electrical items. | Review clearances and cleaning access. |
| Checks and handover | Check operation and finishing and discuss product care. | Understand the installed controls and maintenance needs. |
THE TECHNICAL DETAILS
A bath-to-shower change reaches beneath the surface.
Supply and waste must suit the choice
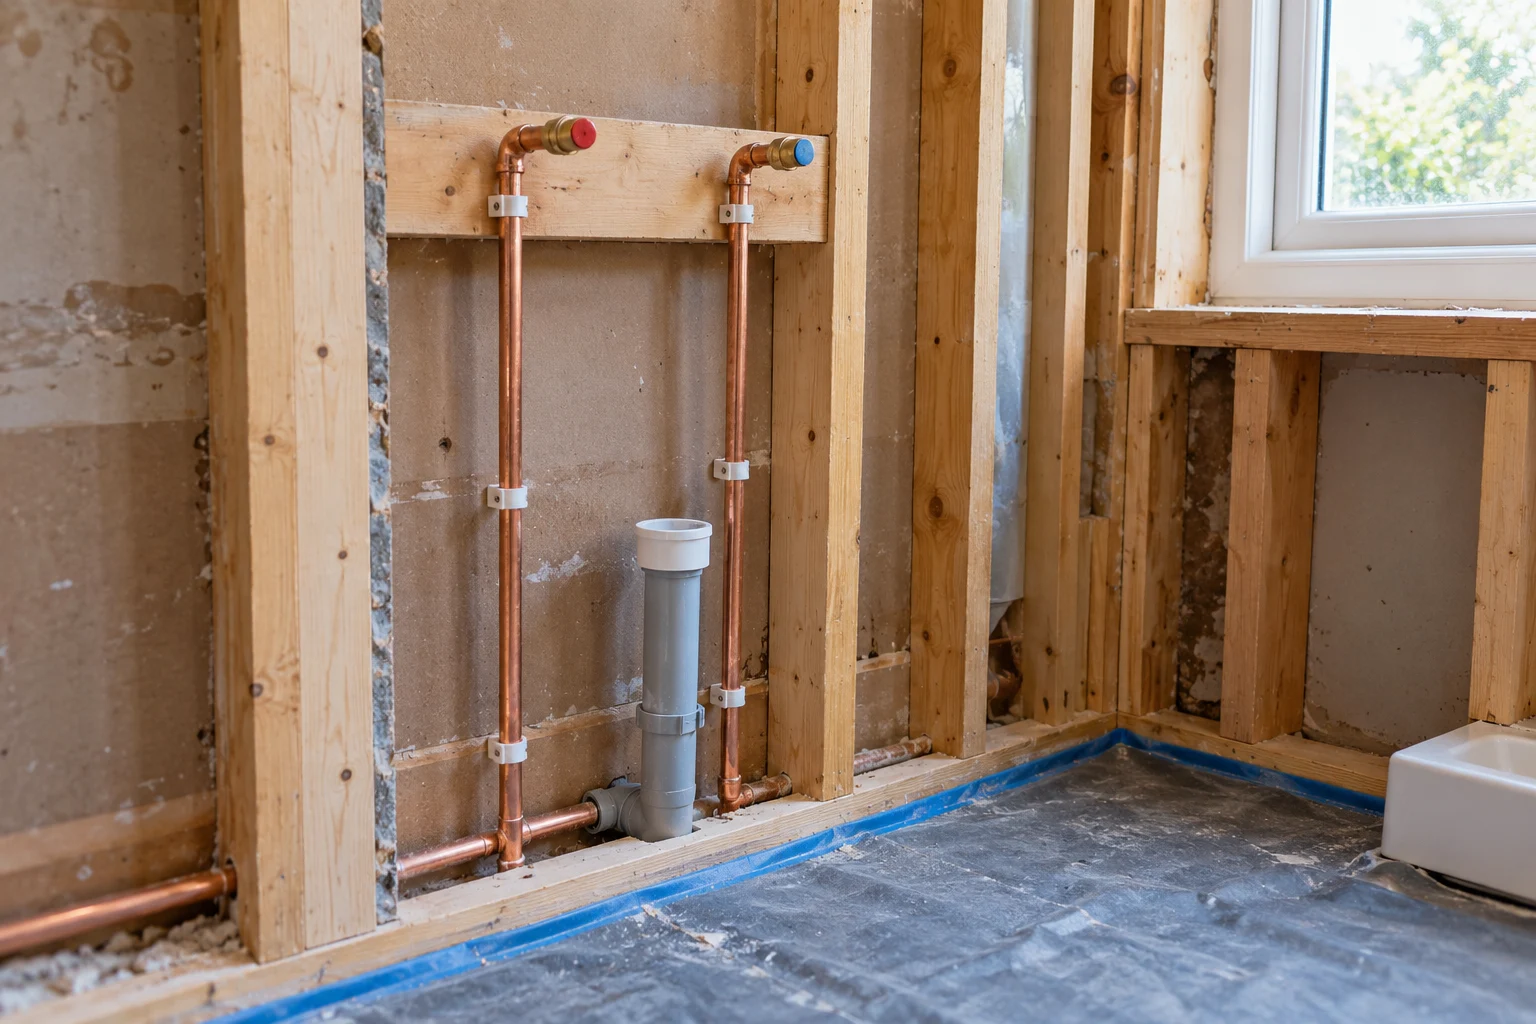
The chosen shower needs to be compatible with the hot-water system and available supply. Review the product requirements and the effect of other outlets before ordering. Replacing a bath does not mean every shower option will work with the existing installation.
Waste position and the floor construction influence the tray arrangement. A low threshold should be assessed, not promised from a photograph. Keep traps and connections maintainable and discuss any route that would require wider alterations.

Specify the wet area as a system
The bath-to-wall or tray-to-wall junction belongs in the waterproofing detail. The background, membrane, corners and penetrations need to work together before decorative tiles go on. Ordinary grout is not a substitute for that preparation.
If the old bath edge has leaked, assess the cause and the condition of the adjoining material. New sealant or a larger tile may disguise the visible symptom while leaving damage underneath. Follow the selected system’s preparation and curing requirements.
Choose finishes that can be lived with
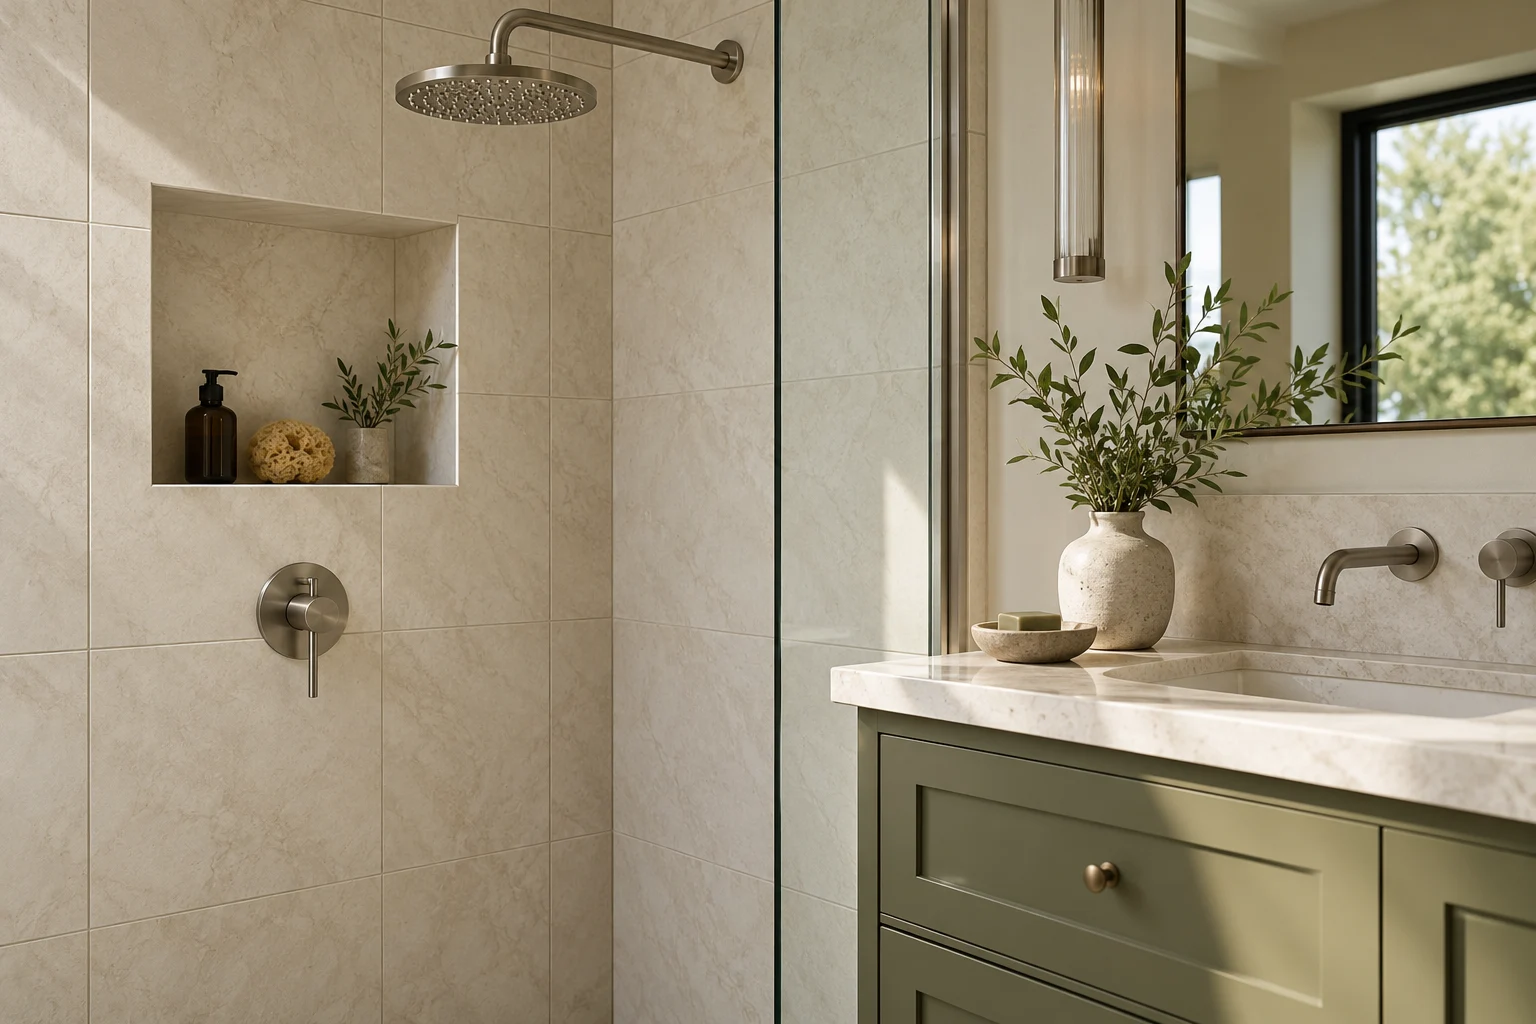
Look at where water will fall and where people step out. The floor finish needs to suit wet use, while tile size and the number of joints influence cleaning. A showroom sample gives only part of that picture.
Agree the tile layout around the bath end, screen and basin before fixing. Think about access to clean behind fittings and how exposed edges will finish. Keep the manufacturer’s cleaning instructions with the product information.
AIR, LIGHT & EVERYDAY COMFORT
Account for the moisture from everyday use.
A room used for both bathing and showering needs its ventilation route considered. Assess the fan, duct and discharge before ceilings or boxing are completed. An openable window or a replacement fan should not be assumed to establish a suitable arrangement for the proposed work.
Confirm lighting, heated mirrors, towel rails and electrical positions early with the appropriate electrician. Storage and screens should not be allowed to force those decisions after tiling. The equipment must be suitable for its installation, not selected solely because its finish matches the taps.
PLANNING THE WORK IN FULHAM
Organise the property around the household.
For a Fulham family bathroom, compare the household’s routines before the visit. Note who uses the bath, who prefers a shower and where assistance or extra space is needed. Agreement on those functions is more useful than arriving with conflicting pictures of two different rooms.
Show where towels, bath toys or everyday products currently end up. A change from bath to shower may create space, but it should have a defined use. Decide what must stay dry and which items need to be reached while someone else is using a fitting.
Discuss how the household will manage during the refit, especially if this is the only bathing facility. Separate that practical plan from the decision about the finished suite. It is easier to assess the options when the chosen layout is not also expected to solve an unspoken temporary-access problem.
WORKING WITH RIGHT BUILD GROUP
Keep the family's priorities visible.
Explain how the room is used
Share photographs and the bathing or showering needs that the current bathroom does not meet. Flag the only-bathroom situation and any access priorities.
Compare the scope at the survey
Assess keeping the bath, a shower conversion or a full refit against the actual room. Agree the written quotation and responsibility for supplied fittings.
Confirm the connected details
Choose the suite, screen, controls and tile layout together. Discuss any hidden damage and additional repairs before new finishes cover it.
Review the finished routine
Check operation and practical clearances at handover, including storage and access to the fittings. Keep the cleaning and maintenance information.
BUILDING A USEFUL QUOTATION
Compare the work, not only the new suite.
Retaining a sound bath can avoid some replacement work, but it does not make damaged backgrounds or a failing shower area disappear. A partial scheme should explain what is being kept and how the new work meets it.
A conversion may involve waste alterations, floor build-up, waterproofing and screen installation as well as the tray. Moving other fittings adds dependencies. Ask for the agreed preparation and fit-out to be understandable before comparing quotations.
The choice of brassware, suite, tile format and storage also affects the proposal. Confirm product availability and supply responsibilities before agreeing the programme. Discuss disruption realistically; a family need for a fast return does not replace the drying requirements or checks of the actual installation.
BEFORE YOU COMMIT
Questions worth asking.
Should we keep the only bath in the home?
Consider the people who use it and the routines it supports. Discuss the alternatives against a measured layout rather than removing it simply because a large shower looks appealing.
Can a new shower work over the retained bath?
Assess the bath condition, supply, screen and surrounding wet area together. Keeping the bath does not establish that the existing waterproofing or shower controls are suitable.
Will removing the bath make a flush shower possible?
Not automatically. Floor depth, drainage and the proposed waterproofing detail need assessment. A low tray may be more practical than a fully flush arrangement in some rooms.
How do we plan storage for several users?
List what needs to be kept in the room and allow access without blocking the door or fittings. Check the actual unit dimensions, drawer travel and service routes.
What if the floor beneath the bath is damaged?
Review the exposed condition and the source of any moisture before covering it. Agree the repair and its effect on the scope rather than fitting a new tray over an unresolved background.
Can we decide about the bath after work starts?
The main layout should be settled before removal and first fix. Product orders, wastes and wet-area preparation depend on that decision; discuss uncertainties during the survey instead.
How do we compare the two layouts as a household?
Write down the tasks the room must support and compare each arrangement against them. Include bathing, showering, helping a child, storage and somewhere dry to stand. Then look at the services and construction needed to deliver each option, not just the suite price. A bath retained with a better screen may meet one brief, while a conversion may answer another. The survey should connect those preferences to the measured room so the eventual choice is practical, understood by the users and reflected in the written scope.
What should we look at when choosing the bath screen?
Consider its opening movement, the route to controls and the places that need cleaning. Check what happens at the bath end and around the basin or nearby furniture, not just the screen width. Discuss the selected product’s fixing requirements and its relationship with the wet-area detail. Think about who will use the bath for different tasks and where towels and clothes remain dry. A screen should be compared as part of the bathing arrangement, so an attractive replacement does not preserve the same awkward reach or difficult corner that prompted the refit.
BATHROOM SERVICES BEYOND FULHAM
Considering work at another property?
Explore our bathroom services in Holland Park, Notting Hill and Kensington, or see the main service page for the wider installation scope.
LET’S PLAN YOUR BATHROOM
Choose the bathroom the household needs.
Arrange a Fulham survey with Right Build. Bring the present layout, your bathing and showering priorities and the products you are considering for a no-obligation quotation.