
RIGHT BUILD GROUP · DULWICH
Bathroom Refurbishment in Dulwich
A wall-hung vanity or WC changes what the wall and concealed space need to do. Discuss support, services and access before choosing the visible fitting.
- Fixing needs considered
- Concealed space coordinated
- Finishes and access connected
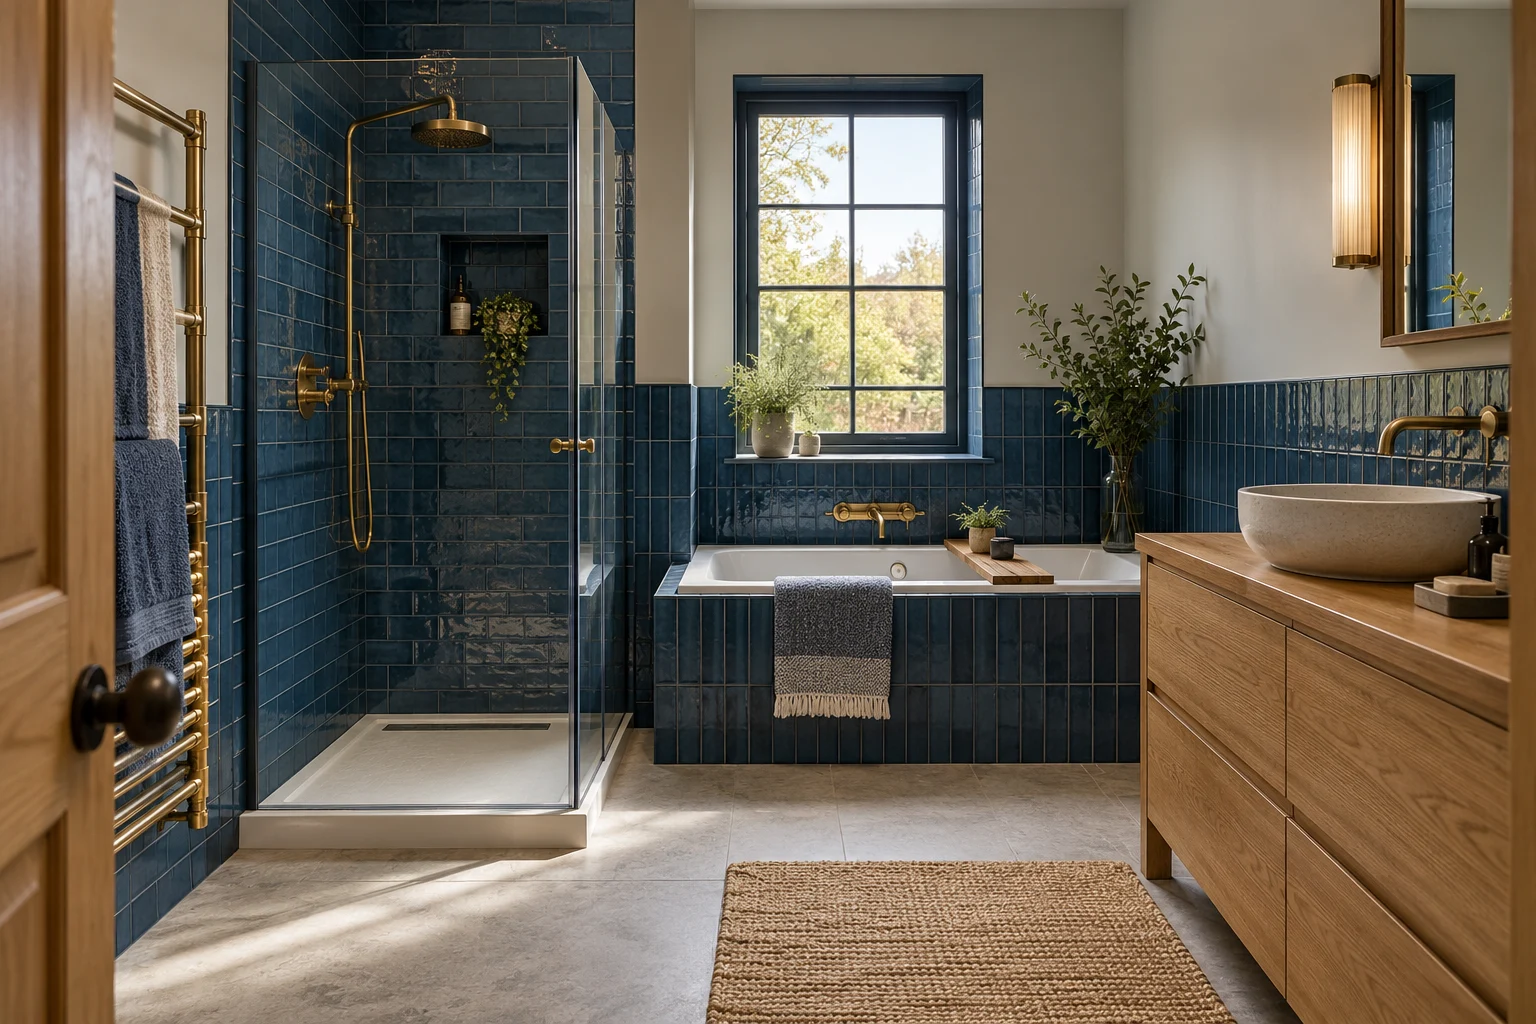
A ROOM YOU USE EVERY DAY
The clear floor is only the visible result
Wall-hung fittings can change the look and use of a bathroom, but the empty space beneath does not explain their installation. For your Dulwich project, bring the product idea together with the existing wall, proposed service position and room layout. The fitting needs an assessed support arrangement, not simply a place on a tiled elevation.
Right Build’s bathroom work includes refits, plumbing, preparation, joinery, tiling and decoration. A no-obligation survey can consider the chosen products and what the existing room allows. Avoid ordering around an assumed concealed depth or fixing method before the installation requirements are understood.
CHOOSE THE RIGHT SCOPE
Define the fitting change within the room
A full refit with concealed components
A new suite and layout can bring frames, services and wall preparation into one specification. Include the depth and finish of any built-out area so the apparent floor-space benefit is judged against the complete room.
A vanity or WC upgrade
Replacing one fitting may still involve support, connections and making good. Identify retained tiles and sanitaryware around the work rather than assume the wall can remain untouched.
A coordinated shower-room scheme
A compact arrangement may combine storage, sanitaryware and a shower. Assess usable space and service routes together so one concealed installation does not displace another practical requirement.

LAYOUT BEFORE FINISHES
Plan the concealed space as carefully as the front
Share the actual product specification, including its support, fixing and connection requirements. A visual reference is useful but cannot establish what a particular model needs. Assess the background and any associated construction before confirming the fitting position or its relationship to the floor.
Consider how a built-out wall or boxing affects the room. It may change the depth available around the WC, basin or doorway even if the fitting itself appears compact. Show the whole arrangement on the measured plan, including storage openings and how a person reaches the controls.
Maintainable components need a defined access route after tiling. Ask which parts can be reached and how, rather than assuming a flush-looking finish means everything behind it is permanently sealed. Agree the visible access and finish details before the wall is covered, not when a service point is discovered later. Show the product in its complete configuration. A concealed frame, cistern or fixing arrangement may not be visible in the promotional image, and associated components can be supplied separately. Share the technical specification before ordering so the installation is assessed as a system. Do not assume a quoted fitting depth includes everything that must sit behind the finished wall.
WHAT HAPPENS, AND WHEN
Settle support and access before closing the wall
These stages identify decisions behind a concealed fitting. The final sequence and programme depend on the assessed room and selected products’ installation requirements, not a universal fitting method.
| Stage | What happens | Your decision point |
|---|---|---|
| Products and survey | Review fitting specifications, layout and existing construction. | Identify support, depth and service requirements. |
| Removal and condition review | Expose agreed backgrounds and connections. | Discuss repairs or further assessment before installation. |
| Support and first fix | Coordinate the specified arrangement with services and preparation. | Confirm access points and finished dimensions. |
| Waterproofing and finishing | Install relevant systems, tile and fit the selected products. | Review edges, openings and retained boundaries. |
| Checks and handover | Review operation, access and care information. | Understand serviceable parts and product references. |
THE TECHNICAL DETAILS
The concealed work needs its own specification
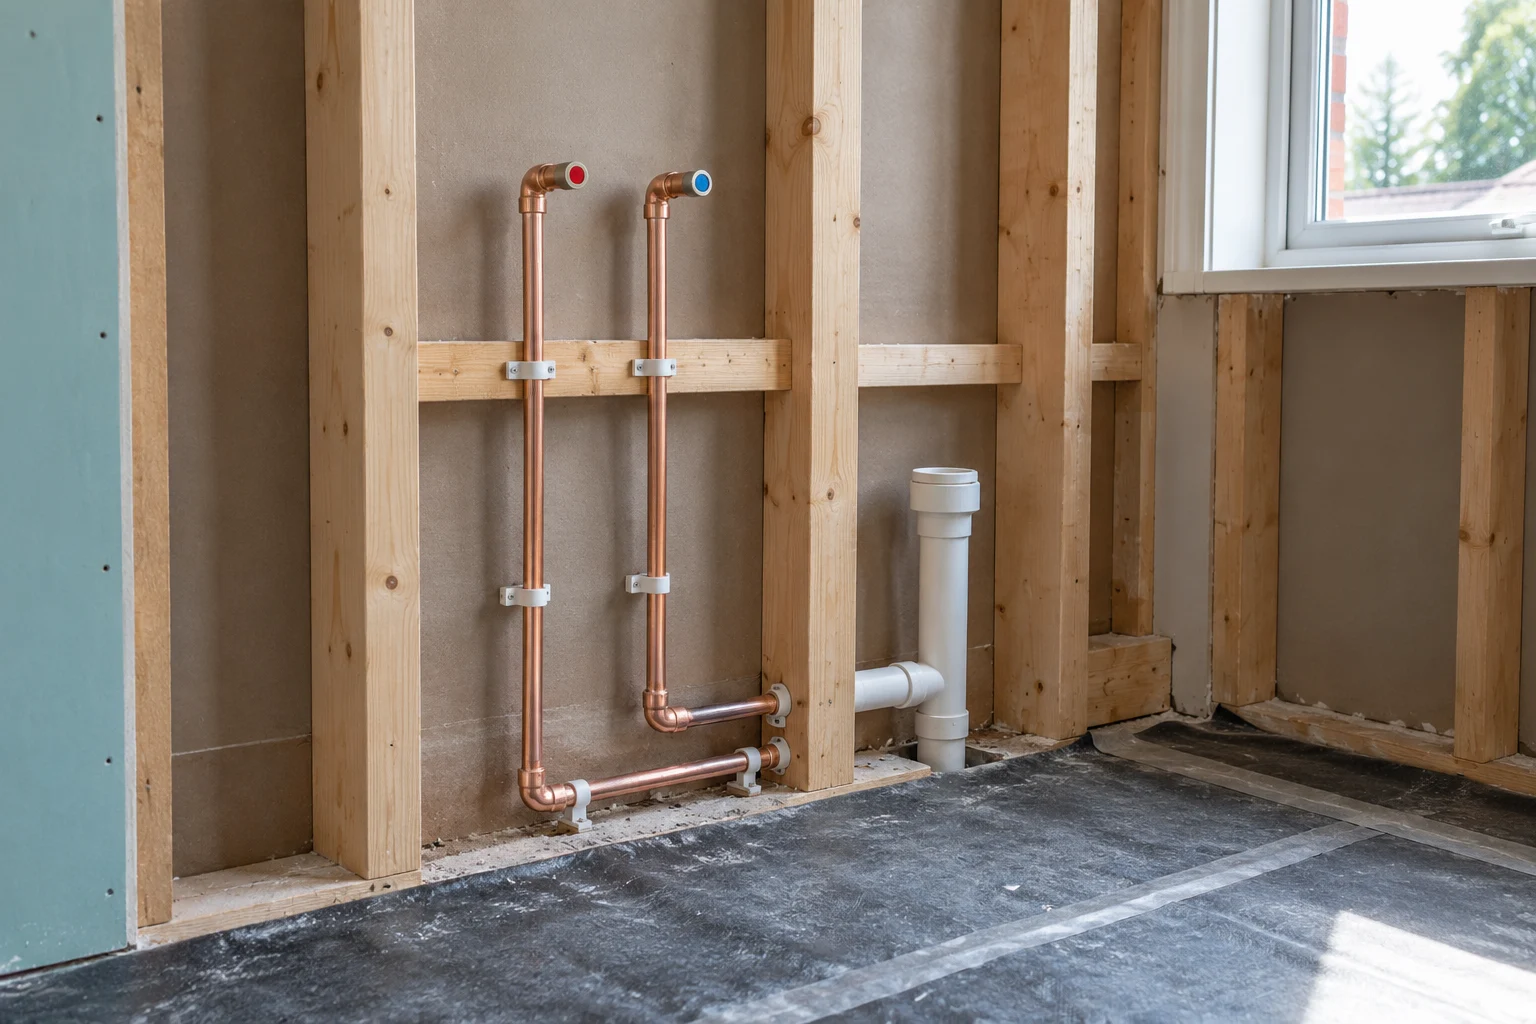
Connect the fitting to a workable service route
A new position needs assessment of waste, water supply and construction. Do not assume a wall-hung product can connect wherever it looks best on the plan. The selected shower also needs its requirements considered against the existing hot-water and supply arrangement.
Keep access to relevant valves, traps and connections after cabinets or boxing are fitted. Product-specified access and the broader installation need discussing before finishing, with the actual references retained for later maintenance.

Coordinate fixings and wet-area protection
Tiles and ordinary grout are not the waterproofing system. Where relevant, the background, membrane, corners and service or fixing penetrations need suitable details coordinated with the selected fittings and wet-area arrangement.
Ask how the specified systems meet the tray, drain and other junctions. Follow installation, preparation and curing instructions rather than use a decorative tile surface as evidence that concealed protection and support have been resolved.
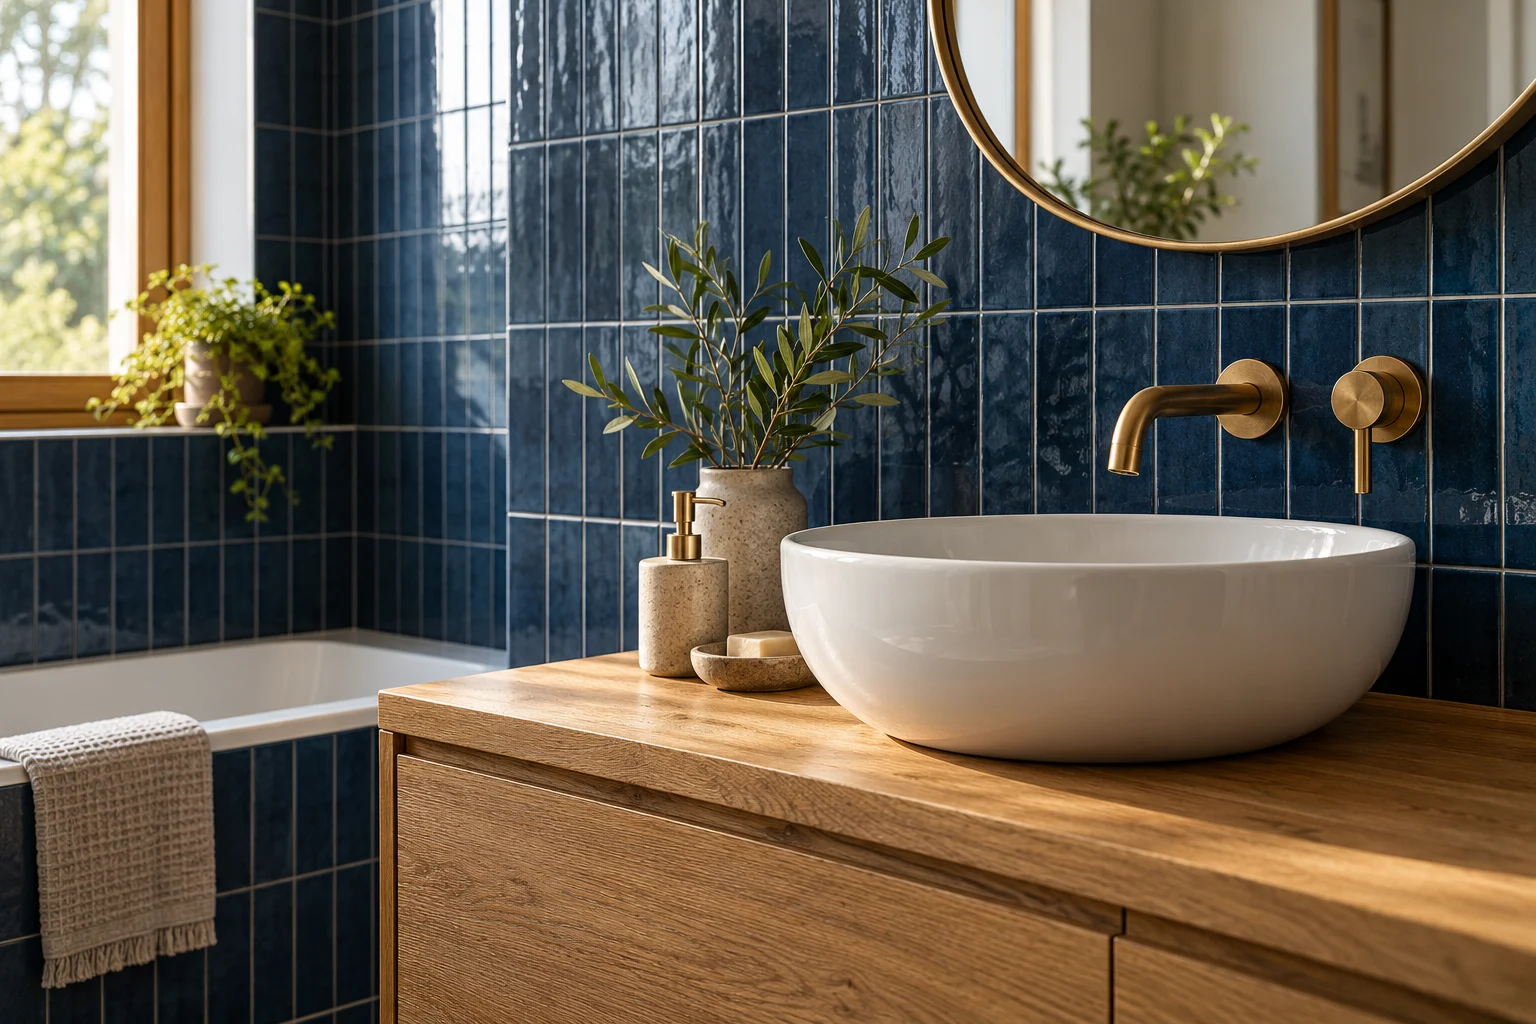
Finish around access rather than conceal it accidentally
Set out tile lines, edges, niches and any access openings before fixing. Consider background suitability, tile format and weight with the proposed wall arrangement. A neat visual joint should follow an understood construction detail.
Identify how the new wall finish meets retained areas and whether ceiling or non-tiled decoration is included. Discuss material care and product access information at handover so the appearance does not obscure how the installation is intended to be maintained.
AIR, LIGHT & EVERYDAY COMFORT
Allow room for the other concealed routes
A built-out area can compete with other services, so include the extract route before wall and ceiling finishes are confirmed. Review fan, duct and discharge for the actual work rather than assume an available void proves the arrangement suitable.
Lighting, heated mirrors, towel rails and controls need coordination by the appropriate electrician. Share cabinet specifications and electrical functions early so wiring positions are assessed before tiling. A late addition may affect the preparation and concealed service arrangement already agreed.
PLANNING THE WORK IN DULWICH
Show the Dulwich wall behind the product idea
Bring product specifications rather than only a photograph of a wall-hung fitting. Identify the support, dimensions and connections the selected model requires. If drawings from earlier work are available, share them while distinguishing records from assumptions about present condition.
For a partial upgrade, show the retained bathroom and the proposed location together. A smaller visible fitting may require a different concealed arrangement. Decide what is intended to remain and discuss removal and making good at those boundaries.
Mark how the completed room will provide access to serviceable components. Ask about that route before choosing a continuous-looking finish. The visible opening and surrounding tile detail should follow an understood arrangement, not become a question after the wall is closed.
WORKING WITH RIGHT BUILD GROUP
Choose the fitting with its installation
Bring the product idea and room context
Send photographs and specifications. Explain retained surfaces, intended positions and the reason for considering a wall-hung fitting.
Agree the supported arrangement
At the survey, connect construction, services and finished dimensions. Review the written quotation and supply responsibilities before ordering.
Review before concealment
Confirm access details and any newly exposed repair needs before covering the wall. Agree changes to the specification before proceeding.
Review use and service information
At handover, check operation, openings and finish details. Keep product references and understand how serviceable components are reached.
BUILDING A USEFUL QUOTATION
Compare the complete fitting arrangement
A wall-hung item’s retail price does not describe the installed bathroom. Support, preparation, connections, concealed components and the finished wall arrangement can change the work. Assess these before comparing it with a different fitting on appearance alone.
The scope should identify waterproofing, tile extent, suite components, electrical items, joinery and decoration. Clarify what is supplied with the selected product and what is separately required, without assuming a box contains every part of the installation.
Access, waste handling and bathroom unavailability need discussing with material deliveries. If removal reveals a different background, agree any additional work and its effect on the proposal before finishing. Avoid a presumed price or duration based solely on the fitting type or room size. Consider the consequence of a last-minute model change. Similar-looking products can have different connections, fixing needs or access arrangements. If you change the basin, vanity or WC after assessment, have the specification reviewed before delivery. A substitution should not quietly become an instruction to adapt an already finished background, particularly where tile lines and concealed service positions have been agreed around the earlier product.
BEFORE YOU COMMIT
Questions worth asking.
Can a wall-hung fitting go on any wall?
Its support and fixing requirements need assessment against the existing construction. Do not confirm a position from appearance or a product photograph alone.
Will it always save usable room space?
Consider the complete arrangement, including any frame, boxing or built-out area. The visible fitting’s depth is not the whole installed dimension.
Can an existing tiled wall stay untouched?
That depends on support, connections and access for the proposed work. Define retained surfaces and making good after assessment rather than assume no disturbance.
Should access openings be decided before tiling?
Yes. Discuss the serviceable components and intended route to them while the arrangement remains accessible, with visible details agreed before finishes close the wall.
Can I supply the vanity or WC?
Discuss supply at quotation stage and share the full product specification. Confirm associated components and requirements before ordering around an assumed installation.
What if the background differs when exposed?
Review the actual condition and proposed solution before proceeding. Agree any change in support, preparation or scope rather than cover the uncertainty.
What should I check in a wall-hung product order before it arrives?
Share the full product and installation information, including associated components, with the room enquiry. The visible fitting may be only one part of the arrangement; a frame, concealed equipment or particular connection detail can be described separately. Clarify what is supplied in the order and what remains required for the assessed installation. Do this before treating a retail package or front-elevation image as a complete specification. Keep the selected model reference consistent with the support, service and finish decisions so a missing component does not become an unplanned adaptation to the wall after preparation has begun.
How should a late model change be handled when the wall is already planned?
Pause the purchase instruction long enough to have the new specification reviewed. Even if the fitting looks similar, its dimensions, fixings, connections and access may differ from the earlier choice. Explain the reason for changing and ask what happens to the prepared background, concealed arrangement and tile setting-out. Agree any revised work before installation continues on a different basis. Keep the updated product reference with the scope so everyone uses the same information. The room should not be expected to absorb a substitution merely because the visible front occupies roughly the same position on a drawing.
BATHROOM SERVICES BEYOND DULWICH
Considering work at another property?
Explore our bathroom services in Greenwich, Blackheath and Croydon, or see the main service page for the wider installation scope.
LET’S PLAN YOUR BATHROOM
Plan what the wall must do
Arrange a Dulwich survey and no-obligation quotation. Bring fitting specifications and room photographs so support, concealed services and the visible finish can be assessed together.