
RIGHT BUILD GROUP · BROMLEY
Bathroom Refurbishment in Bromley
A room can look simple and still be difficult to clean. Consider the gaps, junctions and product care before fixing the layout of your Bromley bathroom.
- Cleaning considered with layout
- Practical finish transitions
- Maintenance access retained

A ROOM YOU USE EVERY DAY
Look at the places your hand cannot reach
The troublesome part of a bathroom is often a narrow gap rather than a large surface. Cleaning behind a screen, around the base of a fitting or beside a freestanding bath can be awkward even when the room looks uncluttered. Identify those frustrations before choosing the next suite.
Right Build Group offers bathroom refurbishment in Bromley, covering preparation, plumbing, tiling, joinery and finishing. A survey can consider the proposed arrangement and its everyday care. No finish removes the need for cleaning, but a better brief can avoid repeating details you already find inconvenient.
CHOOSE THE RIGHT SCOPE
Choose an improvement that changes the upkeep
Redesign awkward junctions
A wider refit can reconsider gaps beside fittings, the screen arrangement and transitions between materials. Review these with product dimensions and service routes. Removing an awkward detail should not create another problem with the room’s circulation or maintenance access.
Replace a troublesome fitting
If the room is otherwise sound, changing a screen, vanity or bath arrangement may be worth assessing. Compare its footprint and connections with the existing item. Include the surrounding making good rather than assuming a replacement leaves every retained finish untouched.
Renew worn finishes
Tiling, preparation and surrounding decoration can be discussed as a defined scope. Establish whether the problem is ordinary wear, unsuitable cleaning practice or a damaged background before selecting a replacement material solely because it is described as easy to maintain.
LAYOUT BEFORE FINISHES
Test the proposal with an ordinary cleaning routine
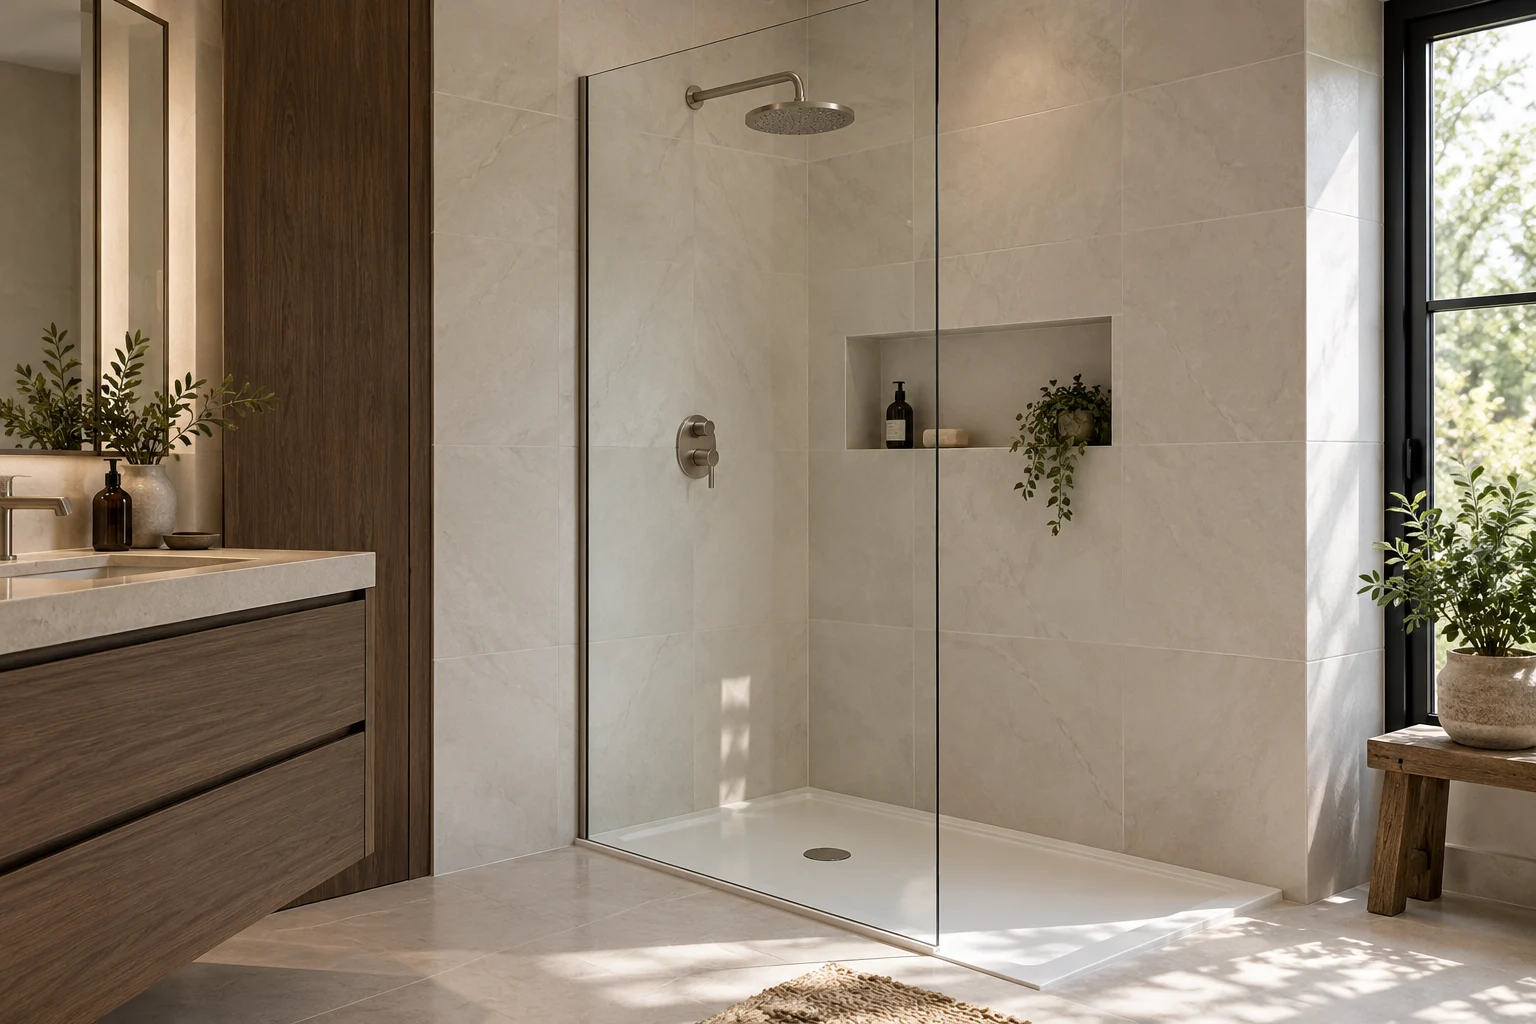
Picture reaching the glass on both sides of a screen, wiping behind the basin and cleaning where a bath meets the wall. A gap that can be seen may not be a gap that can be reached. Review the actual products rather than judging accessibility from a showroom image without nearby walls.
Consider where water and everyday products collect. Shelves, niches and ledges can be useful, but each adds surfaces and junctions. Decide which storage features you need and how you will care for them. More recesses are not automatically more practical than a simpler arrangement.
Ask for the selected products’ care information before committing. Different tile finishes, brassware and seals may require different treatment. A preferred cleaning product should not be assumed suitable for every new surface; care requirements are a meaningful part of choosing the room, not a document to read only after a problem appears. Compare care information for the whole combination before ordering. If one surface requires a routine you are unlikely to follow, a different selection may be more practical even when the sample is attractive. Keep spare product references and instructions in an accessible place outside the wet area so the right care information is available when needed.
WHAT HAPPENS, AND WHEN
Make care decisions before the finish is fixed
The details affecting upkeep are spread through the installation. These checkpoints keep the practical questions with the layout, preparation and products rather than leaving them for handover.
| Stage | What happens | Your decision point |
|---|---|---|
| Review current frustrations | Inspect the room and identify hard-to-reach or worn areas. | Describe the cleaning problem rather than requesting a generic low-maintenance finish. |
| Compare products | Review dimensions, care guidance and service requirements. | Choose the fittings and surfaces as a workable combination. |
| Prepare the room | Remove agreed items and assess exposed backgrounds. | Address damage rather than simply covering it with a new finish. |
| Finish the junctions | Complete specified waterproofing, tiling, fitting and transitions. | Confirm access and cleaning details before surrounding work closes them in. |
| Learn the care routine | Review maintenance points and product information. | Keep instructions for the actual installed surfaces and fittings. |
THE TECHNICAL DETAILS
Simple-looking surfaces still need proper construction

Keep plumbing reachable
Concealing pipework can make a room appear calmer, but the necessary maintenance points must remain accessible. Discuss panels, valves and connections with the furniture or boxing before deciding that a continuous surface is the best solution everywhere.
A different fitting may have different supply or waste requirements. Review the selected products with the existing system and routes. An easier-to-clean shape is not a reason to assume its installation will be a straightforward swap or that it can cover the old fixing pattern.
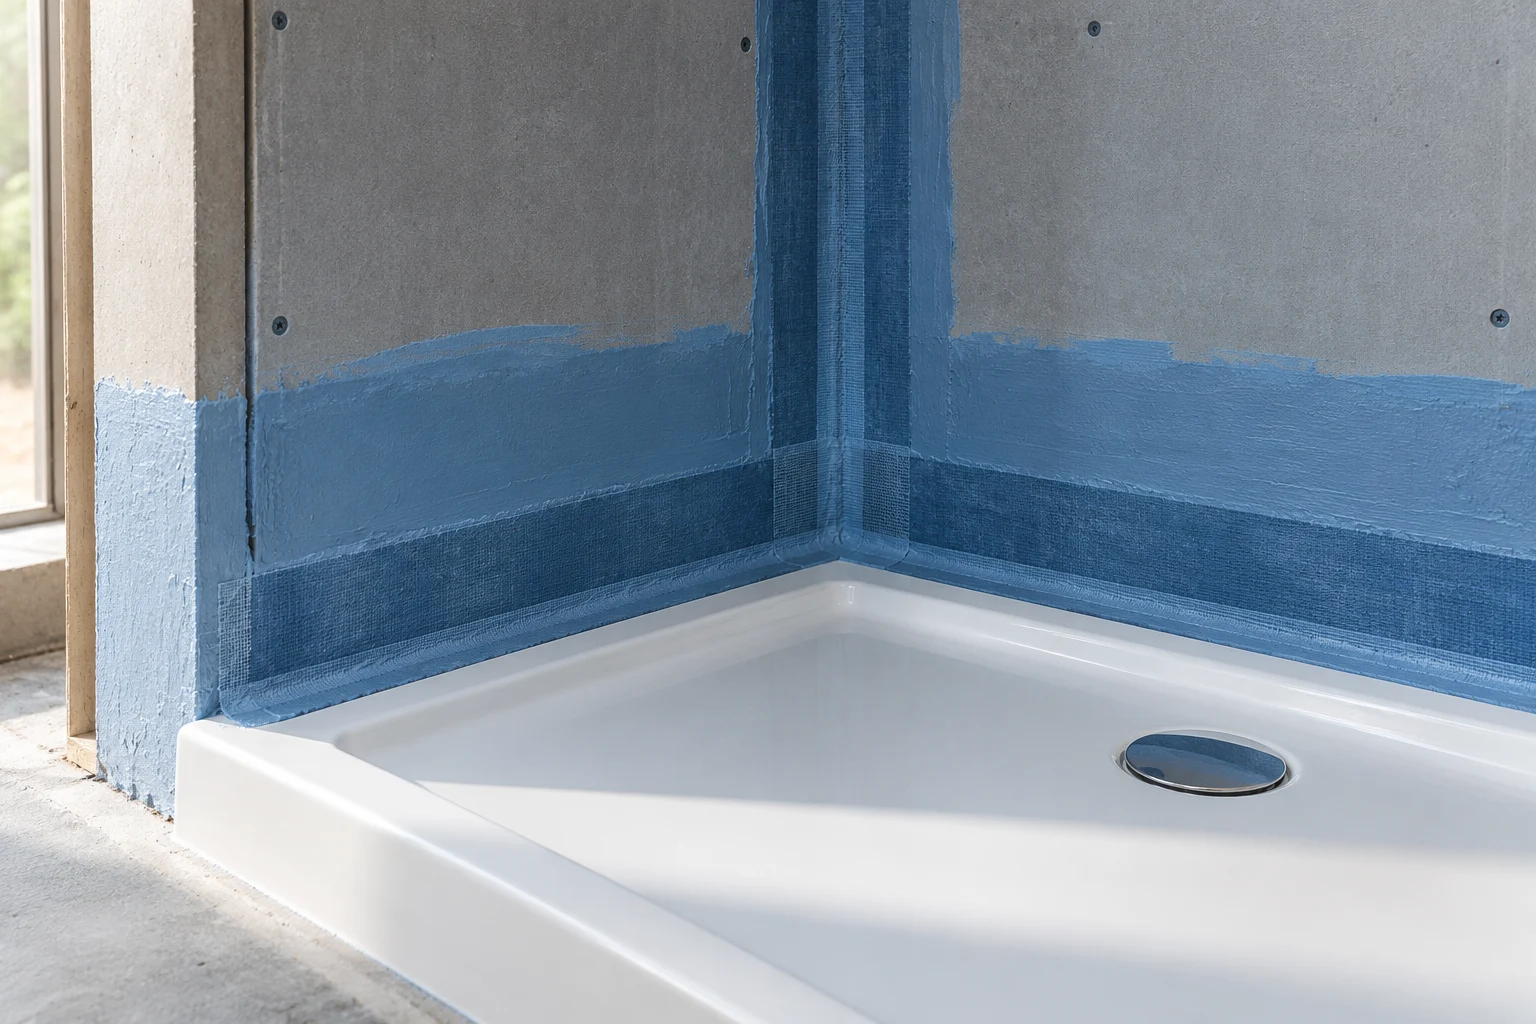
Do not confuse cleaning joints with waterproofing
The protection behind a tiled wet area needs a coordinated specification at backgrounds, corners and penetrations. Visible grout and seal lines are only part of what you see. Ask how the chosen system works with the tray or drain before treating a reduced number of joints as a complete solution.
If an old junction has repeatedly stained or failed, explain the history. The background or cause may need attention before the decorative surface is renewed. Required preparation and drying must be allowed even when the main aim of the refit is a room that is easier to care for.

Choose tile format for the actual room
Larger tiles reduce some visible joints but can create challenging cuts or show an uneven base. Smaller formats add joints and may suit different details. Review the layout, background and intended use together instead of assuming one size is universally easier.
Discuss exposed edges, recesses and changes of material before fixing. A neat transition should also be appropriate for its wet environment and maintainable. Keep product care information for tiles, grout, seals and brassware rather than assuming one routine applies to all of them.
AIR, LIGHT & EVERYDAY COMFORT
Upkeep includes the air and the accessories
Describe condensation, slow drying or marks that repeatedly return. The extraction arrangement needs review as a route from the room, not simply a new fan grille. A cleanable finish cannot compensate for an unsuitable ventilation arrangement or an unresolved moisture problem.
Mirrors, lighting and towel rails should be specified before surfaces are finished, with electrical suitability and positions assessed by the appropriate electrician. Consider practical access for their use and cleaning as well as the visible style, and keep the selected product details with the installation brief.
PLANNING THE WORK IN BROMLEY
Show the cleaning problems at the Bromley visit
Photograph the narrow gaps, screen edges and ledges that are awkward in ordinary use. Explain what makes them difficult rather than describing the whole room as hard to maintain. The layout discussion can then address particular details instead of simply replacing one suite with another.
Bring the care information for proposed products if you have selected them. Compare that with the routine you are willing to follow. A coordinated appearance can involve materials with different cleaning requirements, so make the practical comparison before ordering.
Identify which awkward areas result from furniture positions or retained fittings. If a change of unit is proposed, check the surrounding footprint and service access as well as the new shape. The useful improvement is the completed arrangement, not an easy-clean claim on a carton.
WORKING WITH RIGHT BUILD GROUP
Use everyday care as a design question
Show the awkward details
Send photographs and explain where cleaning or access is difficult. Include your preferred fittings if you have started comparing options.
Review the layout and products
At the survey, discuss service positions, preparation and care information. The written scope should identify retained areas and the finish boundaries.
Settle the interfaces
Confirm screens, recesses, furniture and tile transitions together. Review any additional repairs exposed during removal before they are concealed.
Keep useful care information
At handover, review cleaning guidance, access and operation. Keep product references so later care is based on the installed materials rather than general advice.
BUILDING A USEFUL QUOTATION
Compare the work behind the convenient detail
An easier-to-reach arrangement may involve moving a fitting or changing surrounding surfaces. Compare the resulting preparation and service work with retaining the layout. The benefit should be judged alongside the actual installation, not only the replacement product price.
Special tile formats, recessed storage and concealed fittings can affect preparation and finishing. Ask what is included for edges, panels and making good. A simple-looking finished room may involve careful work behind it; appearance alone does not indicate a cheaper specification.
Read the care information for the shortlisted surfaces before confirming the order. If one option requires a routine you do not want to maintain, compare a different material while the specification can still change. Check whether a simpler junction or different fitting reduces an awkward cleaning gap without creating more service alterations. Keep any product substitution and its effect on preparation or finishing visible in the agreed work before purchase.
BEFORE YOU COMMIT
Questions worth asking.
Are large tiles always easier to maintain?
They can reduce some joints, but suitability, setting-out and background condition still matter. Compare the actual format and care information for the room rather than selecting size as a complete answer.
Can a freestanding bath be hard to clean around?
It depends on its position and the surrounding access. Review how both sides and nearby surfaces can be reached in your proposed layout, not just how the bath looks on an open showroom floor.
Can all pipework disappear behind fixed finishes?
Necessary maintenance access should be agreed. Panels, furniture and boxing need to work with relevant connections and valves rather than concealing them permanently for a continuous appearance.
Will new sealant remove recurring staining?
Do not assume the visible treatment resolves the cause. Describe the history so moisture, background condition and the appropriate repair can be assessed before the junction is renewed.
When should I read cleaning instructions?
Before confirming materials as well as after installation. They help you compare the actual care required and avoid choosing surfaces that conflict with the way you expect to maintain the room.
Can one difficult corner be improved without a full refit?
A selected change may be practical, but assess connections, footprint and retained edges. Define the surrounding making good and any repair needed instead of assuming a small visible change has no dependencies.
BATHROOM SERVICES BEYOND BROMLEY
Considering work at another property?
Explore our bathroom services in Croydon, Dulwich and Blackheath, or see the main service page for the wider installation scope.
LET’S PLAN YOUR BATHROOM
Show us what is awkward to look after
Arrange a Bromley survey and no-obligation quotation with Right Build Group. Bring the room photographs and your care priorities so the new details can be assessed before installation.