
RIGHT BUILD GROUP · BATTERSEA
Bathroom Refurbishment in Battersea
A bathroom needs a workable route for moist air as well as water. Bring condensation and extract concerns into the refit before new ceilings and tiles conceal the details.
- Extract route considered early
- Moisture concerns discussed
- Preparation and finishes connected

A ROOM YOU USE EVERY DAY
A new finish should not repeat the old problem
If the room stays damp after use or marks keep returning, begin your Battersea enquiry with those observations. Explain when they occur, which surfaces are affected and anything you know about the existing fan or earlier leaks. A new suite and fresh paint should not be asked to conceal a condition that has not been assessed.
Right Build’s bathroom refurbishment work can include full replacement, shower rooms and selected upgrades. Plumbing, preparation, tiling, electrics, joinery and decoration need connecting with the room’s ventilation arrangement. Use a no-obligation survey to distinguish the source of a concern from the visible finish you want changed.
CHOOSE THE RIGHT SCOPE
Choose a scope that addresses the room’s operation
A complete refit with services reviewed
Removal of the agreed suite and finishes can provide access to backgrounds and service routes. Include ventilation and electrical decisions before the new room is closed up, rather than leaving the fan as a final accessory.
A shower-area renewal
A shower replacement should consider supply, drainage, waterproofing and extraction together. Identify splash or leak concerns and how the screen and tray arrangement relate to the rest of the room.
A specific performance concern
An extract or surface issue may lead to targeted work rather than full replacement. Assess the condition and associated making good first; a partial scope still needs clear boundaries with retained fittings and finishes.
LAYOUT BEFORE FINISHES
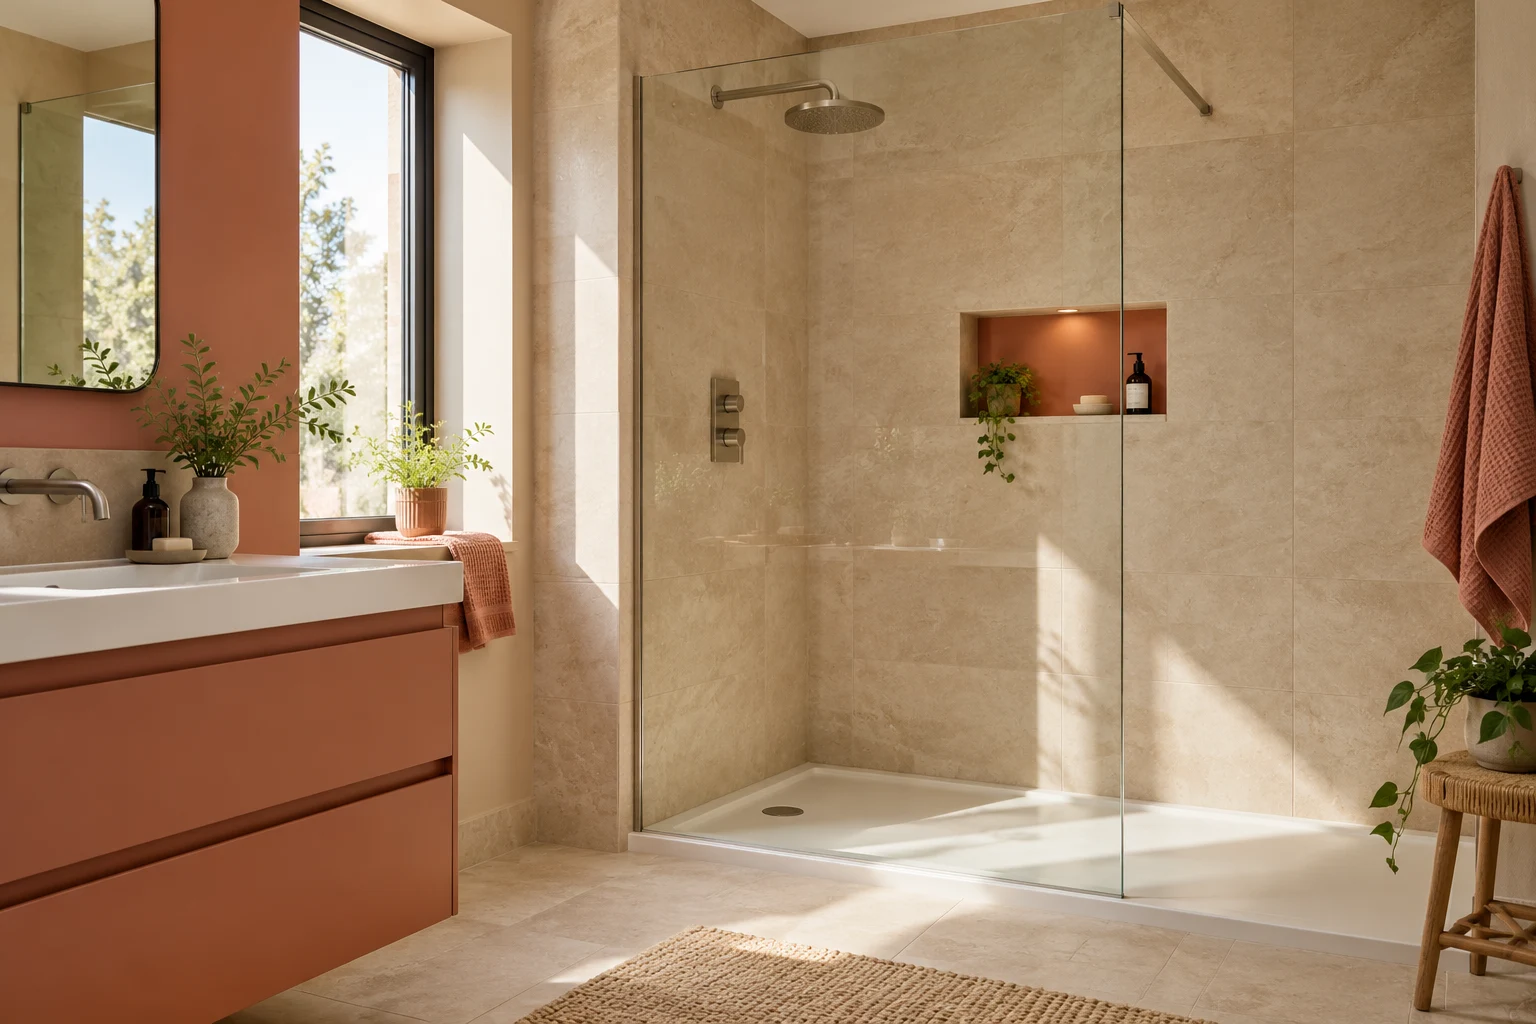
Follow moisture through the whole room
Describe the pattern rather than diagnosing it from a mark. Water near a tray, staining on a ceiling and persistent moisture on several surfaces may raise different questions. Share any known leak history or changes to the room. An accurate account supports assessment more than a request for stronger paint or a larger-looking fan.
The ventilation arrangement includes the fan, route and discharge, not just the visible grille. Discuss what exists and what the proposed work requires before ceilings or boxing are finished. In a flat, explain shared or inaccessible areas instead of assuming a new duct can go wherever a layout shows it.
The decorative scheme should follow those practical decisions. Consider where towels dry, which surfaces will be tiled and how the room can be cleaned and used. A heated mirror can serve a particular purpose, but it does not establish that extraction, waterproofing or a leak repair is satisfactory. Describe ordinary room use when discussing the concern. Explain whether the door is normally open or closed after use, which equipment is operated and whether the issue followed a change to the bathroom. This is information for assessment, not a request to prove that the household caused the problem. Keep observations separate from an assumed diagnosis so the response addresses the actual arrangement.
WHAT HAPPENS, AND WHEN
Resolve the concealed routes before the visible finish
These stages identify when the room’s air, water and material decisions need attention. The assessed work, applicable requirements and selected products determine the programme.
| Stage | What happens | Your decision point |
|---|---|---|
| Survey and observations | Review the room, reported moisture pattern and existing services. | Explain recurring concerns and known earlier repairs. |
| Removal and condition review | Inspect agreed exposed backgrounds and accessible routes. | Agree repairs and any further assessment needed. |
| First fix and preparation | Coordinate extract, electrics, plumbing and suitable surfaces. | Confirm routes before ceilings or boxing are closed. |
| Wet-area system and finish | Install specified waterproofing, tiles, fittings and equipment. | Check connections and material requirements. |
| Operation and care | Review installed controls, drainage and relevant maintenance. | Understand how the room’s equipment is intended to be used. |
THE TECHNICAL DETAILS
Water management is more than extraction
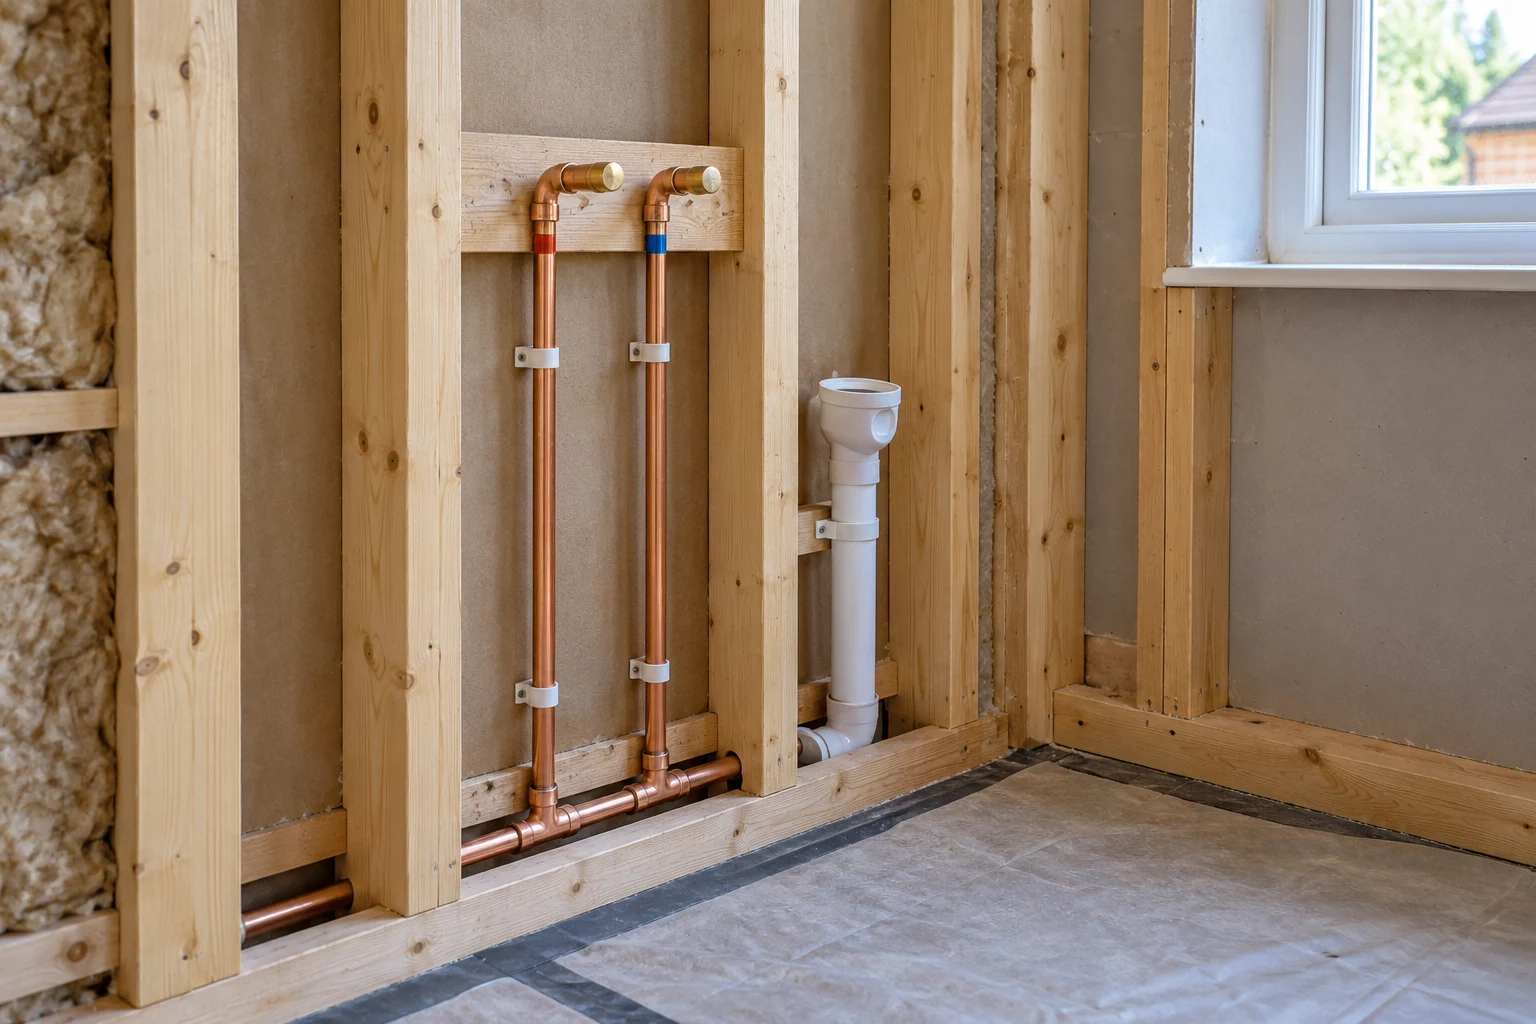
Investigate supply and waste separately
Have the existing supply and hot-water arrangement considered against the selected shower. Product requirements and available flow matter before ordering. If fittings move, assess waste routes and construction rather than assume every new position can connect easily.
Explain signs of leakage around valves, wastes or adjacent material. Discuss repair access and how components remain maintainable once boxing or cabinets are installed. An extract change should not be confused with resolving a plumbing leak.

Protect wet backgrounds beneath the tiles
Tiles and ordinary grout do not replace a specified waterproofing system. Its background, membrane, corners, penetrations and tray or drain connection need coherent details. Ask which surfaces are included rather than assume the entire room has been addressed.
Damaged or damp material needs assessment before new layers cover it. Follow the selected system’s preparation and curing instructions, and agree any repairs or scope changes revealed by opening up before continuing.
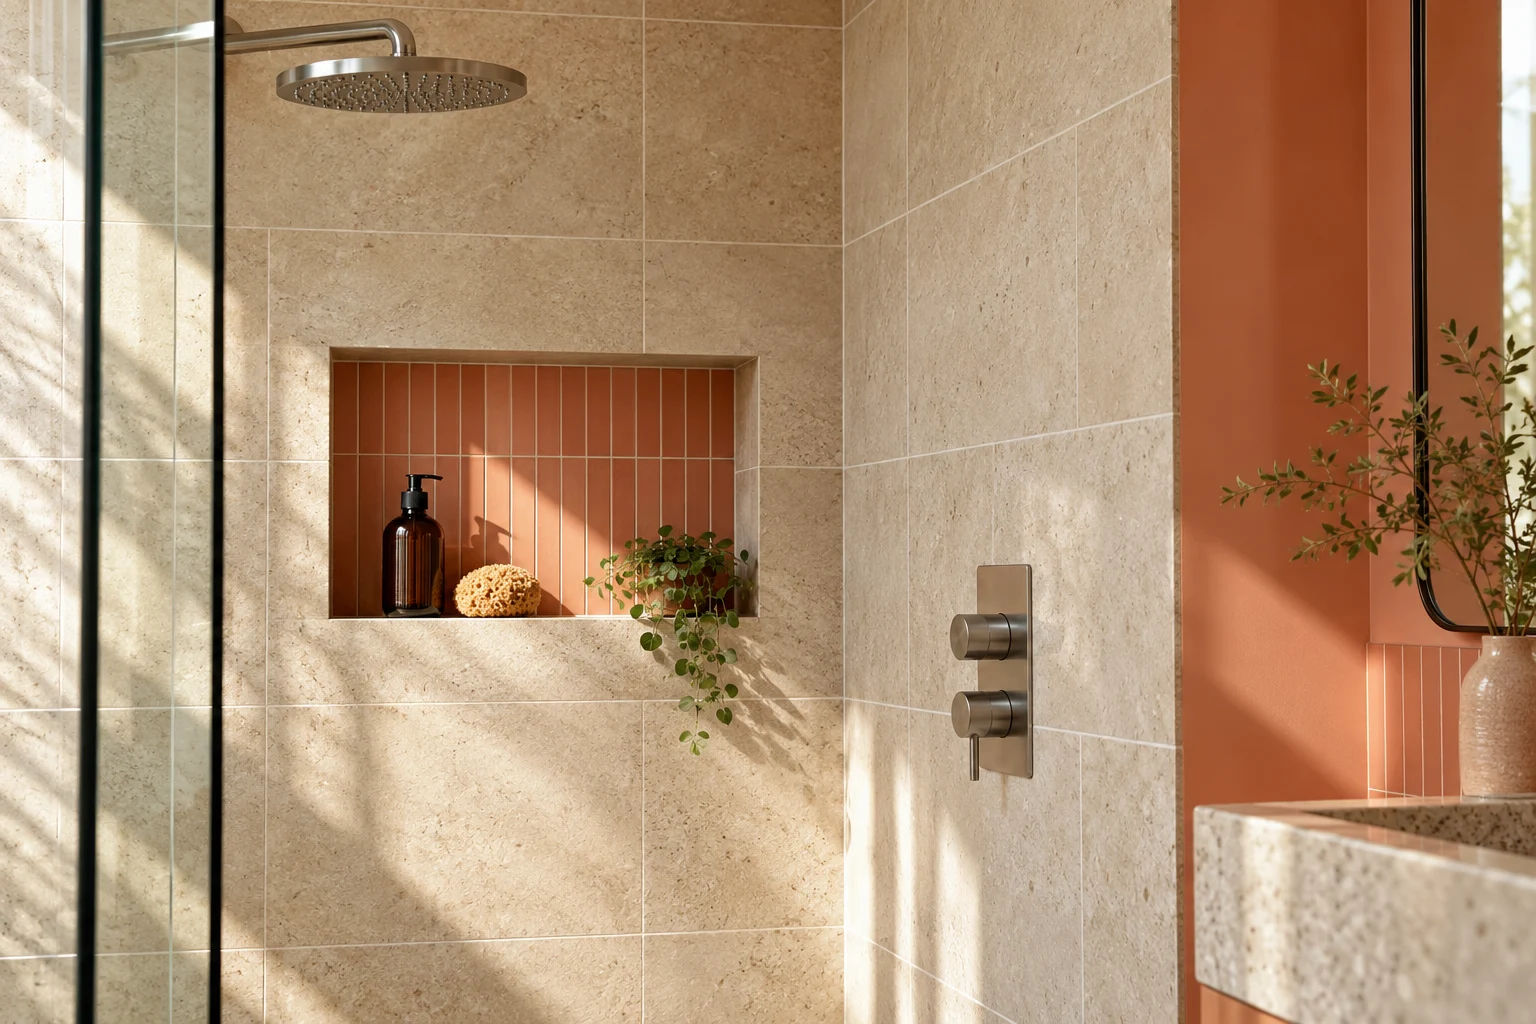
Specify the finish for the assessed room
Tile material and format must suit the proposed installation and background. Consider stability, preparation, edges and transitions before fixing. A finish chosen for its appearance does not establish that the surface beneath is suitable.
Discuss the extent of tiling and decoration on remaining walls or ceilings. Identify material care requirements and how visible cuts, niches and fittings will align. Record retained surfaces so the boundary of a partial project remains understandable.
AIR, LIGHT & EVERYDAY COMFORT
Specify the route, equipment and controls together
Review how air is extracted and where it discharges, with the actual work considered against applicable requirements. Do not infer suitability from the fan’s physical size or presume an existing route is adequate because it already exists. Resolve the arrangement before finishing restricts access.
Lighting, heated mirrors, towel rails and fan controls require assessment by the appropriate electrician. Include intended equipment and control positions early. Discuss use and maintenance at handover so new products are understood rather than treated as decorative additions.
PLANNING THE WORK IN BATTERSEA
Describe when the Battersea room stays damp
Note whether the concern appears during use, remains afterwards or returns in a particular location. Include any known leak, fan change or earlier repair. That account can help direct assessment without asking you to diagnose condensation or hidden pipework from a stain.
If extraction passes through an inaccessible area, say so before selecting a new fan. Explain what you know about the existing route and who can provide access. In a managed building, ask the responsible person about shared arrangements affecting the proposed work.
Bring photographs of affected ceilings, corners and neighbouring finishes with a wider room view. Discuss what will be removed and how exposed condition will be reviewed. Choosing a new paint or tile should follow the cause and preparation conversation, rather than replace it.
WORKING WITH RIGHT BUILD GROUP
Use the refit to make connected decisions
Describe when the concern occurs
Send photographs and explain moisture, leak or extraction observations. Include known repairs and the changes you want from the room.
Agree a coordinated specification
At the survey, discuss services, preparation and finishes together. Review the written quotation and product responsibilities before booking.
Confirm routes while accessible
Resolve air and water routes and any exposed damage before new backgrounds or finishes close them up. Agree additional work explicitly.
Review use and maintenance
At handover, discuss controls, cleaning and access alongside finishing details. Retain product information and raise outstanding points.
BUILDING A USEFUL QUOTATION
Include the work that affects performance
Replacing a suite in existing positions differs from altering ventilation routes, service connections or damaged backgrounds. A similar bathroom footprint can therefore involve a different installation scope. Identify which concerns the proposal is intended to address before comparing costs.
Waterproofing, substrate preparation, tile extent, electrical equipment and storage should be understandable in the quotation. Distinguish product supply from installation and specify any customer-provided items, including related components needed for fitting.
Practical logistics also matter: access, protection of common areas, waste removal and the period without the bathroom need discussion. Choose main products with their requirements and delivery position known. Include any required access to the extract route in the proposal rather than price only the equipment visible inside the bathroom. Ask how the selected extract equipment is intended to be controlled and maintained. A new fan can be unfamiliar even if its grille resembles the old one. Keep product information and discuss access to serviceable parts before finishing. At handover, include the equipment’s use in the conversation rather than judge success only by the appearance of newly decorated corners.
BEFORE YOU COMMIT
Questions worth asking.
Will replacing the fan resolve every moisture problem?
Not necessarily. The route, discharge, room use and any leak concerns need assessment. A new unit alone does not establish the cause of recurring moisture.
Does a heated mirror replace ventilation?
No. Treat it as a separate equipment choice. The room still needs its ventilation arrangement considered for the actual work.
Should I mention a previous leak even if repaired?
Yes. Explain its location, history and any repairs. Affected backgrounds may need review before new finishes cover them.
Can an existing extract route always be reused?
That requires assessment. Explain access and any shared arrangements rather than assuming the presence of a duct proves it suits the proposed installation.
Do new tiles waterproof the shower by themselves?
Tiles and ordinary grout are not the waterproofing specification. Ask about the background, membrane and connections beneath the finish.
Can I request targeted work rather than a full refit?
Yes. Describe the concern and retained elements. Associated preparation, equipment and making good still need a defined scope.
What is useful to record when moisture marks keep returning?
Note the location, when you first noticed it and what ordinary use preceded it. A wide photograph shows its relationship to the shower or ceiling, while closer views record how the mark changes. Include known leaks, repairs and any change to the extraction equipment. Keep the account factual rather than diagnosing condensation or pipework from appearance alone. If water is actively causing damage, raise it with the appropriate repair contact rather than waiting for a decorative refurbishment. The refit discussion should use the history to identify what needs assessment before a new finish covers the area.
Should a fan be ordered just because its visible size matches?
Share the product specification and existing arrangement first. A matching front does not establish the requirements of the complete installation or the route through which moist air is removed. Explain any access limitation and who can provide information about concealed or shared areas. Have suitability and electrical installation considered before purchase. At handover, ask how the selected equipment is intended to operate and be maintained. Keep that information with the product reference so a future question can address the actual installation rather than assume that two similar grilles describe equivalent equipment behind them.
BATHROOM SERVICES BEYOND BATTERSEA
Considering work at another property?
Explore our bathroom services in Clapham, Wandsworth and Streatham, or see the main service page for the wider installation scope.
LET’S PLAN YOUR BATHROOM
Bring the room’s behaviour into the brief
Arrange a Battersea survey and no-obligation quotation. Explain recurring moisture or extract concerns so the refit can consider the concealed arrangement as well as the finished room.