

RIGHT BUILD GROUP · KENSINGTON
Kitchen Refurbishment in Kensington
Keep the cabinetry that earns its place. Renew the parts that frustrate you, with cabinet condition, new fittings and everyday use considered together.
- Cabinet condition assessed
- Clear retention decisions
- Coordinated fitting and finishes
KEEP THE GOOD. CHANGE THE REST.
A new kitchen need not begin with an empty room
A tired door can make a perfectly useful cupboard look ready for the skip. Conversely, a freshly painted front can conceal a swollen base or a hinge fixing that has already pulled loose twice. The useful starting point is to separate appearance from construction. Open the units, remove the loose contents and look at what supports the kitchen before choosing its next finish.
Right Build Group’s kitchen refurbishment service brings fitting together with the associated plumbing, electrical work and room finishes. In Kensington, that allows the conversation to begin with the existing installation: which parts can remain, which need repair and where replacement would give a better result. A selective refurbishment still needs a coherent plan; retaining units should simplify the work, not oblige you to live with an awkward arrangement.
CHOOSE THE RIGHT EXTENT OF WORK
Two sensible routes from the same inspection
The condition of the boxes matters as much as the condition of the fronts.
Keep a sound framework
Retention is worth exploring when the cabinets stand securely, the boxes remain square and the layout serves the household. Inspect bottom panels, rear corners, shelf supports and the fixings around frequently used hinges. Check the sink cabinet with a torch, including the area behind stored cleaning products. Dry staining needs a different investigation from damp material that continues to soften.
Make a unit-by-unit list rather than giving the entire kitchen one verdict. An isolated damaged cupboard may be replaceable within a largely retained run. New doors, hinges, handles, panels and plinths then need to work with the surviving dimensions. The quote should say which boxes remain and how any replacement unit meets the neighbouring fronts.
Replace where the structure no longer helps
Replacement becomes more attractive when several cabinets have failed, their depths cannot accommodate the intended appliances or the arrangement wastes the working space. Spending on fronts and an expensive worktop will not correct a fundamentally inconvenient run. Compare the cost and limitations of adapting it with a properly measured replacement before ordering either option.
Removing the old units also exposes the wall and floor behind them. Allow for making good, service adjustments and a stable base for the new installation. If the kitchen is part of a wider house refurbishment, coordinate those tasks with the rest of the room so finished surfaces are not reopened immediately afterwards.
THE ROOM IN USE
What to look for behind an attractive front
Door alignment is a useful clue, but it is not a diagnosis. A door may sit badly because its hinge needs adjustment, because the screw holes have failed or because the whole cabinet has moved. Those causes call for different work. Repeatedly tightening a damaged fixing can hide the problem briefly without restoring a reliable connection.
Shelf sag, loose backs and unsupported joints deserve attention before a heavier worktop is specified. Ask how the completed run will carry its intended loads and how it will be levelled and secured. A decorative end panel should not become an improvised structural repair. Photograph any problem areas while the cupboards are empty so the scope can be discussed clearly.
Some shortcomings are practical rather than structural. A tall cereal box that never fits, a pan cupboard reached only by kneeling and a bin parked across the dishwasher all affect whether retention is worthwhile. Bring those examples to the survey. The aim is to preserve useful construction while correcting the everyday compromises that made you consider refurbishment.
OPEN A LAYOUT TO EXPLORE IT
Choose a shape that suits what can remain
Start with the room’s shape. Then test the full appliance and door movements.

CABINETS, WORKTOPS & STORAGE
Make the renewed parts fit the retained ones
Replacement fronts need more than an approximate width and height. Establish hinge positions, opening direction, edge clearances and the way integrated appliance doors attach. An existing hinge pattern may restrict the replacement specification. Confirm how exposed ends, fillers and corner junctions will look before treating the door selection as complete.
Retained units and new units can have different construction depths and plinth arrangements. A measured drawing should resolve their meeting points, particularly at tall housings and the ends of a worktop. Where a non-standard infill or shelf is useful, discuss the appropriate carpentry work rather than accepting an awkward gap as inevitable.
Ask to distinguish repair, adjustment and replacement in the proposed work. A repaired hinge fixing, a newly fitted internal drawer and a replacement cabinet each have a different purpose. That distinction helps you compare quotations and understand where spending improves the functioning kitchen rather than merely changing its appearance.
THE WORK YOU SHOULD NOT HAVE TO SEE
Retaining cabinets does not mean ignoring what runs through them
Inspect the wet cupboards first
Have unexplained moisture around the sink or dishwasher investigated before fitting new fronts. Check access to valves, traps and connections with the intended storage in place. A small leak hidden by a cupboard organiser can damage both retained and replacement material.
If the sink changes, its depth, waste position and tap connections need checking against the available space. Keep maintenance access practical; boxing everything neatly is not an improvement if the next minor repair requires dismantling a cupboard.
Check electrical work against the chosen equipment
List the appliances being retained and those being replaced, with exact model details for the new items. The electrician can assess the relevant supplies, connections and protective arrangements. A similar-looking replacement oven need not have the same electrical requirements.
Review lighting while the underside of wall units is accessible. Continuous task lighting should illuminate preparation areas without placing fittings where they will be obstructed. Agree accessible switching and any required testing and documentation as part of the scope.
Keep the extraction route in the design
A new canopy or concealed hood must suit the hob arrangement and the feasible ventilation route. Check the route before closing cabinets around it. External discharge, where proposed, needs a suitable terminal and any necessary property-specific permissions.
Recirculation filters cooking air and returns it to the room; it does not discharge that moisture outdoors. Consider the room’s ventilation provision as a whole, following the applicable requirements and the selected equipment’s instructions.
FLOORING, TILING & FINISHING
Finish the room around a stable installation
Choose the worktop after confirming cabinet levels, support and appliance positions. Cut-outs and joints are difficult places to recover from a late change. Agree whether a templating visit is required and what must be fitted or available beforehand. Protect the retained units during removal of the old surface, particularly where it has been bonded to adjoining material.
Wall decoration and flooring should meet the renewed kitchen cleanly. Check the floor beneath removable appliances and the edges previously hidden by plinths. If the finish changes height, establish whether appliances can still come out. A refurbishment should leave a maintainable kitchen rather than a polished installation with a trapped dishwasher.
MATERIALS, WITHOUT THE SALES SHORTCUTS
Specify a surface with an appropriate care routine
Compare the complete fitted detail and upkeep, not just a small sample.
| Material | Why choose it? | Everyday care | Resolve before ordering |
|---|---|---|---|
| Quartz | Consistent appearance across a fitted run | Use boards and heat protection; follow the selected manufacturer's cleaning advice. | Cabinet support, joints, cut-outs and templating readiness. |
| Laminate | A broad choice of finishes and edge treatments | Protect joints and cut edges from standing water and direct heat. | Sink detailing, exposed ends and the exact product's installation requirements. |
| Solid wood | A tactile surface with natural variation | Use the specified protective finish and maintain wet areas carefully. | Movement allowances, fixing details and finishing of concealed faces. |
Care references: quartz, laminate and solid wood. Follow the instructions for the product selected.
THE CHELSEA CONTEXT
Consider the building around the kitchen
The Kensington Conservation Area Appraisal describes the substantial stucco-fronted terrace at Campden Grove, with lower-ground accommodation and detailed architectural treatment. For a kitchen in that named group or a comparable older building, begin by identifying which fabric belongs to the building and which belongs to a later kitchen fit-out.
Retaining cabinets may reduce disturbance, but it does not settle questions about an external vent or work affecting significant historic fabric. Check the address’s designation and the proposed intervention before cutting or removing features. Internal cabinet replacement is not automatically subject to the same controls as altering an exterior or a listed building.
In a converted flat, establish whether pipes or ducts serve more than the kitchen and who can authorise changes. Keep the building manager’s requirements separate from the cabinet supplier’s fitting instructions. Both can affect the sequence, but they answer different questions.
For a lower-ground kitchen, take moisture observations seriously without assuming their cause. Record when a cupboard feels damp, whether a connection is leaking and whether the surrounding wall is affected. Resolving the source before retaining vulnerable material is more useful than covering it with a new decorative panel.
A COORDINATED SEQUENCE
From inspection to a usable kitchen
Empty and assess
Discuss the current kitchen, inspect accessible cabinets and record the problems you want the work to solve.
Agree what remains
Set out retained, repaired and replaced components with the appliance and service information needed for a written scope.
Prepare the room
Arrange protection, safe disconnections and the necessary wall, floor and cabinet preparation.
Fit and coordinate
Install the agreed units or fronts alongside worktops, services, finishes and equipment according to their requirements.
Check the details together
Walk through openings, alignment, accessible connections and care information before putting the kitchen back into daily use.
BUDGET & LIVING THROUGH THE WORK
Spend on the weakest links first
Ask for the retention proposal and any fuller replacement alternative to identify the same inclusions. A lower cabinet price can be offset by extensive adaptation, replacement hinges and difficult worktop removal. The useful comparison is the complete functioning kitchen, including the repair work needed to make retained material dependable.
Separate owner-supplied purchases from installation allowances. Who checks door compatibility, orders missing panels and replaces an incorrectly supplied hinge? Confirm those responsibilities before the old fronts come off. Keep model numbers, finish references and the agreed unit list together so an alternative product is not ordered casually.
Allow decisions to follow inspection where an area is concealed. Agree how an unexpected damaged base or leaking connection will be reported and priced before additional work proceeds. That gives you a controlled choice between a local repair and a wider change, without pretending that every hidden part can be judged from the first photograph.
DESIGN STUDIES
Cabinetry, surfaces and the room between them
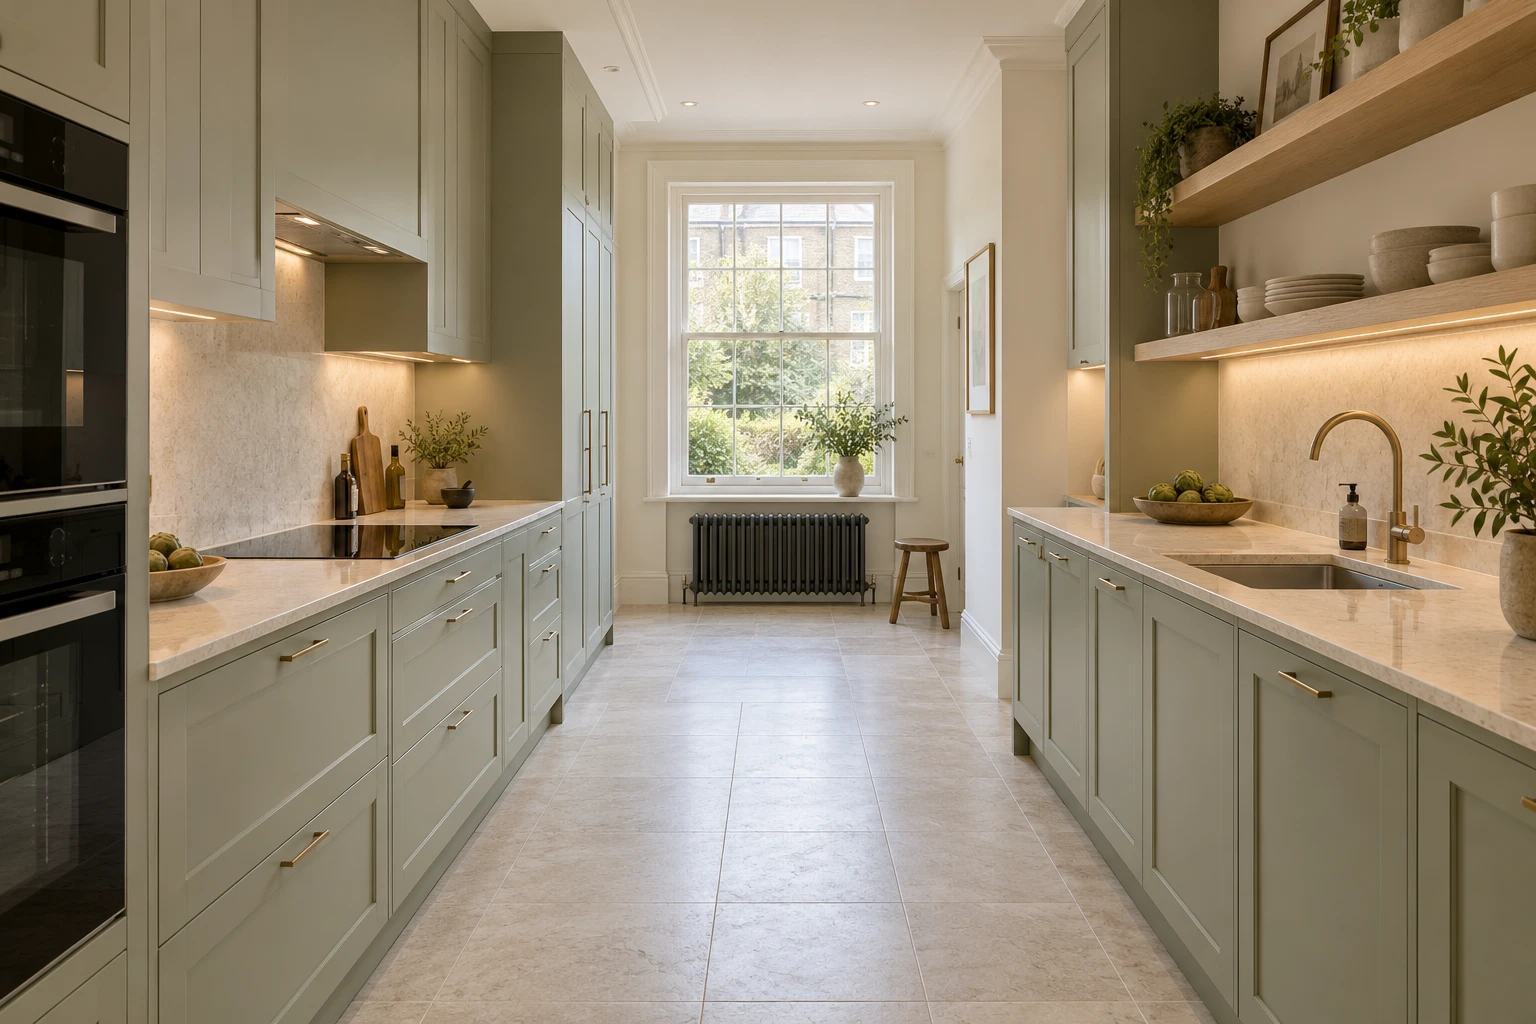
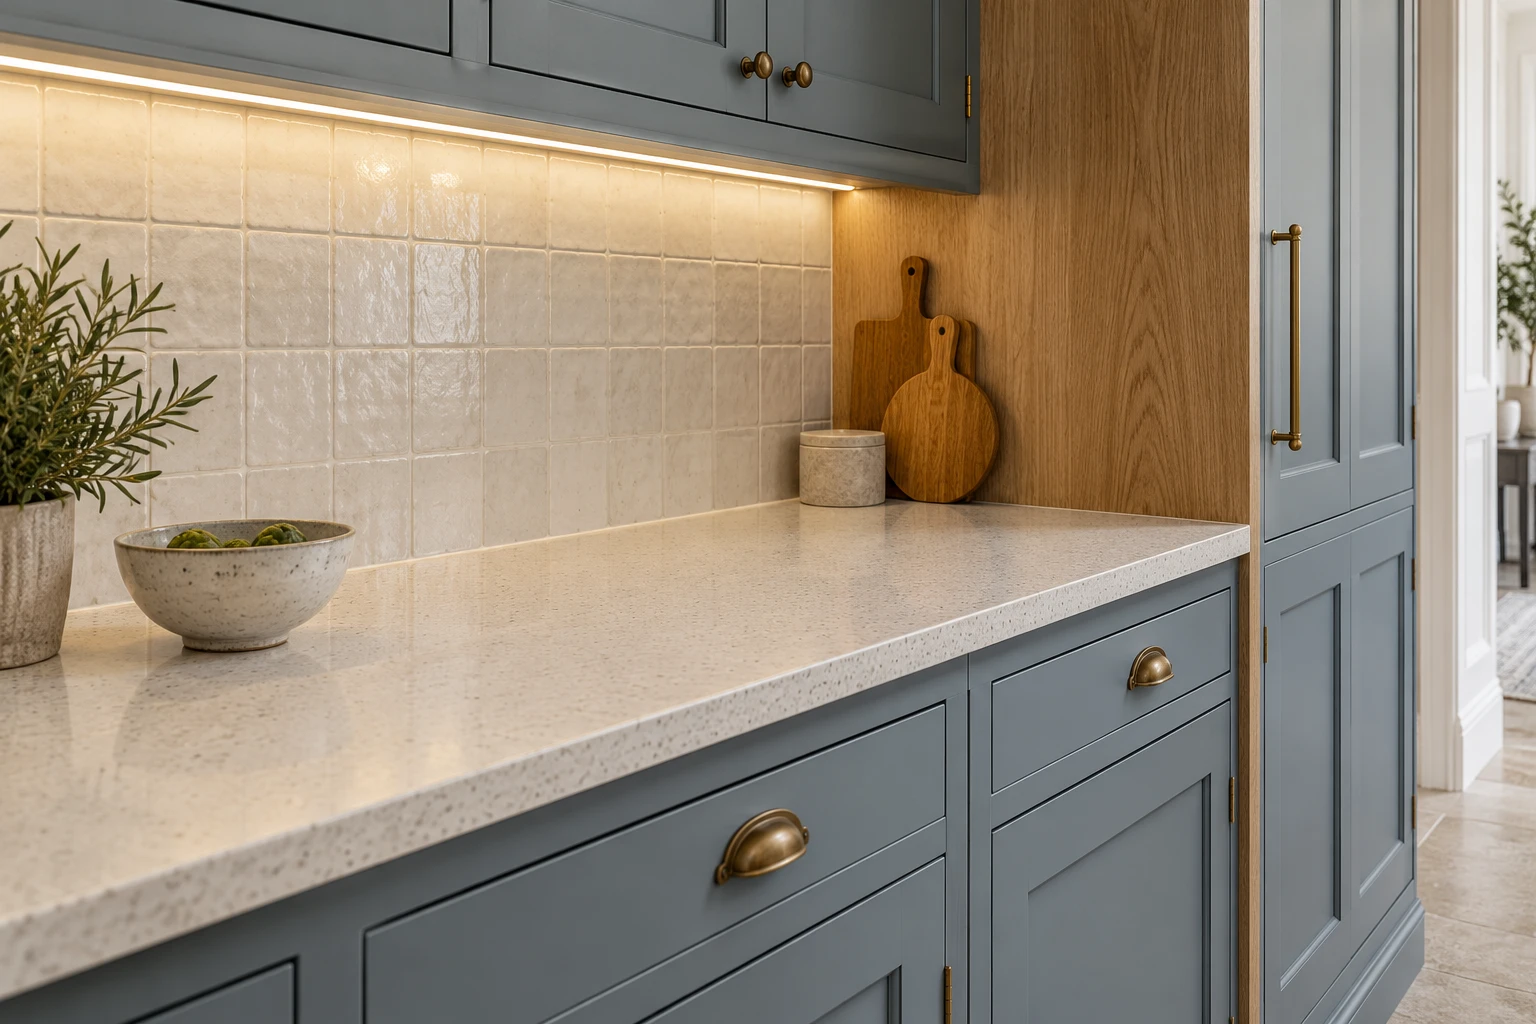
Architectural design visualisations, not photographs of completed Right Build projects. These illustrate material and layout directions; they are not a before-and-after record.

BEFORE YOU ORDER
Useful kitchen refurbishment questions.
Can one failed cabinet be replaced while the others remain?
Sometimes. Check the replacement unit’s dimensions, fixing and support, then resolve how its front, plinth and worktop meet the retained run. A local replacement is most useful when the neighbouring cabinets remain stable and the original layout still works.
Does a door that will not align mean the box is beyond repair?
Not necessarily. Hinge adjustment, failed screw holes, a distorted door and movement in the cabinet can produce similar symptoms. Establish the cause before buying fronts; a new door fitted to the same unresolved problem may soon sit badly too.
Should I empty every cupboard before the survey?
Access to the vulnerable and awkward areas helps, especially beneath the sink, around appliances and at damaged hinges. Discuss what can be inspected safely. Photographs taken with contents removed can also explain where shelves sag or storage does not fit.
Can a heavier worktop go onto the existing units?
Only after the retained installation has been assessed for the selected surface’s support requirements. Cabinet condition, level, fixing and the details around cut-outs all matter. Choose the worktop with its fabrication and installation requirements in mind, rather than relying on the old surface as proof.
Will replacement fronts match the depth of new cupboards?
They need to be designed together. Check door thickness, cabinet depth, end panels and the positions of adjacent appliances. A small dimensional difference can become conspicuous across a long worktop or prevent neighbouring doors opening cleanly.
Is painting a swollen sink-unit panel a lasting repair?
Paint does not restore damaged board or remove the source of moisture. Investigate the leak or other cause, then assess whether the affected material needs replacement. Cosmetic treatment is appropriate only once the underlying condition supports it.
What should the written retention schedule include?
Identify units individually and state which boxes, fronts, hinges, shelves, panels and appliances remain. Add the agreed repairs and any limitations on adapting the layout. This makes it easier to compare the quotation with what is found during preparation.
Can I decide on internal organisers after the fronts are fitted?
Some can be added later, but check the intended fittings early. Their runners, clear opening widths and fixing positions may conflict with hinges or pipework. Measuring your frequently used items first helps avoid spending on a mechanism that reduces usable storage.
Kitchen work at another property?
Explore kitchen refurbishment guidance for neighbouring areas. Each property needs its own survey and specification.
RIGHT BUILD GROUP · KENSINGTON
Find out what is worth keeping
Discuss your Kensington kitchen with Right Build Group and build a measured refurbishment scope around the parts that work and the parts that need to change.