
RIGHT BUILD GROUP · CLAPHAM
Bathroom Refurbishment in Clapham
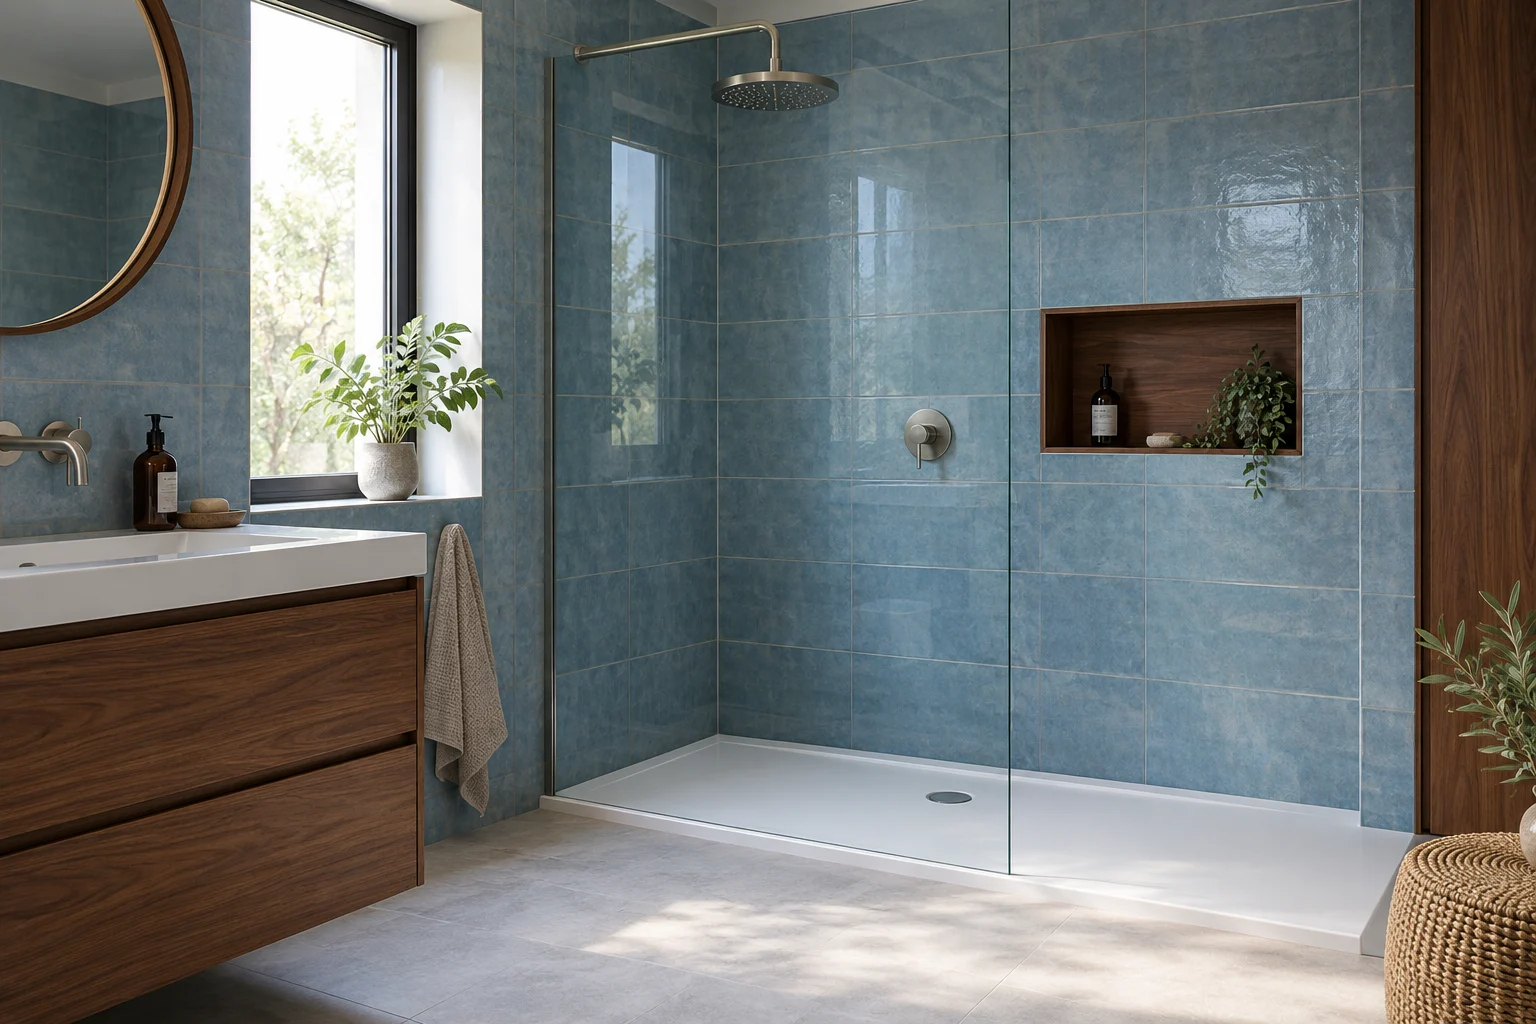
An open shower changes how water moves through the room. Compare the floor, drainage and splash arrangement before deciding between a wet room and a contained tray.
- Shower options assessed
- Wet-area boundaries discussed
- Layout and services coordinated
A ROOM YOU USE EVERY DAY
Choose the water arrangement, not only the look
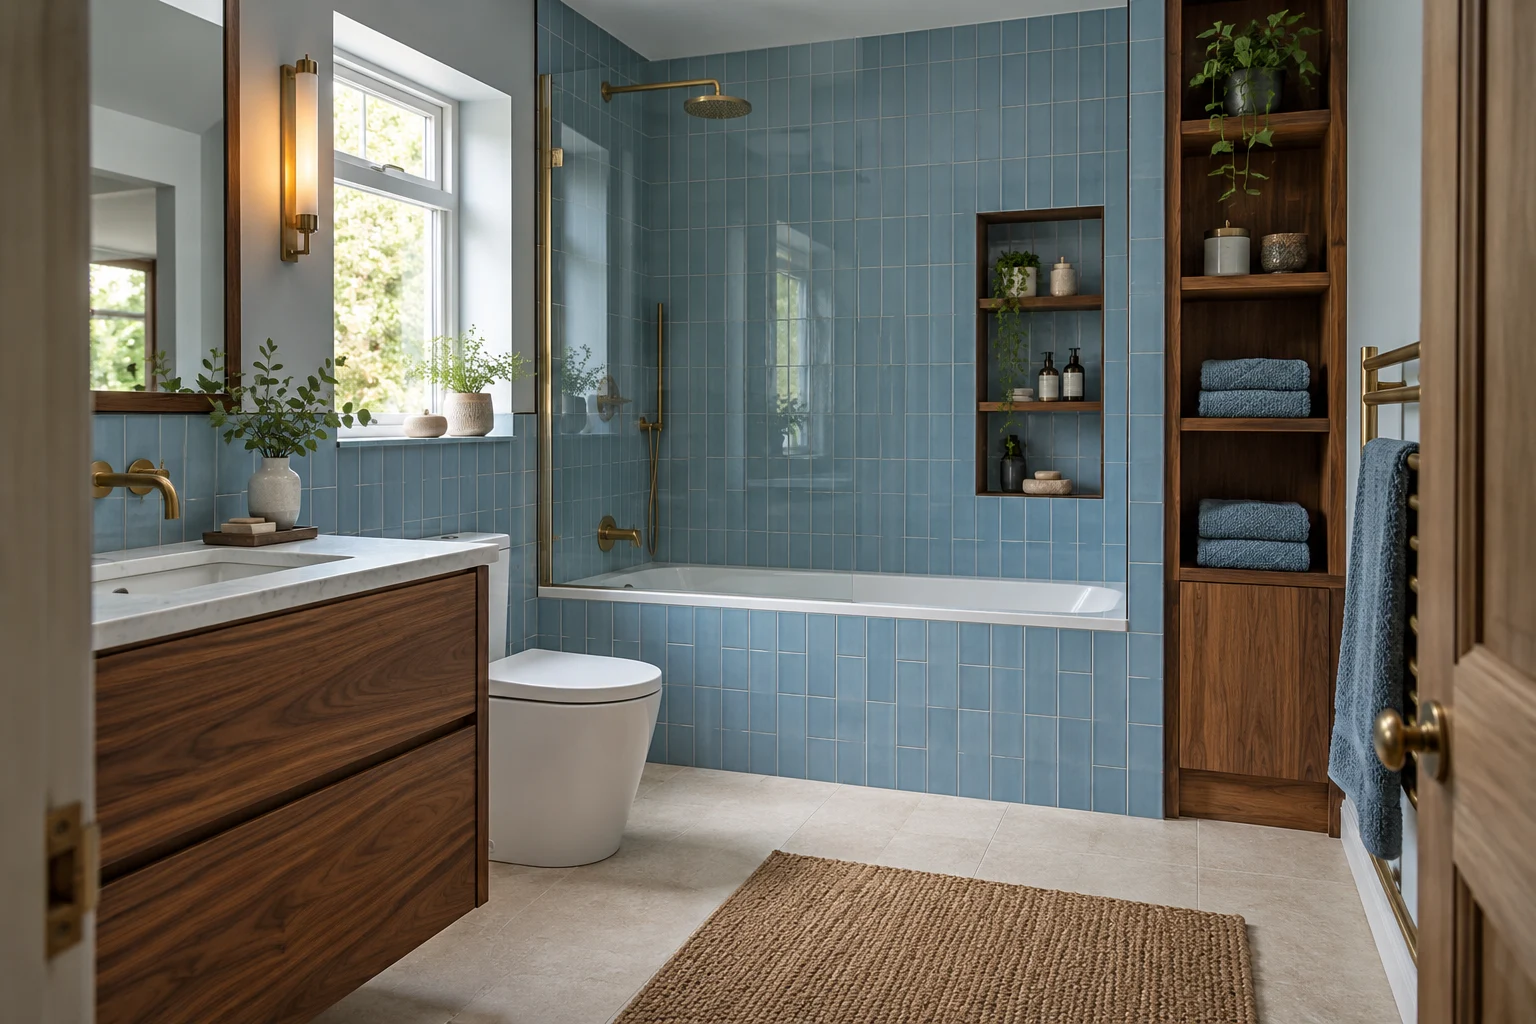
A wide screen and continuous floor can make an attractive photograph, but the daily experience depends on where water lands and how it drains. For a Clapham refurbishment, explain whether you want easier access, more standing room or simply a different appearance. Those are different reasons for considering an open shower.
Right Build’s bathroom service includes shower rooms, wet-room conversions and conventional refits. A survey can compare the intended arrangement with the existing floor, service routes and room use. A low tray may be worth discussing alongside a flush floor rather than treating one solution as automatically right for the property.
CHOOSE THE RIGHT SCOPE
Different shower arrangements create different work
A contained shower enclosure
A tray and enclosure define the immediate shower area, but connections, waterproofing and access still need attention. Discuss doors, controls and cleaning rather than selecting a product solely for its footprint.
A more open walk-in arrangement
The screen position and usable area should be considered with splash and the route out of the shower. A large screen does not by itself establish that nearby fittings or towels remain dry.
A wet-room conversion
A floor-level arrangement needs assessment of construction, drainage, build-up and waterproofing. Discuss the whole affected area, including thresholds and adjoining surfaces, before ordering around an assumed flush finish.
LAYOUT BEFORE FINISHES
Imagine the room immediately after a shower
Where will you step out, put a towel and stand to dry? Is the route to the basin or WC within the area likely to receive water? Think about everyday use rather than only the clear space inside a screen. Explain whether other people need the room soon afterwards and which surfaces you expect to stay dry.
The floor and drain need assessing as a coordinated installation. Existing construction and waste position can affect feasible levels and routes. A flush floor may require further work that a conventional tray does not, so the decision should follow assessment rather than a promise made from a photograph.
Consider how the screen, controls and shower outlets relate to the space. Product specifications and the existing water supply matter alongside access. Choose the layout with these details in view, and identify any needs around stepping, reaching or cleaning before the fitting schedule is agreed. Consider the screen when it needs cleaning and the controls when the water is first turned on. The route used to reach them may differ from the standing position shown in a brochure. Explain any difficulty stepping, reaching or turning in the current arrangement. This helps the survey compare practical options without assuming an open or enclosed design is inherently preferable.
WHAT HAPPENS, AND WHEN
Make the shower decision before the floor is finished
These stages show the dependencies behind a shower installation. The final programme follows the agreed scope, site condition and selected system’s preparation and curing requirements.
| Stage | What happens | Your decision point |
|---|---|---|
| Options and measured layout | Compare the intended tray, screen or wet-room arrangement with the room. | Explain access needs and which areas should remain dry. |
| Removal and construction review | Inspect agreed exposed floor and background areas. | Review repairs and feasibility before committing to levels. |
| Drainage and first fix | Coordinate waste, supply, equipment and prepared backgrounds. | Confirm drain and control positions before concealment. |
| Waterproofing and installation | Install the specified system, finishes and shower components. | Check junctions, edges and splash boundaries. |
| Checks and handover | Review operation, drainage and relevant care information. | Understand use, cleaning and maintenance access. |
THE TECHNICAL DETAILS
The visible shower relies on three coordinated layers

Water in and water out
Have the hot-water arrangement and available supply assessed against the selected shower. A larger outlet does not guarantee the performance expected. Identify product requirements before purchase and consider other demands on the installation.
The waste route, floor construction and maintenance access need discussion before fittings move. Do not presume an open shower can use any convenient position. Keep access to traps and relevant connections in the specification once the room is tiled.
Waterproofing across the intended wet area
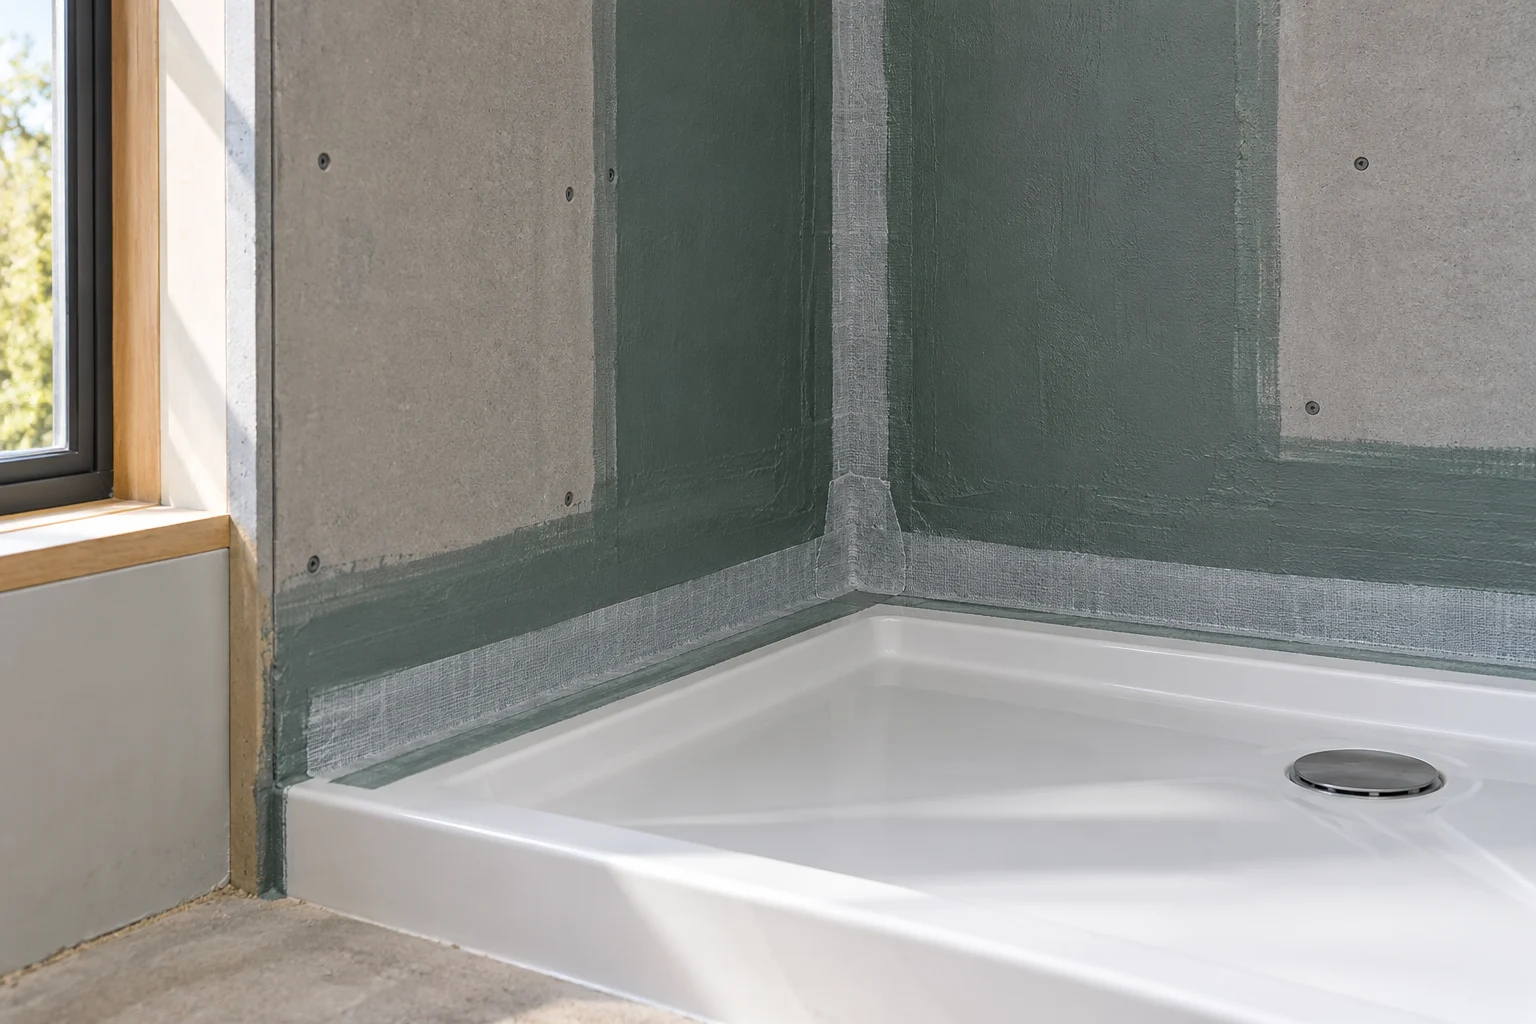
Tiles and ordinary grout do not replace waterproof protection beneath the surface. The background, membrane, corners, penetrations and connection to the drain or tray need a coherent system suitable for the proposed arrangement.
Ask how the wet area and transitions are defined, including the doorway or junction with retained finishes where relevant. Follow the chosen system’s instructions for preparation, detailing and curing rather than assume the open appearance proves a suitable installation.

Floor finishes and transitions
A tile needs to suit the intended wet environment and proposed installation. Format, background stability and setting-out should be considered with drainage and the room shape. The surface cannot be specified independently of the build-up underneath.
Discuss visible cuts, edges and transitions before fixing. Include how the shower floor meets the rest of the room and any retained surfaces. Keep care instructions for the selected materials instead of treating every tile and grout finish as maintained in the same way.
AIR, LIGHT & EVERYDAY COMFORT
An open shower does not ventilate the room
Changing the screen arrangement does not establish a suitable extract system. Review the fan, duct route and discharge before ceilings and boxing are completed, with the actual work and applicable requirements considered.
Lighting, heated mirrors, towel rails and controls need positions and suitability assessed by the appropriate electrician. The shower layout and expected wet areas belong in that coordination. Confirm products before tiling rather than assume late equipment additions are purely decorative.
PLANNING THE WORK IN CLAPHAM
Test the Clapham shower plan as a wet room
Walk through the proposed routine on the plan: enter, reach the controls, shower, step out and collect a towel. Identify which route should stay outside the wet area. This is more useful than choosing a screen only because its dimensions fit the wall.
If the room is compact, mark the basin and WC as well as the shower. Explain how they will be used soon after showering. Discuss splash boundaries and the floor arrangement without assuming an open appearance provides a dry route through the bathroom.
Bring any specific access needs before the tray or flush-floor decision. A low threshold is only one part of the arrangement; standing space, controls and a feasible drain route also matter. Compare options after construction and services are assessed.
WORKING WITH RIGHT BUILD GROUP
Compare the options before selecting products
Explain why you want the change
Describe access, standing space and splash concerns. Bring images as references, not as proof that the same construction is feasible.
Agree the shower specification
Use the survey to connect floor, drain, supply and screen. Review the written quotation and products before booking.
Review exposed condition
If removal changes what is known about the floor or backgrounds, discuss repairs and any revised arrangement before installation proceeds.
Review the room in use
At handover, discuss operation, drainage and care alongside appearance. Understand relevant access points and raise outstanding concerns.
BUILDING A USEFUL QUOTATION
Compare complete arrangements, not screen prices
A tray replacement and a wet-room conversion can involve different preparation, floor and service work. The visible components alone do not explain the installation cost. Compare the assessed arrangements and their actual scope before deciding what offers value.
Include waterproofing, background preparation, tile extent, shower equipment, electrical items and making good in the specification. Clarify supplied products and associated parts so a quotation is not compared with another containing a different finish or construction assumption.
Discuss access, waste removal, deliveries and the room’s unavailability before agreeing dates. Where opening up reveals damage, establish how additional work will be explained and approved. A survey and coherent fitting schedule provide a better basis than an assumed wet-room price or completion period. Keep the desired visual continuity separate from the required floor construction. A room can share a tile colour while having different functional areas, and a continuous-looking surface can still contain important transitions. Ask how the chosen arrangement manages those areas and where the waterproofing specification ends. Understand the proposed boundaries before treating the drawing as a promise that every surrounding surface remains dry.
BEFORE YOU COMMIT
Questions worth asking.
Is a wet room always more accessible than a tray?
Discuss your actual access needs and the proposed levels, controls and space. A product label alone does not establish suitability for the person using it.
Can any bathroom have a flush shower floor?
It requires assessment of construction, drainage and build-up. Compare feasible options before ordering components around an assumed level finish.
Will a bigger screen keep the rest of the room dry?
Screen size is only part of the arrangement. Shower position, outlets, usable space and the route out should be considered together.
Does the whole floor need assessment?
Consider the area affected by the proposed arrangement and its transitions. Ask how the installation and waterproofing boundaries are specified for the actual room.
Can the basin and WC stay where they are?
Retaining them may be possible, but assess how the new shower affects nearby use and surfaces. Do not assume the work leaves adjoining finishes untouched.
Should I buy the drain before the survey?
Bring the product idea first. The system, floor and waste arrangement need coordination before a selected drain becomes part of an agreed specification.
How can I compare the dry route in two shower layouts?
Imagine the room immediately after ordinary use, not only when everything is clean and dry. Mark where someone steps out, reaches a towel and moves towards the basin or WC. Include the open screen or door, cabinet movement and where clothes are kept. Then discuss the proposed wet-area boundaries and floor construction at the survey. This does not establish exactly where every splash will land, but it makes the intended use clear. Compare the complete arrangements, including drainage and waterproofing, rather than assume a larger screen alone creates a practical dry route through the room.
Does a continuous floor finish mean the whole installation is the same?
No. A coordinated appearance can conceal different levels, drainage details and wet-area boundaries. Ask how the proposed construction manages those transitions and which surfaces are included in the waterproofing specification. The selected tile must also suit its intended use and background. Keep the visual preference separate from a promise that the existing floor can become flush without further work. Where a tray is considered instead, compare the usable entry, screen and surrounding route as well as appearance. A measured assessment should explain the options before products are ordered around an assumed construction.
BATHROOM SERVICES BEYOND CLAPHAM
Considering work at another property?
Explore our bathroom services in Wandsworth, Balham and Battersea, or see the main service page for the wider installation scope.
LET’S PLAN YOUR BATHROOM
Discuss the shower you can use comfortably
Arrange a Clapham survey and no-obligation quotation. Explain the intended access and daily routine so the tray, floor, drainage and screen can be considered as one installation.