
RIGHT BUILD GROUP · KINGSTON UPON THAMES
Carpenters in Kingston upon Thames
The furniture must reach the room as well as fit it. Review delivered dimensions, assembly space and retained surfaces before approving a made-to-measure piece for manufacture and its coordinated installation.
- Assembly and fitting considered together
- Access checked before manufacture
- Prepared room dimensions coordinated

Include the journey to the final position.
A cabinet can be the right size for an alcove but difficult to bring through the approach or assemble inside it. For your Kingston upon Thames carpentry project, discuss the route and making arrangement while the design remains flexible. The final footprint is only one of the dimensions that matter.
Right Build’s carpentry and joinery service includes bespoke fitted furniture, shelves, wardrobes and interior fitting. A measured proposal should connect the room with the practical installation. Identify which pieces arrive assembled, which are built up on site and what space that sequence requires.
Choose the work and its installation route.
Made-to-measure furniture
Wardrobes, bookcases and media cabinets need final dimensions and a practical way to position their components. Review the assembly approach alongside the sketch rather than after a finished piece is ordered.
Internal doors and trim
Door leaves, frames, skirting and architraves have their own handling and fitting requirements. Confirm any relevant specification and the relationship to the completed floor before installation.
Related repairs and preparation
Floorboards, partitions and timber repairs may affect the route or fitting background. Define necessary preparation and making good before new components depend on retained surfaces.
Made pieces and considered installation details.
Making and fitting need the same information.
Carpentry often includes timber construction and fitting on site; joinery commonly refers to making doors, furniture and similar items. The distinction is not rigid. For this project, the useful question is where and in what form the proposed piece is made, then how it becomes the installed unit.
Check component sizes and the space needed to handle them during assembly. A unit made in sections may solve one access issue but introduce joints or fixing details that should be reviewed. The arrangement must remain suitable as furniture, not merely be divided until it passes through a doorway.
Show the whole approach, including turns, stairs and the final working area. A straight opening width does not describe a turning movement. Provide information for assessment rather than trying to guarantee a route from a single tape measurement.
Agree who confirms the installation approach before manufacture. Keep that decision with the current drawing and product schedule. If a layout or material changes, revisit any dependent handling or assembly requirements instead of assuming the earlier route review still applies.
A manufacturer or maker may set limits on dismantling and reassembly. For an existing or owner-supplied piece, obtain the relevant information before assuming it can be taken apart to solve an access problem. General fitting work should not be treated as permission to modify an assembly whose construction is unknown.
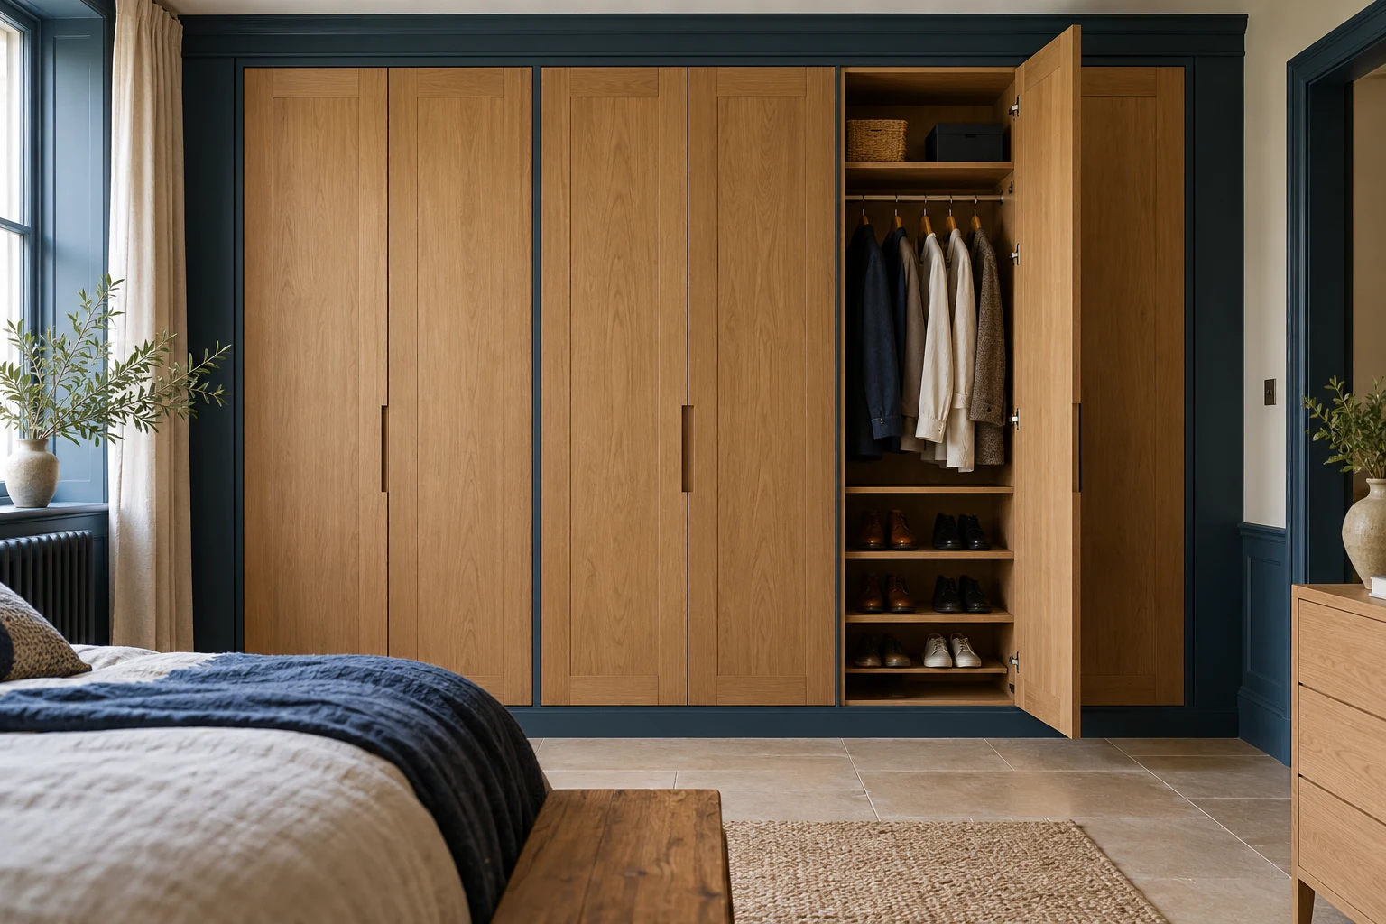
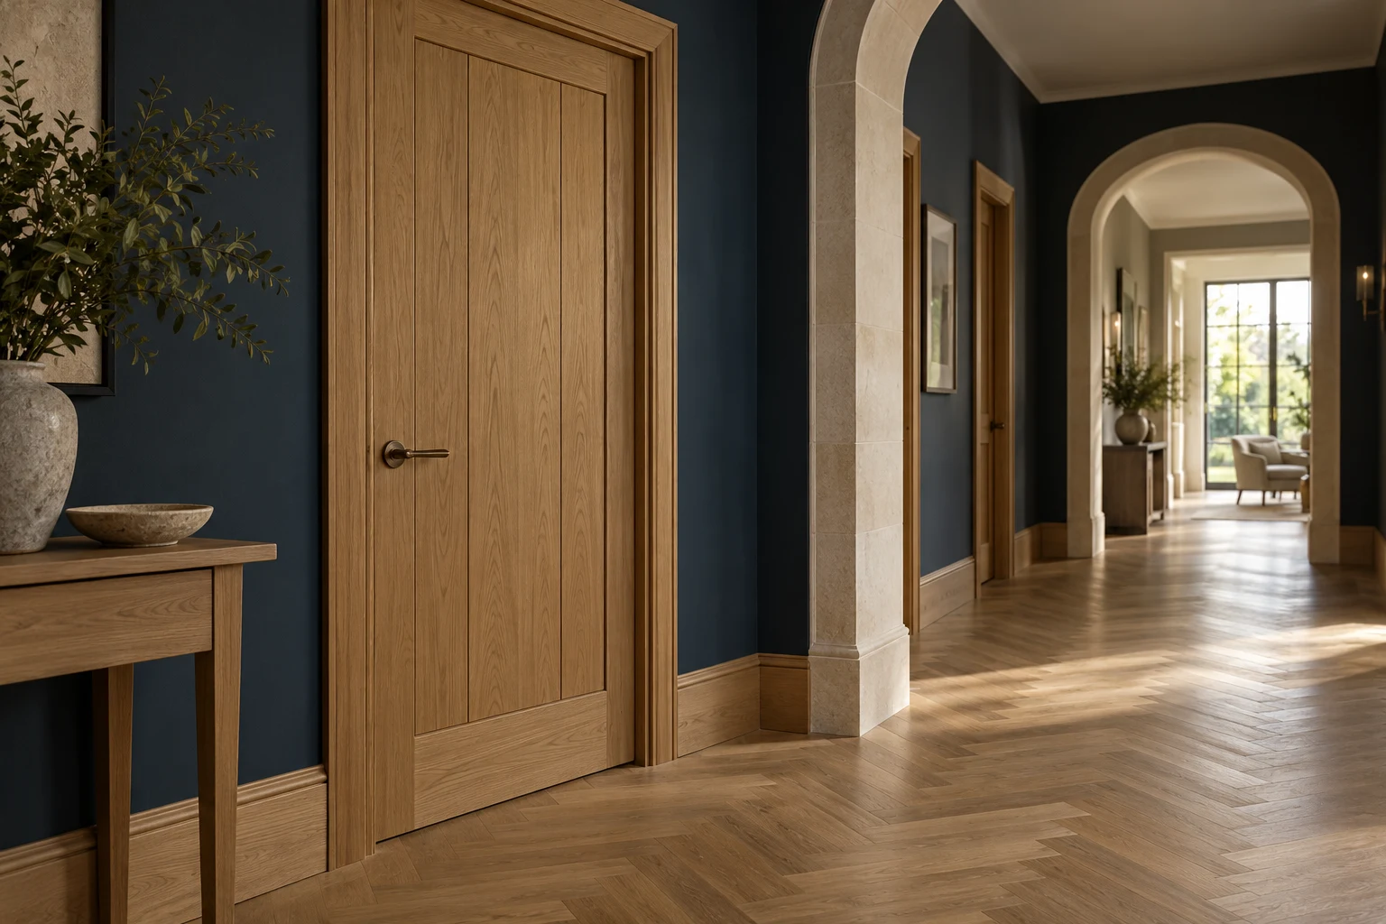

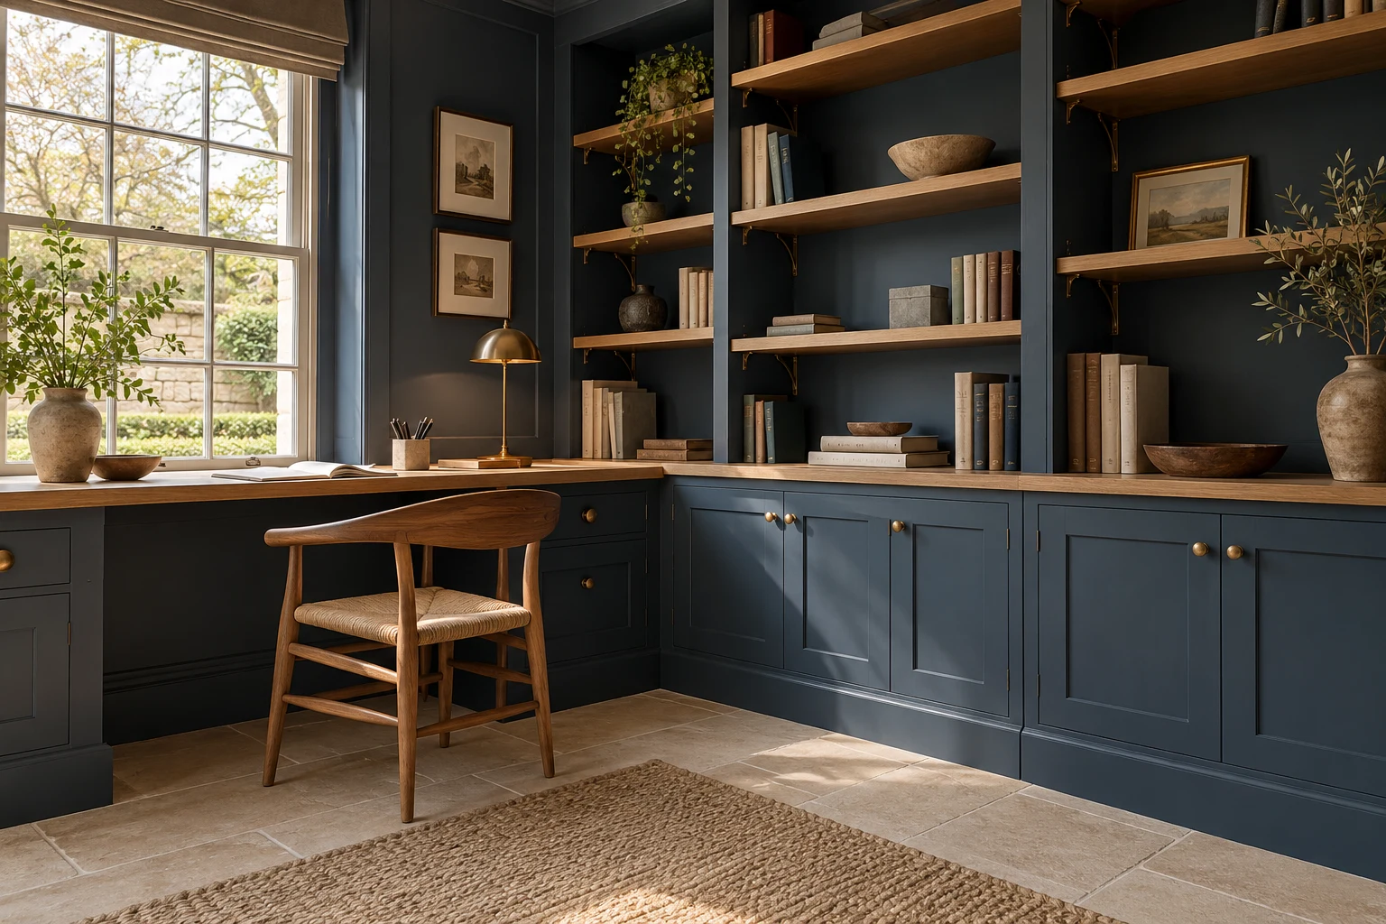
Allow room to assemble and secure the piece.
Explain the contents and required internal arrangement before deciding the cabinet sections. A division introduced for assembly can affect hanging space, shelf support or equipment access. Review those consequences on the drawing so the working interior is not compromised by an unseen delivery decision.
Check whether the room needs clear space to stand, turn or fit a component before it is secured. Temporary movement of furniture or a different installation sequence may need agreement. Identify who prepares the room rather than expect the working area to become clear automatically.
Final dimensions should relate to the prepared floor, walls and ceiling. A long filler or scribed edge can be deliberate, but its appearance and purpose should be approved. If plaster or flooring changes, confirm the relevant measurements before making proceeds.
Fitted units need assessed support and fixings appropriate to their contents and construction. Show any sockets or serviceable parts that must remain accessible. Coordinate surrounding preparation through the house refurbishment scope where necessary so the unit arrives to a defined background.
Where new joinery uses sections, review how they connect and how the joint affects support, shelves or visible grain. The assembly strategy belongs in the making detail, not only in a delivery note. Ask which dimensions or room conditions must be confirmed before those connections are made.
Distinguish a door used for access from one being replaced.
If removing an existing door is suggested to help handling, assess the implications and responsibility before doing so. Its condition, hardware and any fire role matter. The route plan should not assume that every obstruction can be removed and refitted without consequence.
For a new internal door, confirm leaf, frame, hardware and any applicable specification together. The opening and finished floor relationship need review before ordering. A leaf that fits the nominal opening may still require a defined installation detail.
Long skirting and architrave lengths also need handling and a deliberate jointing plan. Record profiles and transitions into retained work. Agree protection, preparation and decoration so the route and final fitting do not leave an unresolved edge.
Protect what remains and assess what is disturbed.
Show retained floors, walls and fittings on the route before installation is arranged. Identify existing damage where practical so necessary protection and later making good can be discussed clearly. Protection is a working arrangement, not an assumption that every room can be used for storage.
If removal or preparation reveals damaged timber or unsuitable fixings, review the condition before installing the new piece. A cabinet’s final location should not dictate a repair method for construction that has not been assessed.
Damp or leak history around the fitting position should be addressed before it is enclosed. Potentially structural or significant historic material needs appropriate advice before alteration. Keep repair scope separate from optional redesign so the work remains understandable.
Material choice affects the made and installed item.
Solid timber may be selected for visible grain, a particular edge or repair approach. Species, section and environment influence the choice. Timber responds to moisture conditions, so handling, storage and detailing should suit the installation rather than follow a universal rule.
MDF can suit some painted furniture and profiles where the grade and construction fit the use. Consider edges, support, fixings and coating alongside the surface appearance. A component’s dimensions and material also influence the practical handling discussion.
Moisture-resistant MDF is not waterproof. Check the precise product and intended environment, including coating and care guidance. A material label does not resolve damp at the fitting location.
Veneered construction offers a timber surface with a different underlying structure from solid wood. Review grain direction, visible joints and edge treatment, particularly where a piece is made in sections. Keep finish and hardware references with supplied care information for later adjustment or renewal.
Check the making, movement and final fit.
| Joinery work | What to check | Decision to make |
|---|---|---|
| Large cabinet | Delivered form and internal arrangement. | Agree sections before manufacture. |
| Access route | Turns, stairs and retained surfaces. | Review the full movement. |
| Assembly area | Temporary furniture and working clearance. | Assign room preparation. |
| Door opening | Existing role and new specification. | Assess before removal or alteration. |
| Final fitting | Prepared dimensions and fixings. | Confirm the current room information. |
Prepare the Kingston installation brief.
Photograph each part of the approach and the space immediately outside the final room. Include turns that are easy to overlook in an alcove photograph. Large components need consideration during movement, not only when standing in their finished position.
If the design uses sections, ask where the joints will appear and how that affects the interior. A division hidden on an elevation can still interrupt a useful shelf or hanging run. Agree those compromises before the making dimensions are signed off.
For owner-supplied furniture or components, confirm whether delivery is assembled or flat-packed and share the relevant information. Keep the intended assembly location clear and record any access limitation before the order becomes difficult to change.
Agree whether a component is positioned before another fitted piece closes the working space around it. The sequence can matter even where every part reaches the room individually. Keep that relationship in the installation discussion so a later change does not remove space that the assembly approach relied on.
Agree access while the design can respond.
Share the room and route
Provide photographs, intended contents and furniture ideas. Include delivery information for anything already selected.
Survey and coordinate
Review prepared dimensions, assembly and fixing requirements. Agree the sketch and responsibilities before manufacture.
Prepare and install
Clear the agreed working space and protect retained surfaces. Review changed components or findings before fitting relies on them.
Check the installed piece
Operate fronts and inspect relevant joints and access. Retain the material, hardware and care information supplied.
Compare making and installation together.
A furniture price may not include the same delivery, assembly, preparation or fitting work as another proposal. Ask how the piece reaches its position and what the installation scope includes. The final cabinet width alone cannot explain the difference.
Sections, hardware, support and visible joints can affect the design and work. Compare the same arrangement and appearance expectation. If a smaller or simpler unit is preferred, revise its internal use and installation coherently rather than change a dimension in isolation.
Include removal or making good that has been assessed and agreed, with any separate specialist work identified. Coordinate decoration around the fitting and route so the completed installation meets a deliberate finish boundary.
Distinguish installation of the agreed bespoke work from unrelated moving, packing or alteration of existing furniture. If additional help is needed, identify it explicitly rather than infer a general removals or flat-pack service. A clear scope gives the making and fitting a realistic boundary.
Questions before furniture is made.
Is the final room measurement enough?
The installation also needs a practical route and assembly approach. Review component movement and working space before manufacture depends on the final footprint alone.
Can every unit be split into sections?
Discuss the construction and internal use. Sections may help access but introduce joints or divisions that need approval.
Who clears the assembly area?
Agree the responsibility and temporary furniture location before installation. The working space should be part of readiness, not discovered on arrival.
Can an existing door be removed for access?
Have its role and condition assessed and agree responsibility first. Do not assume removal and refitting are consequence-free.
What if a supplied component changes?
Check its delivered form, dimensions and installation requirements against the route and making plan before proceeding.
When are final measurements confirmed?
Use the prepared room and agreed construction information. Changes to plaster, flooring or retained details can affect the fit.
Should visible assembly joints be discussed?
Yes. Review where they appear and how they affect shelves, grain and finish so the installation method supports the intended design.
What helps future maintenance?
Keep component, finish and hardware references, with relevant access understandable after fitting. Follow supplied care guidance.
Carpentry in nearby areas
Read about joinery planning in neighbouring areas, or return to our London carpentry service.
Plan the route and the made piece together.
Arrange a Kingston upon Thames survey and no-obligation quotation with the room, contents and access information.