
RIGHT BUILD GROUP · BARNES
Carpenters in Barnes
Visible timber needs more than a colour choice. Review grain direction, adjoining panels and exposed edges together so the fitted result follows a clear proposal.
- Grain and edge details reviewed
- Timber and veneer choices explained
- Measured fitted furniture proposals
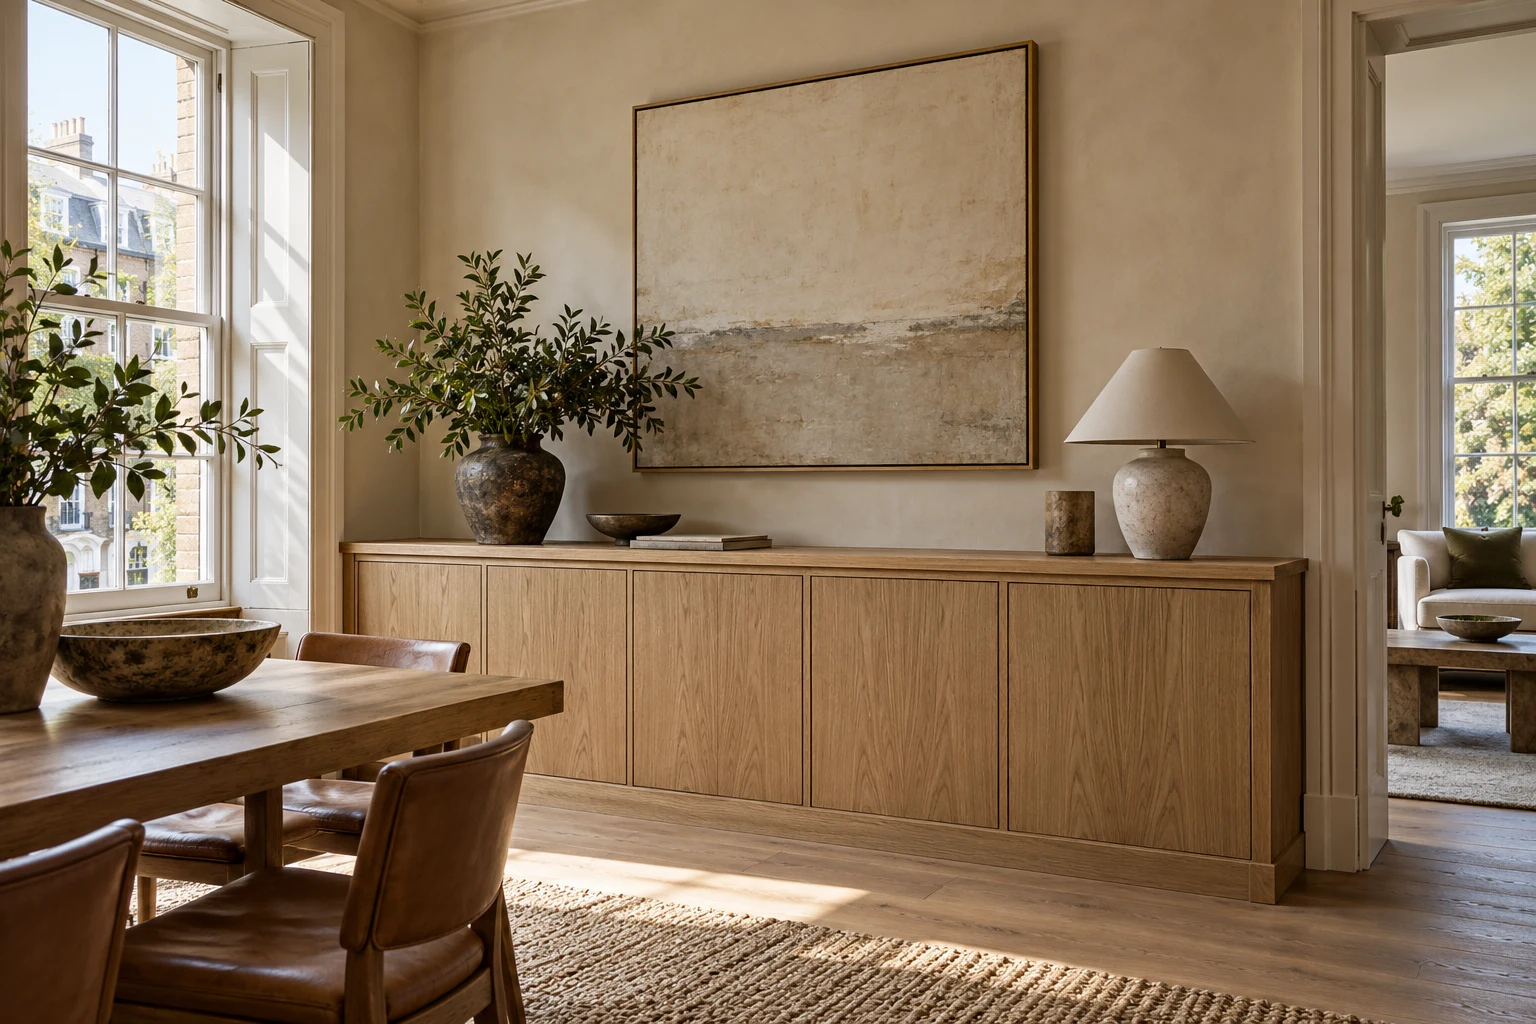
The grain becomes part of the room.
Two timber samples can share a similar colour while producing very different furniture. Grain scale, direction and the way adjacent panels are selected affect the appearance across a large front. Start by explaining whether you want a quiet background, a pronounced pattern or a particular relationship between neighbouring doors.
For a Barnes project, discuss visible timber furniture and interior details through Right Build’s carpentry and joinery service. Bring reference images with notes about what you like. A photograph can suggest an effect, but the actual material and construction need reviewing before it becomes an expectation for your room.
Choose the timber work by its visible role.
Fitted cupboards and wardrobes
Review the front elevation alongside the internal arrangement. Broad doors make grain selection conspicuous, while side panels and open shelves introduce other orientations. Record which faces matter most from the room’s normal viewpoints.
Bookcases and shelving
Shelves reveal their front edges and undersides as well as their upper faces. Discuss support, intended contents and edge treatment together. A beautiful broad surface does not describe the complete fitted shelf.
Doors and timber details
Internal doors, frames and mouldings need coherent relationships with retained material. Compare profile and construction as well as colour, and distinguish a deliberate contrast from an attempted close match.
Grain, edges and the relationship between panels.
Approve the construction behind the grain.
Solid timber, veneered panels and painted boards are different constructions. A veneer is not simply a cheaper-looking version of solid wood; it offers a different way to arrange a visible surface and needs its own edge and repair decisions. Ask what each part of the proposed piece will actually be made from.
Joinery commonly includes making furniture and components, while carpentry includes fitting and timber construction on site. Both influence the finished appearance. Right Build’s sketch review can show panel divisions, grain direction and visible returns, alongside the dimensions the maker needs.
Use a representative sample and explain the acceptable variation. Timber is not a printed colour card, and a small piece cannot show every natural difference across the completed work. Where adjacent panels are important, ask how their selection will be discussed before making rather than expecting an unspecified perfect match.
Draw attention to the ends of a run, not just the central doors. The side seen from a doorway may be the most prominent face in daily use. Ask how its grain relates to the front and how the exposed edge will appear at close range. A deliberately different orientation can be coherent, but it needs to be an understood choice rather than a surprise created by the component construction.

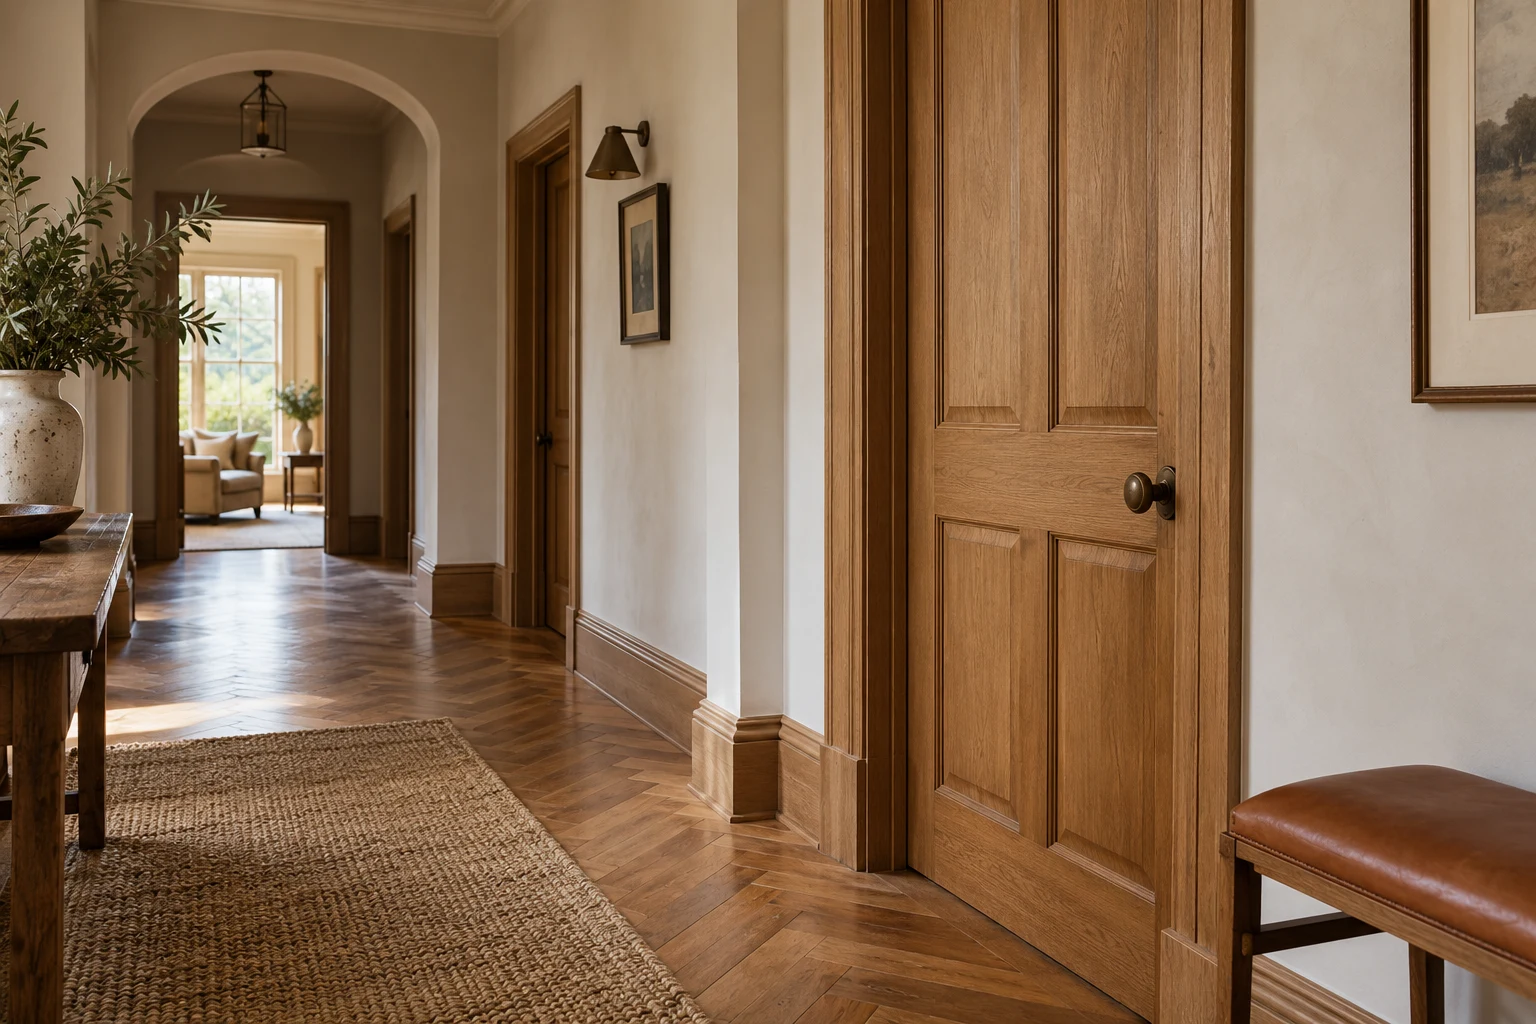


Do not let the frontage decide every interior.
List what the furniture will hold before fixing the door divisions. A visually balanced set of fronts can still hide an awkward internal arrangement. Compare the required hanging space, shelves or equipment with the proposed panel rhythm so appearance and use are resolved together.
Check handles and opening directions against the grain layout. A handle at a corner may interrupt the visual relationship you wanted or collide with a neighbouring door. Review the actual product and movement instead of placing a symbol on the elevation and leaving the mechanism undecided.
Open sections introduce visible inner sides and shelf undersides. Record their finish and edge treatment explicitly. If the interior uses a different material, show where it becomes visible when a door opens rather than assuming every concealed face will match the frontage.
Measure the prepared room at relevant heights and depths. Older alcoves may change across the opening, and a visible timber return can make an irregular junction especially noticeable. Coordinate related plaster or floor work through house refurbishment before final dimensions are relied on.
A matching tone is not a matching door.
Existing doors may differ in grain, profile and previous coating even within one room. Decide which qualities you are trying to retain. A new timber door does not become a replica because a sample stain is close to an old photograph.
Inspect the leaf, frame and hardware before deciding on repair or replacement. Rubbing and poor closure can reflect the assembly rather than the visible timber alone. Where a door has a fire-safety role, relevant specification requirements must guide any changes.
Review the meeting with architrave and skirting, including the direction of grain on exposed ends. If surrounding surfaces are painted, coordinate decoration to preserve a deliberate boundary. Agree how site adjustments and cut edges will be finished rather than leaving them as an afterthought.
A local repair can remain part of the material's history.
Visible timber repairs need realistic expectations. Grain, age and previous coatings can make a new section distinguishable even after careful work. Agree whether the objective is sound operation, retention of useful material or a more extensive visual renewal.
Investigate soft timber, staining or repeated movement before fitting a new face. Moisture or supporting-construction concerns need the appropriate response, and possible structural work requires relevant assessment. A new veneer or coating should not conceal an unresolved cause.
For older or significant joinery, obtain property-specific advice before removal or alteration. Matching a profile and preserving historic fabric are different matters. Keep any agreed limitations visible in the scope so ordinary furniture work is not mistaken for specialist conservation.
Look at edges, repairs and room conditions.
Solid timber offers continuous material through its section and particular edge or repair possibilities. It responds to moisture conditions, so detailing and preparation should suit the intended environment. A solid description does not mean every broad panel can ignore that movement.
Veneered construction offers a timber surface over another substrate. Review the actual panel, visible edges and direction of the grain. Ask about future repair limitations; a treatment appropriate to solid timber may be unsuitable for a thin decorative face.
MDF can be appropriate for suitable painted interiors or parts that do not need visible grain. Specify grade, support and coating preparation. Moisture-resistant MDF is not waterproof and cannot solve an exposure problem hidden behind the furniture.
Keep the selected material and finish references together. Review samples in the room’s light and consider how surrounding floors or older timber affect the impression. Follow the supplied care advice rather than trying an unreviewed stain or cleaner to make a later piece look closer.
Set out the visible decisions.
| Joinery work | What to check | Decision to make |
|---|---|---|
| Adjacent doors | Grain relationship across the elevation. | Agree the intended selection and variation. |
| Exposed edge | Solid, veneered or painted construction. | Review the edge with the face sample. |
| Open shelf | Underside and front viewed together. | Record support and finish on visible parts. |
| Retained timber | Age, profile and existing coating. | Choose a close relationship or deliberate contrast. |
| Local repair | Appearance after intervention. | Agree realistic matching expectations. |
Use the Barnes room as the sample setting.
Bring samples beside retained floors, doors and furniture rather than evaluating them on their own. If two materials will meet, view the junction at roughly the intended angle. This can reveal an edge or tone difference that disappears when small samples are laid flat on a desk.
Photograph the normal view into the room. A broad wardrobe frontage seen straight on may need a different emphasis from a bookcase usually seen obliquely from the doorway. Explain which relationship matters most so the proposal spends attention on the surfaces you actually see.
Check the route for long shelves and large panels during survey. A beautiful uninterrupted face may affect component size, transport and assembly. Discuss whether parts can be made and delivered as proposed before their divisions become a fixed visual expectation.
Turn a reference into an agreed material detail.
Explain the appearance and use
Share reference images and annotate the grain, proportions or edges you prefer. Provide the intended contents and photographs of retained timber.
Review samples and drawings
Check dimensions, panel divisions, material construction and variation together. Confirm which faces are visible and how their edges will be treated.
Prepare and fit
Complete dependent background work and protect retained surfaces. Review changes that affect a visible edge or grain relationship before making proceeds.
Check and keep references
Review the fitted work from normal viewpoints as well as in operation. Retain material, coating and hardware information with care guidance.
Compare material construction clearly.
Two timber-looking pieces can use different substrates, edge treatments and panel selection. Ask what is proposed for each visible and internal part. Comparing only species names or colour descriptions can hide a substantial difference in construction.
Include preparation, fitting to irregular walls and the completion of exposed edges. Repair work should state its extent and finish expectation. A local repair and replacement of a complete visible component are different scopes even where both aim to improve the same frontage.
If simplifying the proposal, discuss panel divisions, open sections or the range of materials before substituting an unreviewed finish. Preserve the practical storage and support requirements. Keep approved samples and drawings aligned with any cost change so appearance is not left to guesswork.
Questions about visible timber.
Will every door have identical grain?
Natural material varies. Discuss the intended relationship and acceptable variation, including how adjacent panels will be considered. A small sample cannot promise identical appearance across every component.
Is veneer the same as laminate?
They are different material types. Ask for the exact proposed construction and surface specification, including edge treatment, instead of relying on a general description of timber appearance.
Can a veneer be repaired like solid timber?
Not automatically. Its construction and surface thickness create different limitations. Have the actual material and damage assessed before applying a treatment intended for solid wood.
Should grain run horizontally or vertically?
That is a design decision linked to panel divisions and construction. Review the whole elevation and visible returns rather than judging direction on one isolated door.
Can new timber match an old door?
A close relationship may be considered, but age, grain and previous finish affect the result. Agree a realistic intention with samples instead of assuming an exact invisible match.
Is solid wood always the better option?
No. The intended use, appearance, dimensions and construction matter. Solid timber, veneer and suitable painted board offer different properties and need their own appropriate detailing.
What happens at a scribed side panel?
Discuss its visible face and exposed edge as part of the drawing. Fitting to an irregular wall can affect the return, so do not leave that appearance undefined until installation.
How should the finished timber be cared for?
Follow the actual coating and material guidance. Keep references and avoid unreviewed cleaners or stains, particularly where a repair or replacement needs to relate to an existing surface.
Carpentry in nearby areas
Read about joinery planning in neighbouring areas, or return to our London carpentry service.
Choose the grain and the working detail together.
Arrange a Barnes carpentry survey with reference images and examples of retained timber. Review materials, panel divisions and the measured fitting proposal before approval.