
RIGHT BUILD GROUP · KENSINGTON
Flooring Services in Kensington
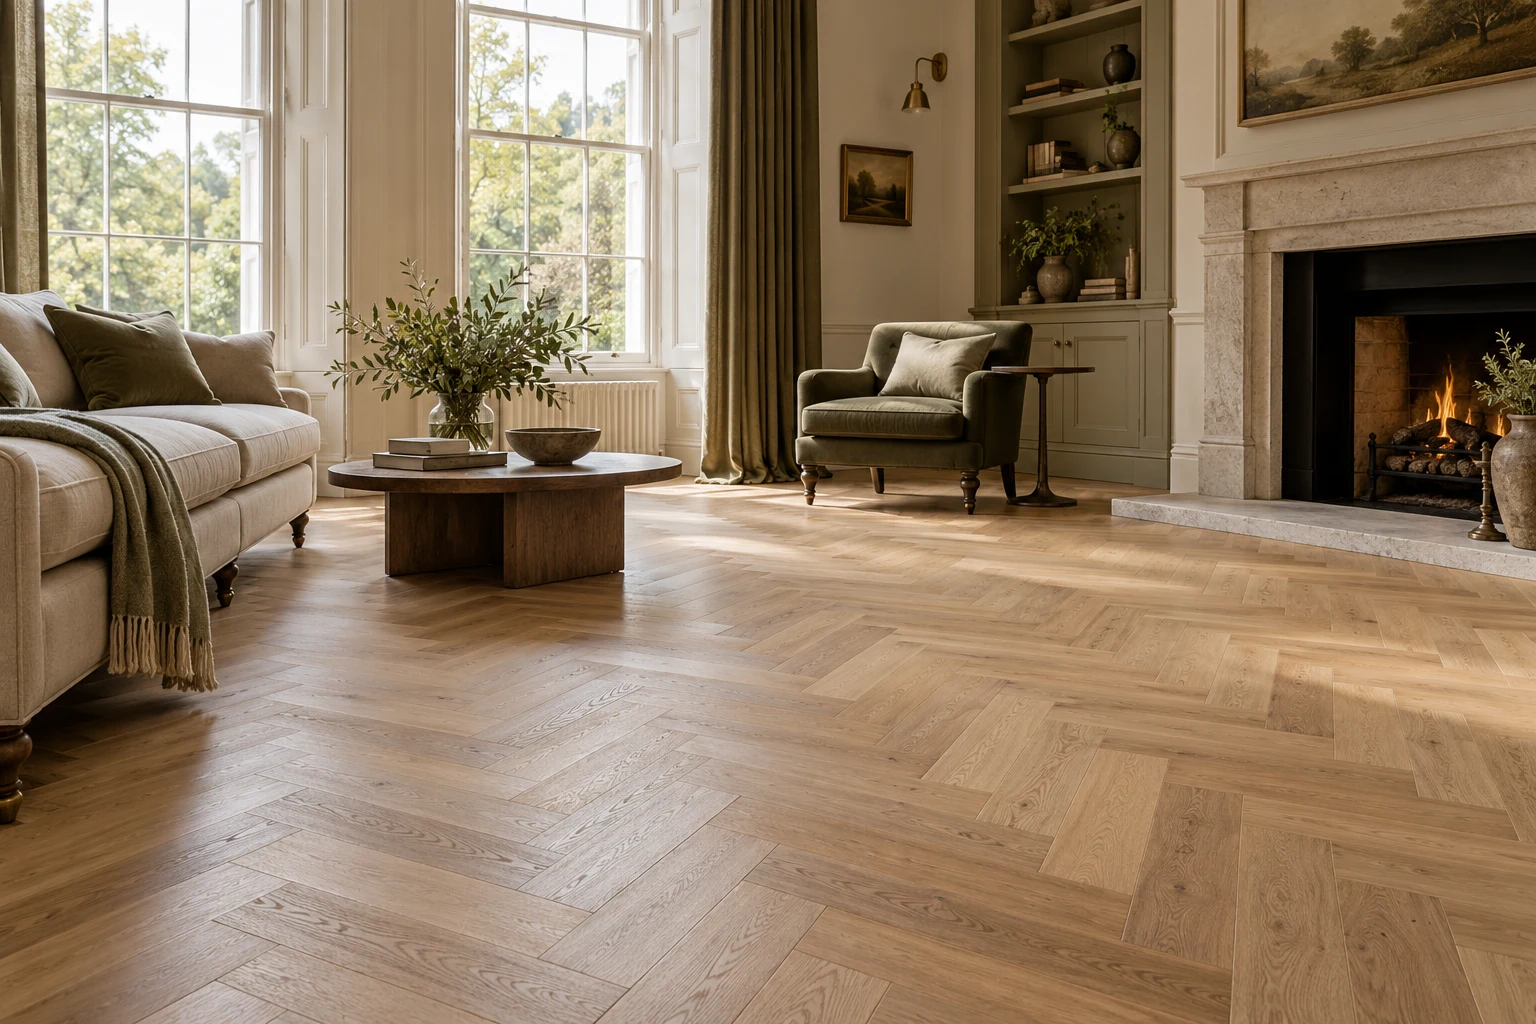
A new floor should meet the details you are keeping with purpose. Plan the hearth, thresholds and doorways alongside the boards, so the finished room reads as one considered arrangement.
- Retained edges recorded
- Complete build-up reviewed
- Material-specific fitting considered
Begin at the edges you cannot move.
A hearth, a stone threshold or an existing doorway can give a room its character and its most demanding flooring junction. Choosing a board before looking at those fixed points can leave the final edge to chance. For a Kensington flooring proposal, show what must remain and where the new surface will stop.
Right Build’s flooring service covers material fitting and preparation discussed against the existing room. Bring the sample, but also photographs of the hearth, adjacent floors and door movement. The important comparison is the completed arrangement, not two loose finishes placed beside each other on a table.
Set out the room from more than one viewpoint.
View the hearth from the doorway and the normal seated position. Decide whether the board direction or pattern should relate to it, to the longest wall or to the approach. These relationships can compete; mark the priority before fitting starts rather than expect every line to align automatically.
Discuss the visible margin around the retained feature. A narrow sliver on one side can look accidental even if the main field is well laid. The pattern, cuts and required movement provision need to be designed together. Appearance should not remove a gap or joint that the selected installation requires.
Review the cuts at the opposite side of the room as well as the feature edge. A layout centred neatly on the hearth may leave an awkward strip at another prominent boundary. Ask to understand that trade-off while the setting-out can still change. Mark which edges will be visible after furniture returns so the priority reflects the finished room rather than an empty plan.
Compare the material beyond its colour.
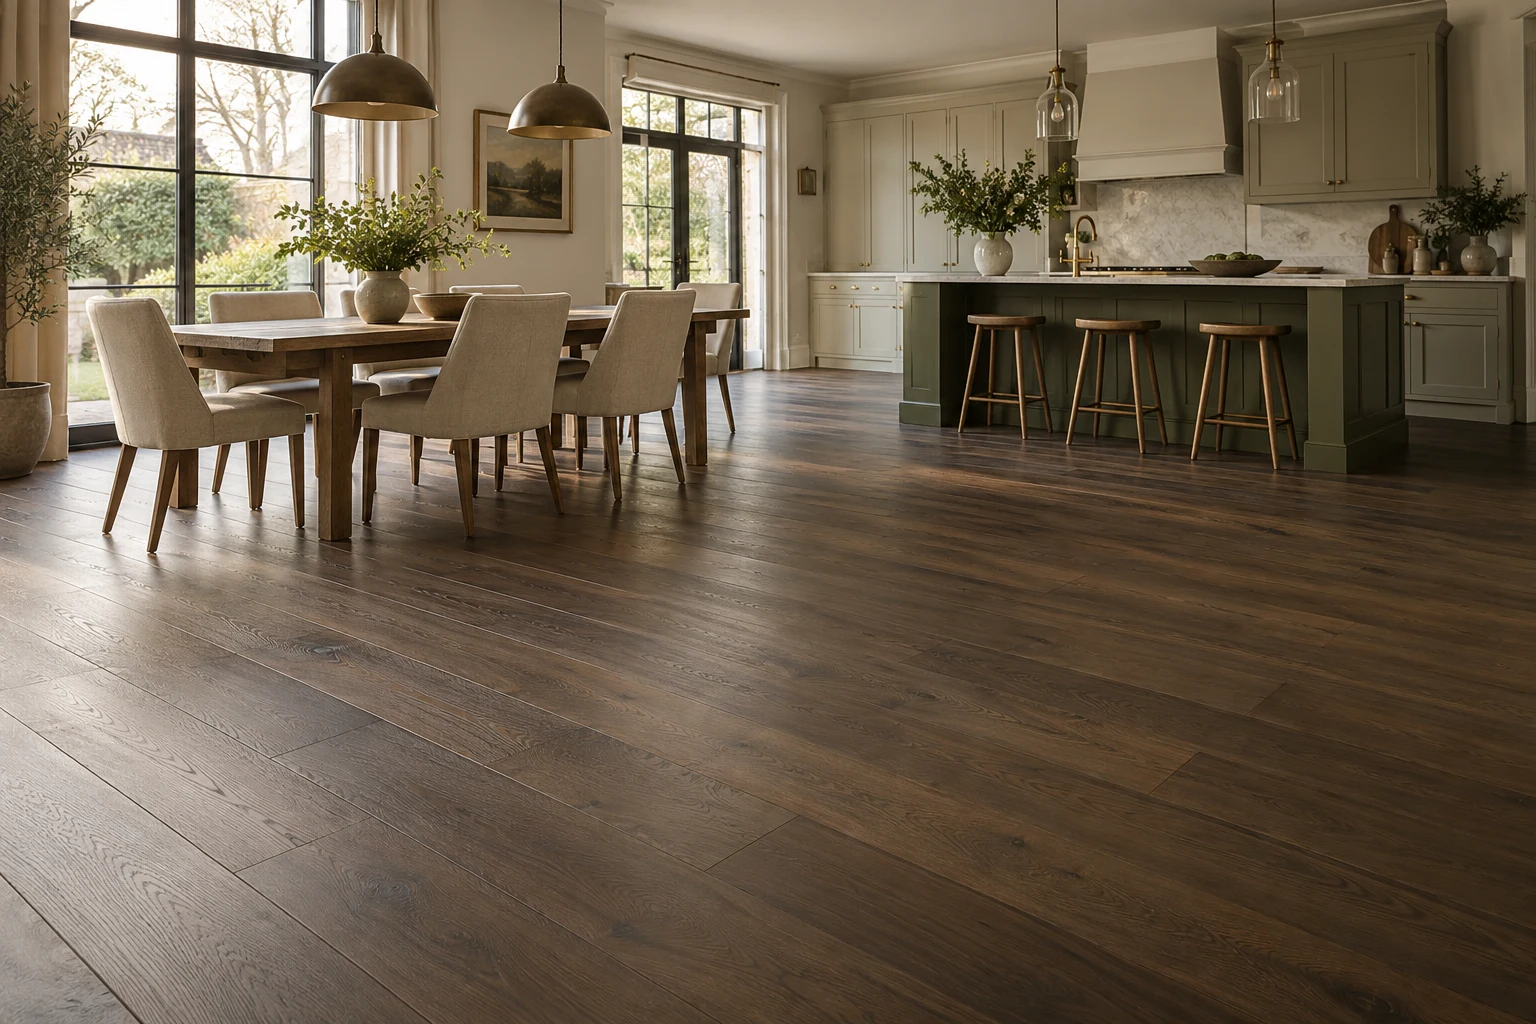
The retained edge can expose differences in board thickness, joint design and finishing. Use the exact product information when deciding which construction suits the room.
| Material | Construction | Check before fitting | Future care |
|---|---|---|---|
| Solid wood | Timber section with natural variation. | Movement, profile and approved fixing. | Review usable material before later refinishing. |
| Engineered wood | Timber face on a layered support. | Wear layer and complete fitting system. | Establish any sanding limits for the product. |
| Laminate | Decorative layer on a manufactured core. | Edge protection and use conditions. | Plan care or plank replacement rather than timber sanding. |
BEFORE THE FINISH
Assess the base on each side of the fixed detail.
A neat trim does not correct an unsupported board or an unsuitable background.
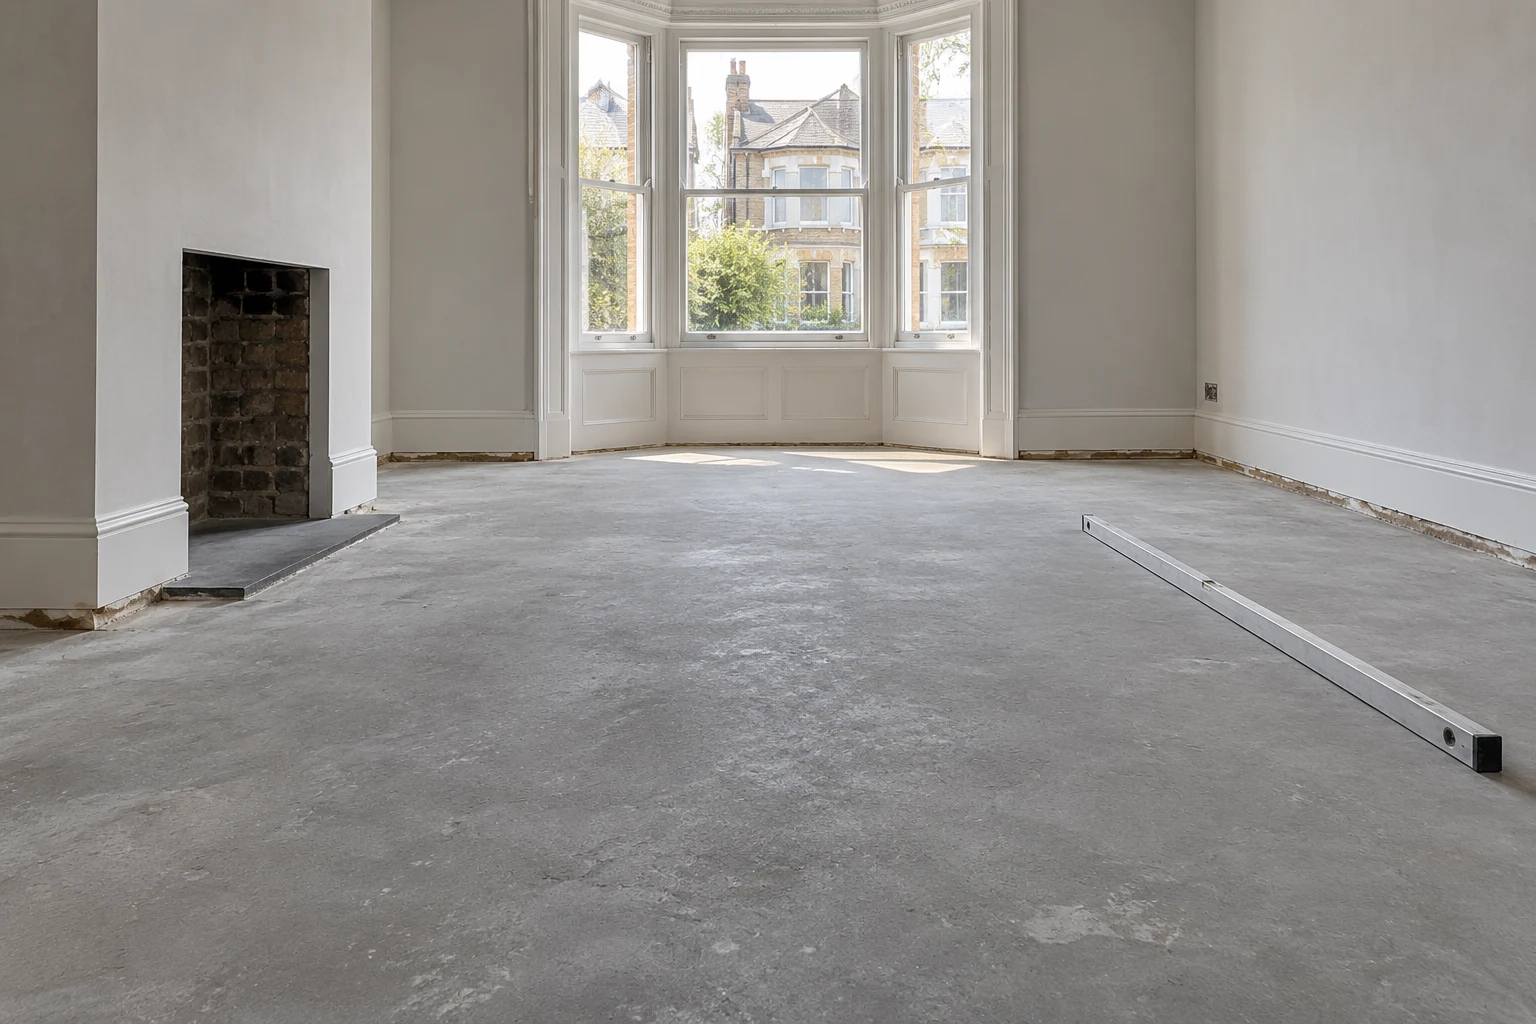
Inspect the existing base for soundness, local variation and moisture conditions before deciding the fitting system. The area beside a hearth may differ from the main floor, particularly where earlier repairs or coverings have changed the construction. Identify the material actually present rather than assume the whole room needs one treatment.
Record finished heights at the hearth and adjoining doorway. Flatness and level answer different questions: a smooth slope is not the same as a local hollow. The chosen floor’s requirements should guide repair or correction. If a compound is proposed, its substrate suitability and associated preparation need specification.
Do not conceal unexplained water marks or damaged material with an overlay. Share known history and agree any required investigation. A surface looking dry does not establish that the relevant moisture assessment has been satisfied, and additional layers should form a compatible system rather than a collection of products chosen separately.
Check whether the existing hearth and doorway relationships rely on earlier layers that are being removed. A measured difference at the visible surface may change when those layers are lifted. Keep removal-dependent dimensions provisional and agree how the exposed construction will be reviewed. That avoids ordering a threshold profile to solve a height difference which the prepared floor no longer has.
Agree the edge before completing the field.
Record the retained features
Show the whole room and close views of the hearth, thresholds and existing trim. Explain which elements stay untouched and identify any condition questions that may only be answered after lifting the old covering.
Review the complete layout
Confirm the product, board direction and important cut positions. Discuss the build-up, preparation and edge profiles in the written scope. Keep supply, removal and associated carpentry responsibilities distinguishable.
Prepare and check the junction
Review exposed condition before dependent installation. Confirm relevant heights and manufacturer-required movement details, then fit to the agreed system. A changed background should prompt a reviewed detail rather than an improvised cover strip.
Review the finished relationships
Check transitions, door operation and the agreed appearance from the room’s normal viewpoints. Keep product and finish references with care information so later repairs can identify the installation.
Keep fixed features in the heating discussion.
If underfloor heating exists or is proposed, provide the system and floor details before purchase. The product, adhesive or underlay and complete build-up need compatibility review. A timber category or a general statement about suitability is not approval of the particular combination.
Ask how the system is commissioned and returned to use after work, using the instructions for the selected products. Rugs and furniture can affect operating conditions and need consideration. The desire for a continuous surface beside a hearth should not override a joint or separation required by the floor or heating design.
Consider keeping the existing field.
A worn timber finish and a failing base are different reasons to consider work. Right Build’s flooring scope includes sanding and varnishing, so discuss whether the existing construction permits refinishing before deciding to replace every board. Show marks and movement with their history.
Refinishing depends on remaining usable timber, construction and condition. Engineered products vary, and laminate is not sanded as a timber floor. Compare a local repair with wider renewal honestly: matching aged boards or a coating around a retained hearth may remain visible. Coordinate threshold and trim carpentry where relevant.
Bring the Kensington room’s fixed points.
Photograph the hearth edge, doorways and retained mouldings before removal. Mark the boundary of the proposed new floor and any adjoining surface that stays. This gives the survey a useful composition and level record without assuming the existing room is geometrically regular.
Where the property is listed or significant historic fabric may be involved, establish the appropriate advice before lifting boards or altering details. A flooring choice should follow that information. Do not infer that internal work is unrestricted or that every maintenance task has the same implications as replacement.
For a flat or managed home, ask the responsible contact which floor build-up and supporting information they require. Bring the response to the survey before buying underlay. Review the layers and doorway levels together so the selected floor and its edge details answer the property’s requirements as well as the room’s appearance.
Bring dimensions of furniture that stands beside the hearth and explain what will remain during installation. This helps distinguish a visible junction from an edge normally hidden beneath a fixed item. Agree the practical route for returning heavy pieces and relevant product guidance before the room is refilled, with any protection arrangements discussed against the actual finish rather than assumed from a sample.
Make the retained edge work in daily use.
At the hearth
Agree the finished margin and how it will be cleaned. Check that a decorative profile suits the assessed installation and retained material. Its appearance should be reviewed in context rather than selected as a late cover for an unresolved cut. Keep cleaning advice for the retained stone and the new floor separate. A product appropriate for one surface may not suit the other. Discuss the ordinary cleaning route and the detail at the boundary, including any relevant coating or trim care, rather than assume the room can be maintained with one treatment throughout.
Through the doorway
Review door movement and adjacent floor levels using the complete proposed build-up. A required alteration or transition belongs in the scope. Where a door has a fire-safety function, obtain relevant advice before changing it.
Around the furniture
Include large rugs and the feet of retained furniture when reviewing the layout. Follow care and heating guidance for the surface. Decide how heavy items return without treating the new finish as ready for every action merely because it looks complete.
Compare the field and the detail together.
Area matters, but pattern, cutting and treatment around retained features can change the work. Compare proposals using the same board, laying arrangement and edge specification. A simpler field with a carefully agreed boundary may be a different scope from a patterned floor cut around several fixed points.
Identify removal, base preparation, disposal, trims and associated making good. Keep inspection-dependent repairs visible rather than assume one allowance resolves every concealed condition. Where part of a wider refurbishment, agree which trade owns the doorway and hearth junctions.
Keep the exact product reference current. A similar-coloured replacement can alter thickness, joint design and movement requirements. Review substitutions before buying them, with their effect on the retained edge understood rather than discovered when the first boards reach it.
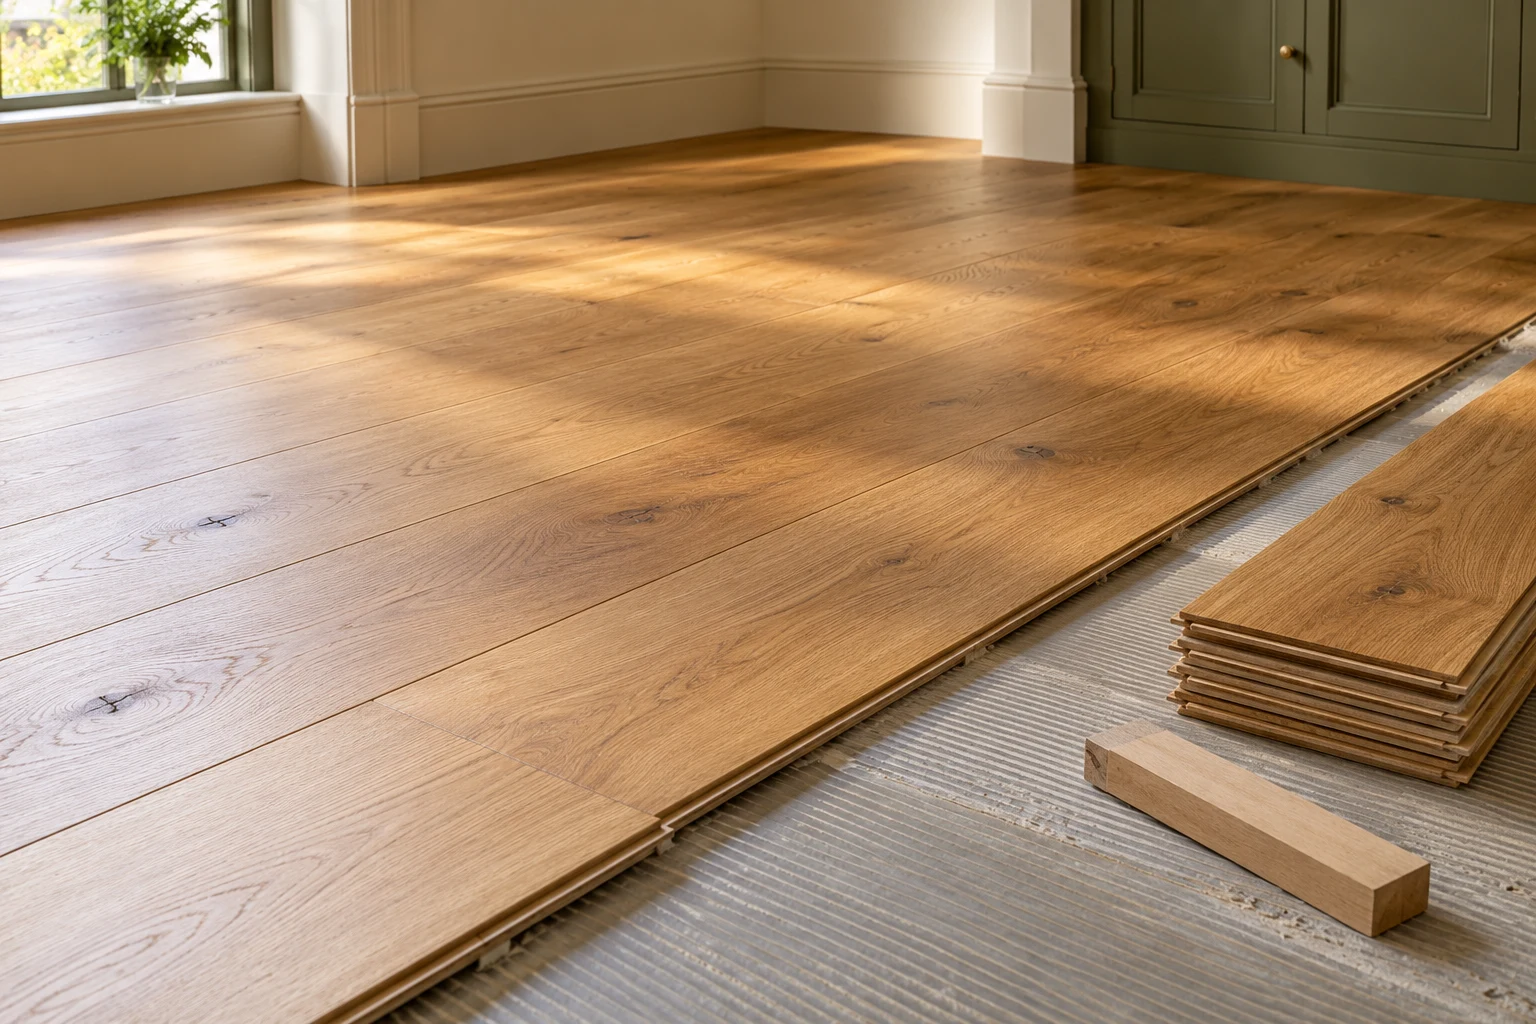
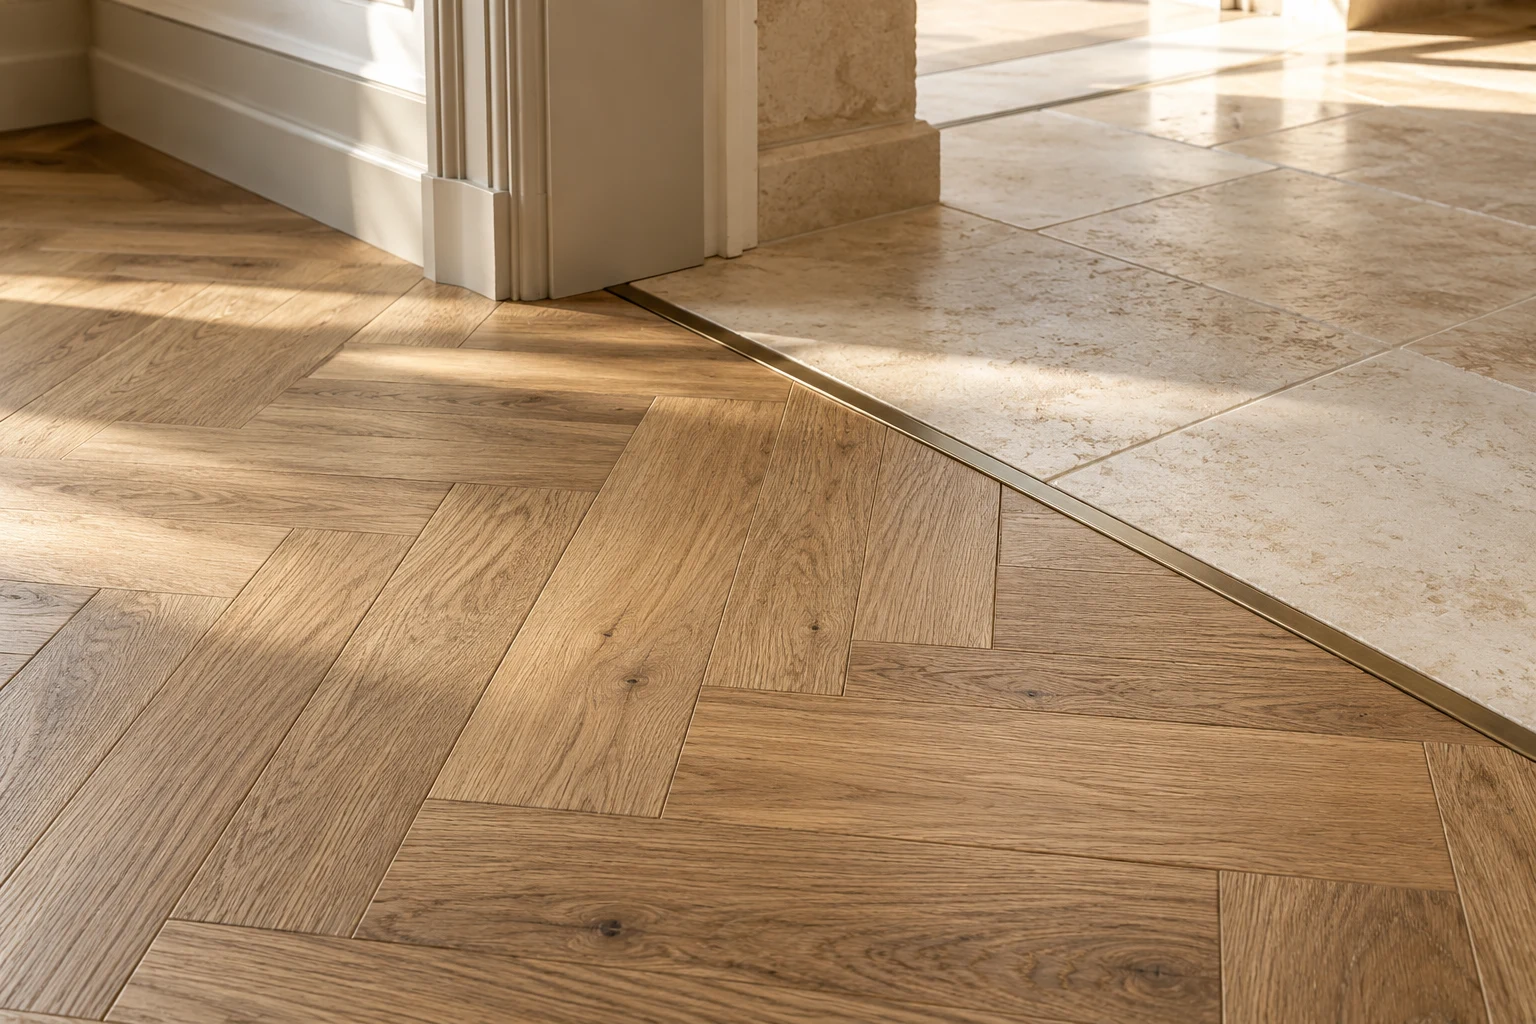
The floor and the details it meets.
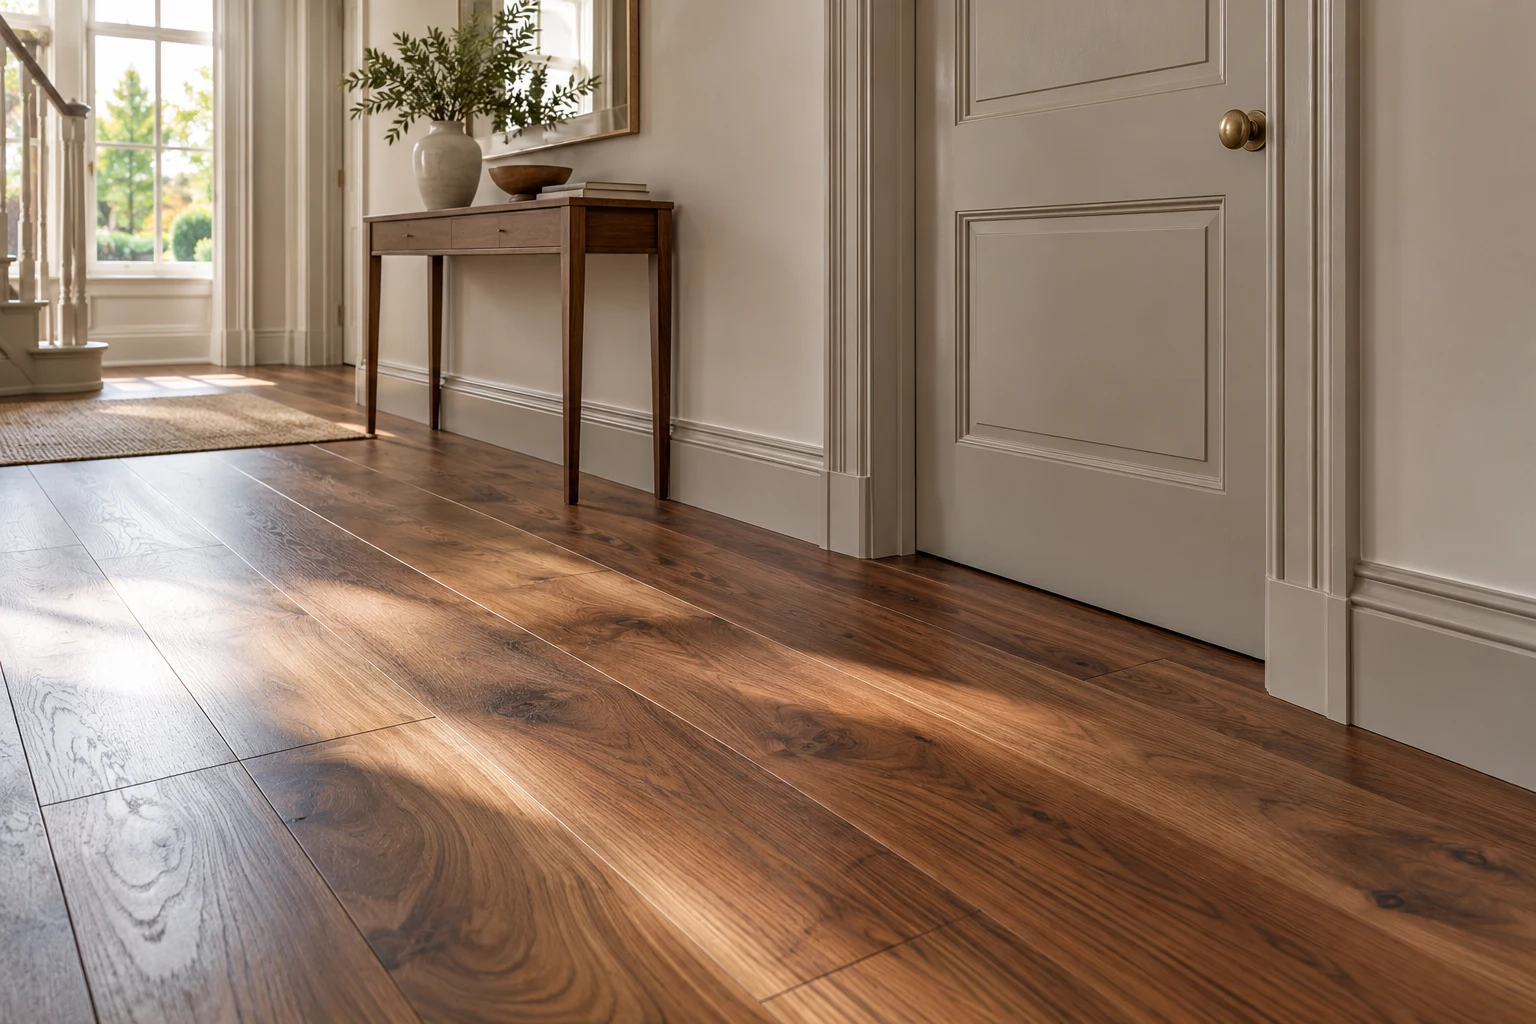
Consider the main field and its retained boundaries together: the laying direction, prepared height and threshold detail all contribute to the finished room.
Questions before the floor is ordered.
Should the hearth determine the laying direction?
It can be an important reference, but compare it with doorways, room use and product requirements. Agree the visual priority rather than assume every line can be aligned.
Can flooring be fitted tightly against stone?
Follow the selected installation’s movement and edge requirements. A close visual relationship should not remove an allowance needed beside a fixed obstruction.
Why record heights before buying boards?
The full build-up affects hearth edges and adjoining floors. Board thickness alone omits preparation, adhesive or underlay that may change the completed relationship.
Does every old base need a compound?
No. Assess its material and condition against the chosen floor. Any repair, overlay or correction should be specified for the substrate and installation.
Can a worn wood floor stay?
Discuss condition and refinishing potential before replacement. The remaining usable timber and construction determine what treatment may be appropriate.
Will a new trim hide an uneven edge?
It may conceal a junction visually, but it does not correct unsuitable support or resolve movement requirements. Agree the construction before selecting a decorative profile.
Should heating be reviewed at the same time?
Yes, where relevant. The selected floor and full heating arrangement need compatibility and operating guidance before purchase or installation.
What helps a later local repair?
Retain exact board, batch and finish information with relevant care instructions. Spare material, stored as advised, can support a more informed matching discussion.
Planning flooring elsewhere?
Use the main service information to discuss another property, bringing its own retained edges and base condition to assessment.
Start with the detail that should stay.
Arrange a Kensington flooring survey with your sample and photographs of the hearth, doorways and adjoining surfaces.